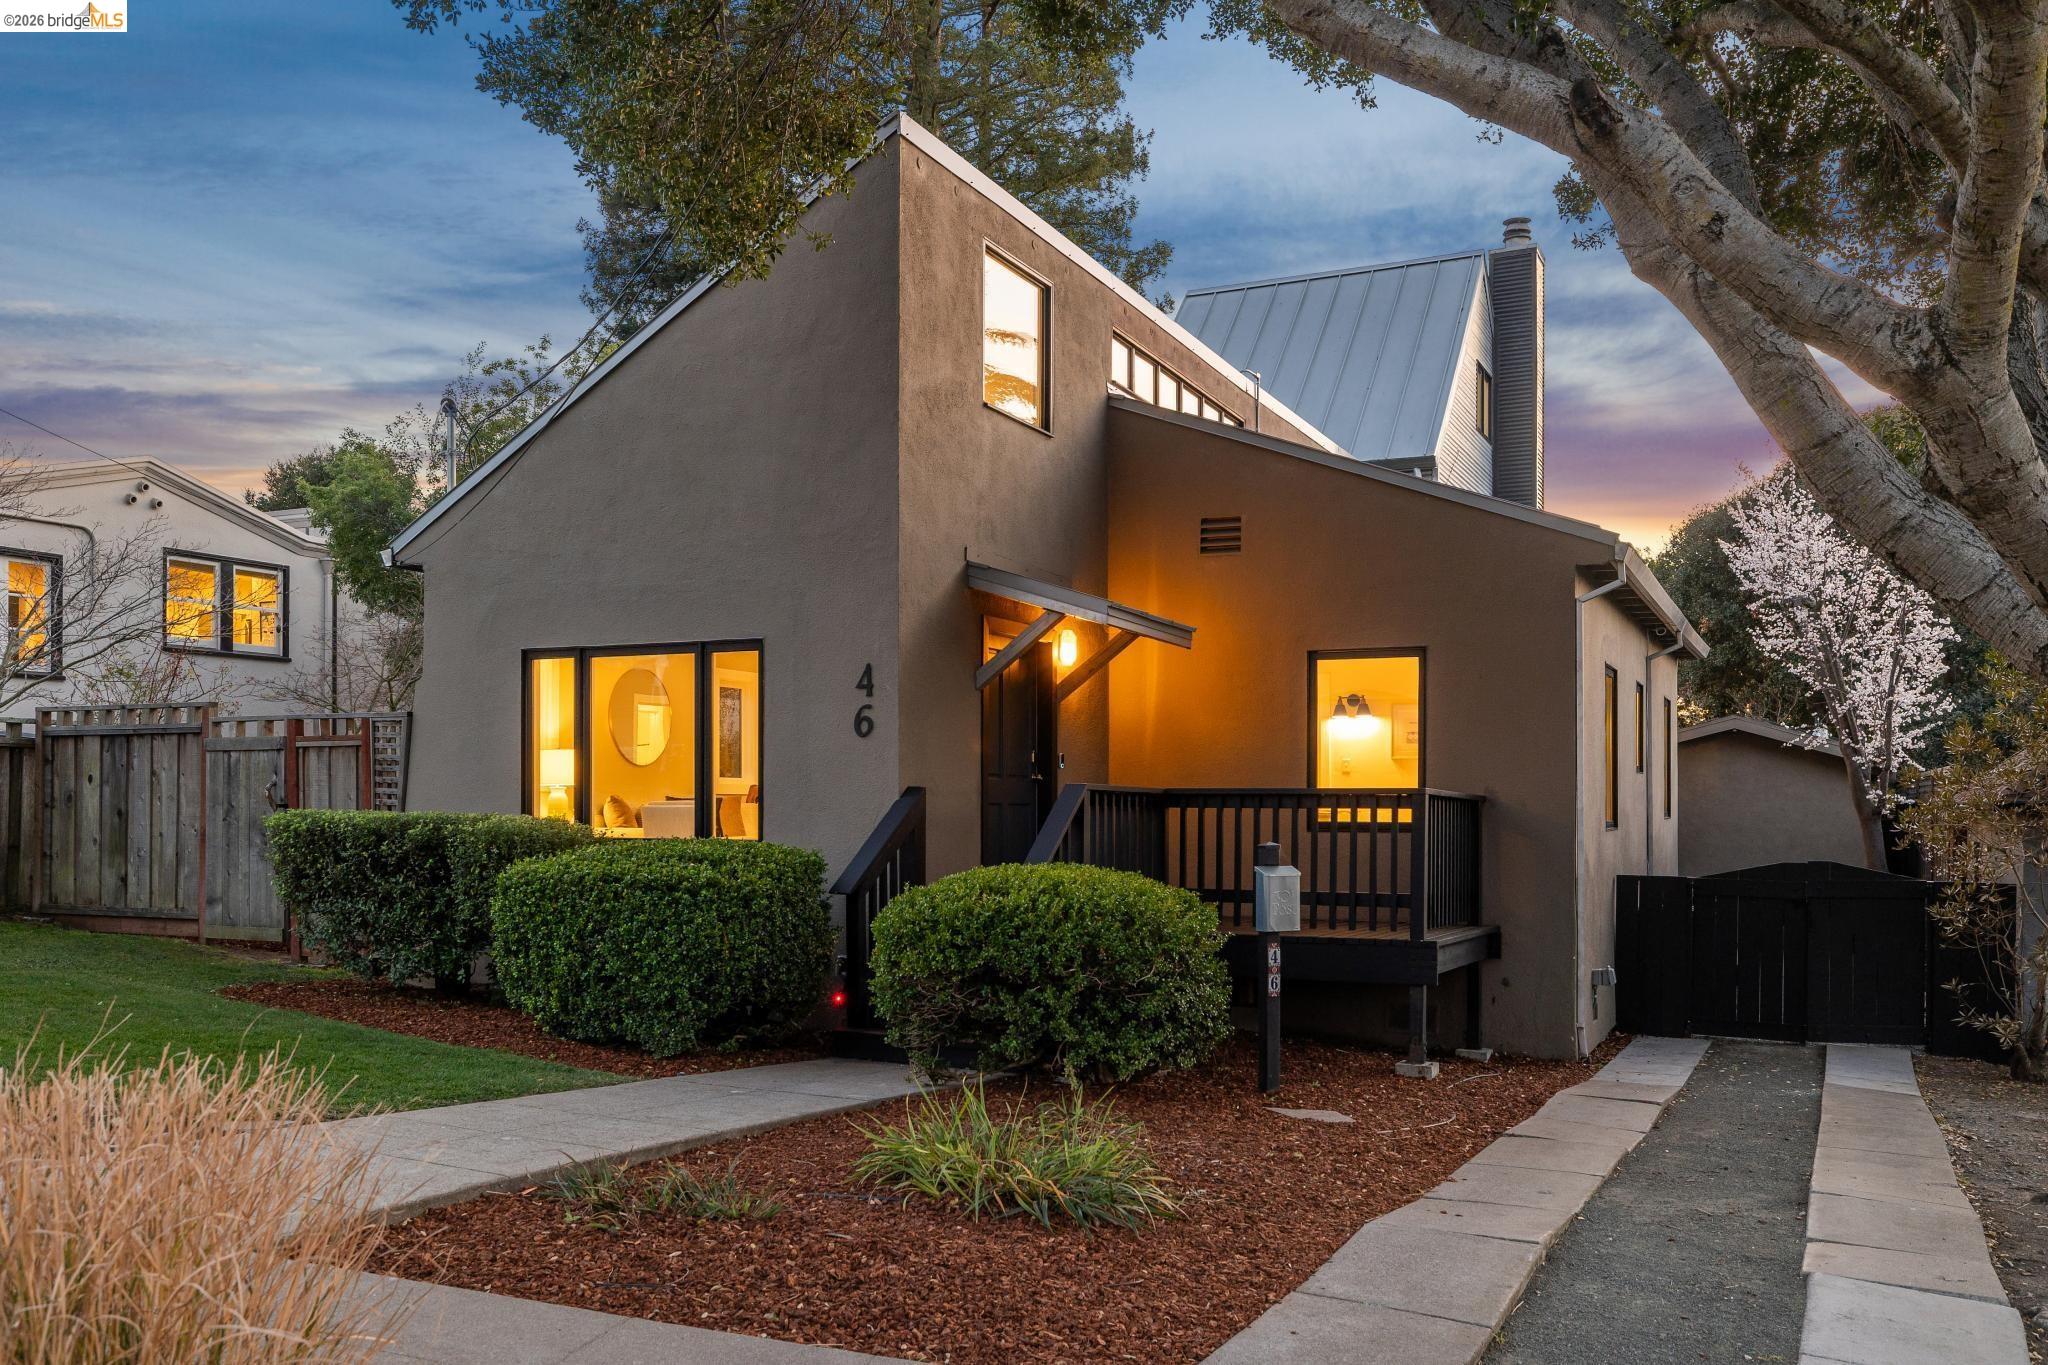
Modern two-story home with angular rooflines, a raised porch, and warmly lit windows at dusk.
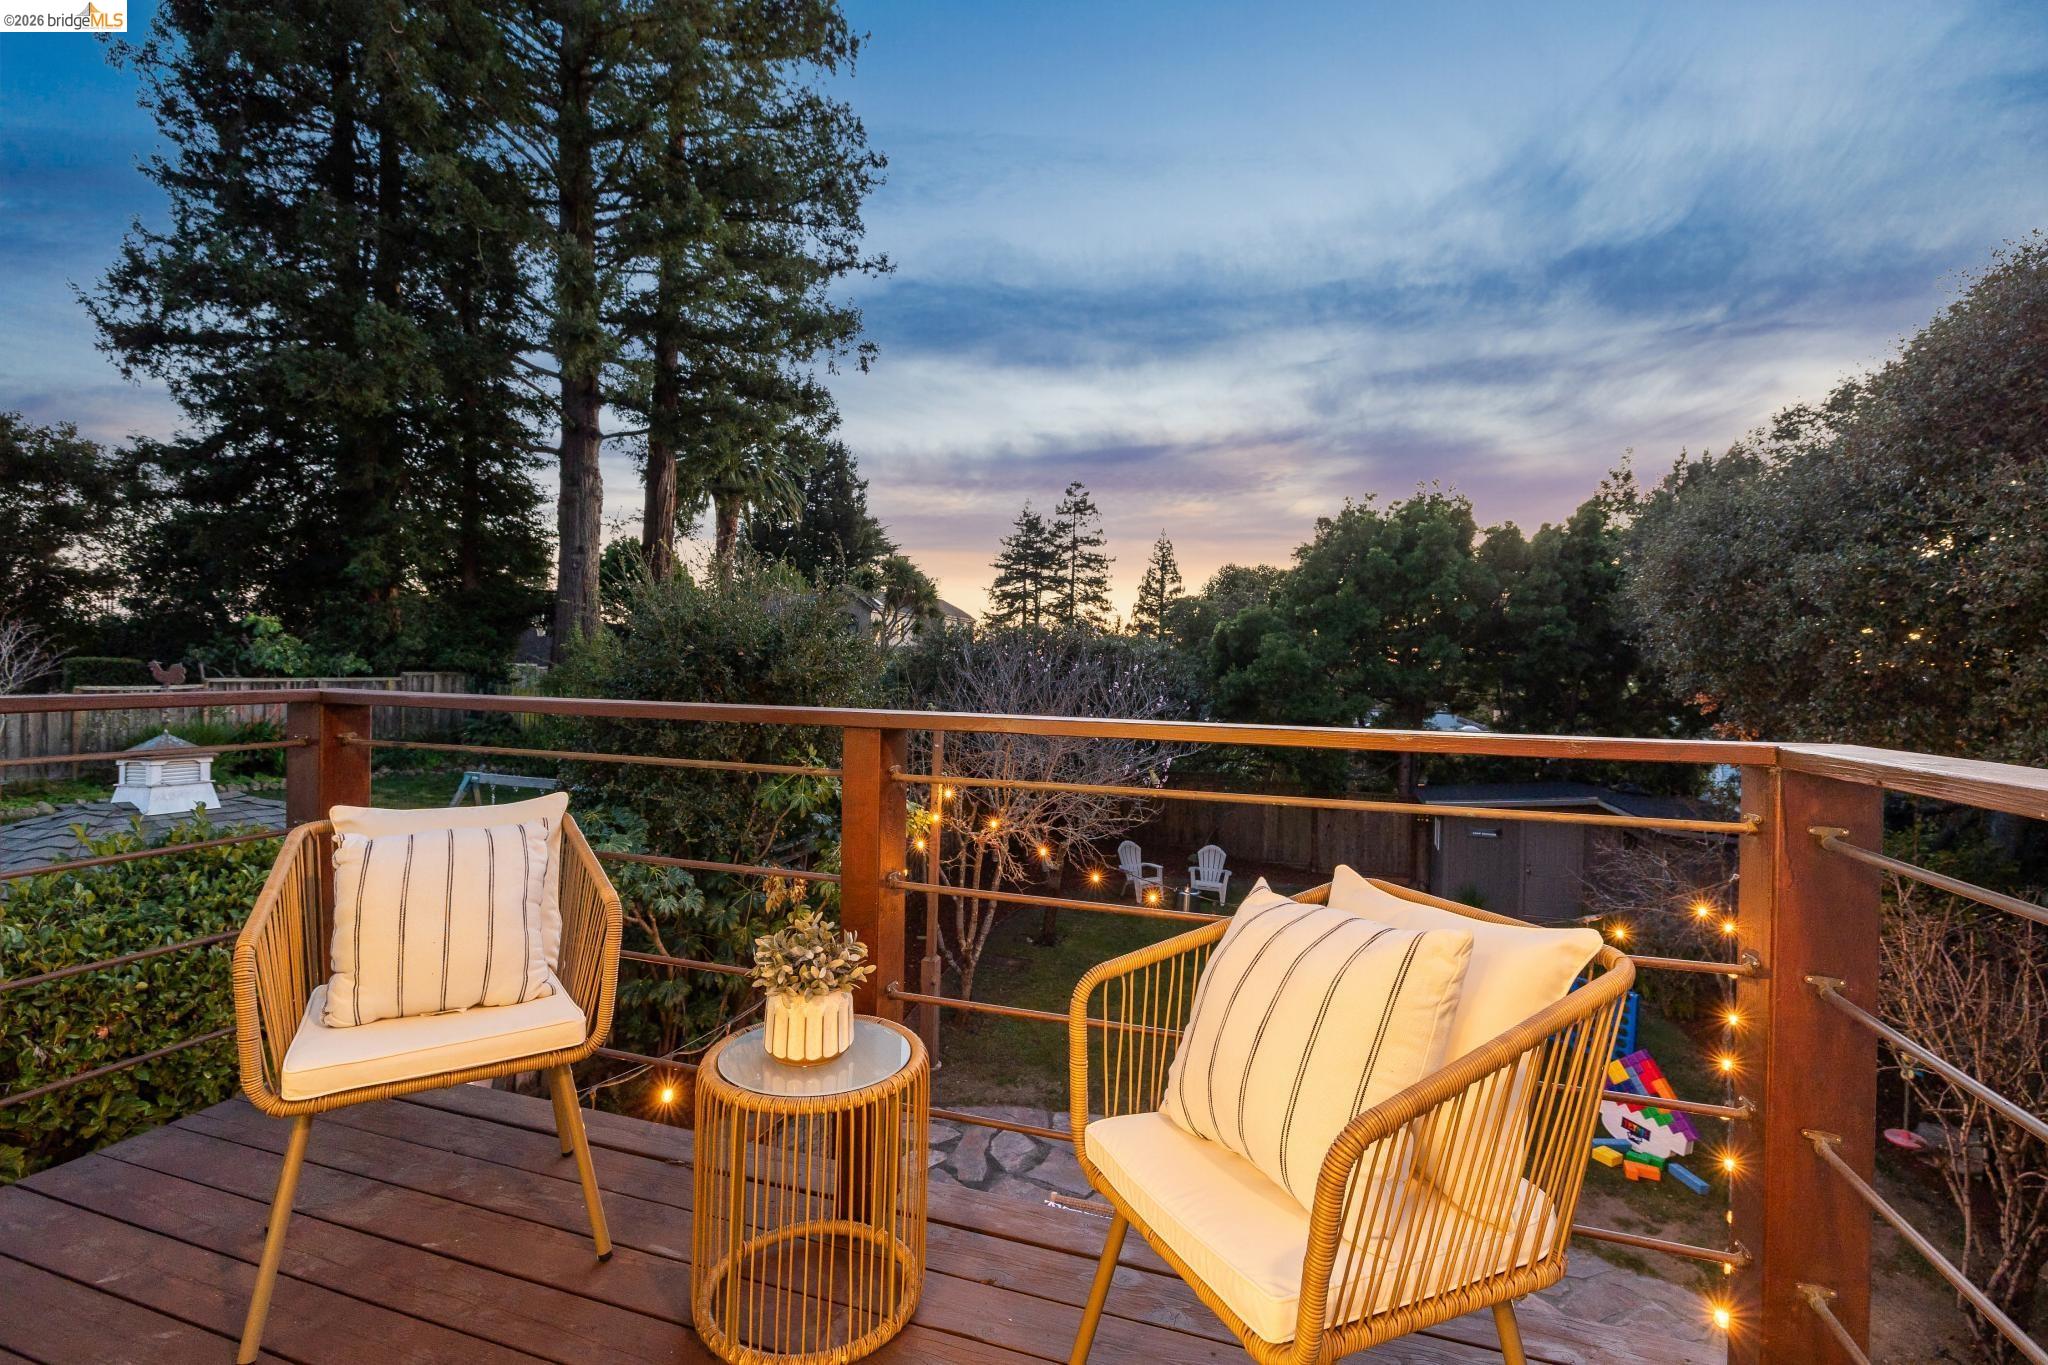
Deck with cushioned wicker chairs and glowing string lights overlooking a leafy backyard at dusk.
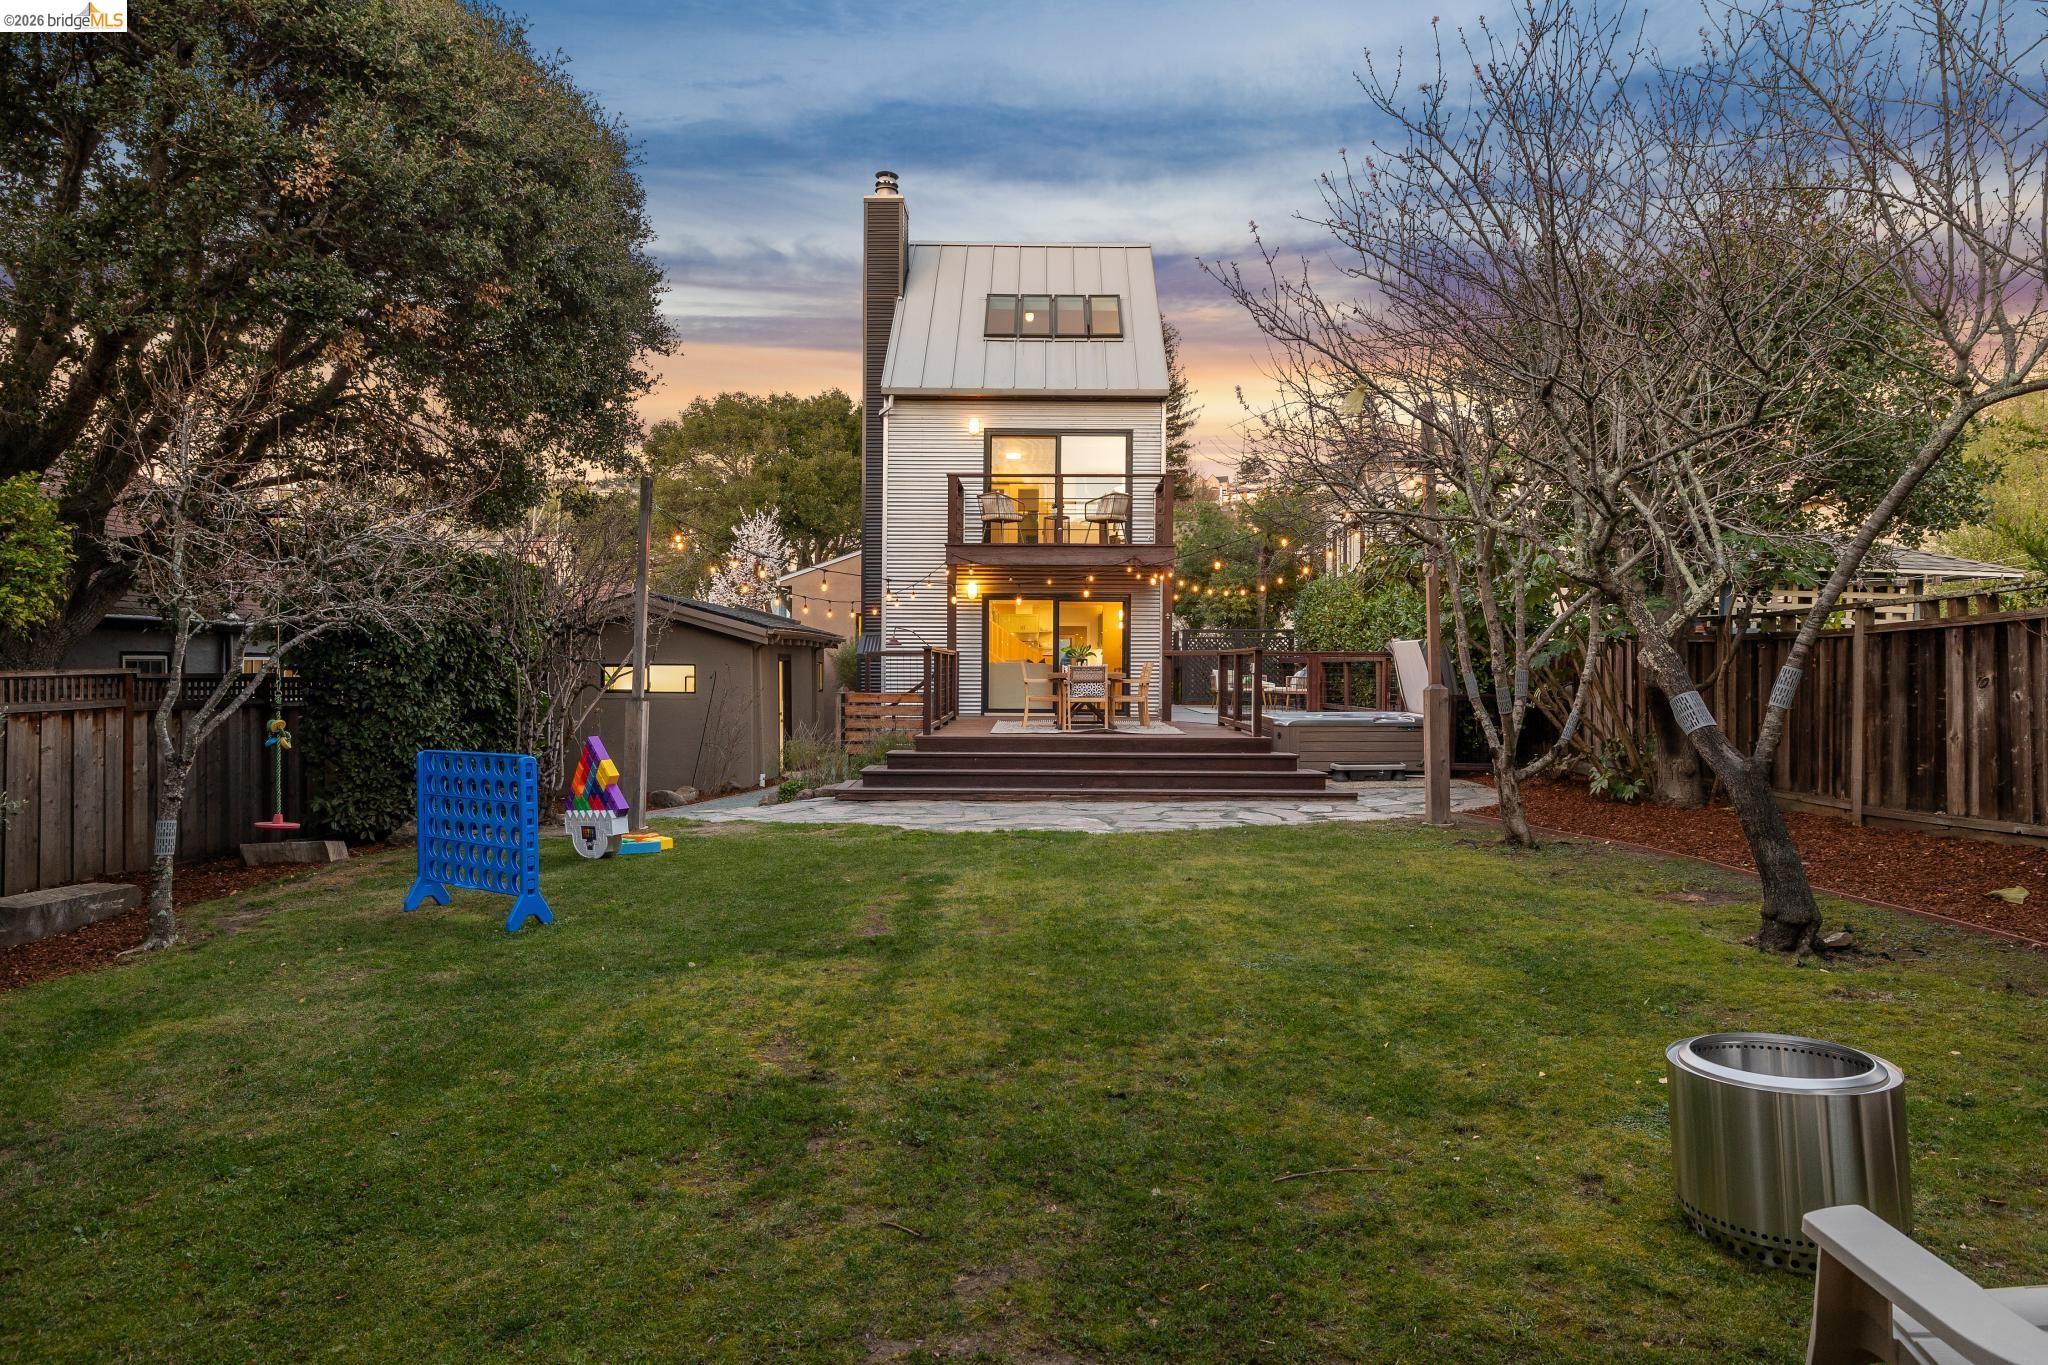
Modern home’s rear exterior and raised deck overlook a lawn, with string lights and a hot tub.
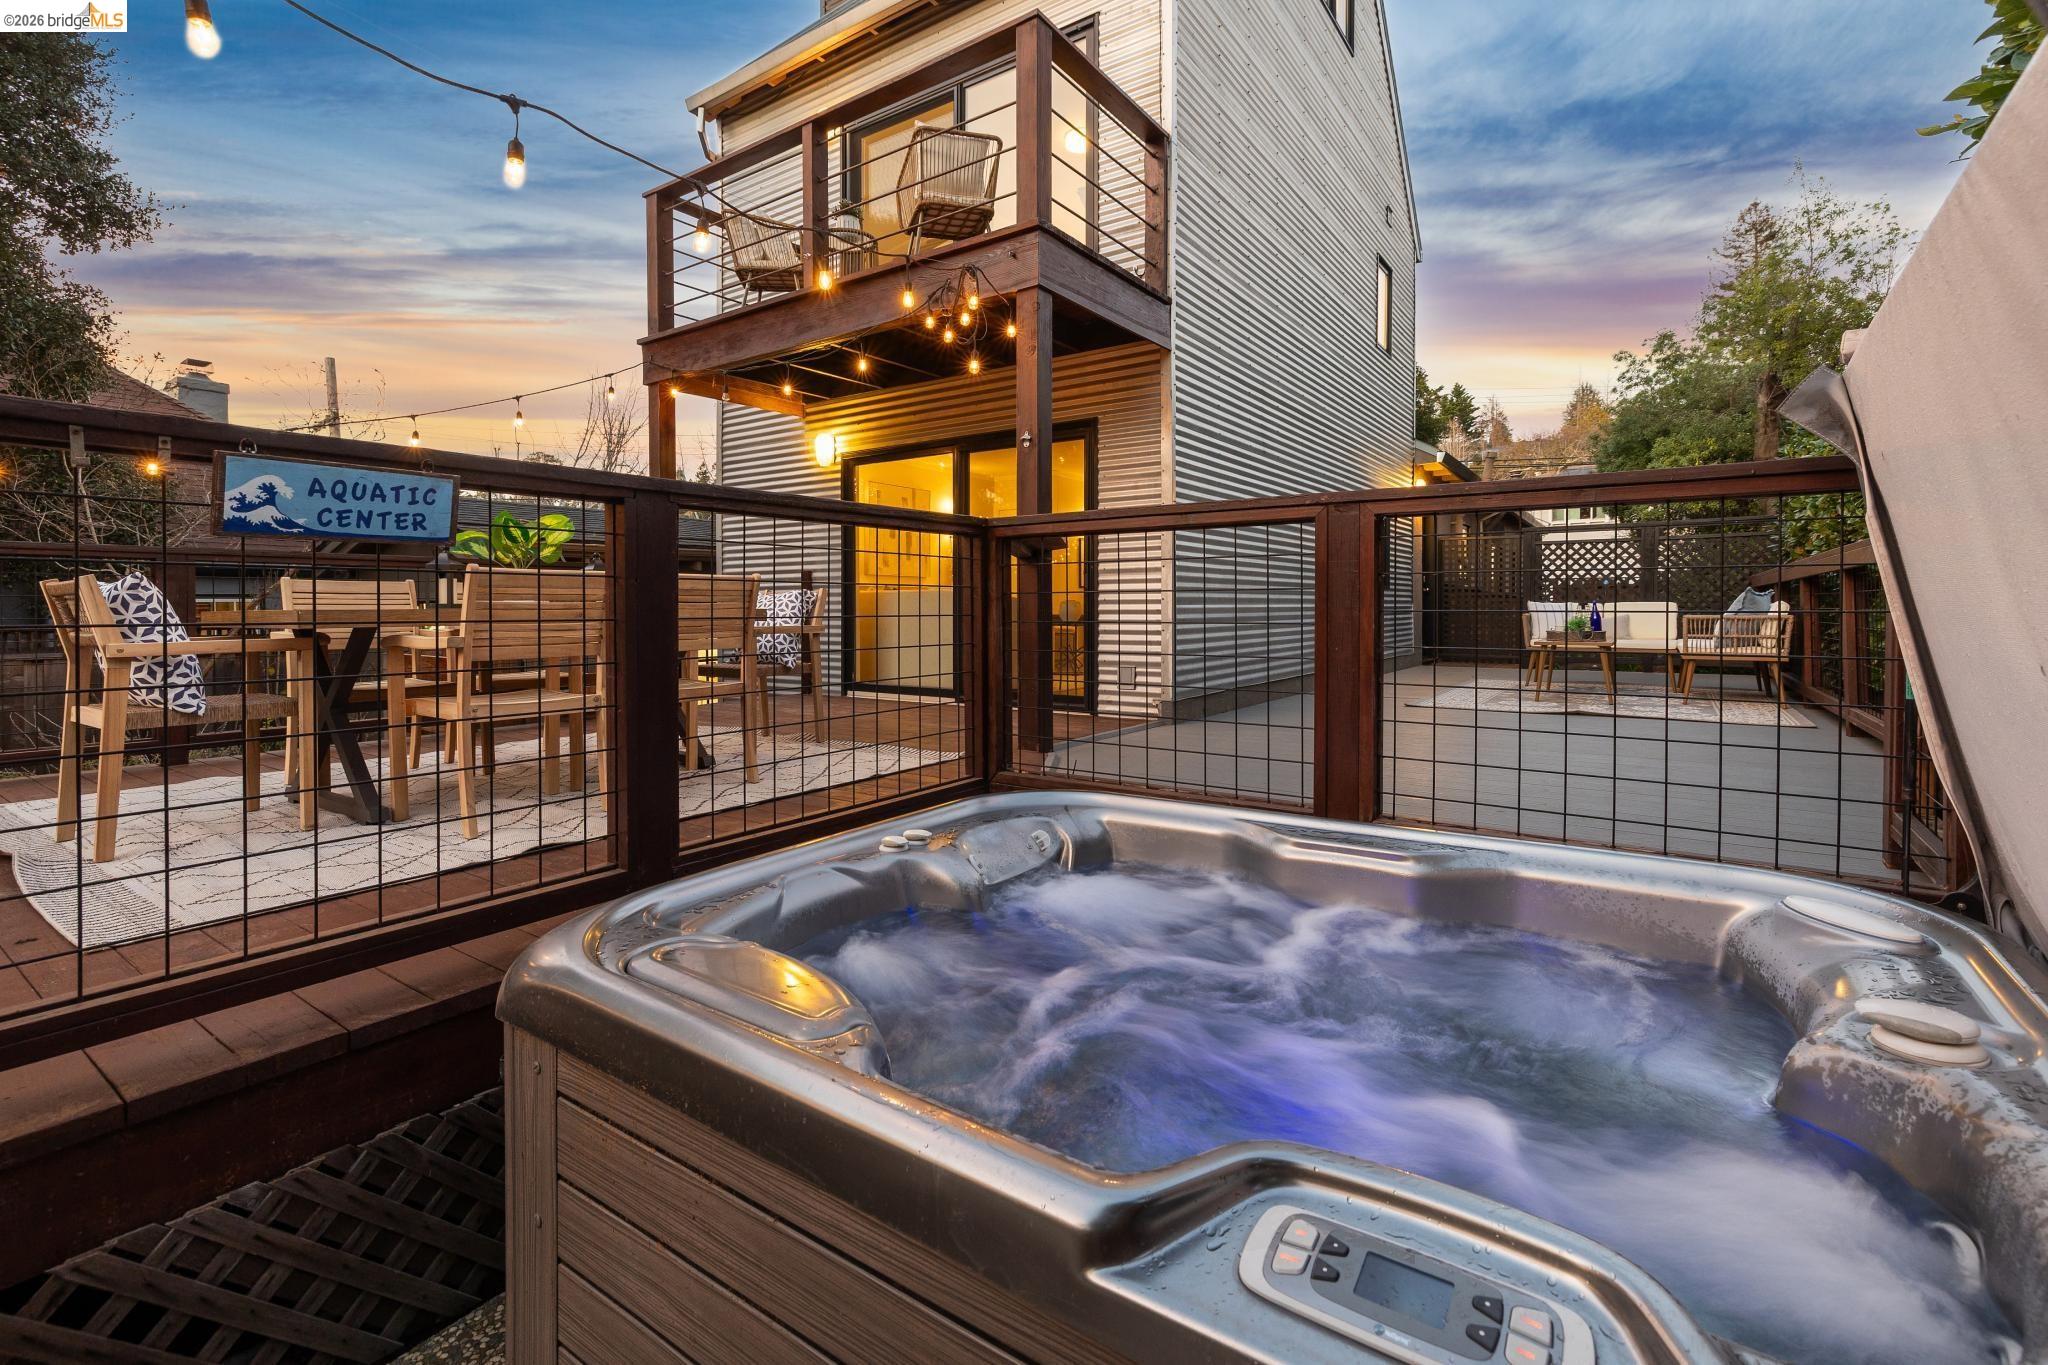
Outdoor hot tub on a furnished deck with string lights and a multi-level house at dusk.
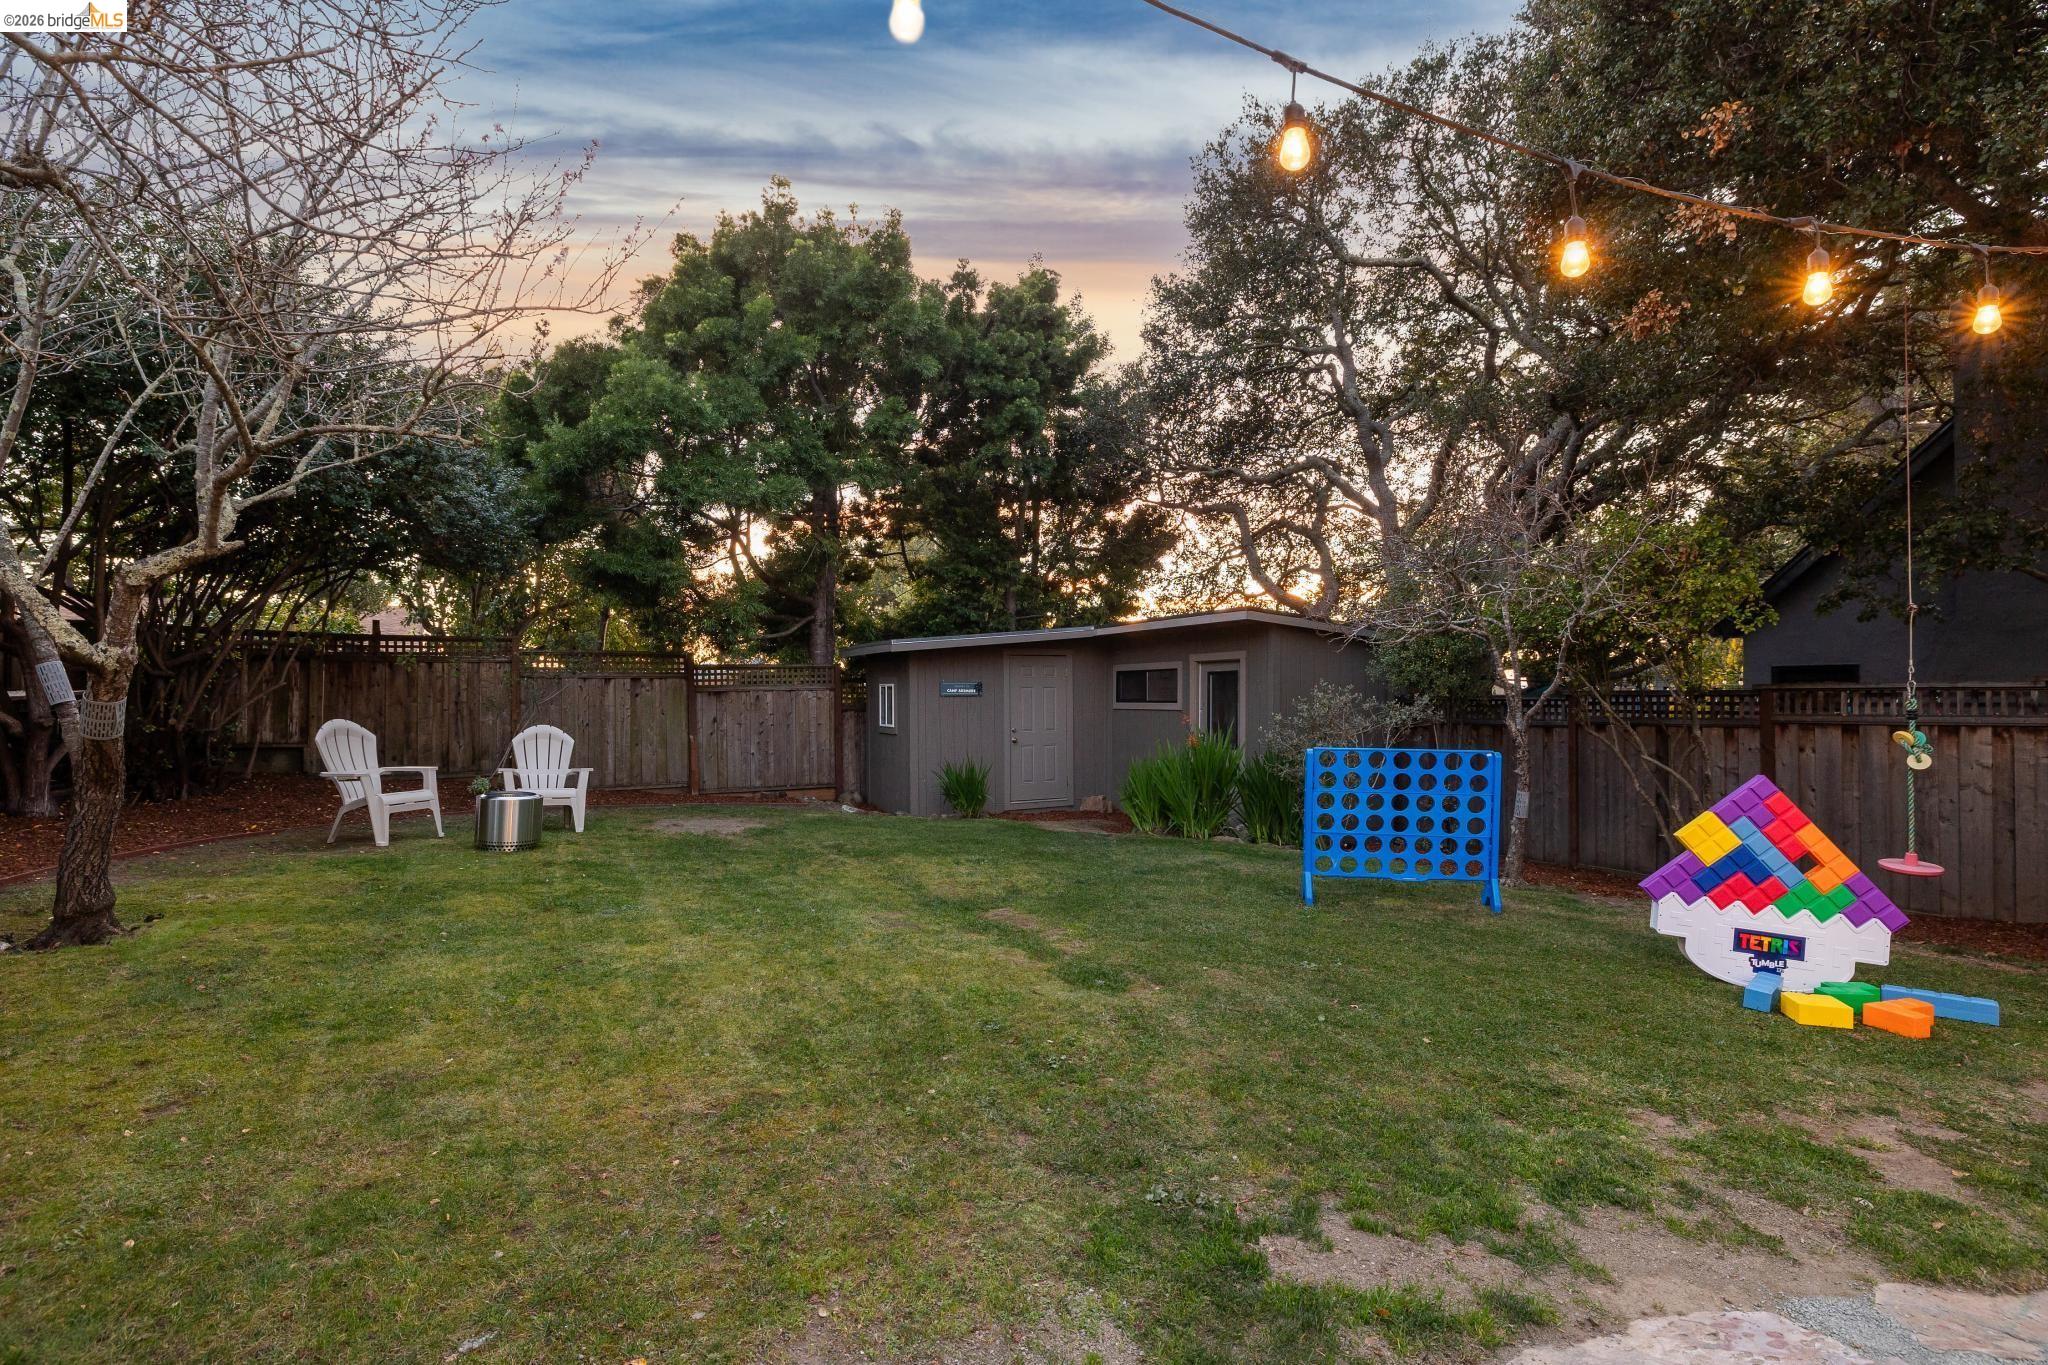
Fenced backyard with a lawn, storage shed, patio chairs, string lights, and oversized outdoor games.
Backyard with a broad lawn, mature trees, and a warmly lit raised deck.
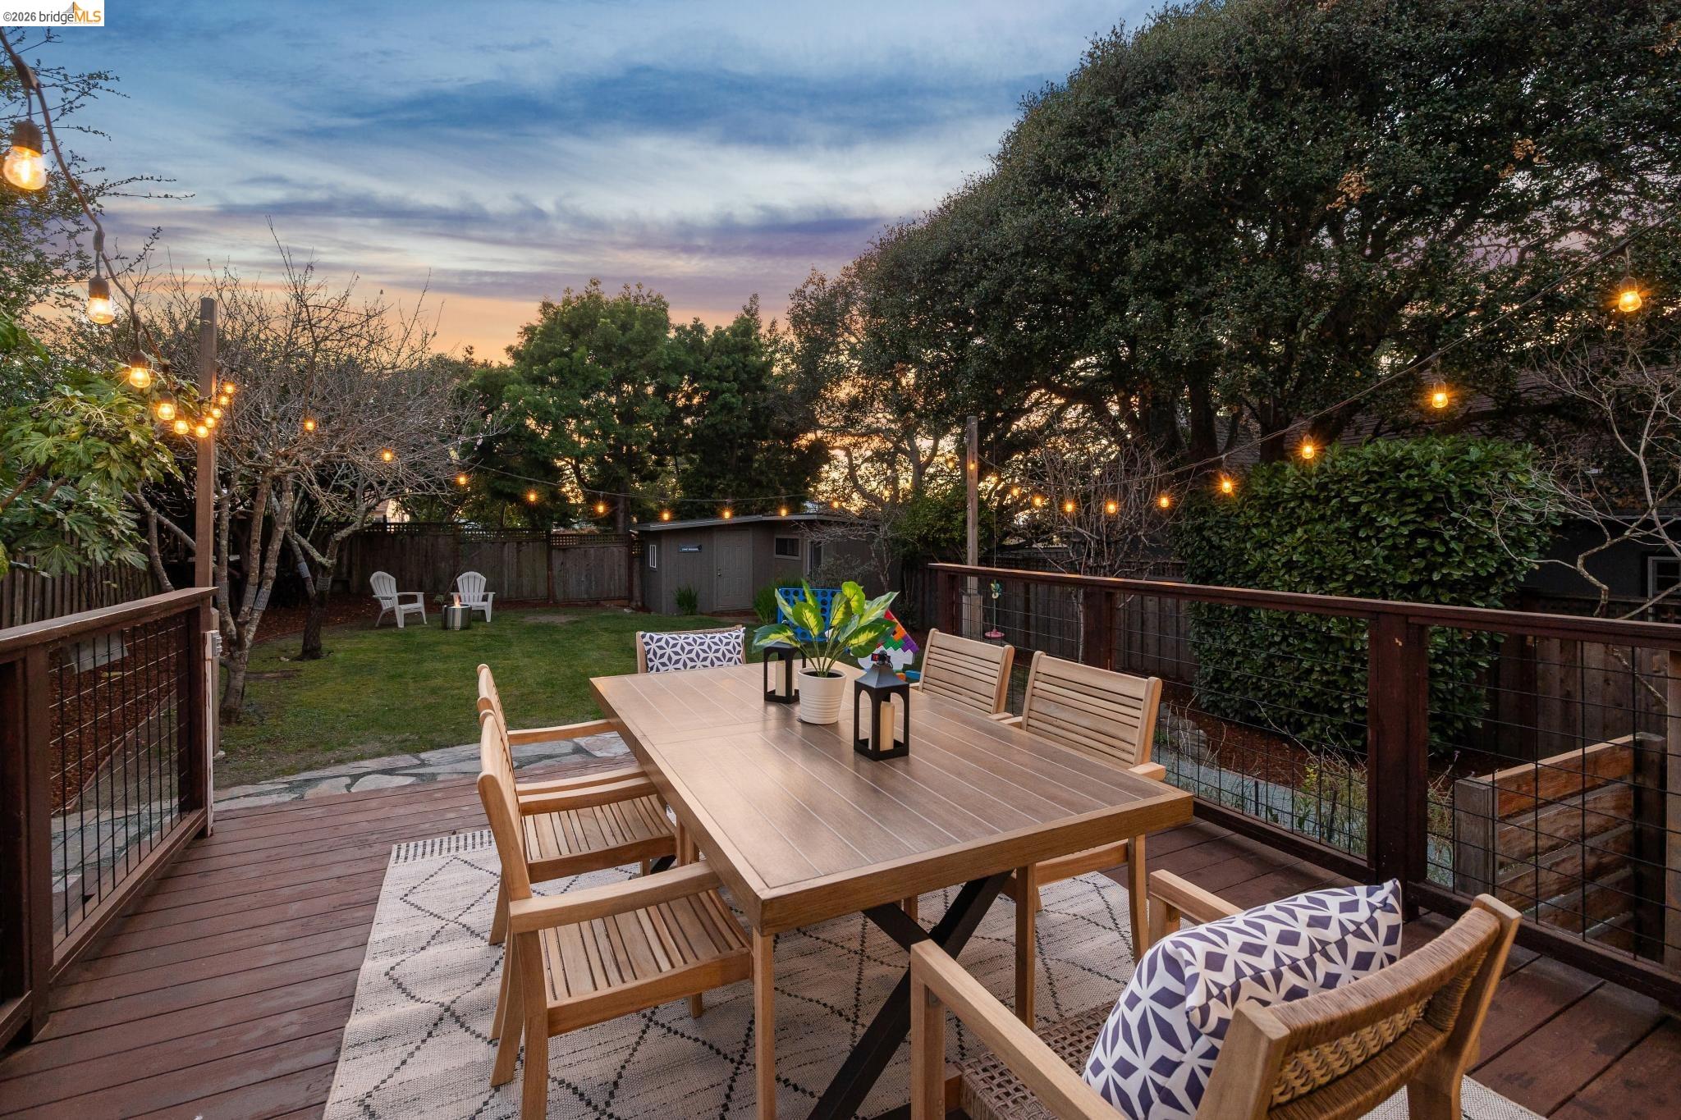
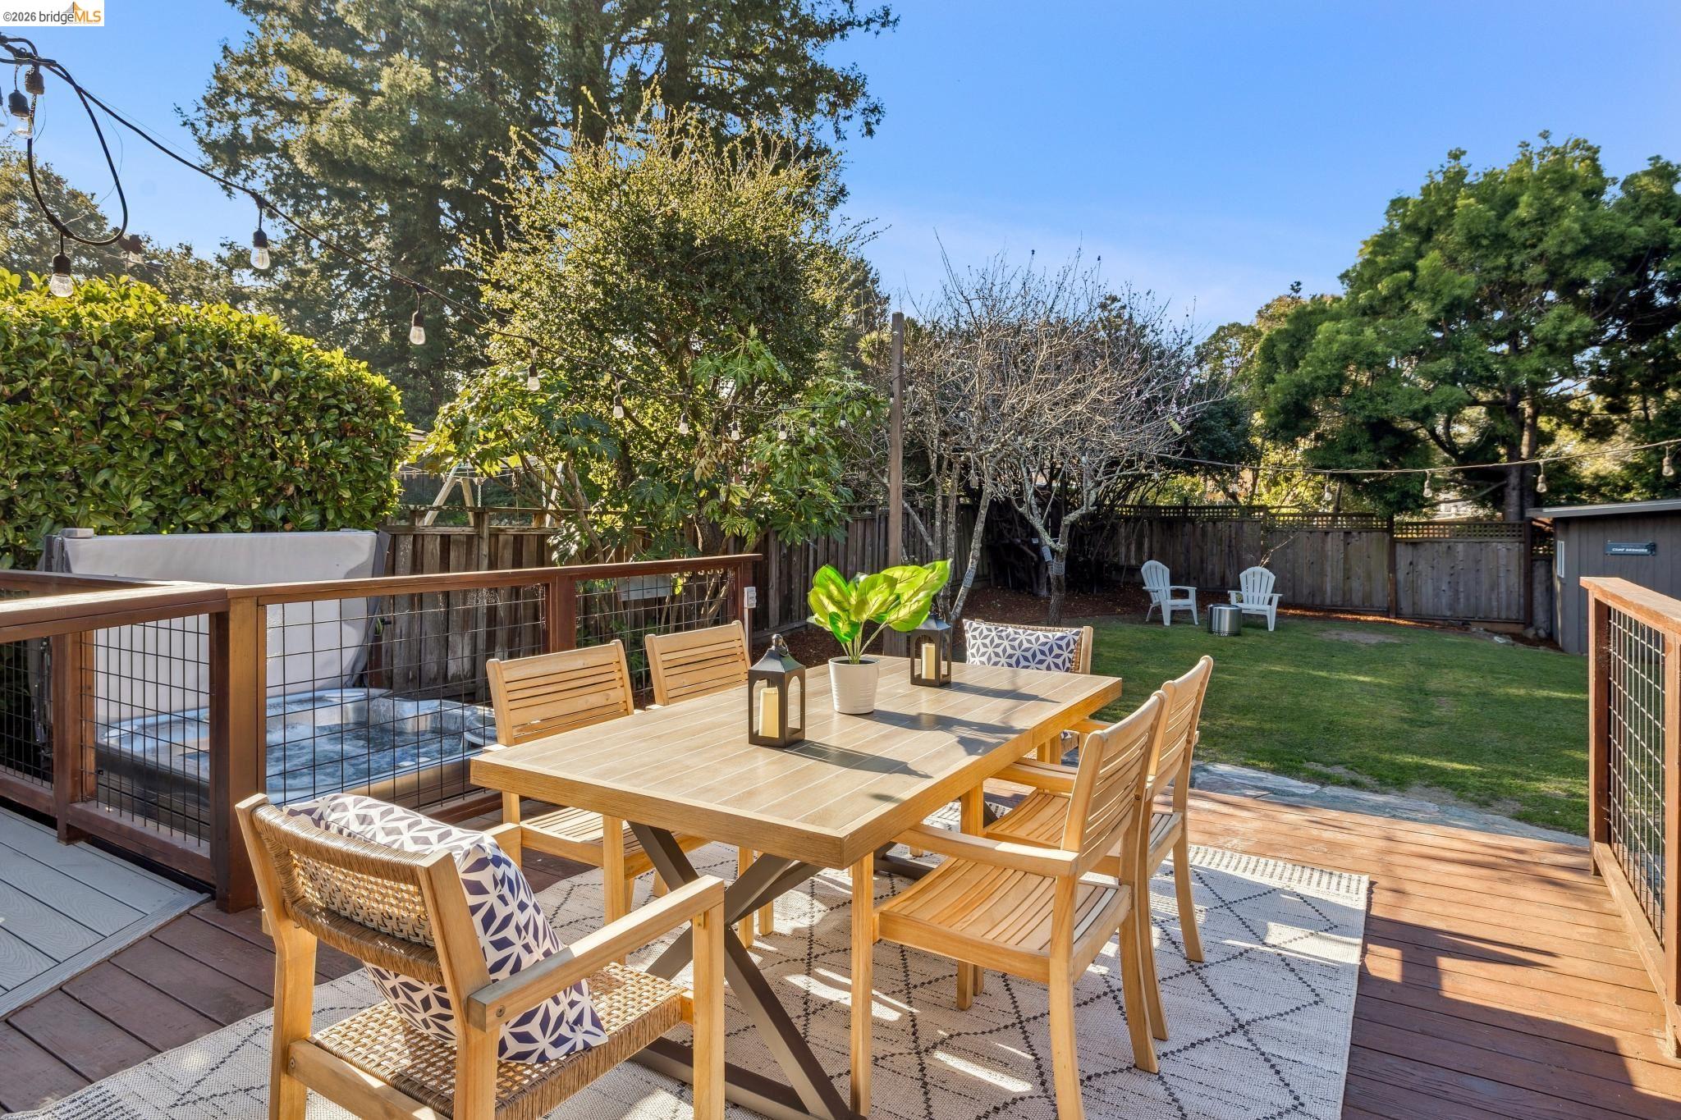
Furnished wooden deck with outdoor dining table and glowing string lights overlooking a fenced backyard at dusk.
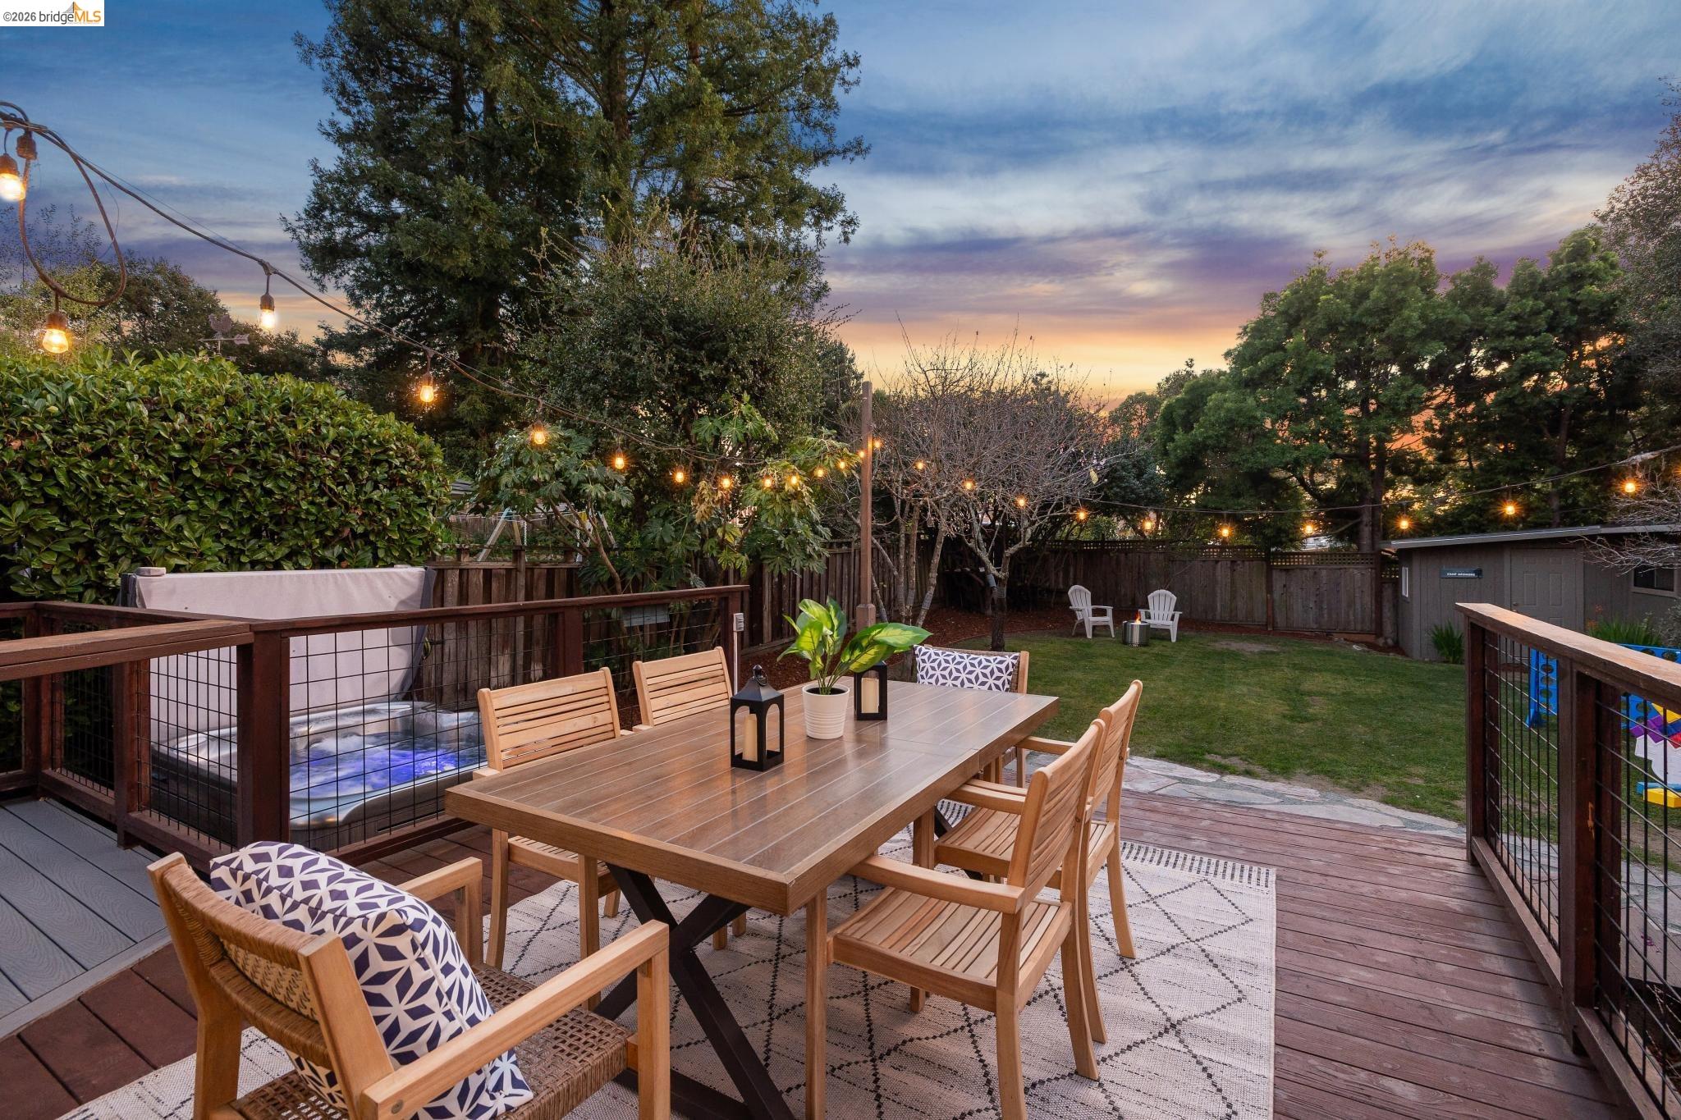
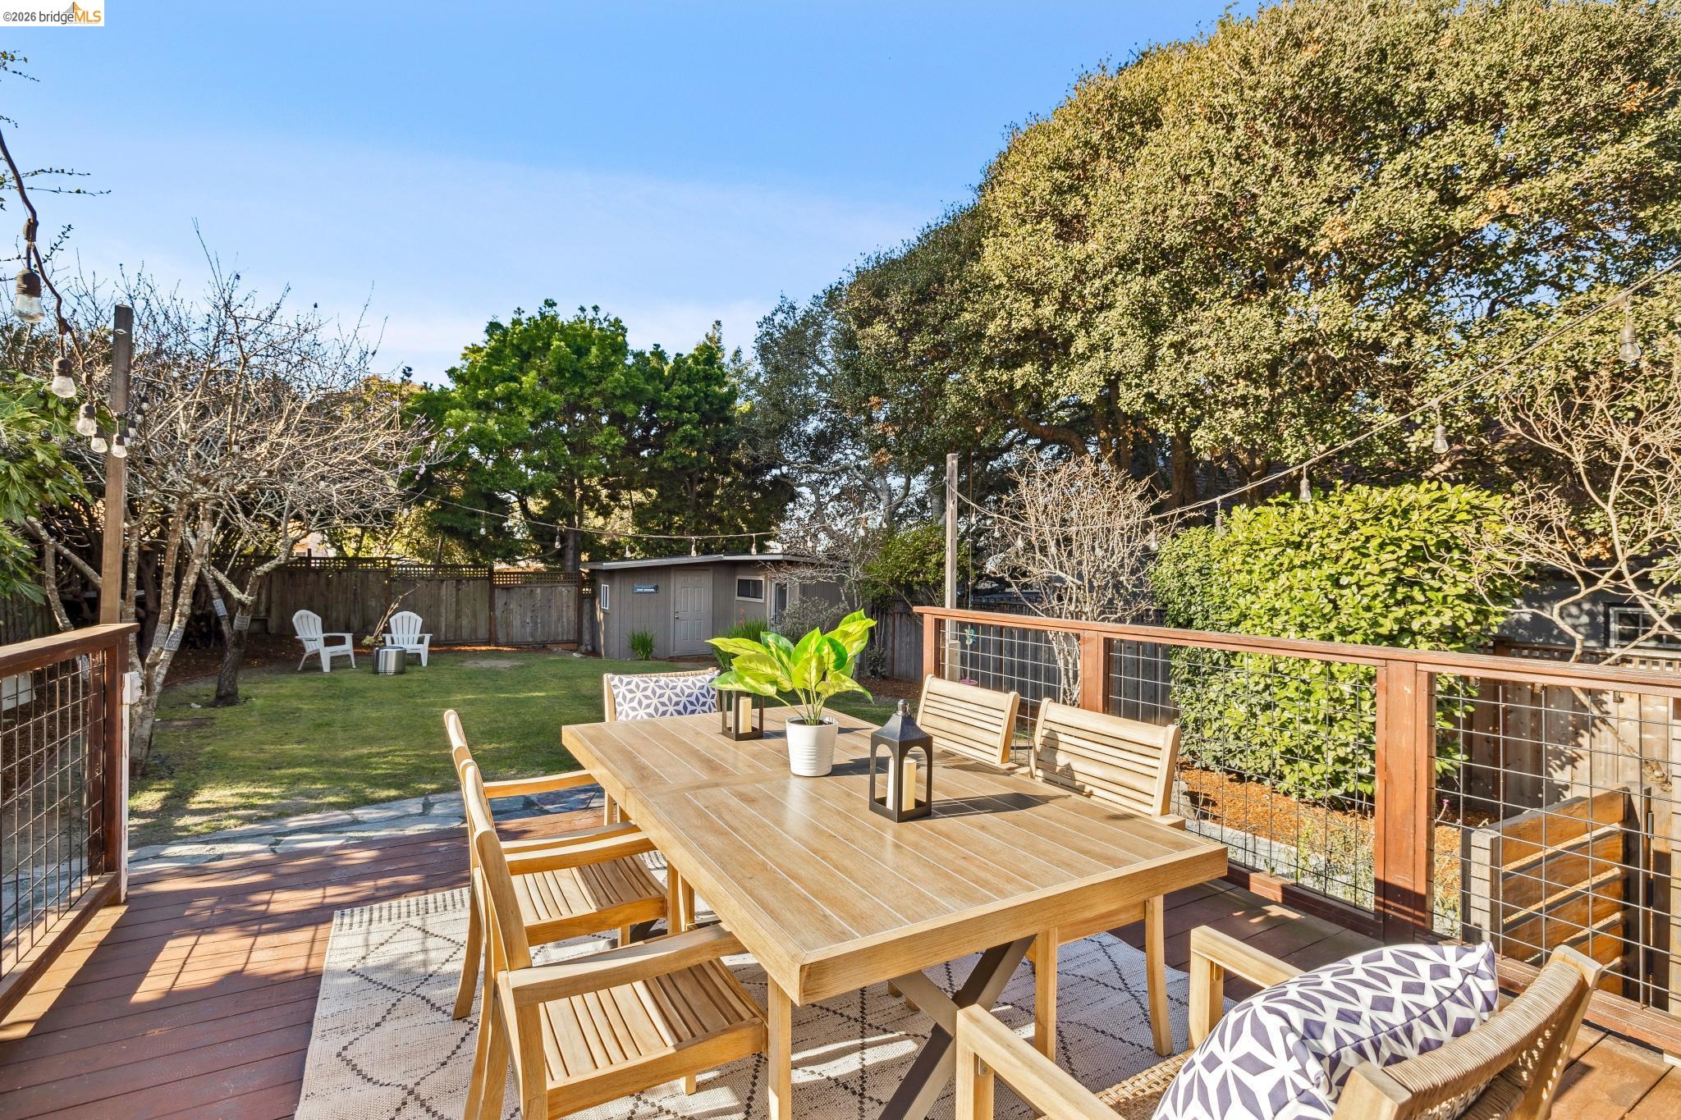
Outdoor deck with dining set and hot tub overlooking a fenced lawn beneath string lights at dusk.
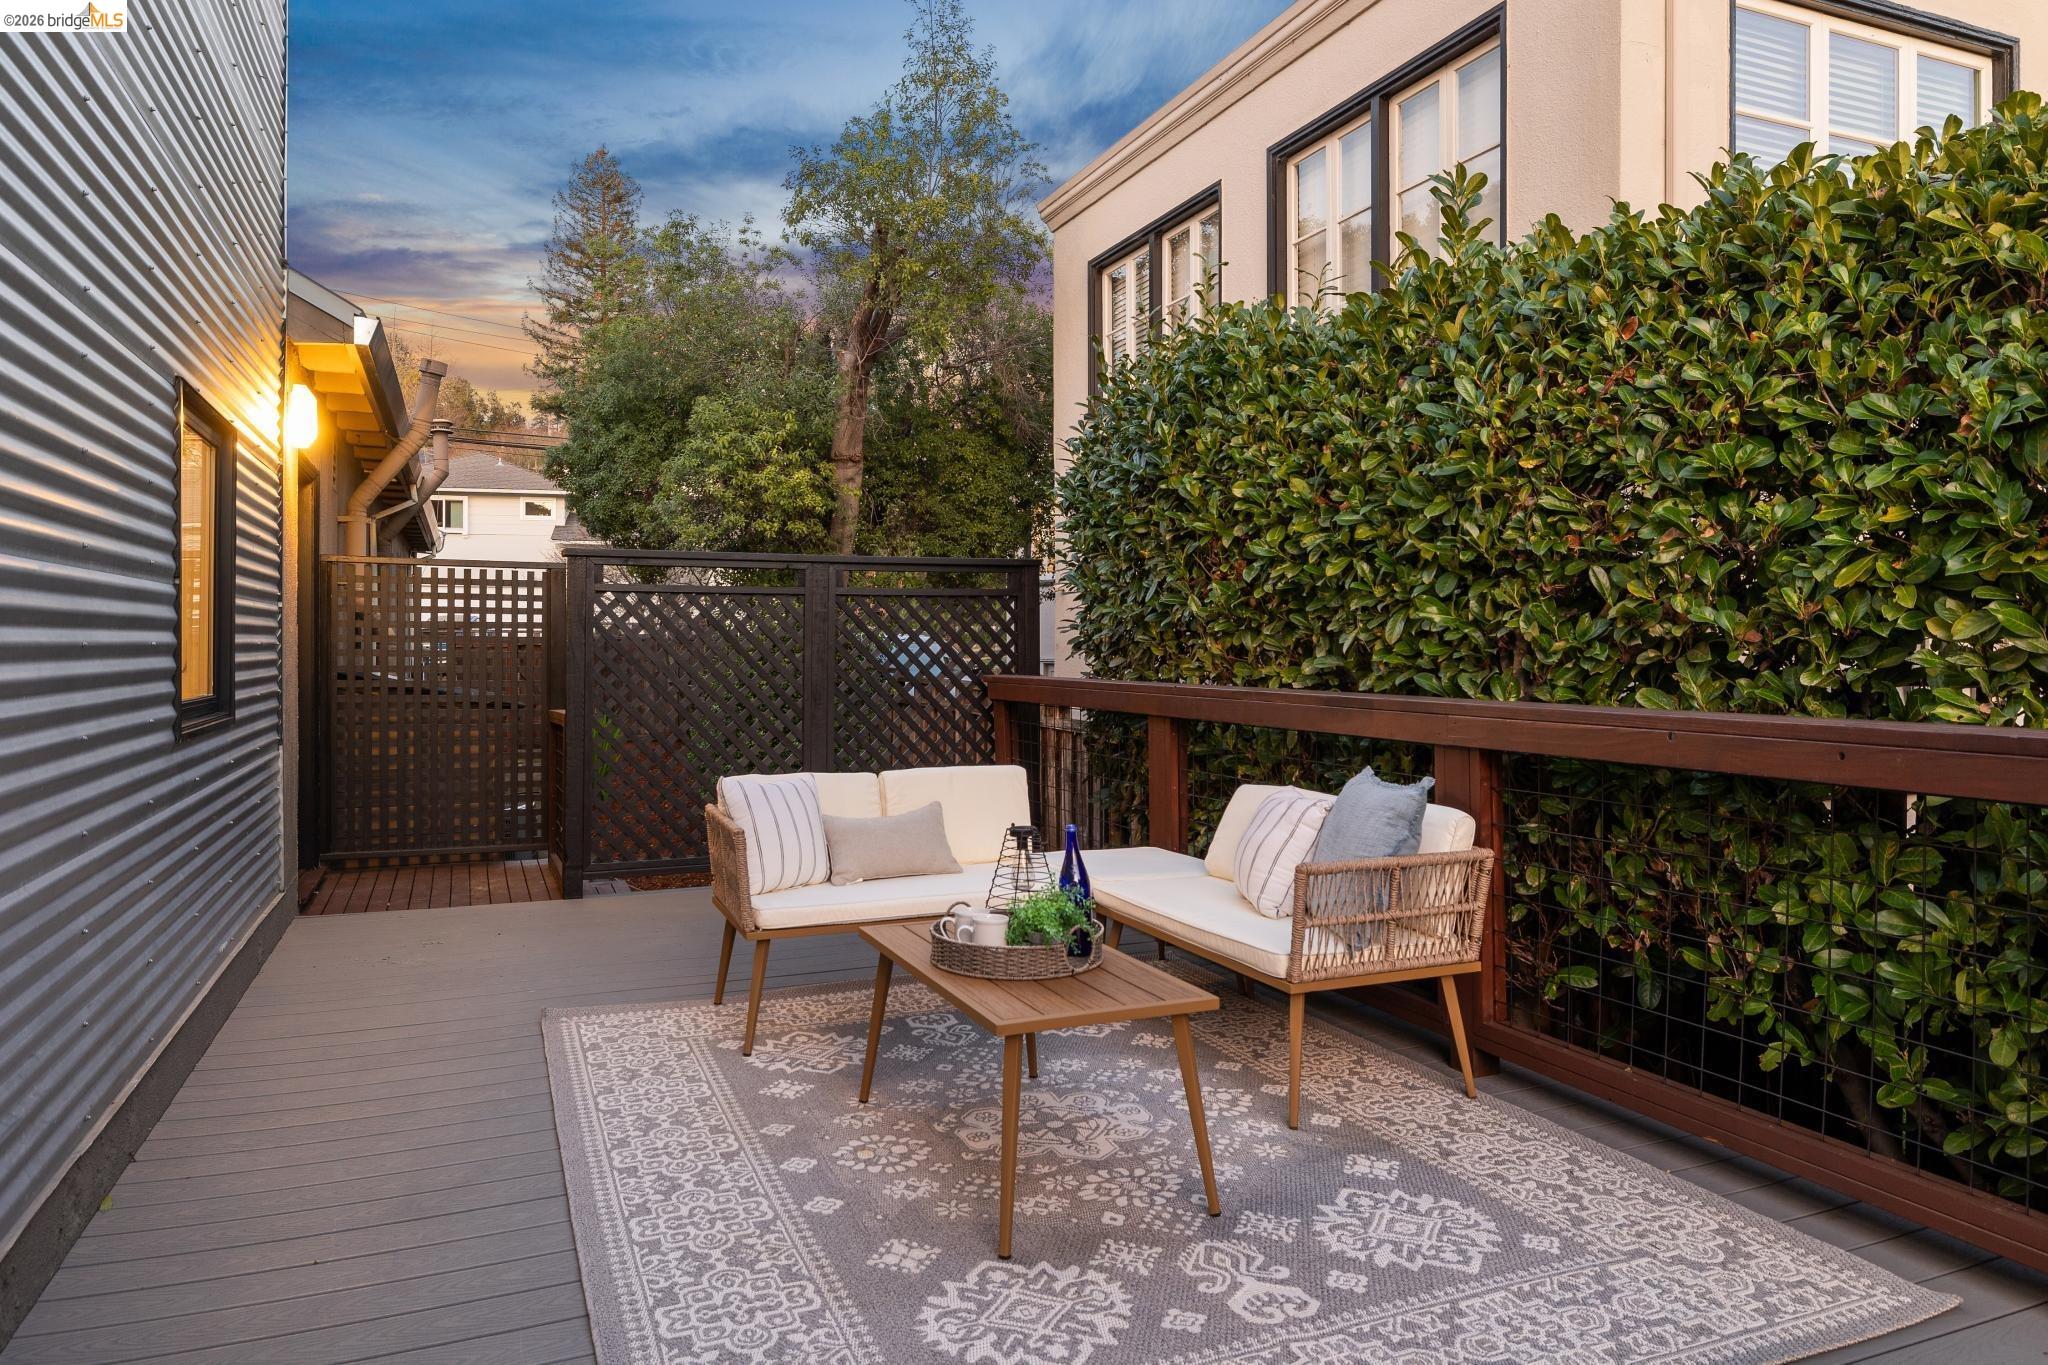
Outdoor deck patio with wicker seating, patterned rug, lattice fencing, and a tall hedge.
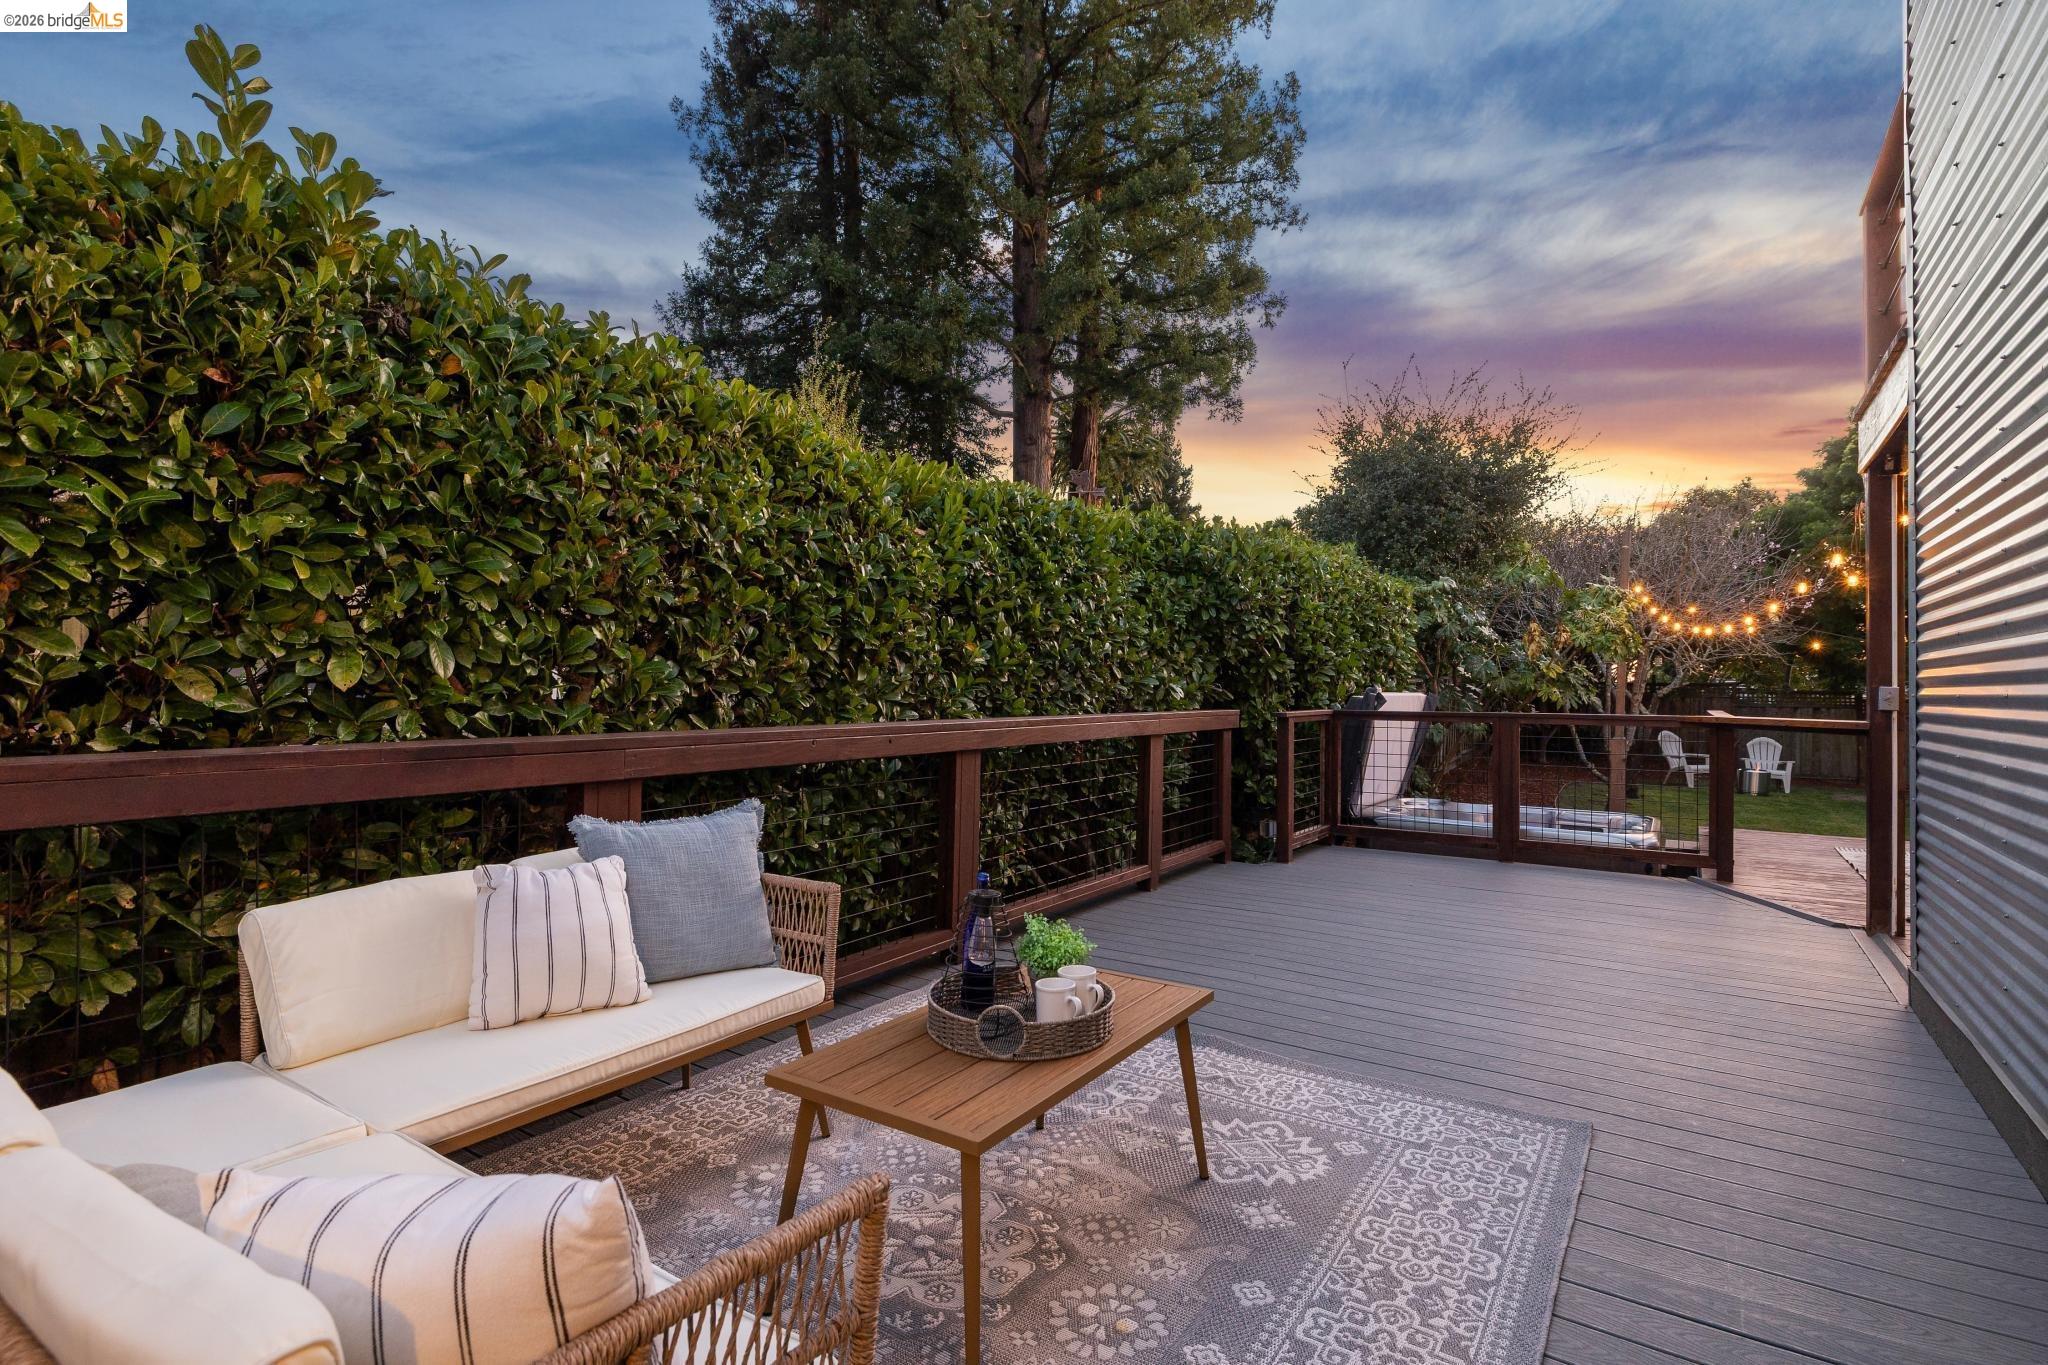
Furnished backyard deck with cushioned seating, a tall hedge, and glowing string lights at dusk.
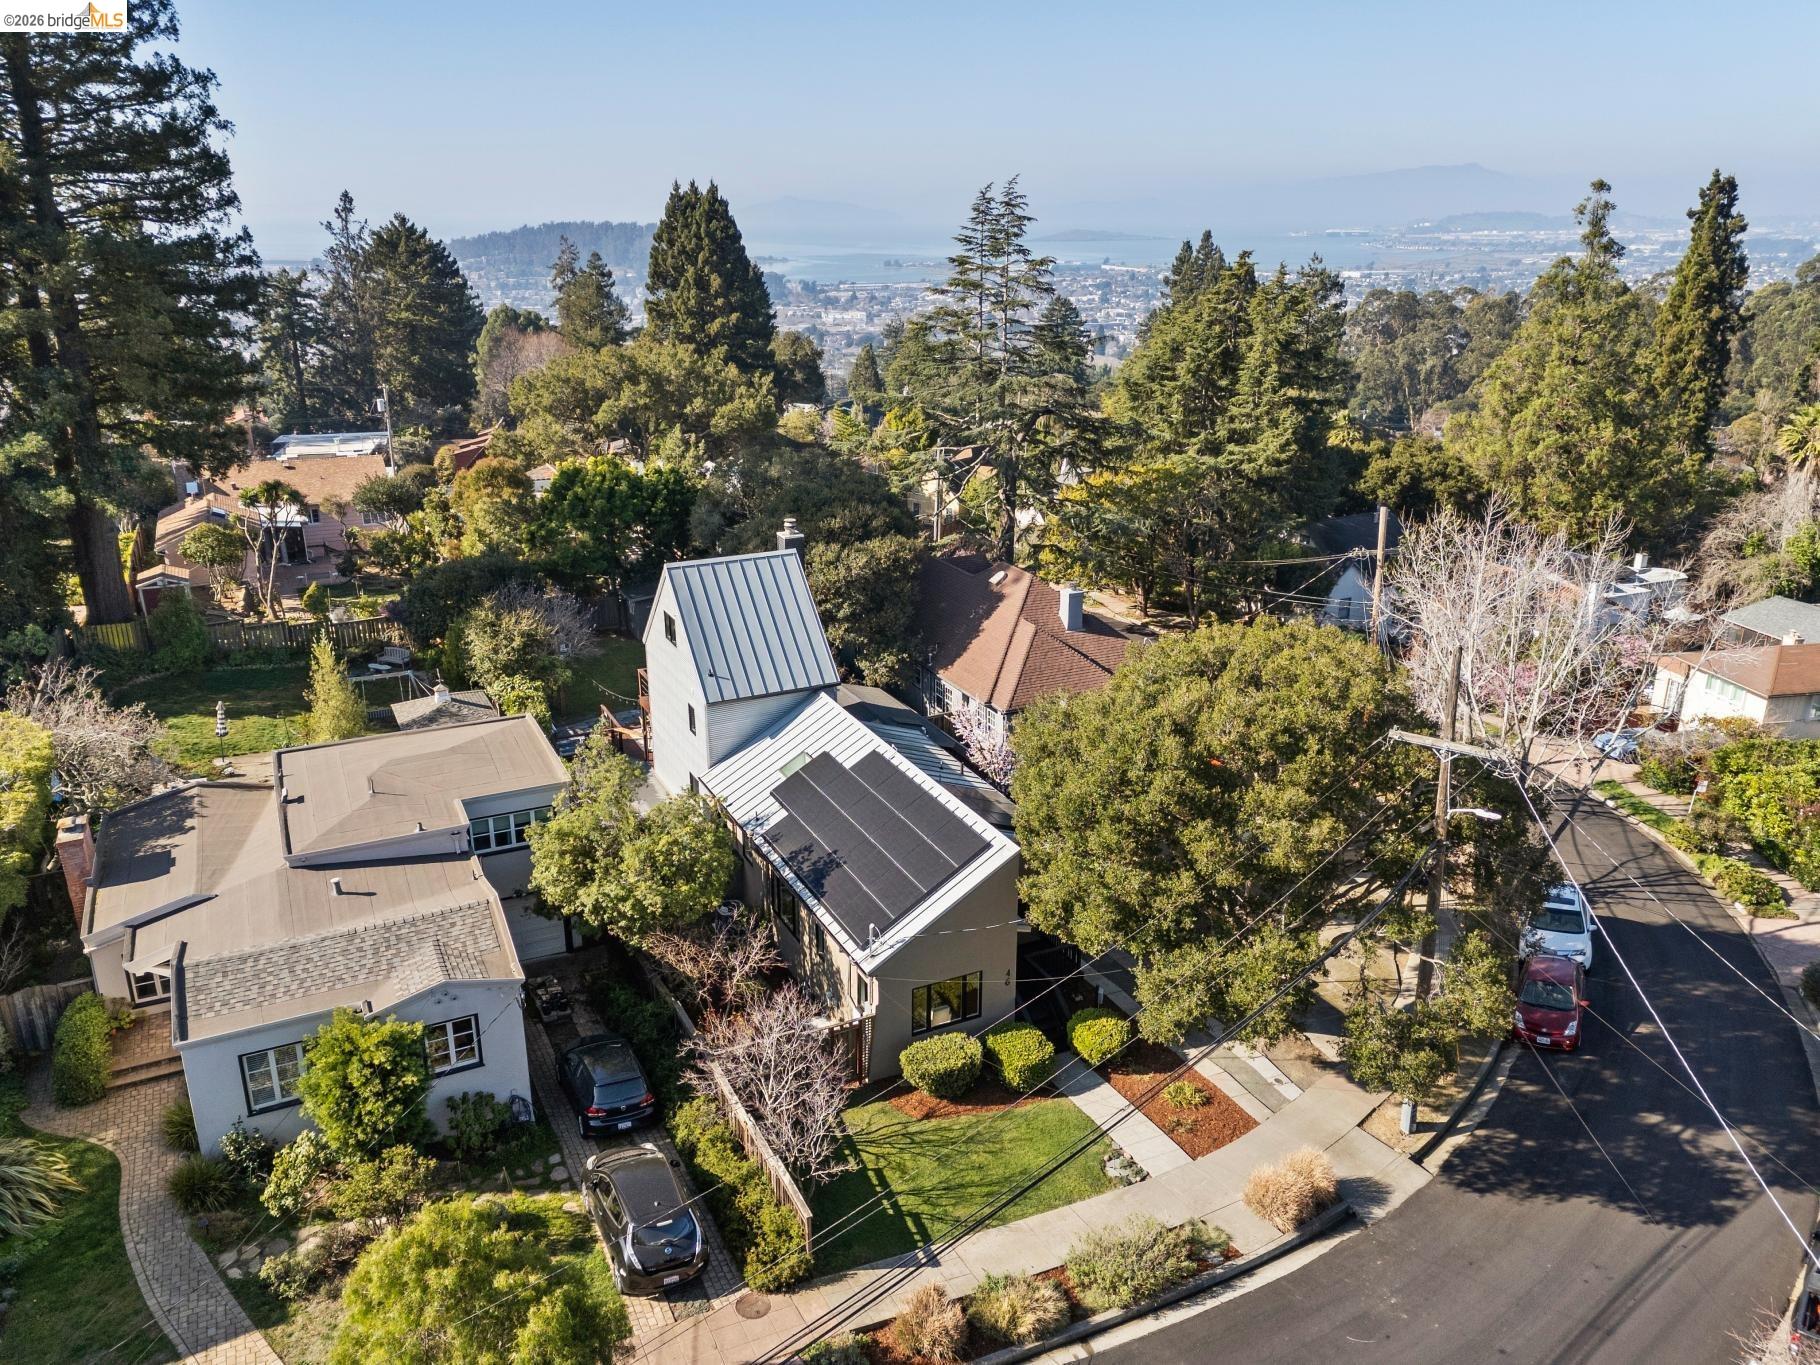
Aerial view of the home with rooftop solar panels and a distant bay panorama.
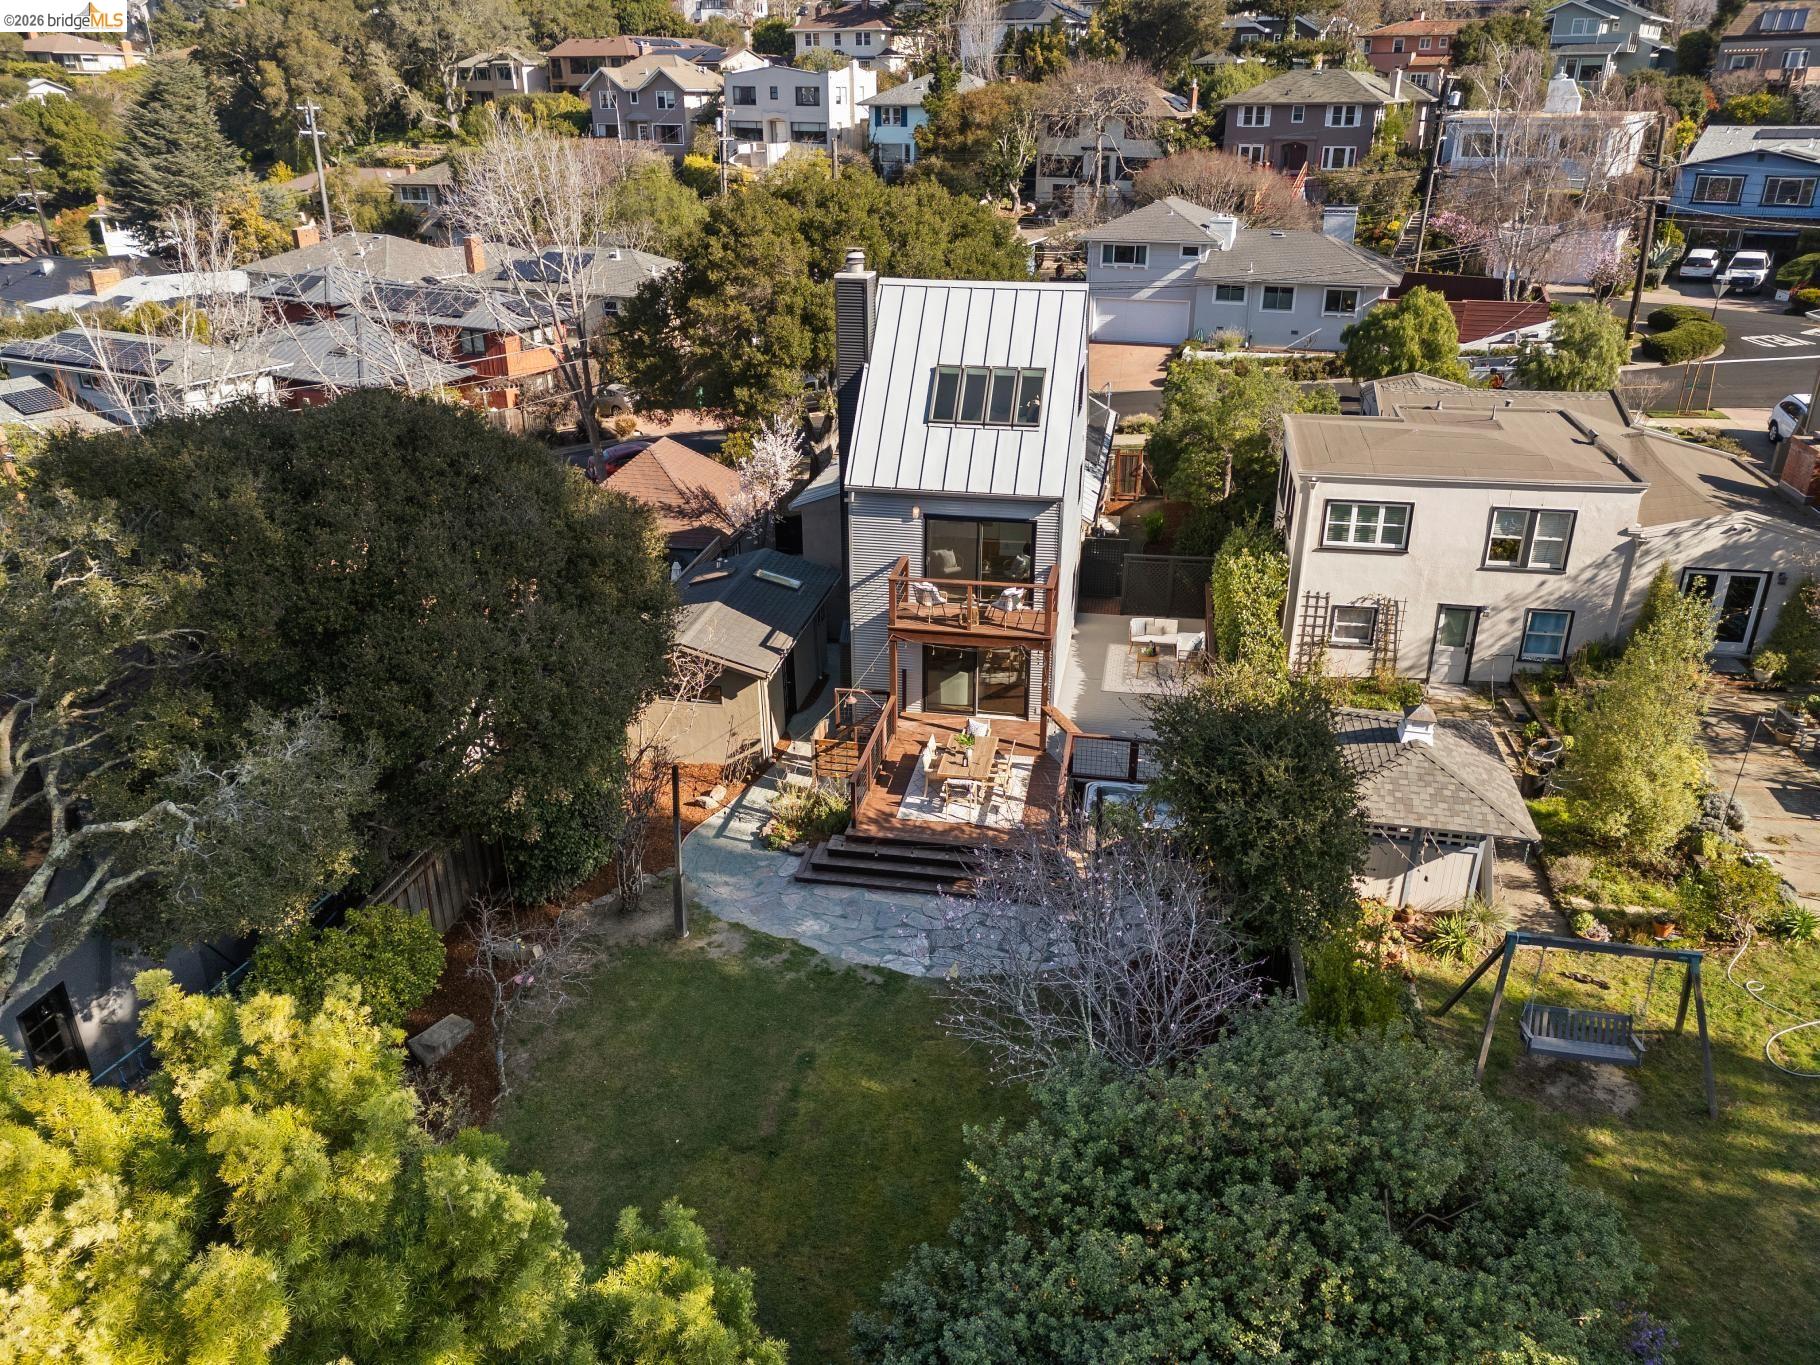
Aerial view of a modern gray home with tiered wooden decks and a leafy backyard.
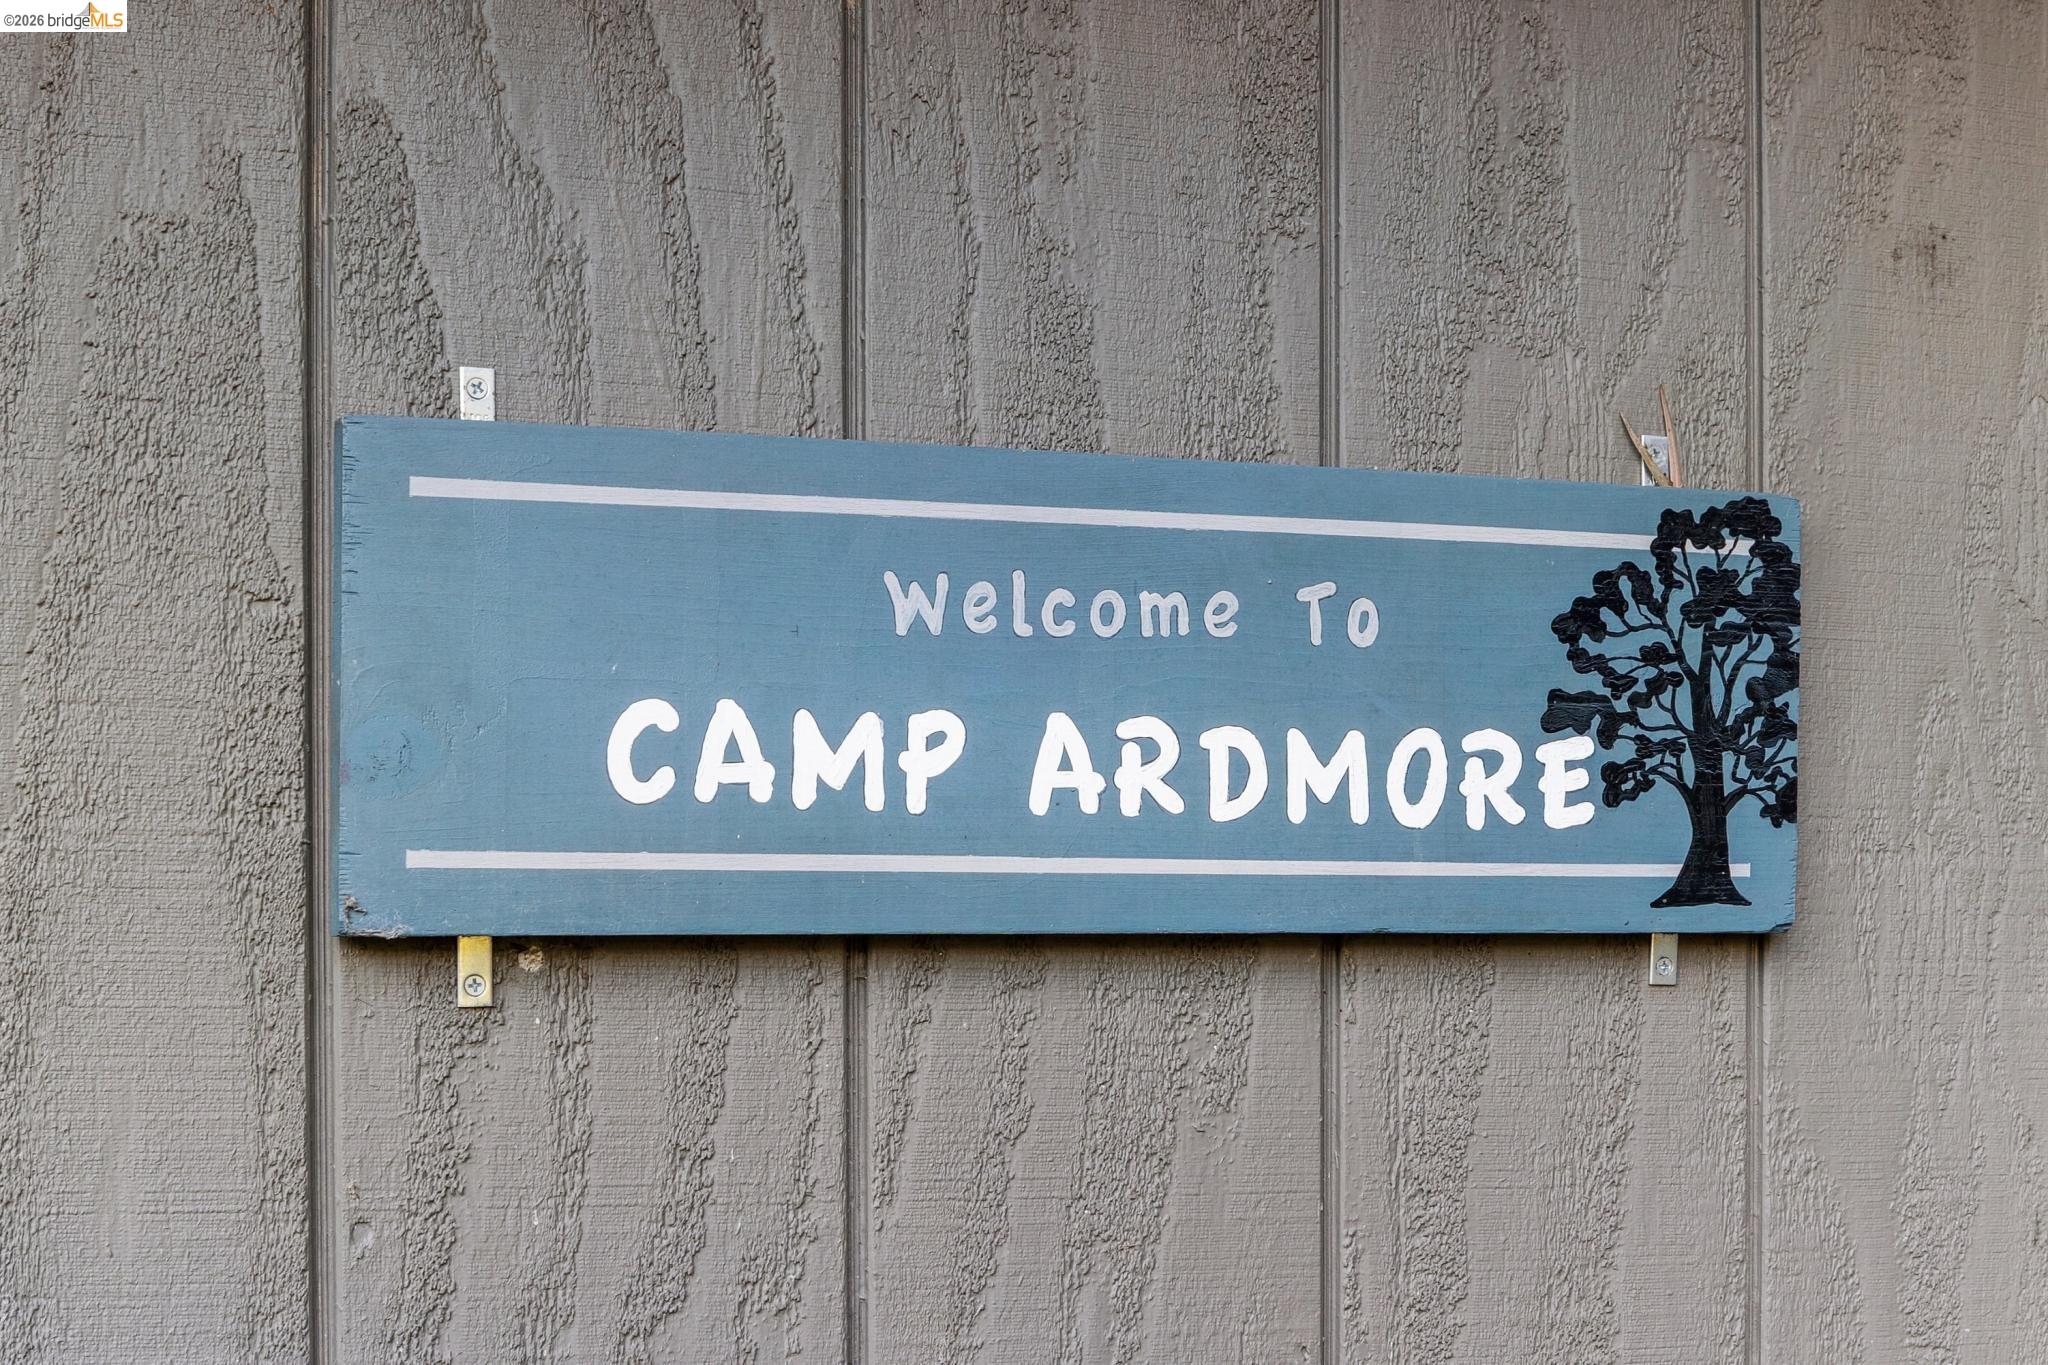
Blue “Welcome To CAMP ARDMORE” sign with a black tree illustration on gray siding.
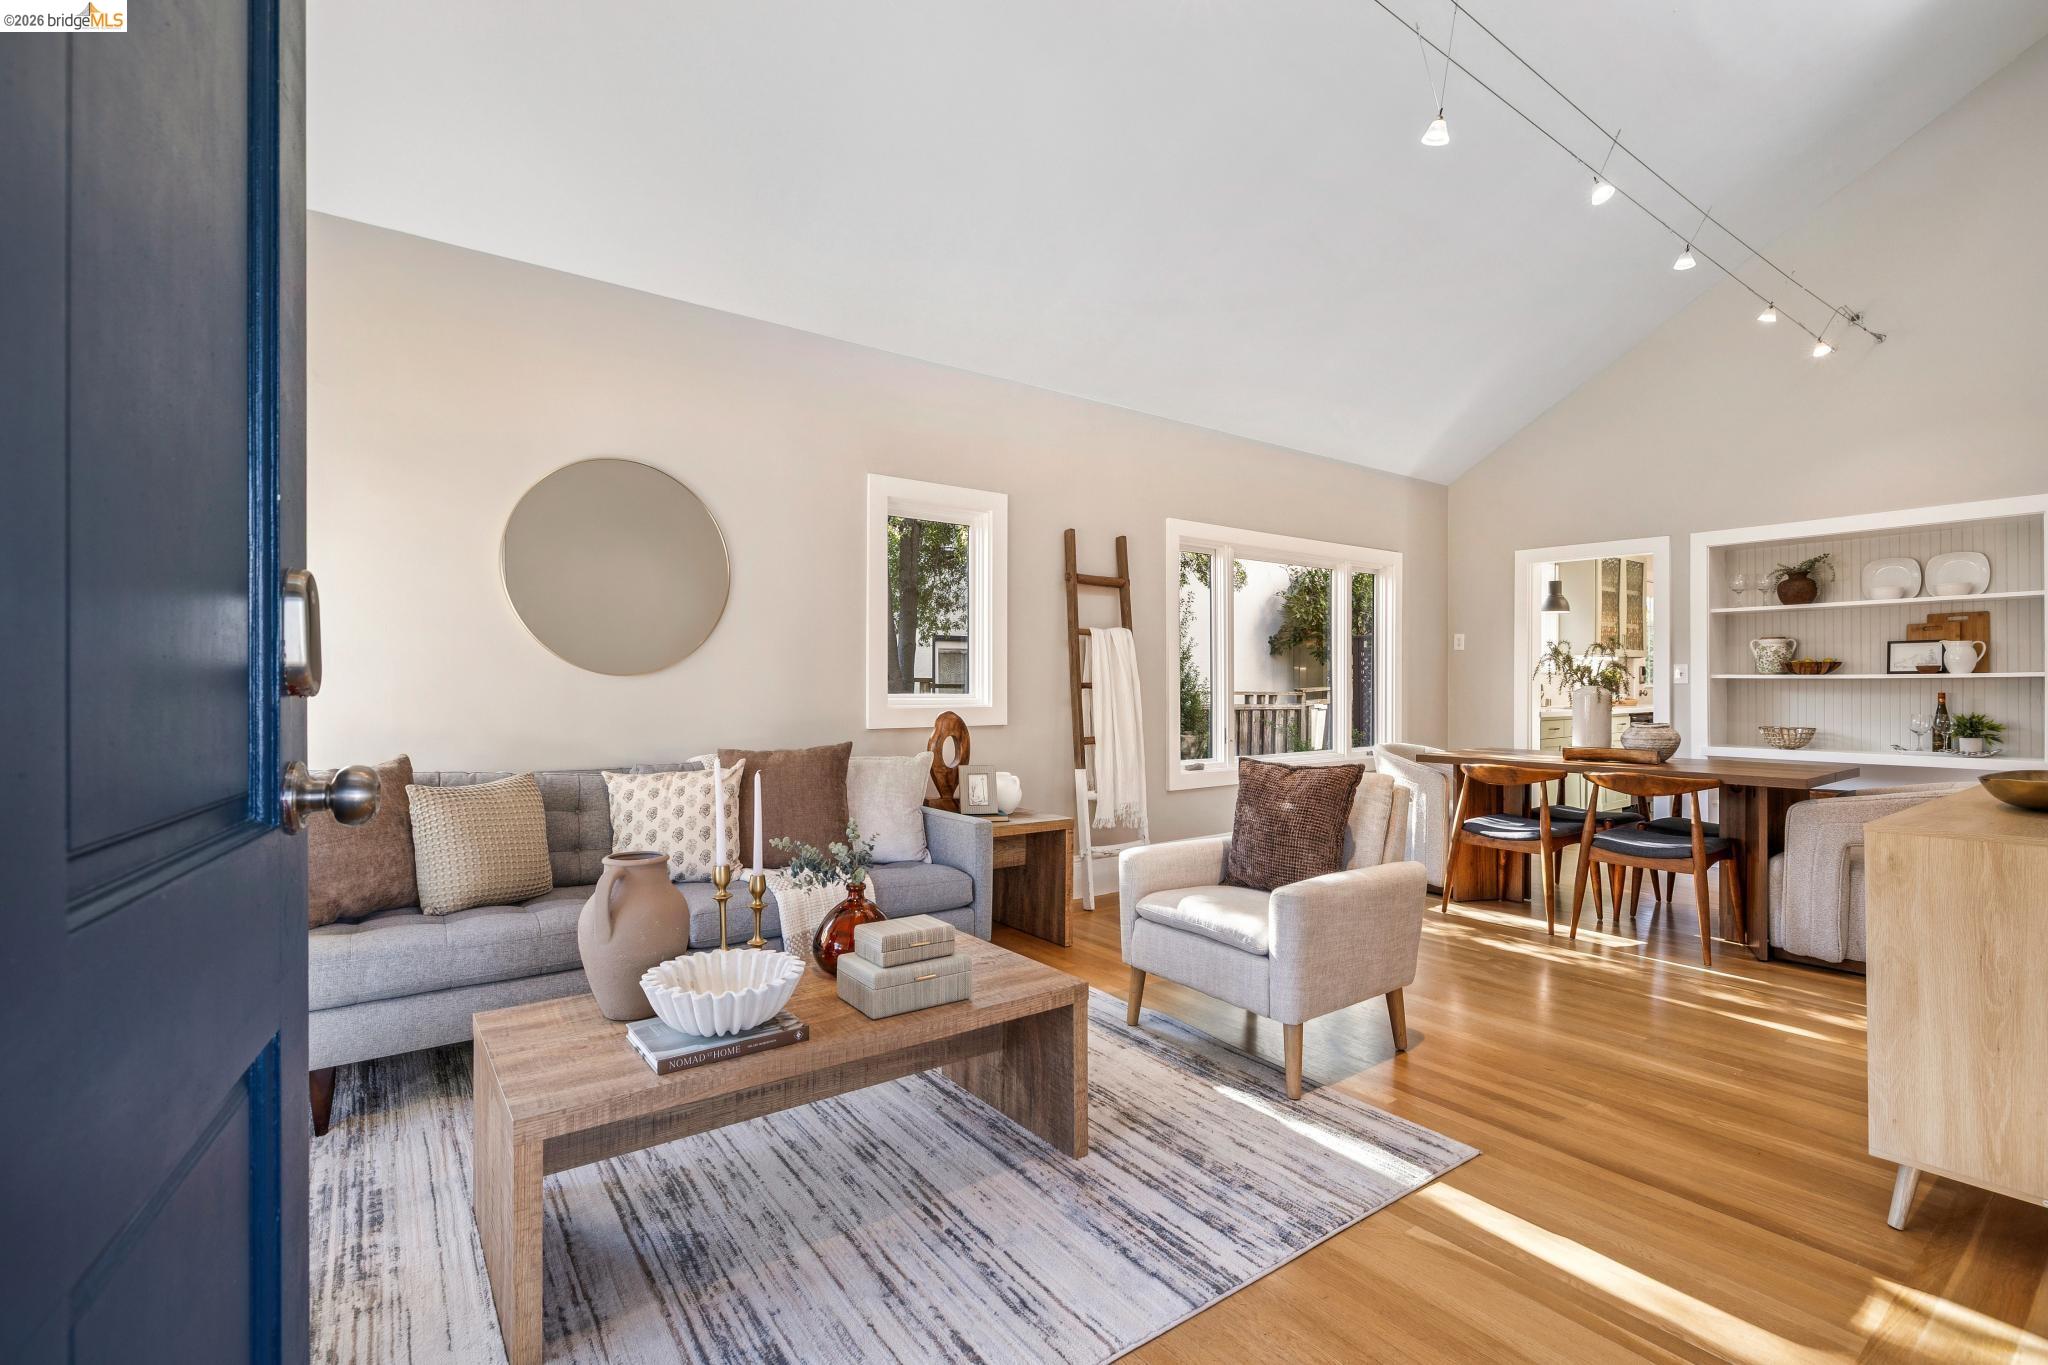
Open-plan living and dining room with vaulted ceiling, hardwood floors, and built-in display shelves.
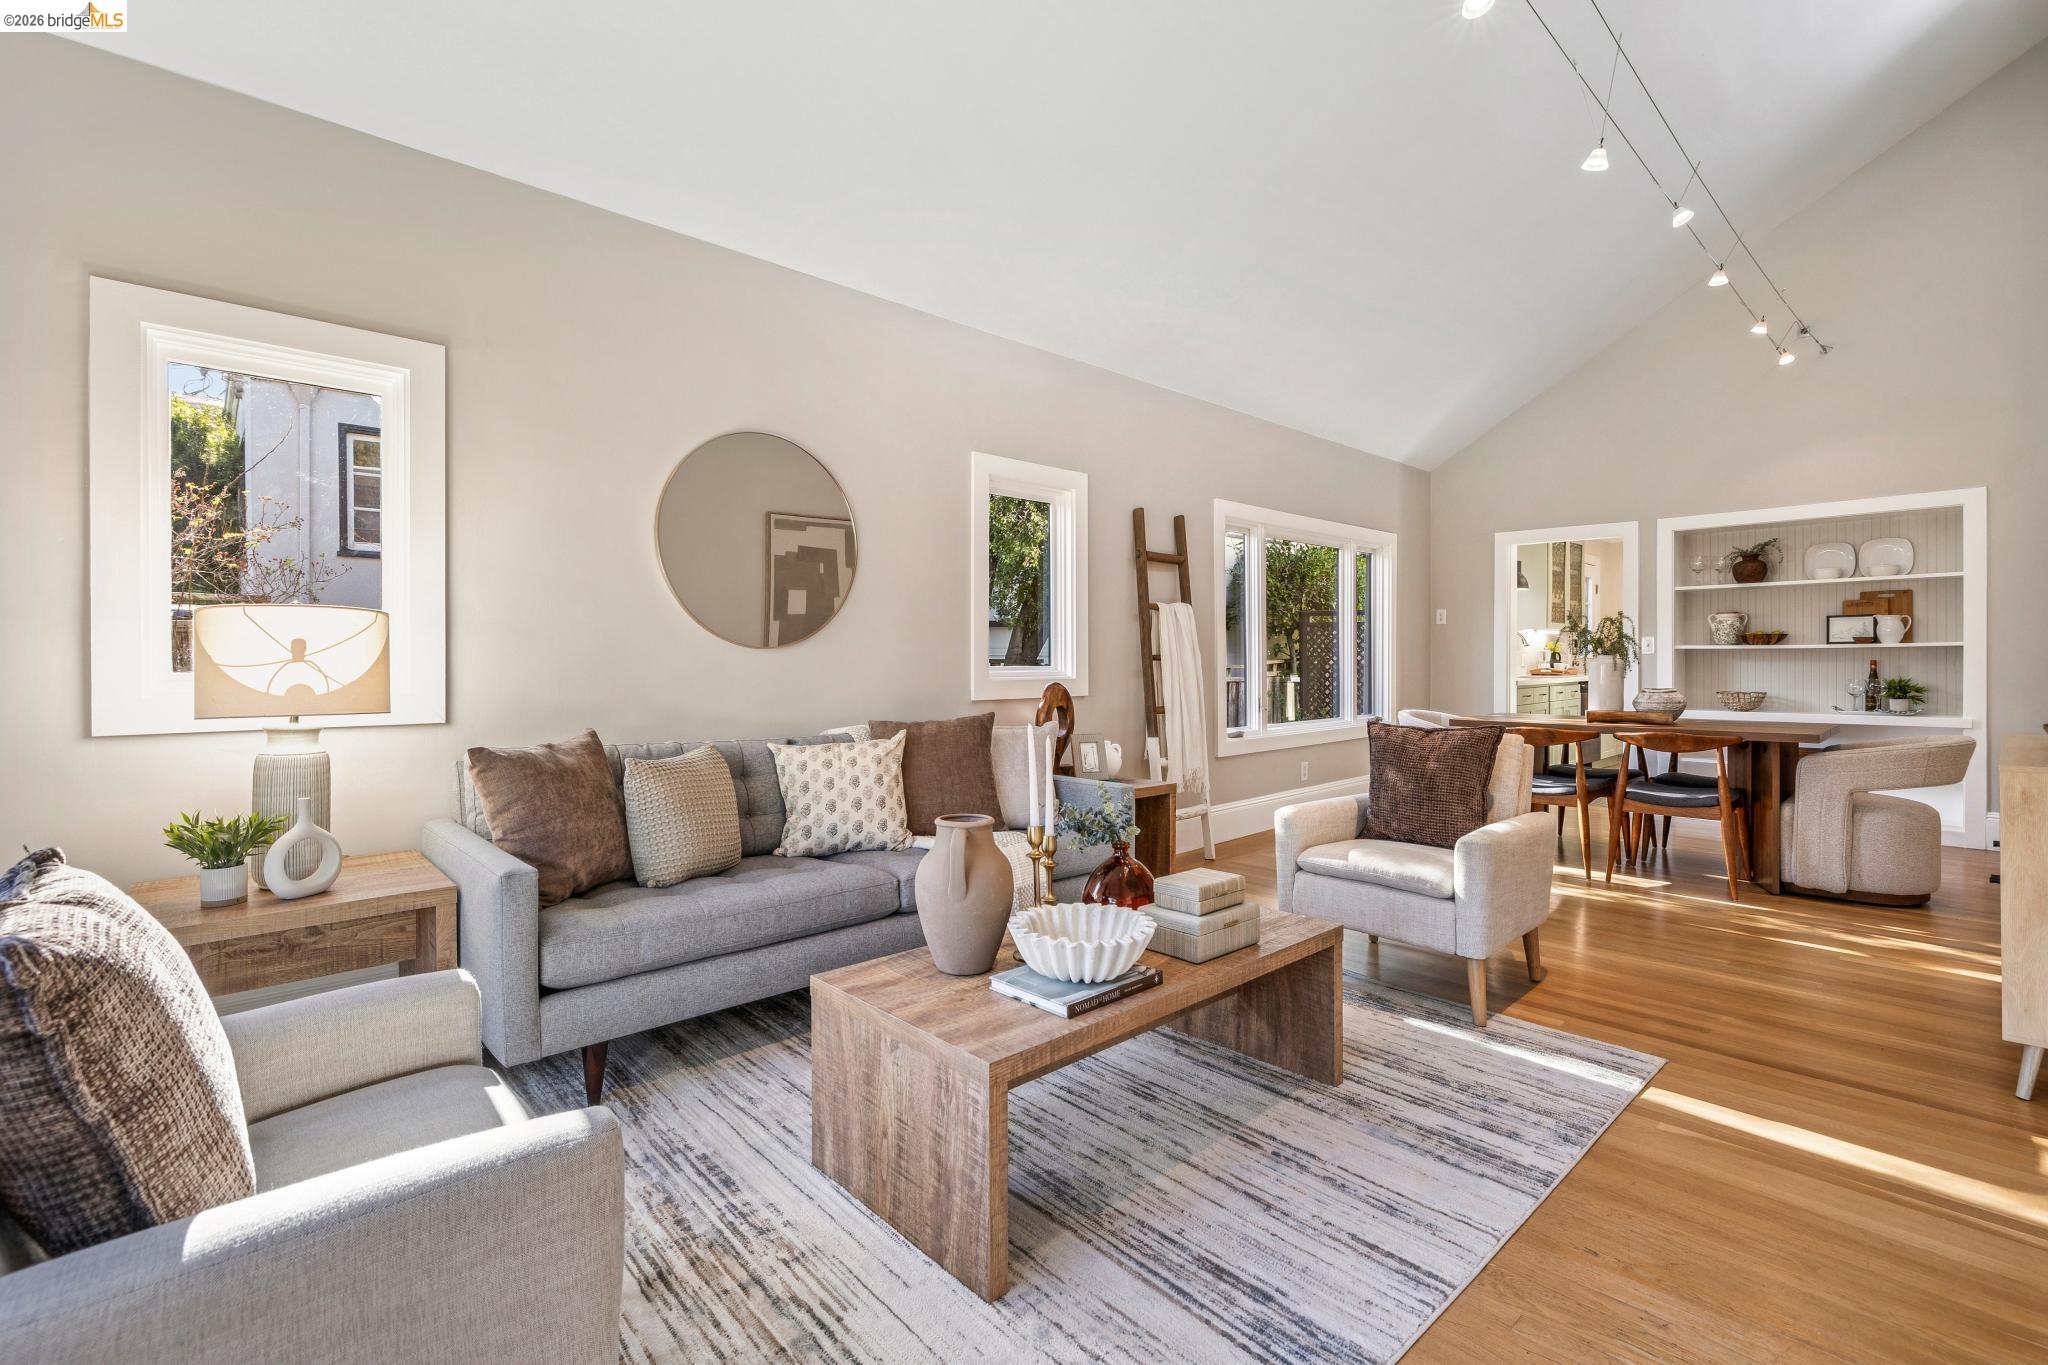
Staged living and dining room with a vaulted ceiling, gray seating, hardwood floors, and built-in shelves.
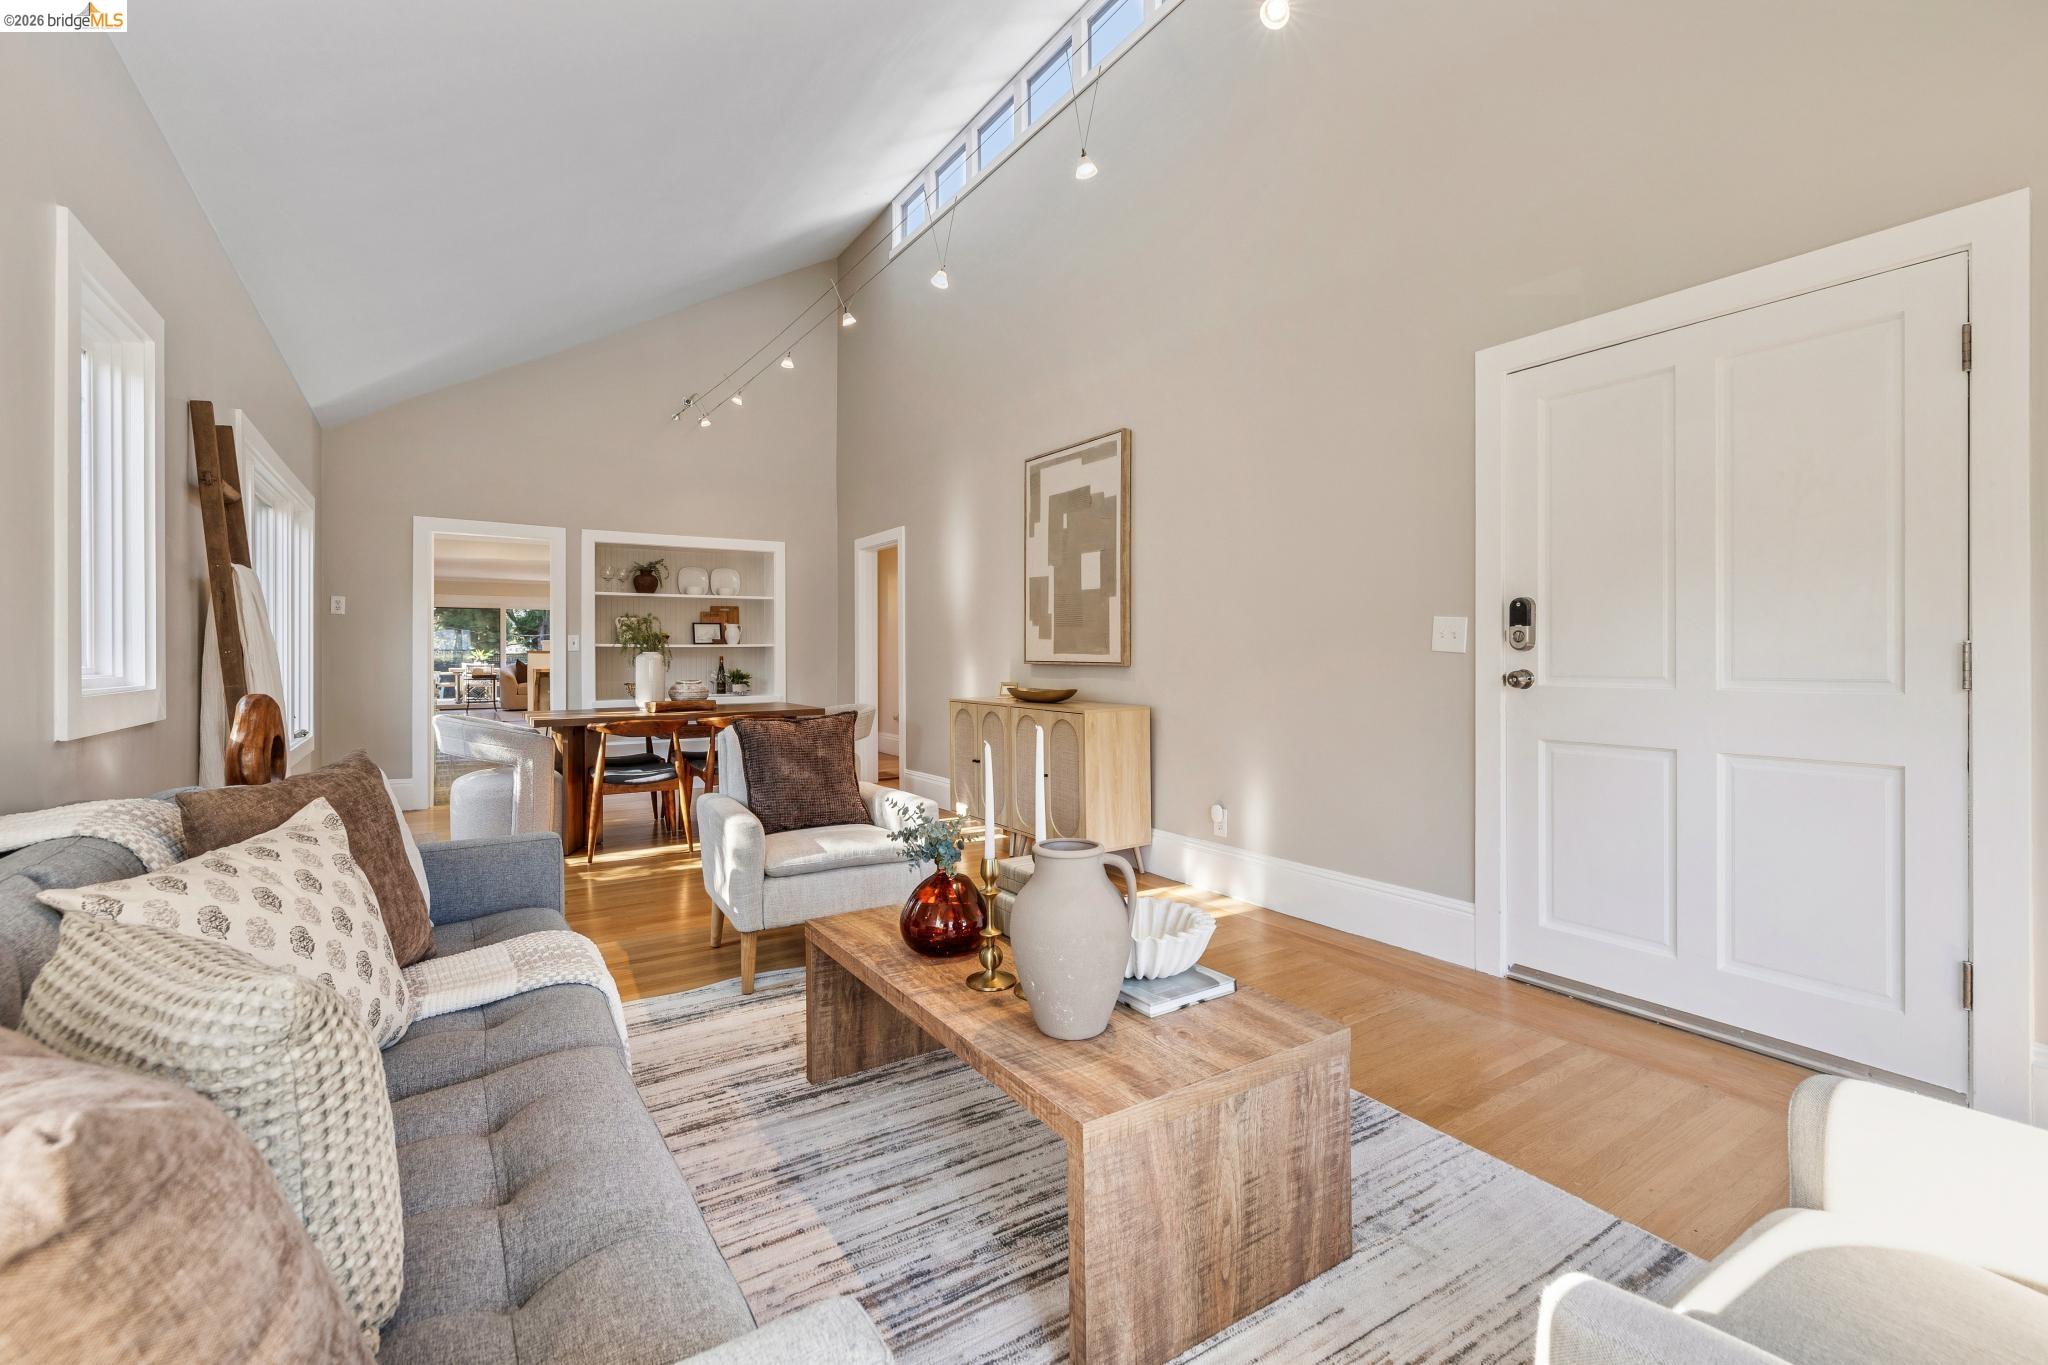
Furnished living room with a vaulted ceiling, clerestory windows, and dining area beyond.
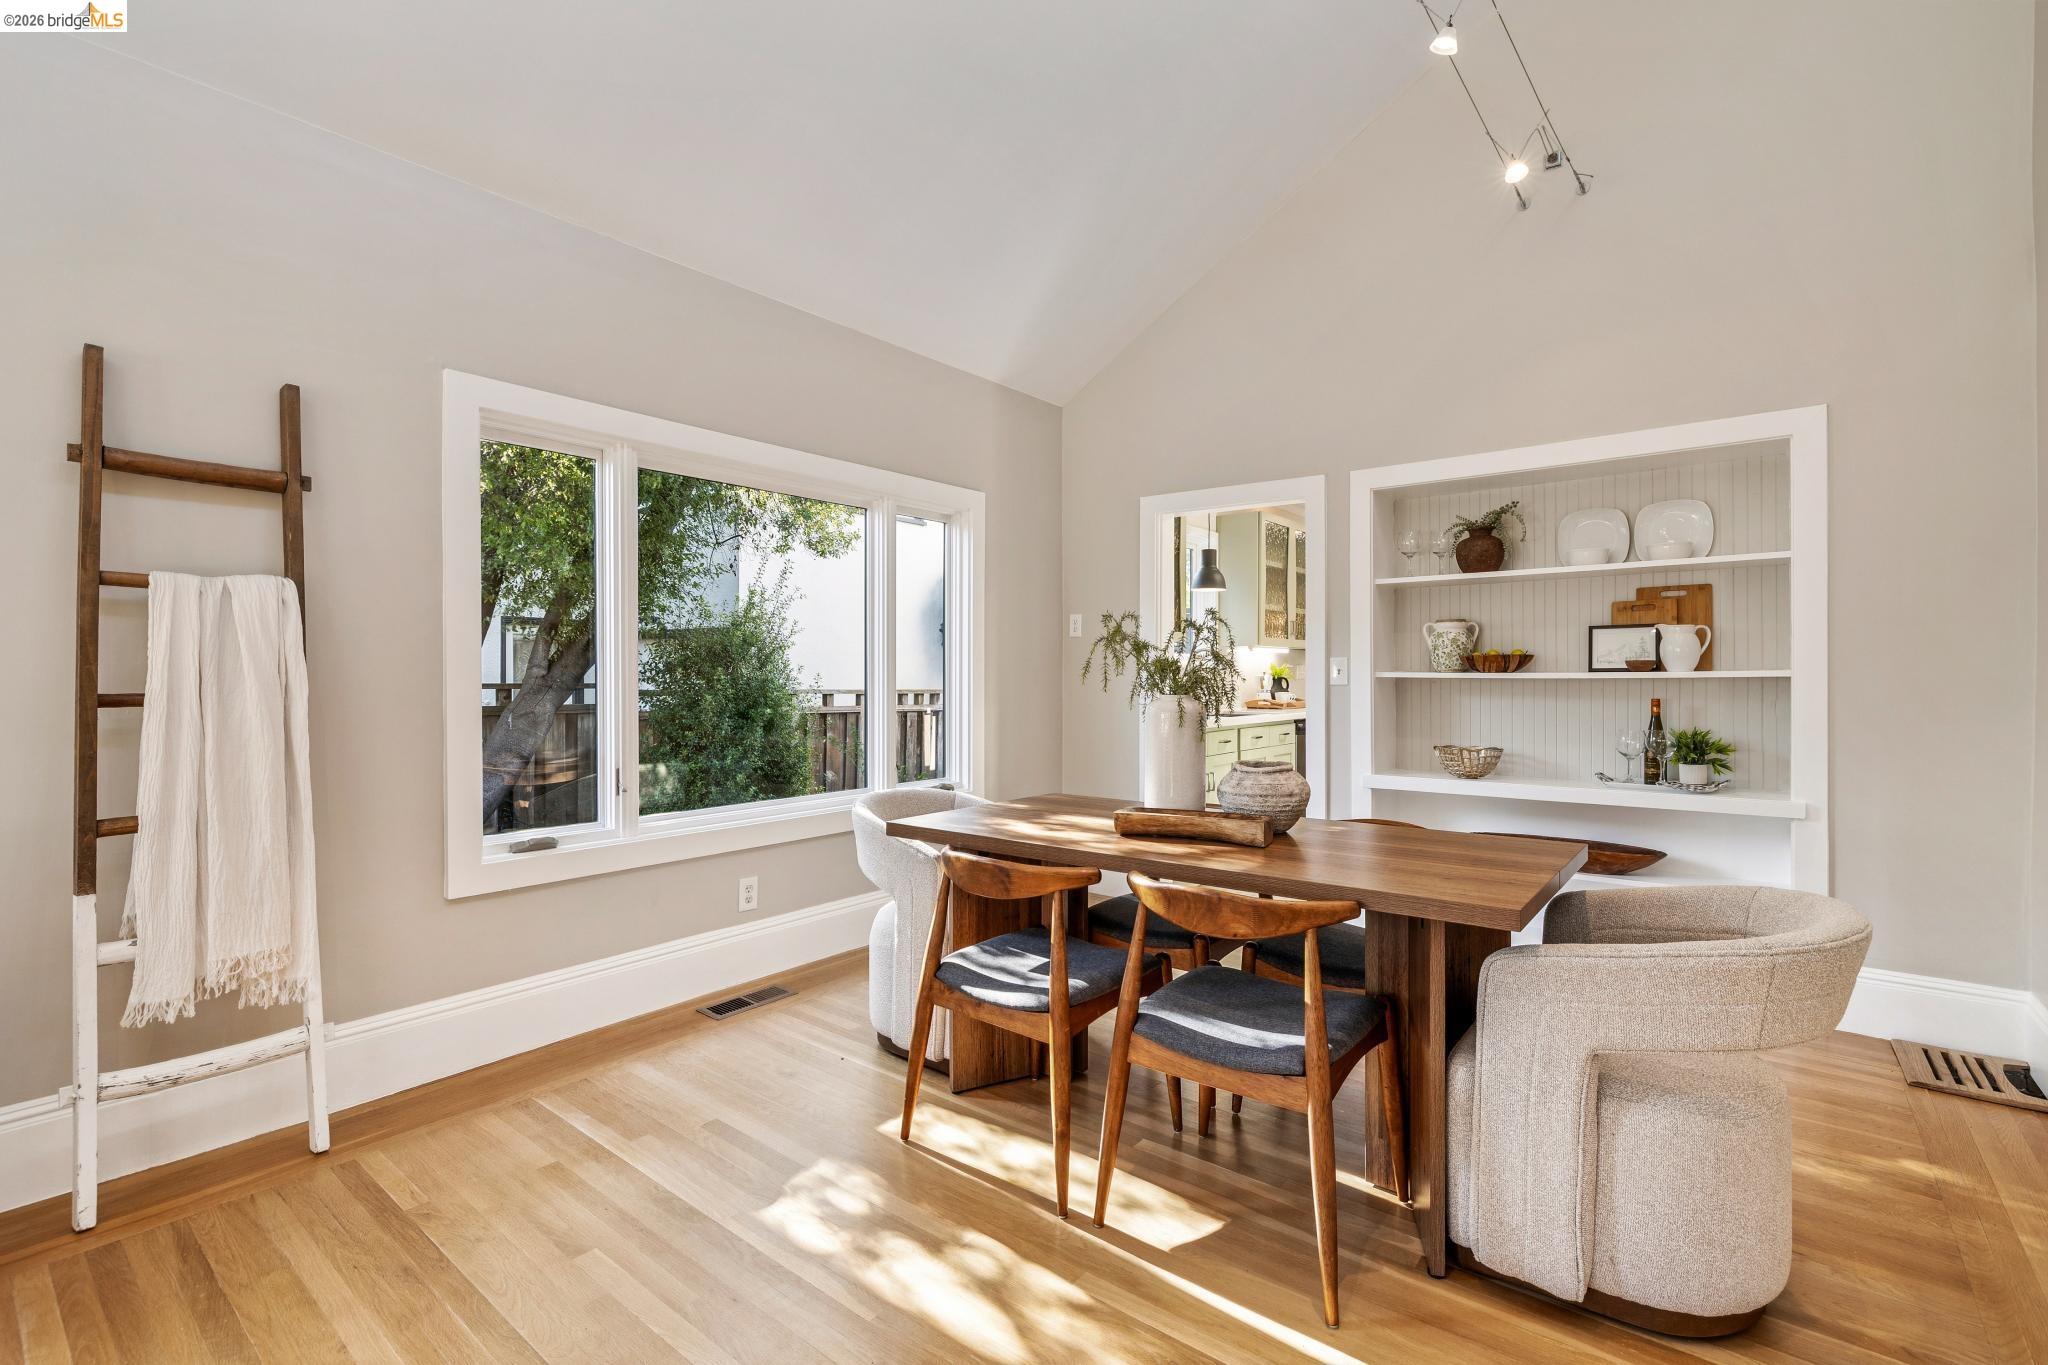
Dining room with a vaulted ceiling, wooden table, built-in shelves, and a large window overlooking trees.
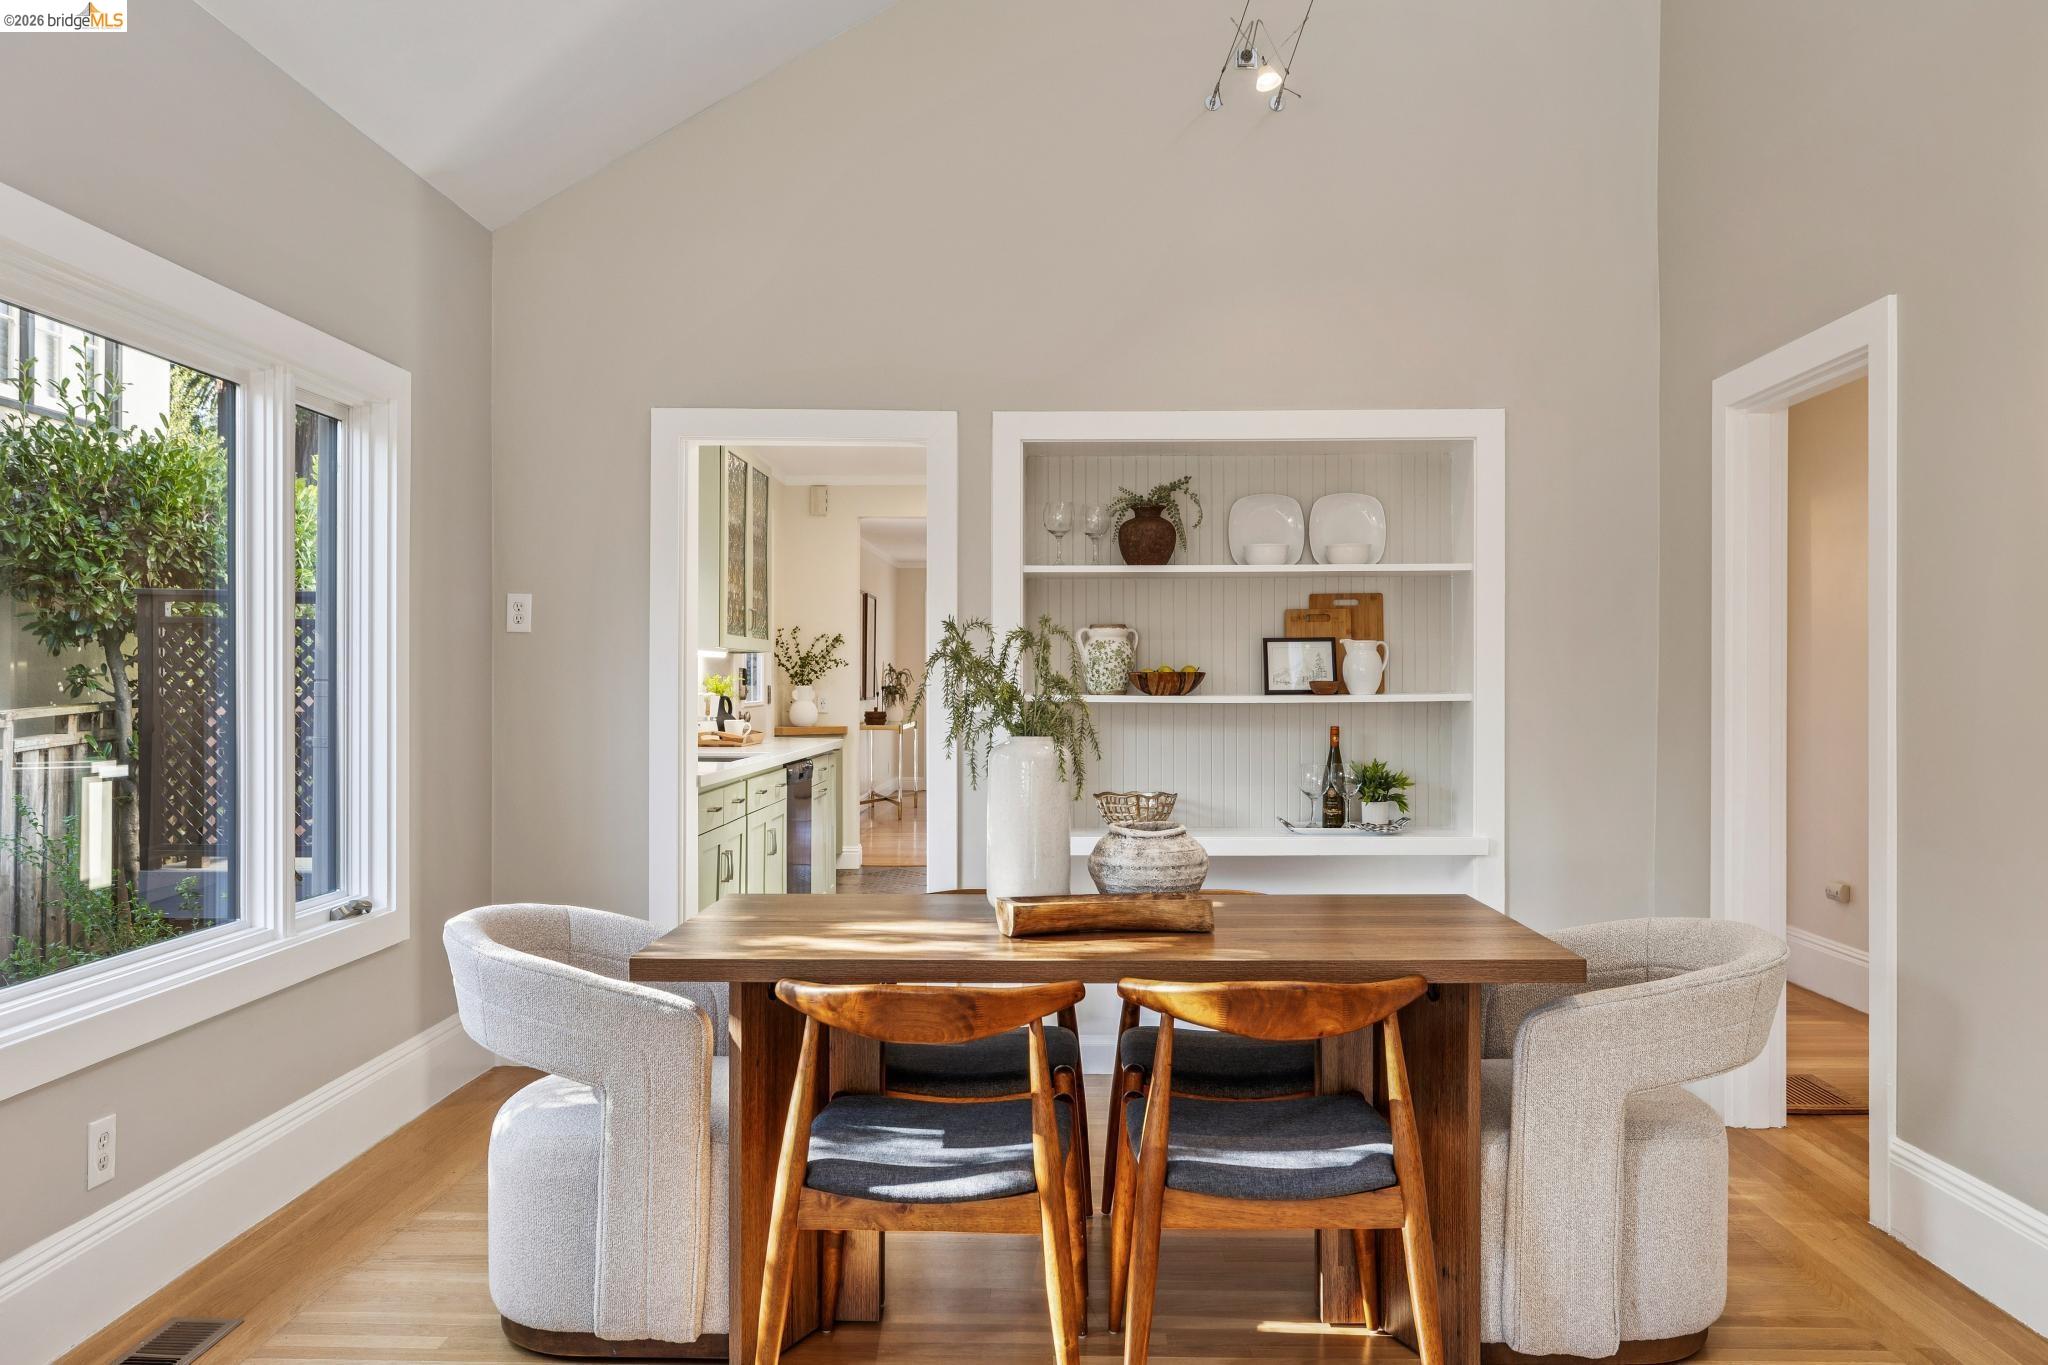
Dining room with a wooden table, upholstered chairs, built-in shelves, and large windows.
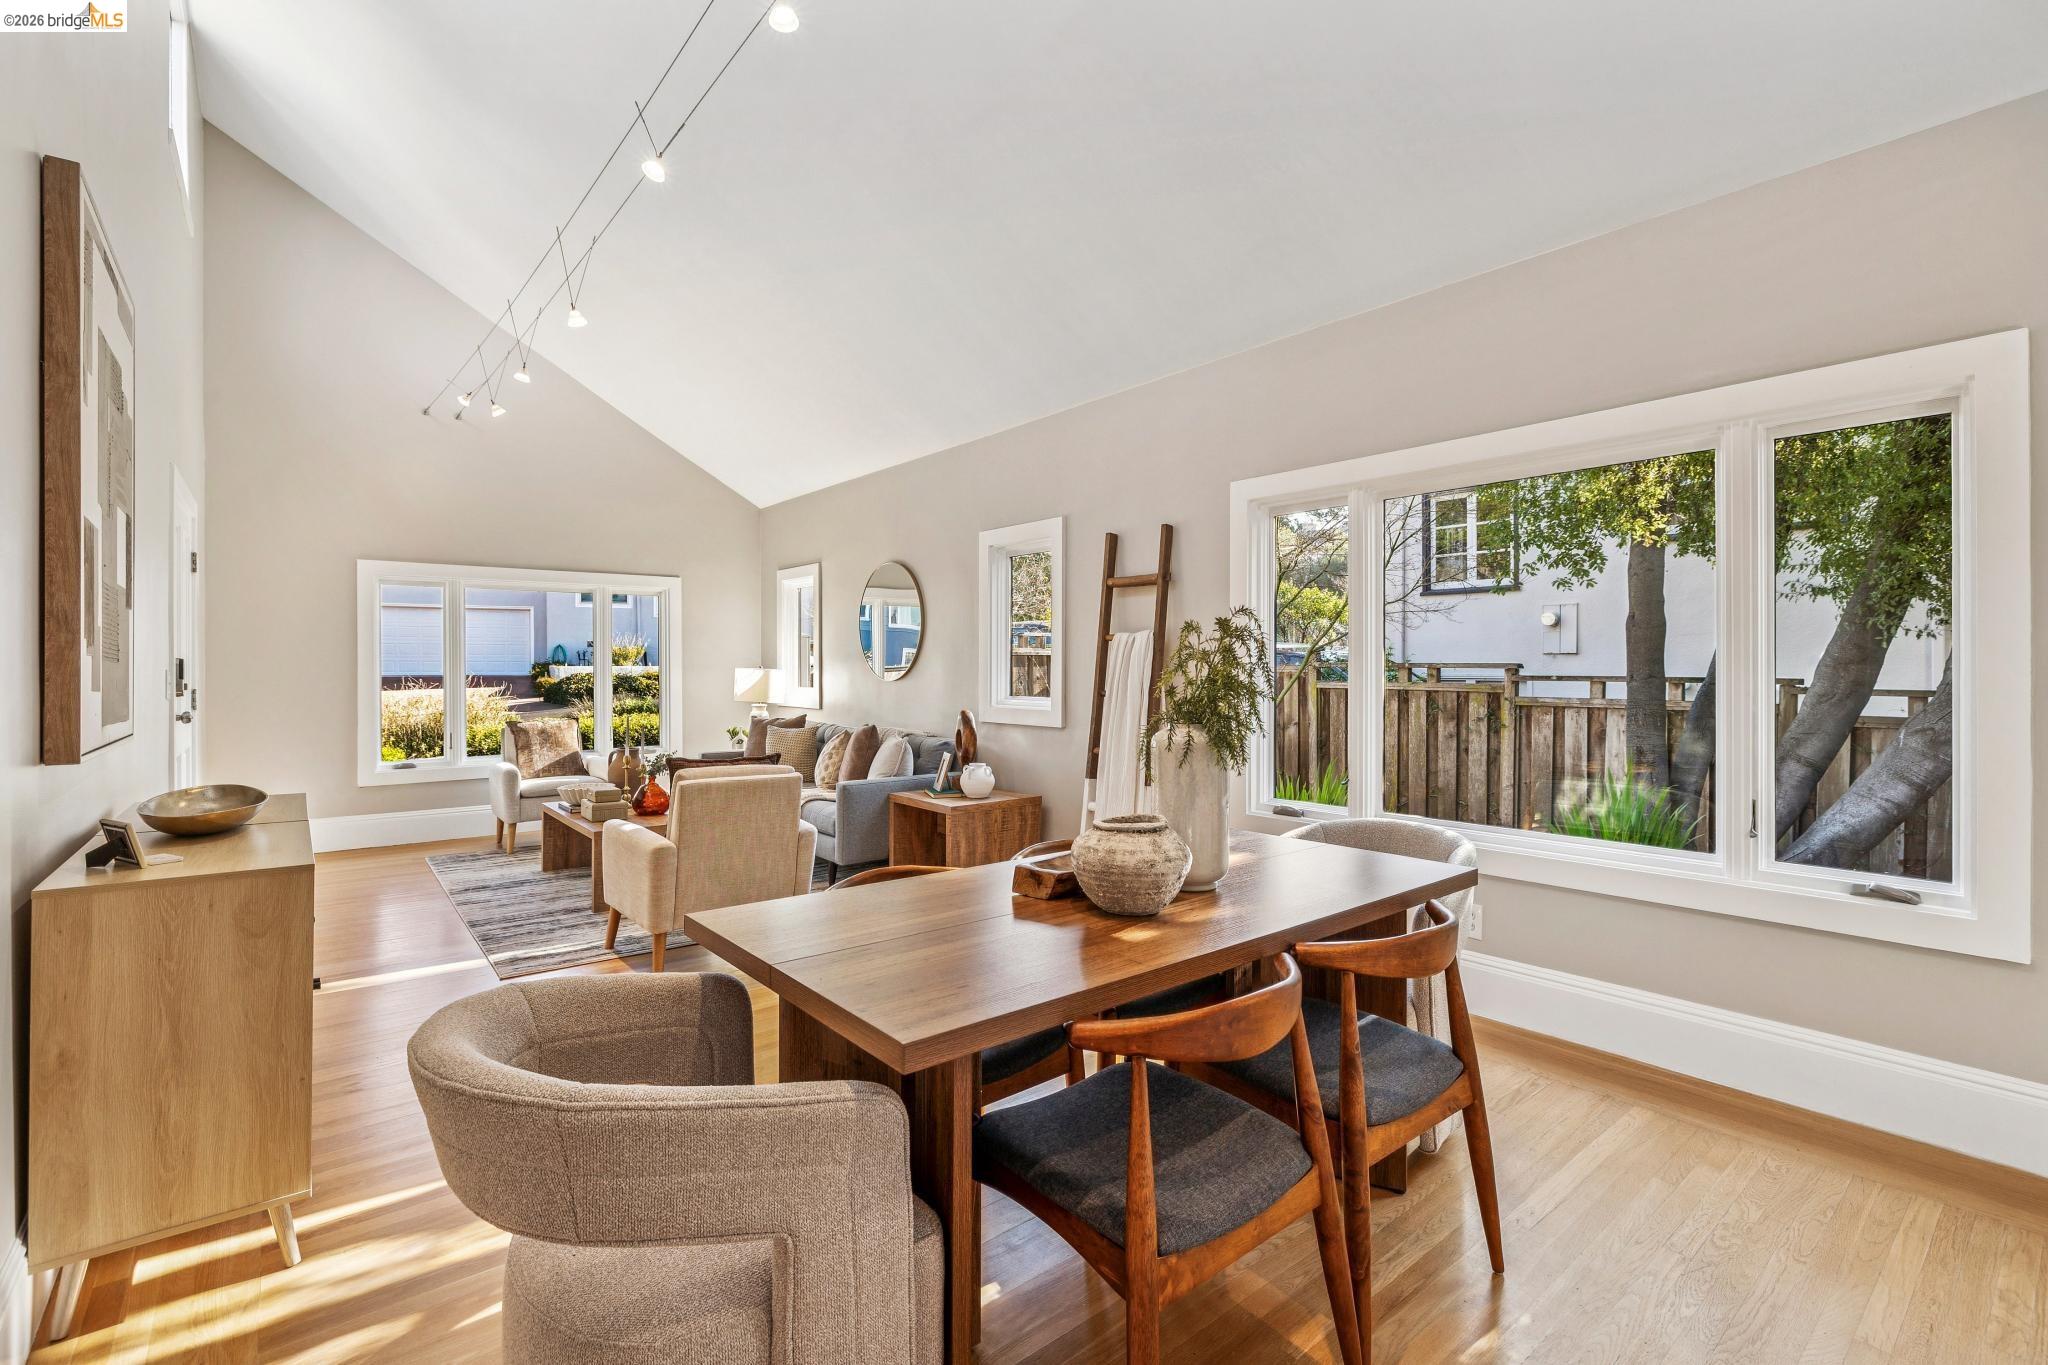
Furnished living and dining room with a vaulted ceiling and large windows overlooking trees.
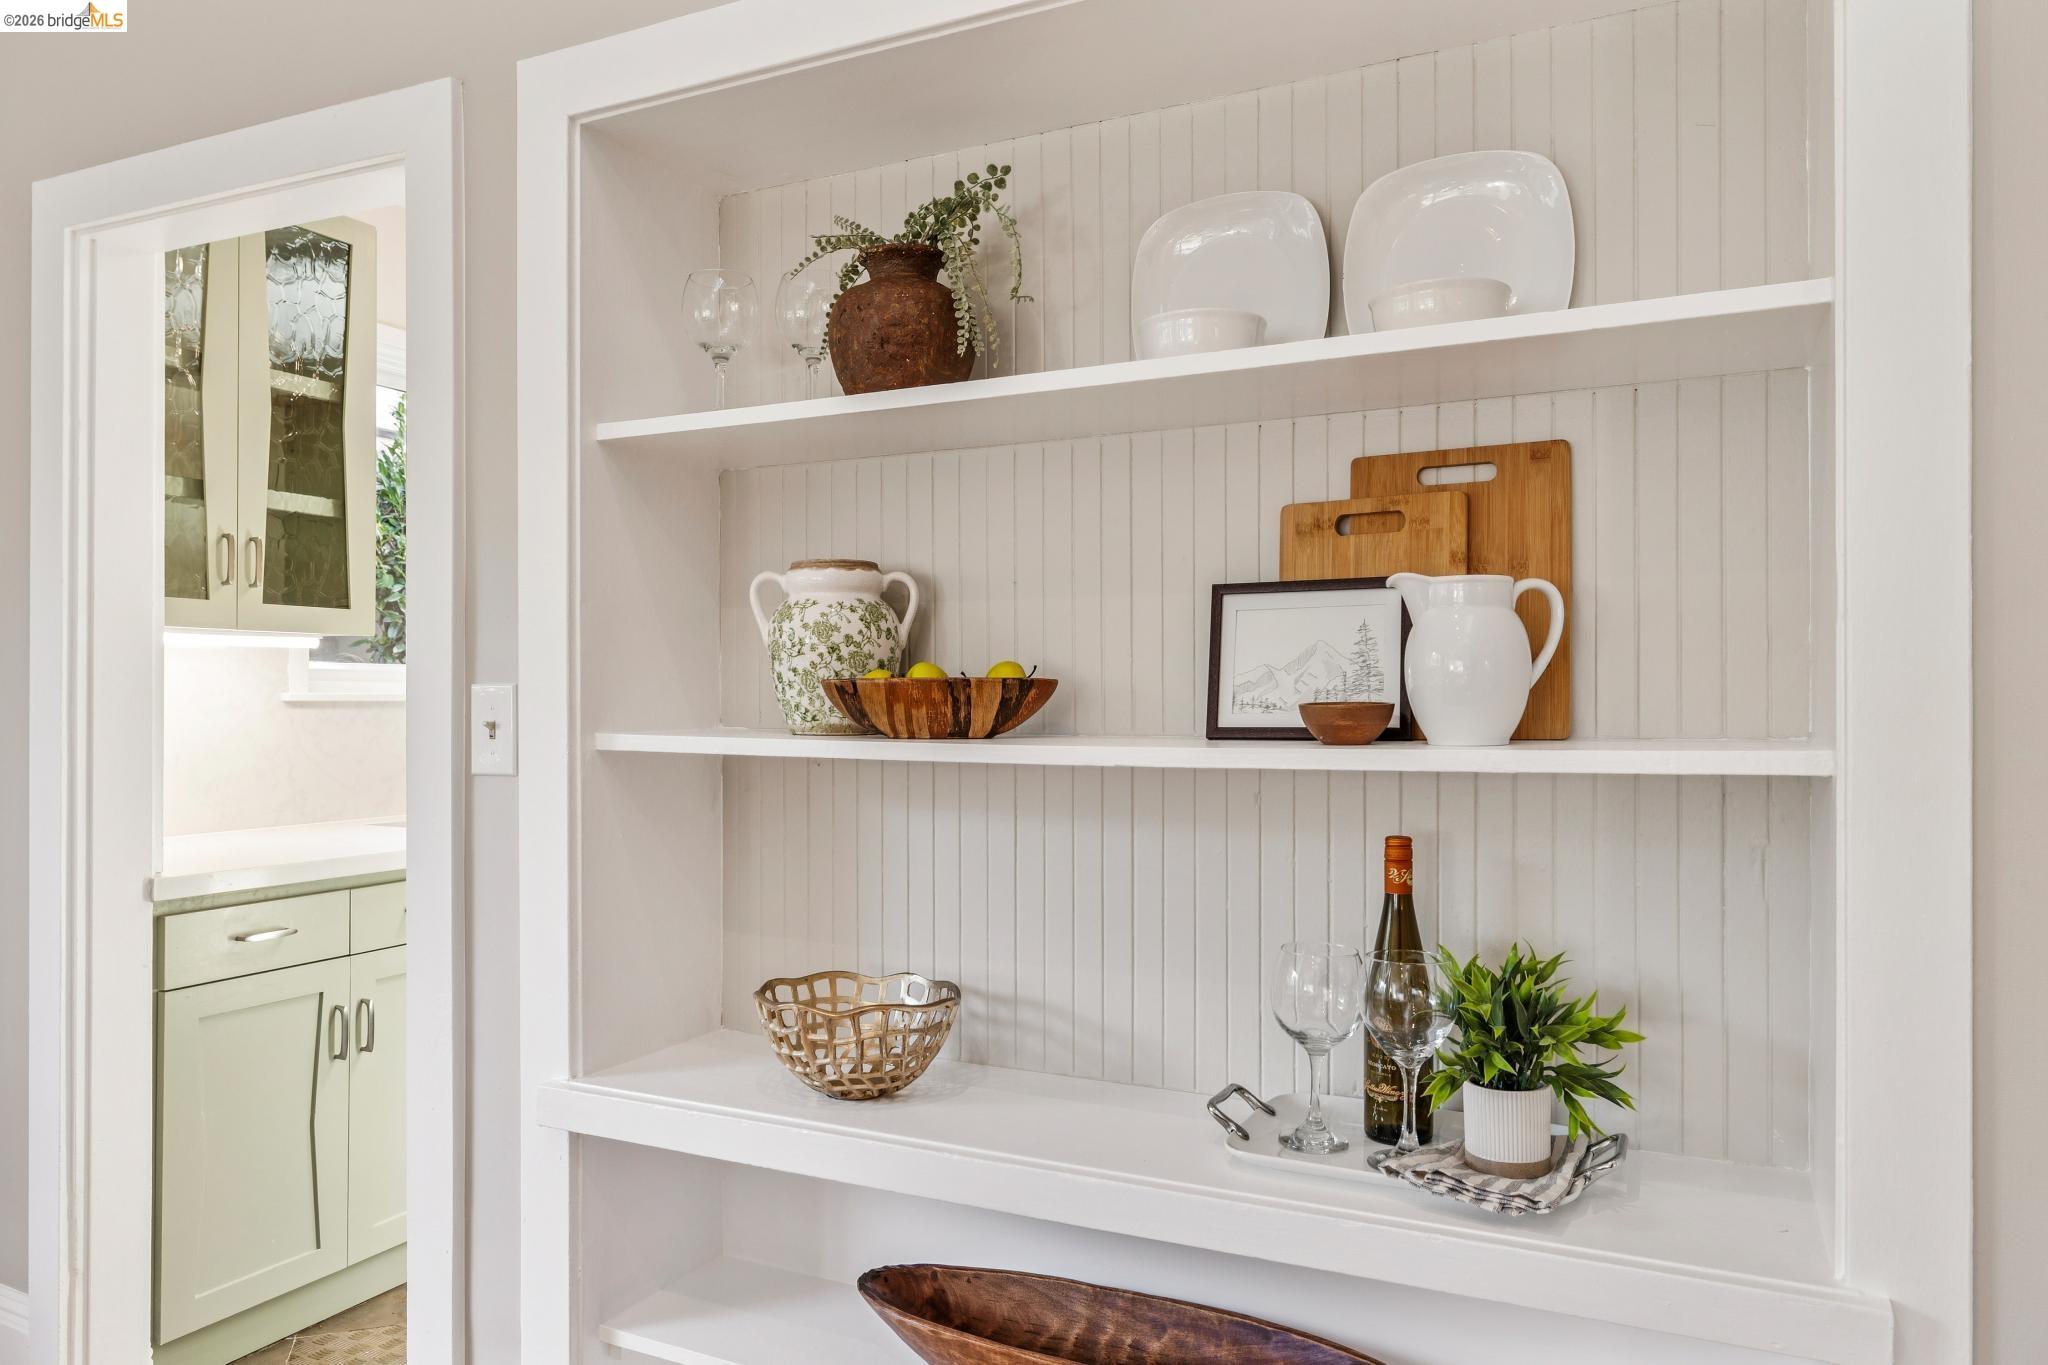
Built-in white kitchen shelves with pottery and glassware beside pale green cabinetry.
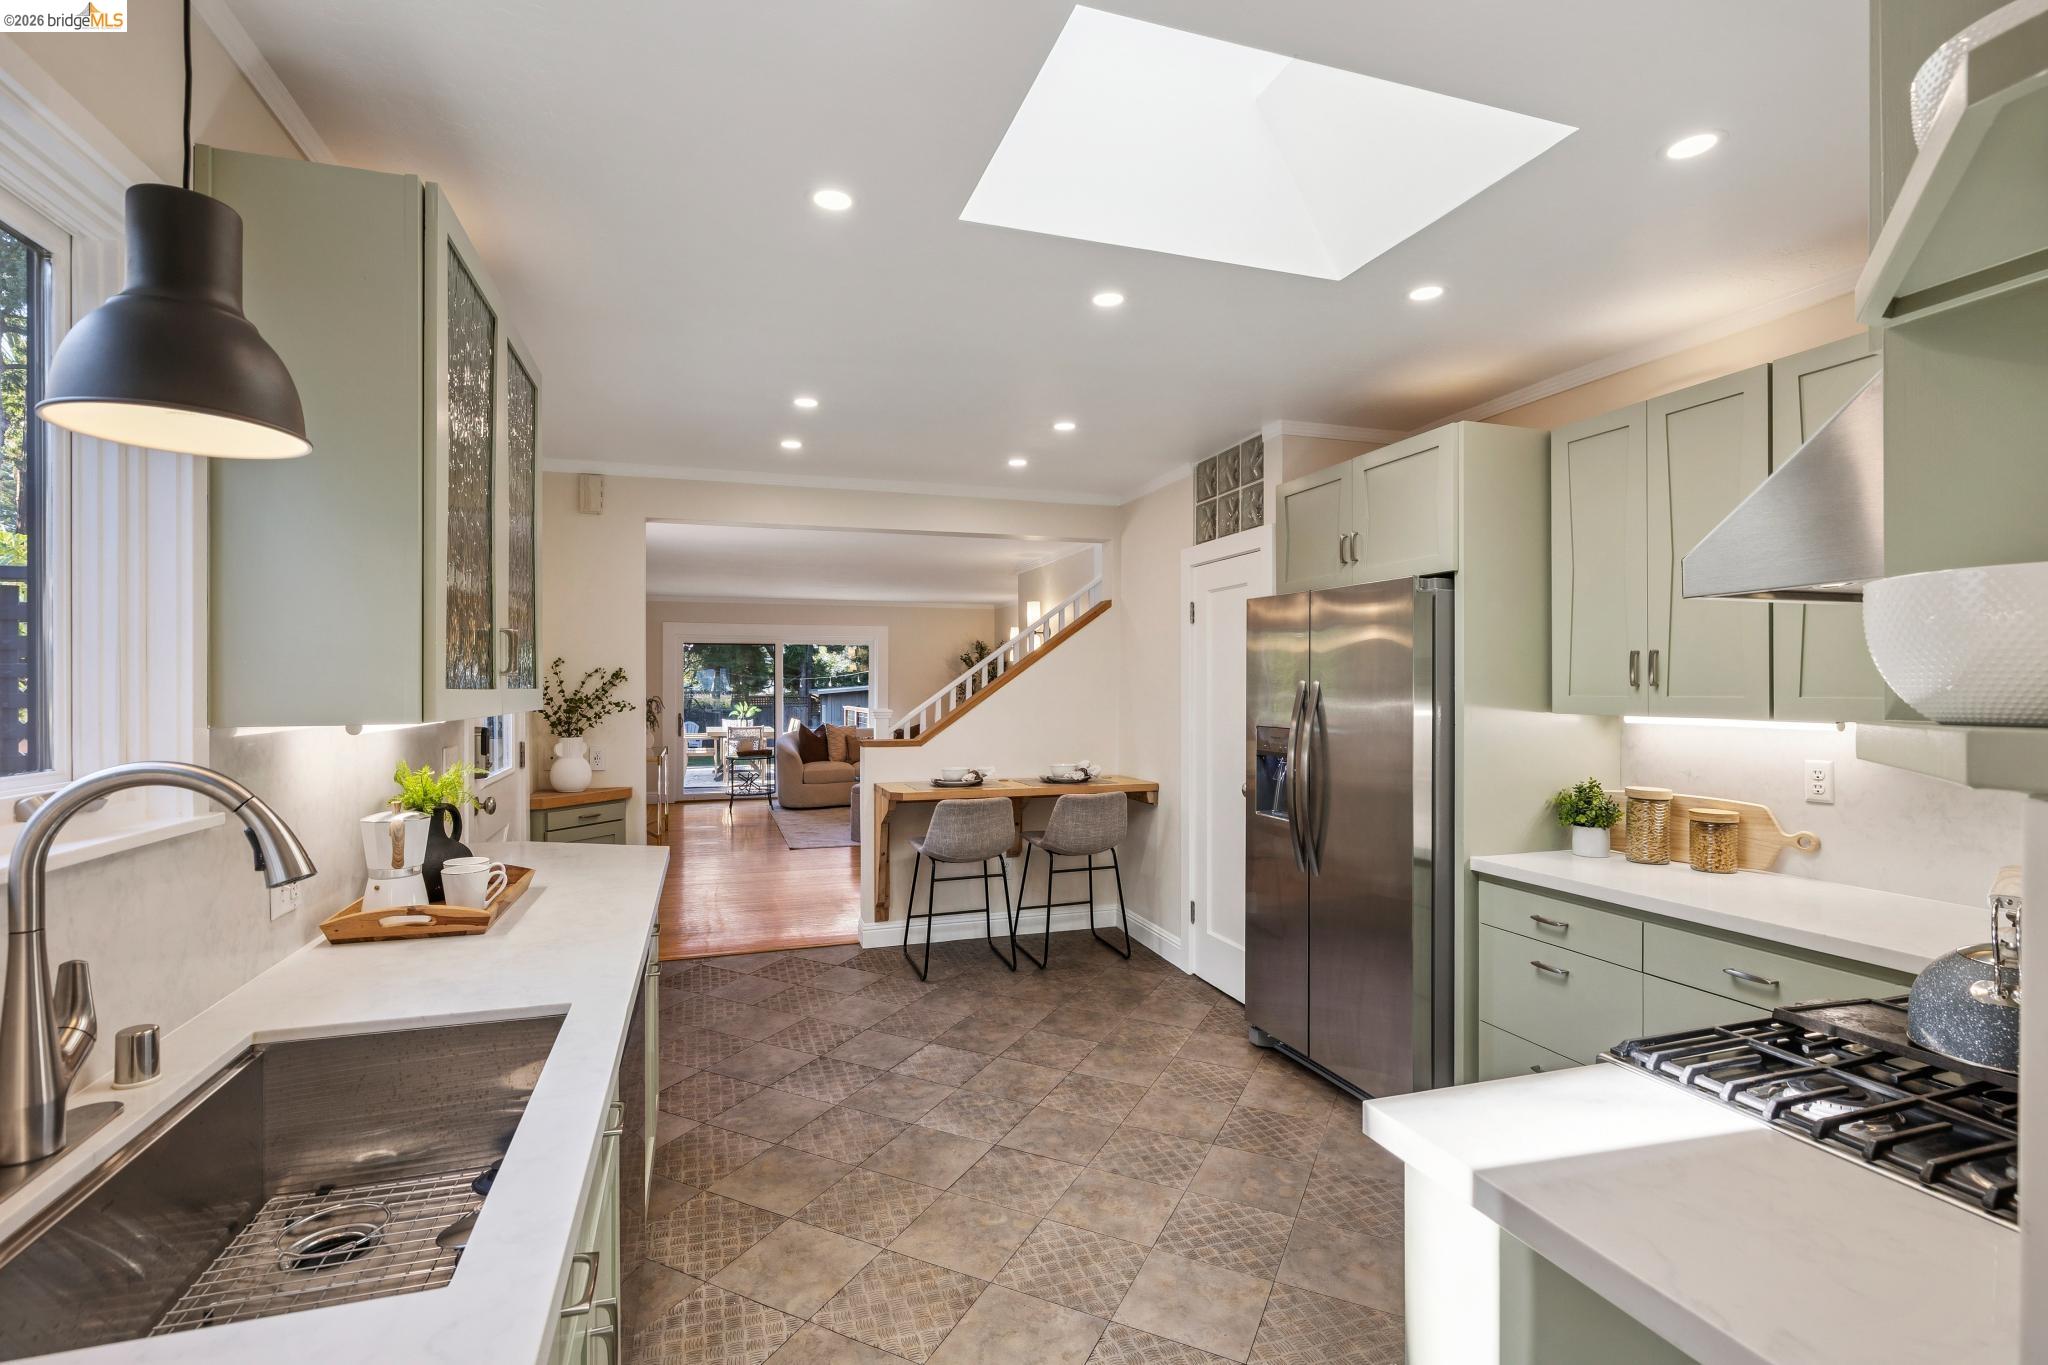
Kitchen with pale green cabinets, stainless steel appliances, a large skylight, and an adjoining living area.
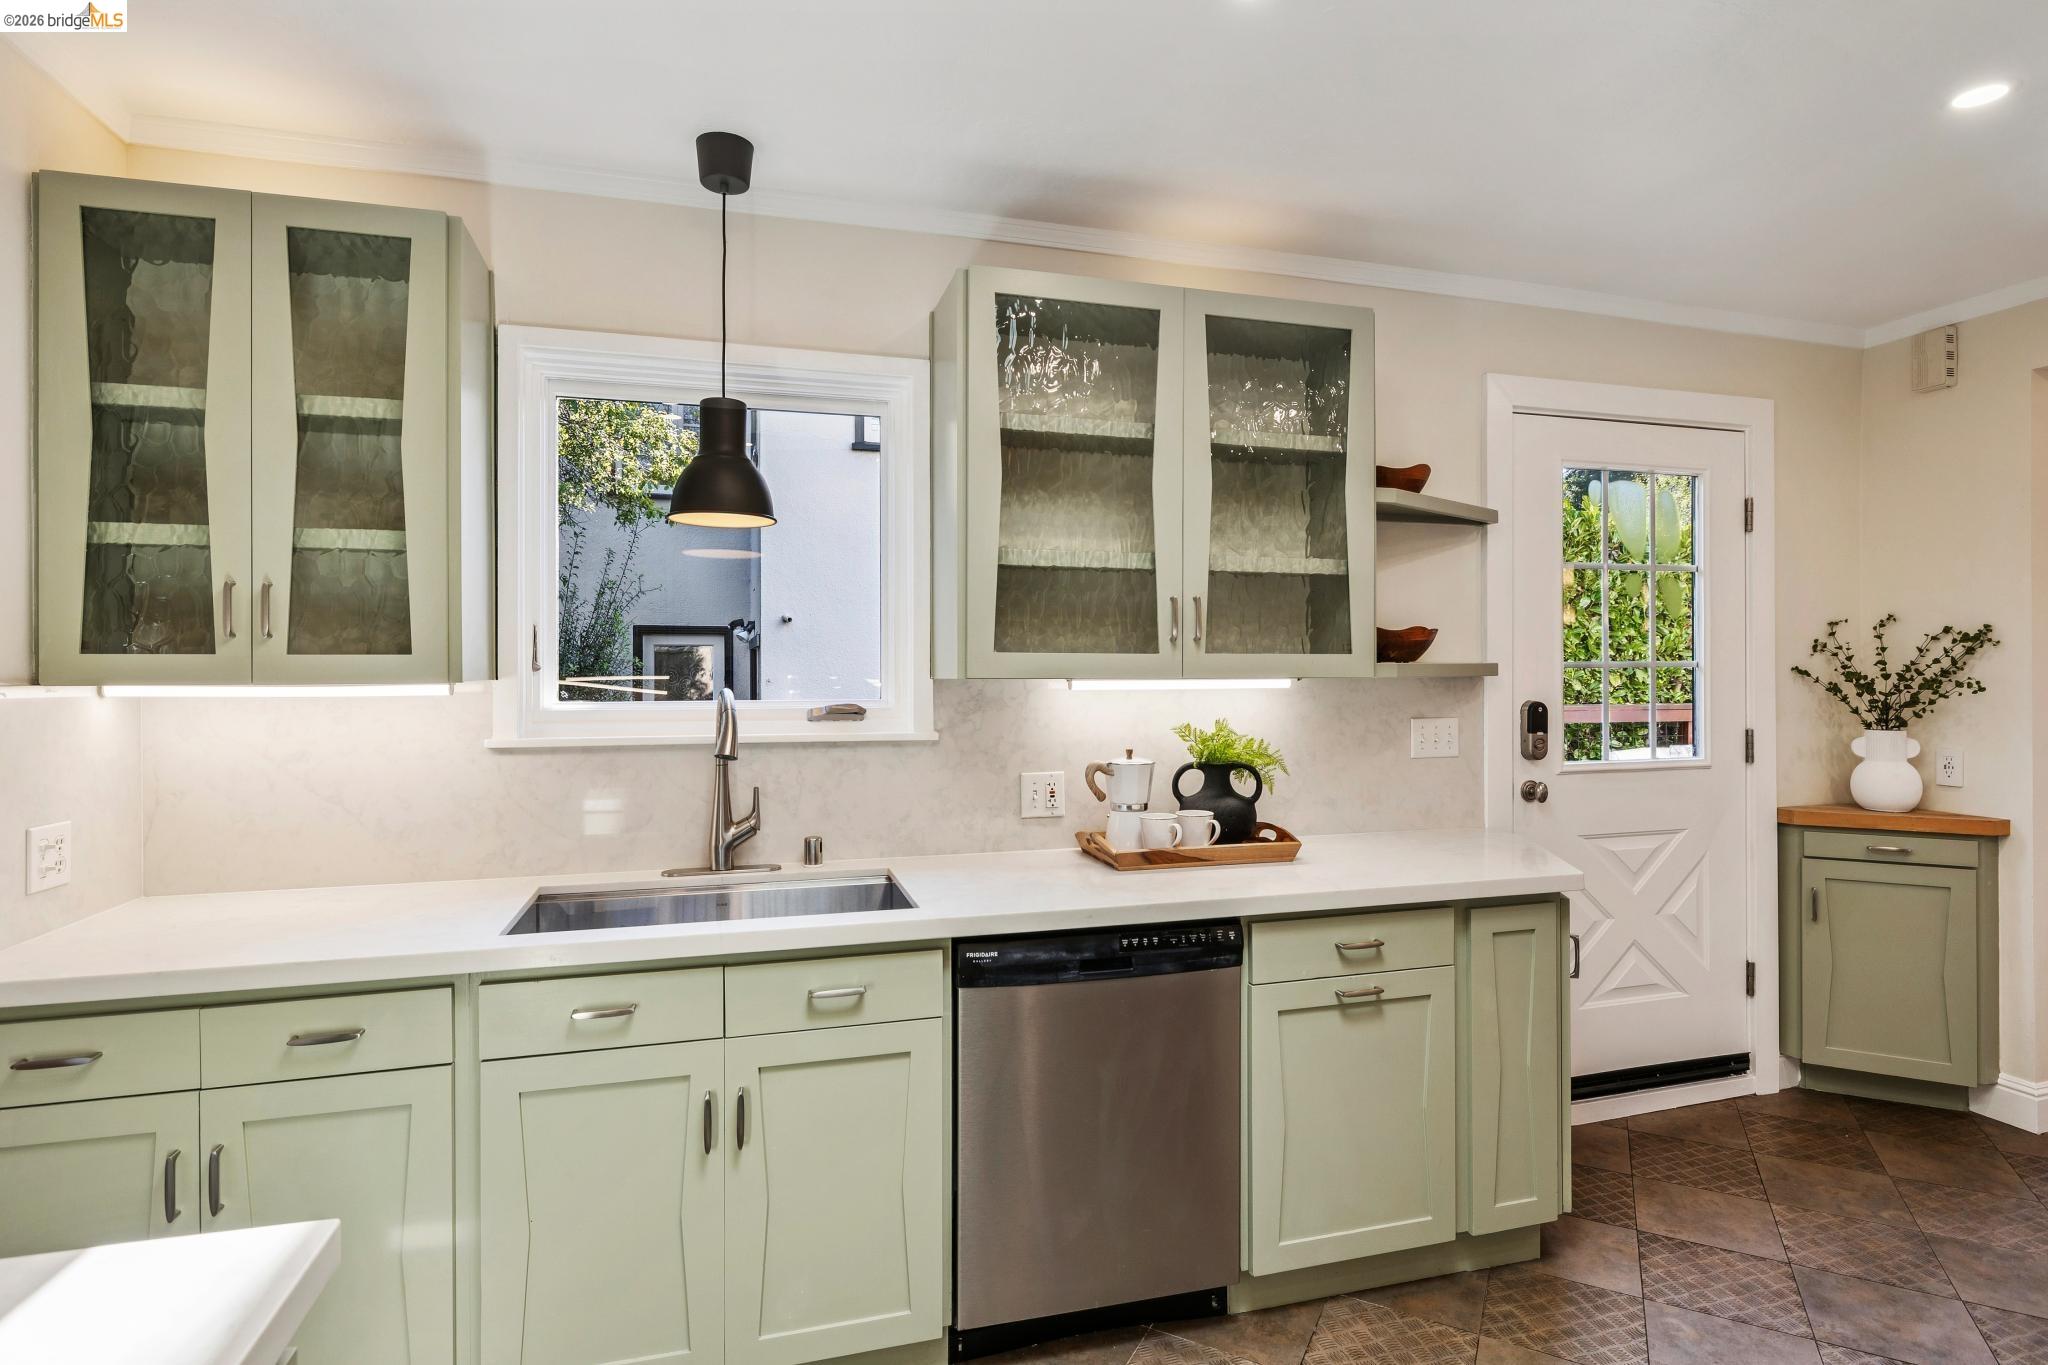
Kitchen with sage-green cabinets, glass-front cupboards, white counters, and a stainless-steel dishwasher.
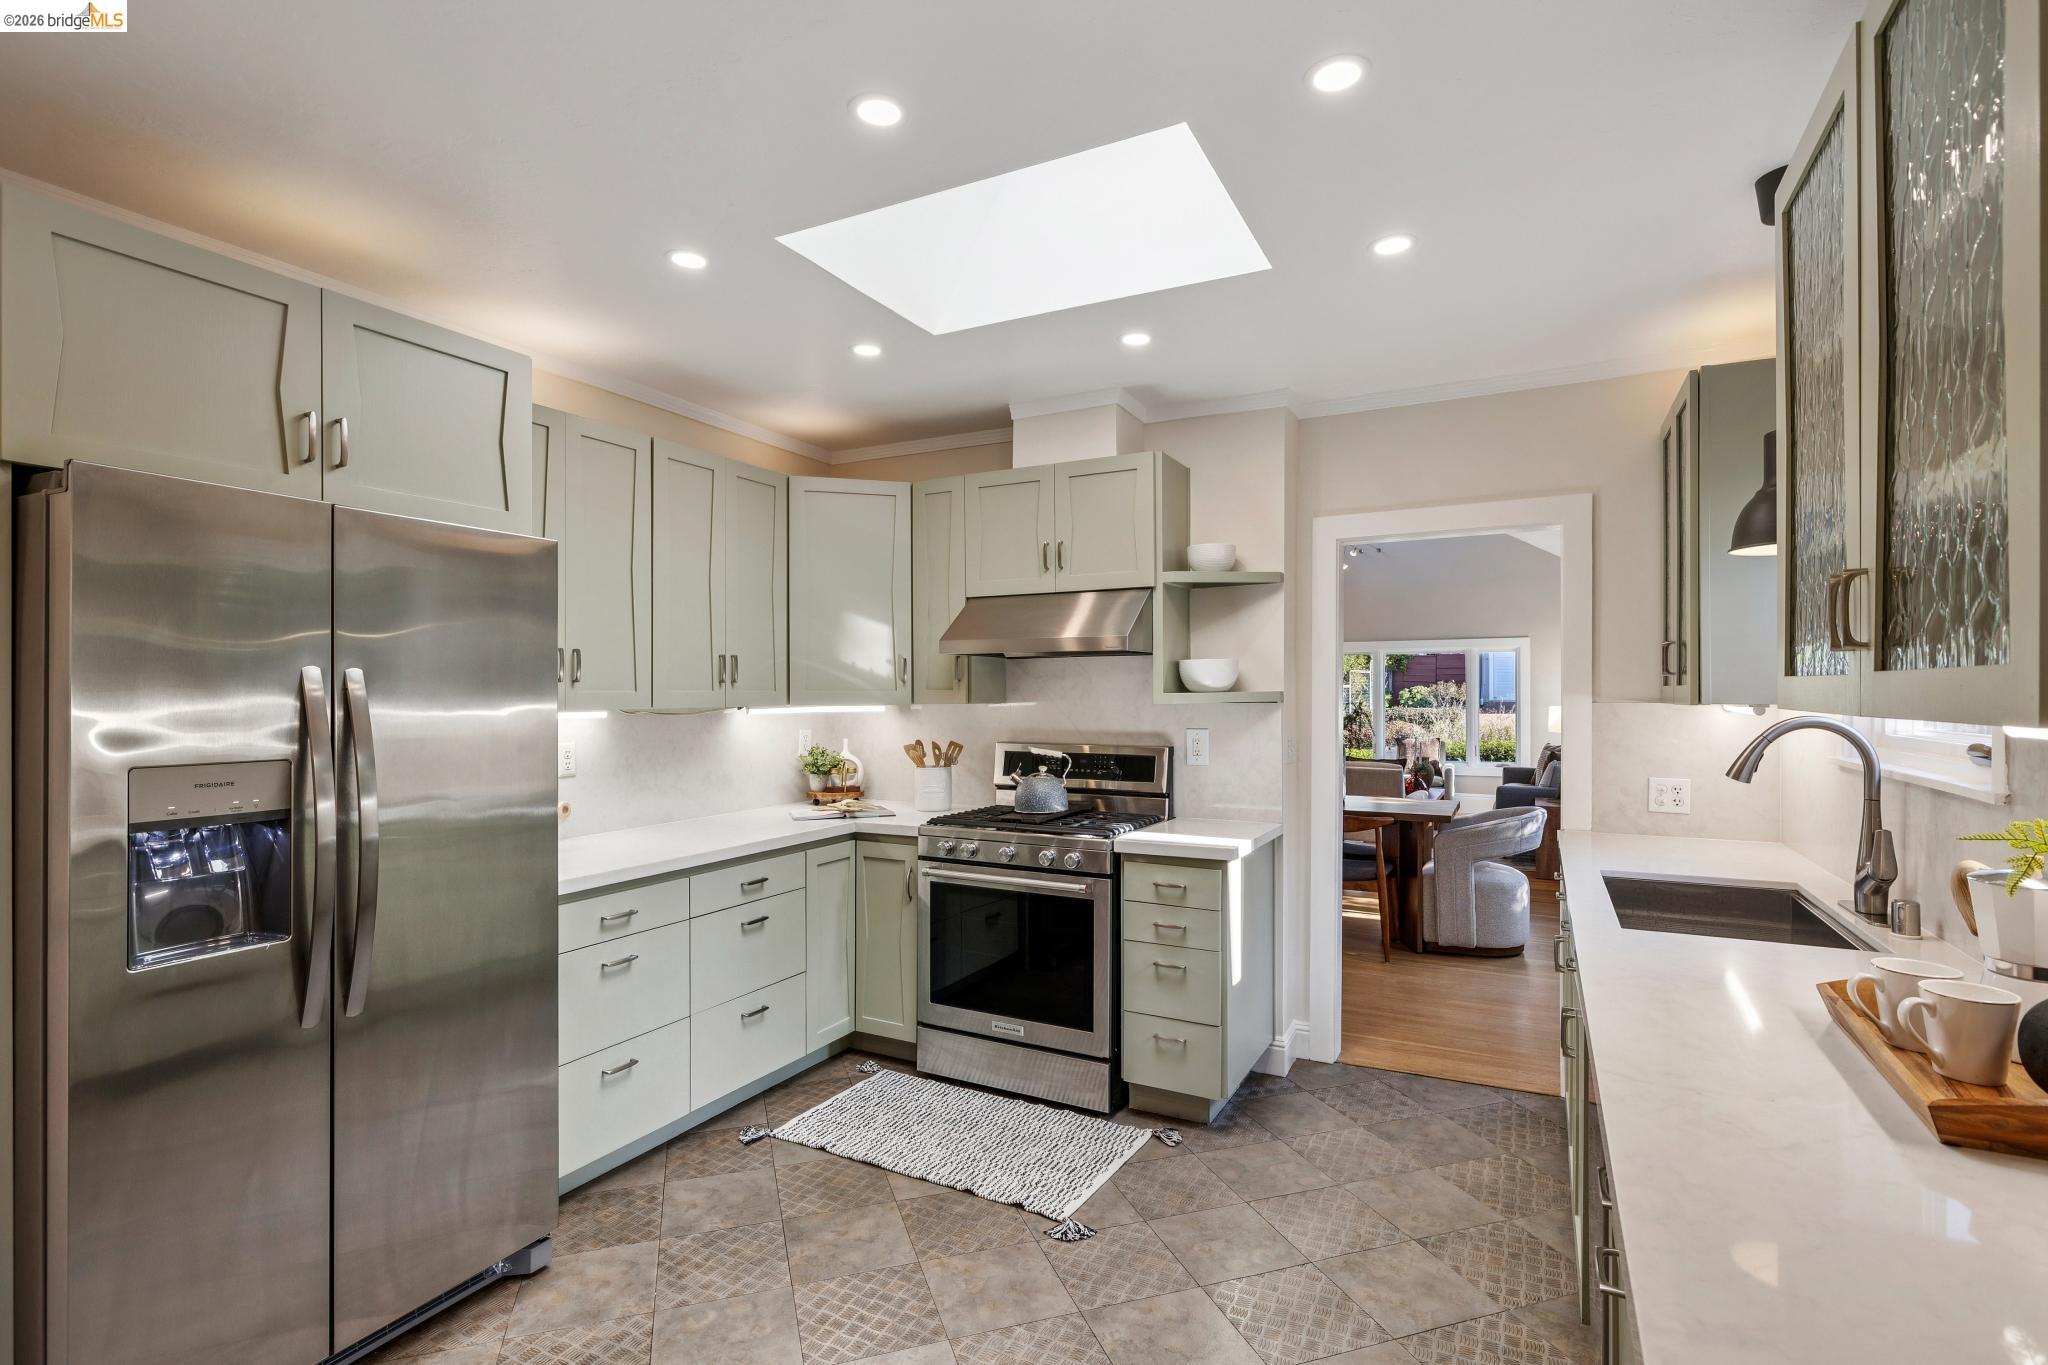
Kitchen with sage-green cabinets, stainless steel appliances, white counters, and a large skylight.
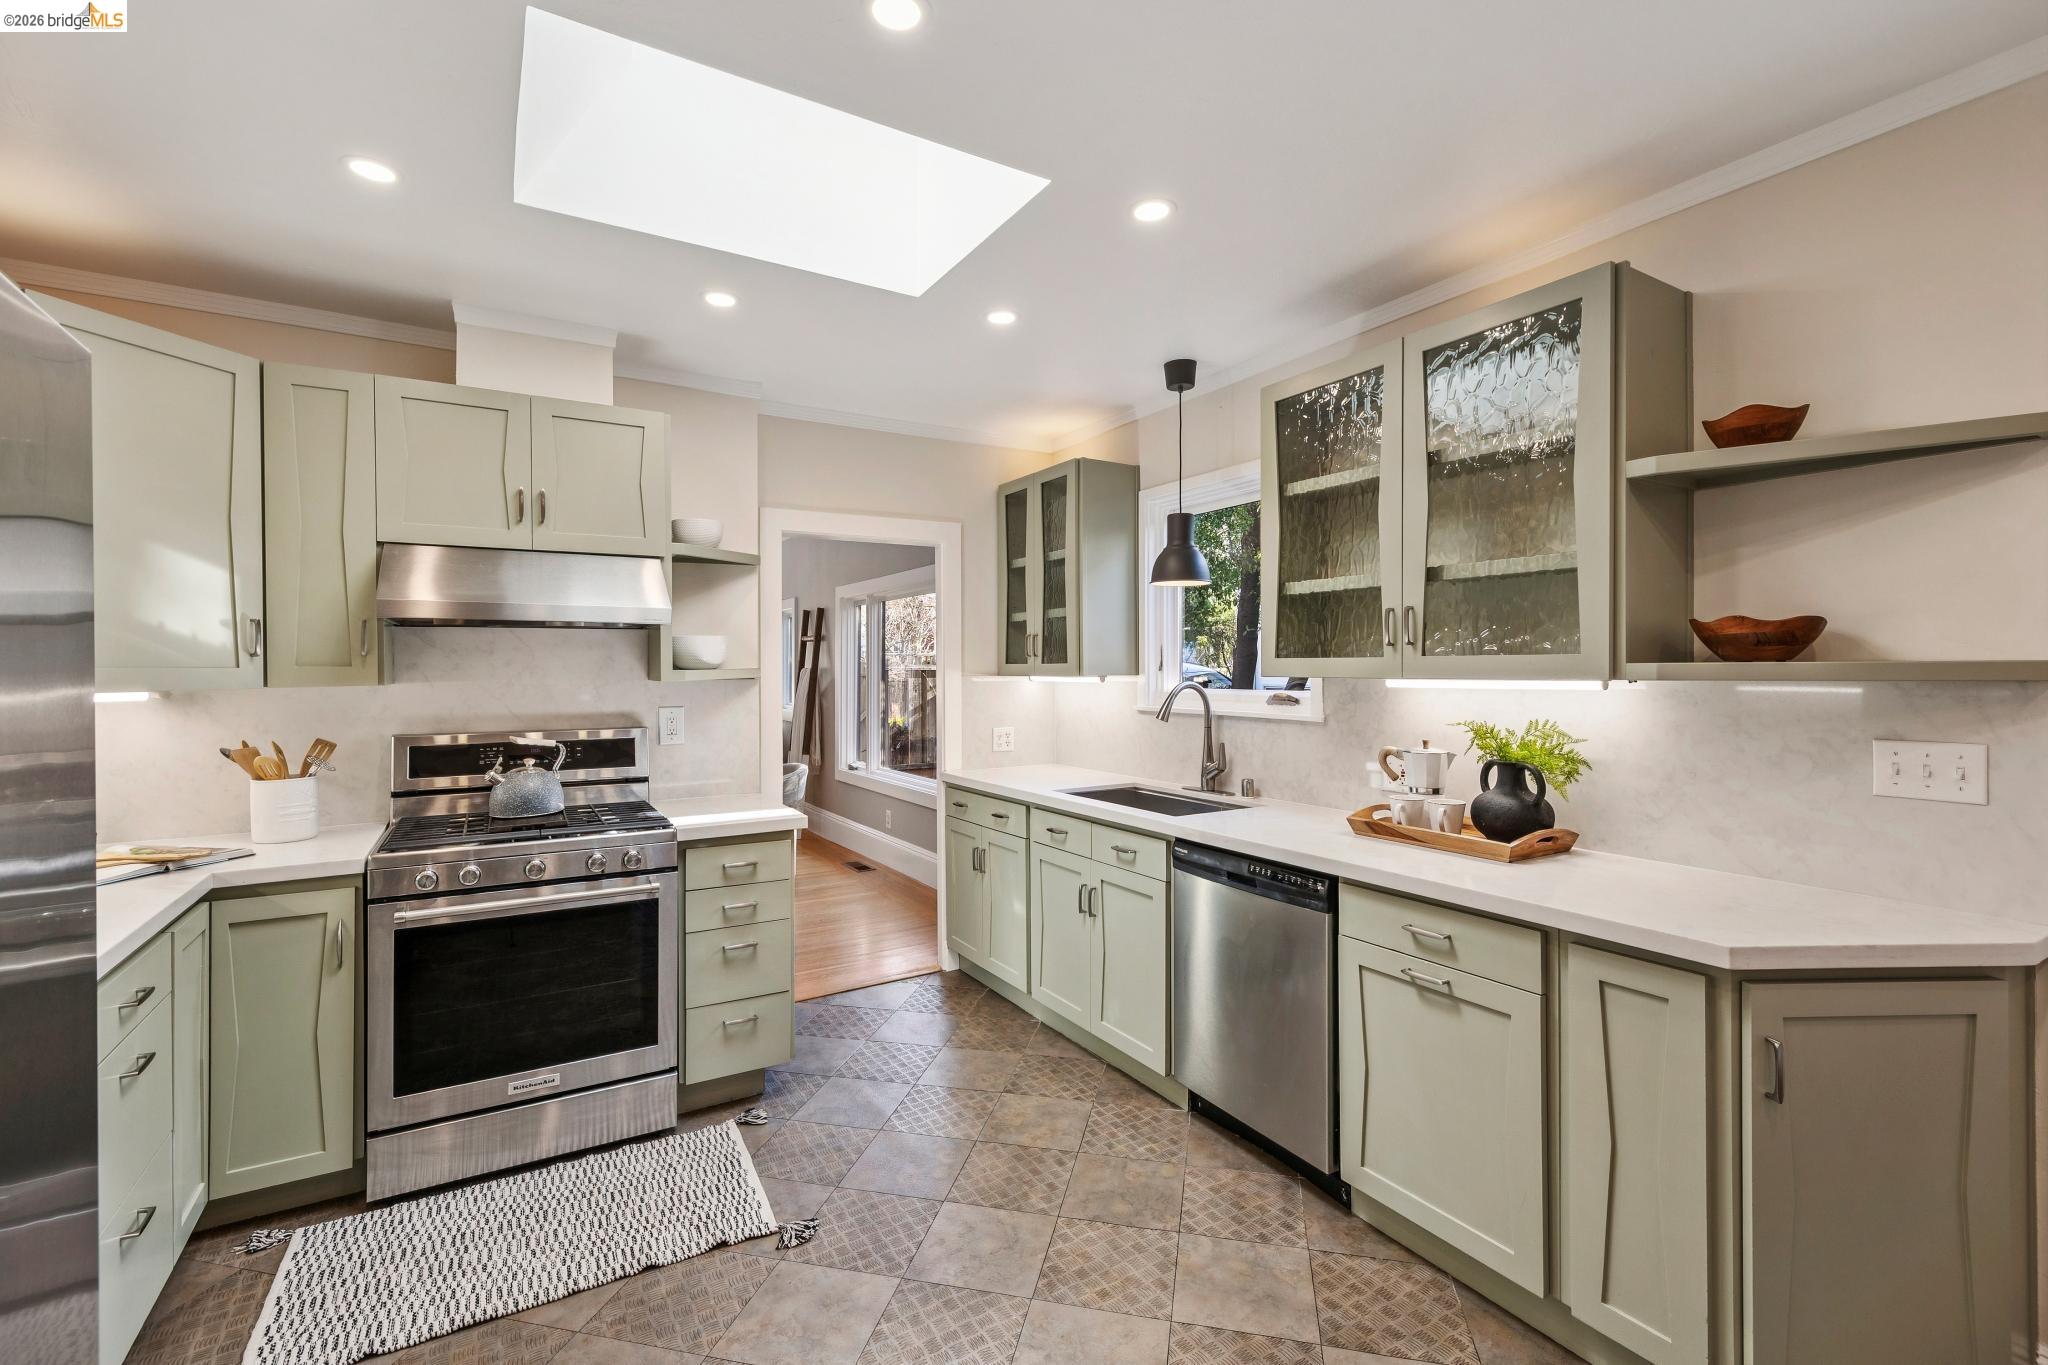
Kitchen with sage-green cabinets, stainless steel appliances, and a large skylight.
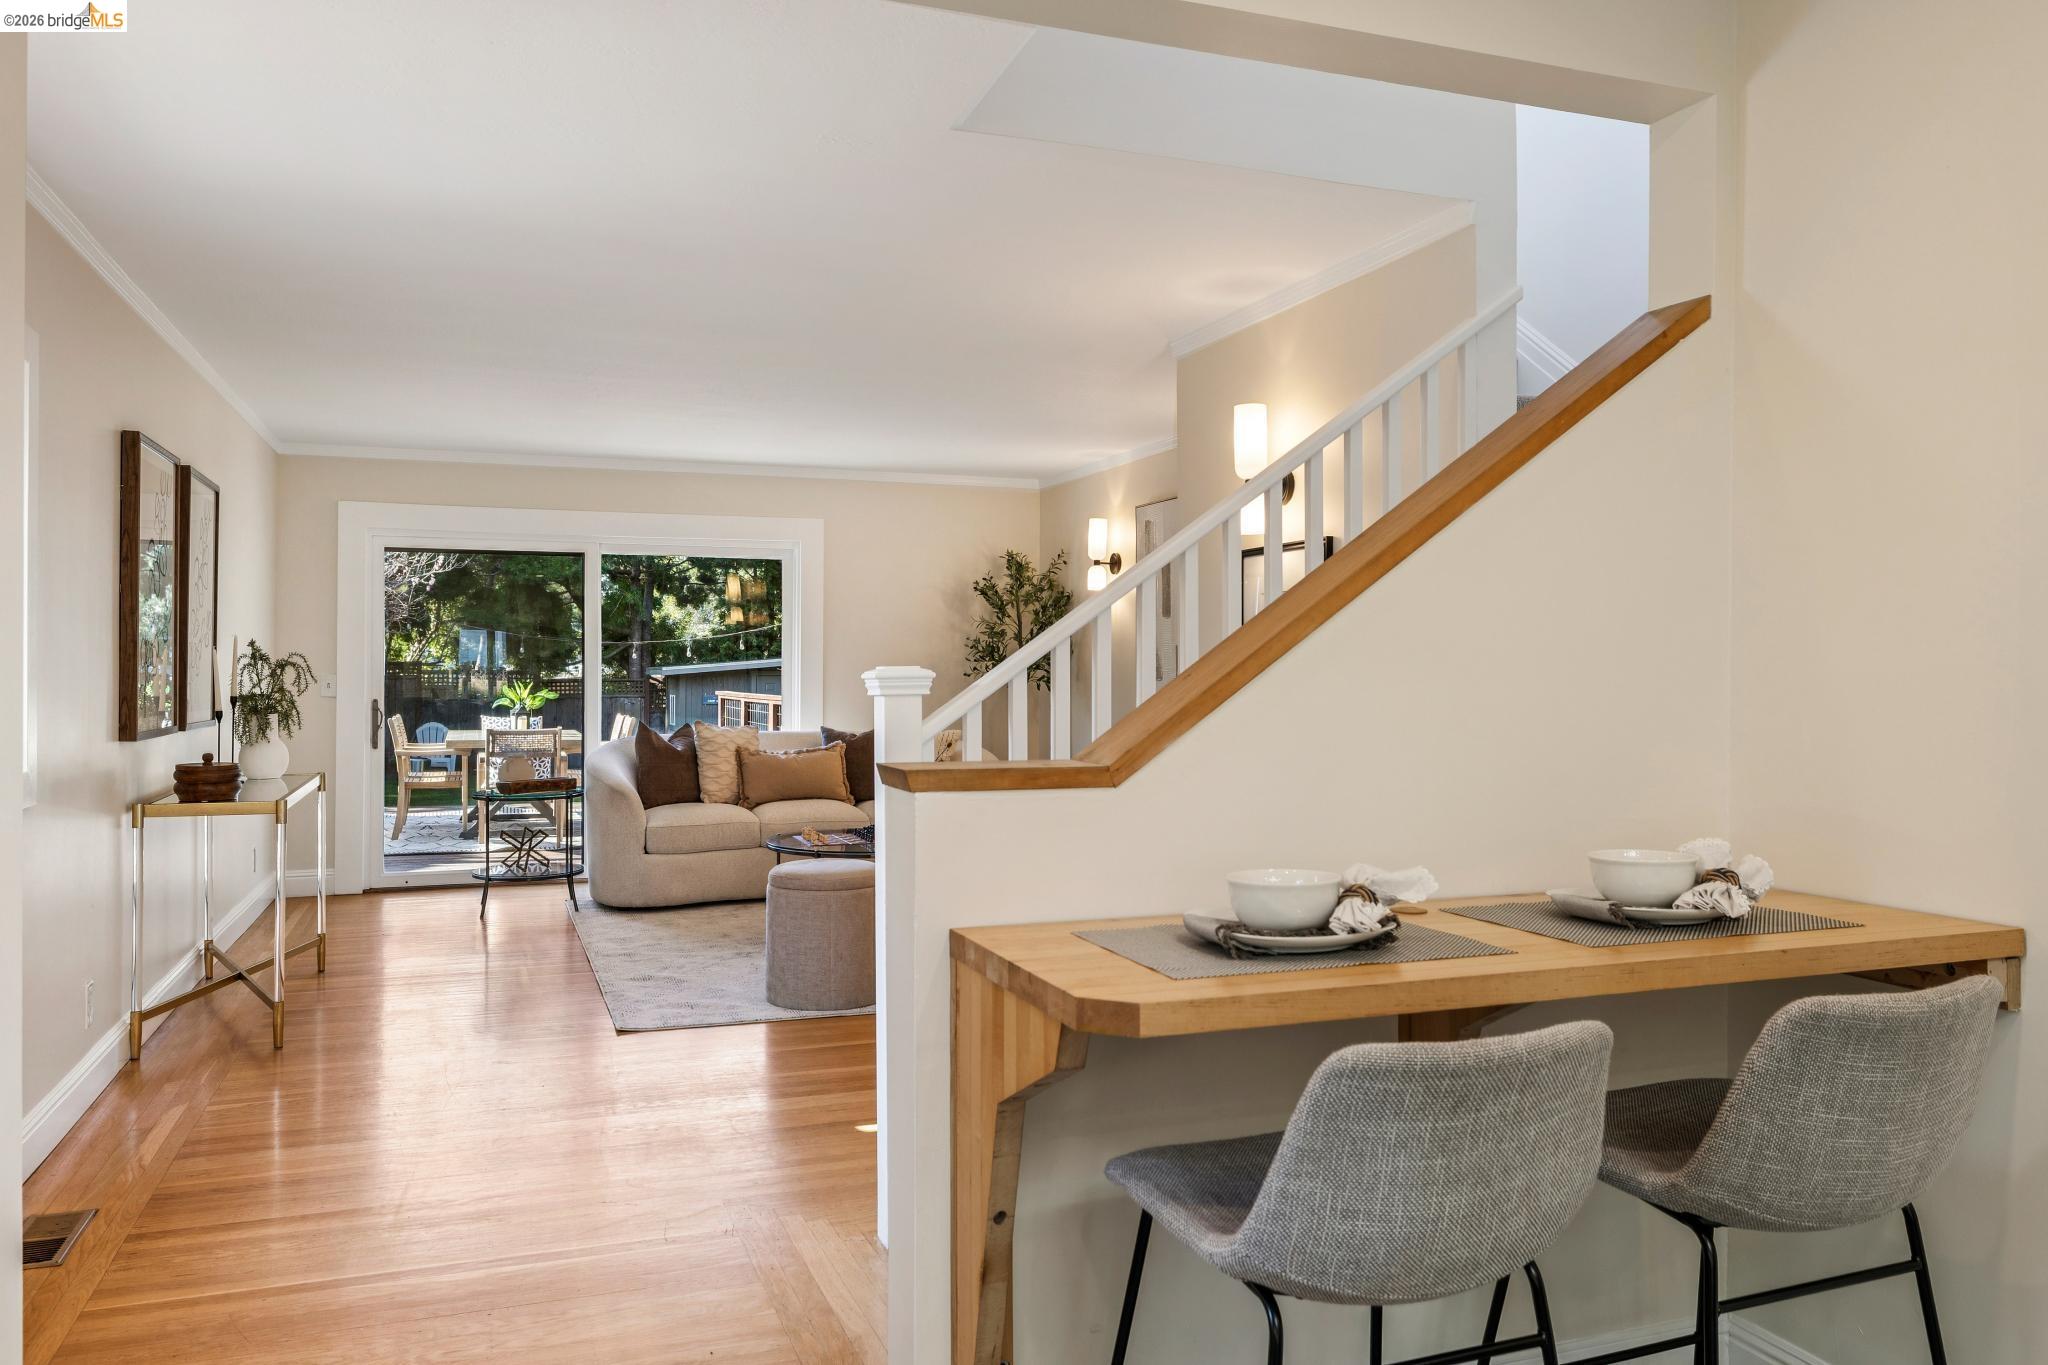
Staged living room and breakfast bar beside a staircase and sliding patio doors.
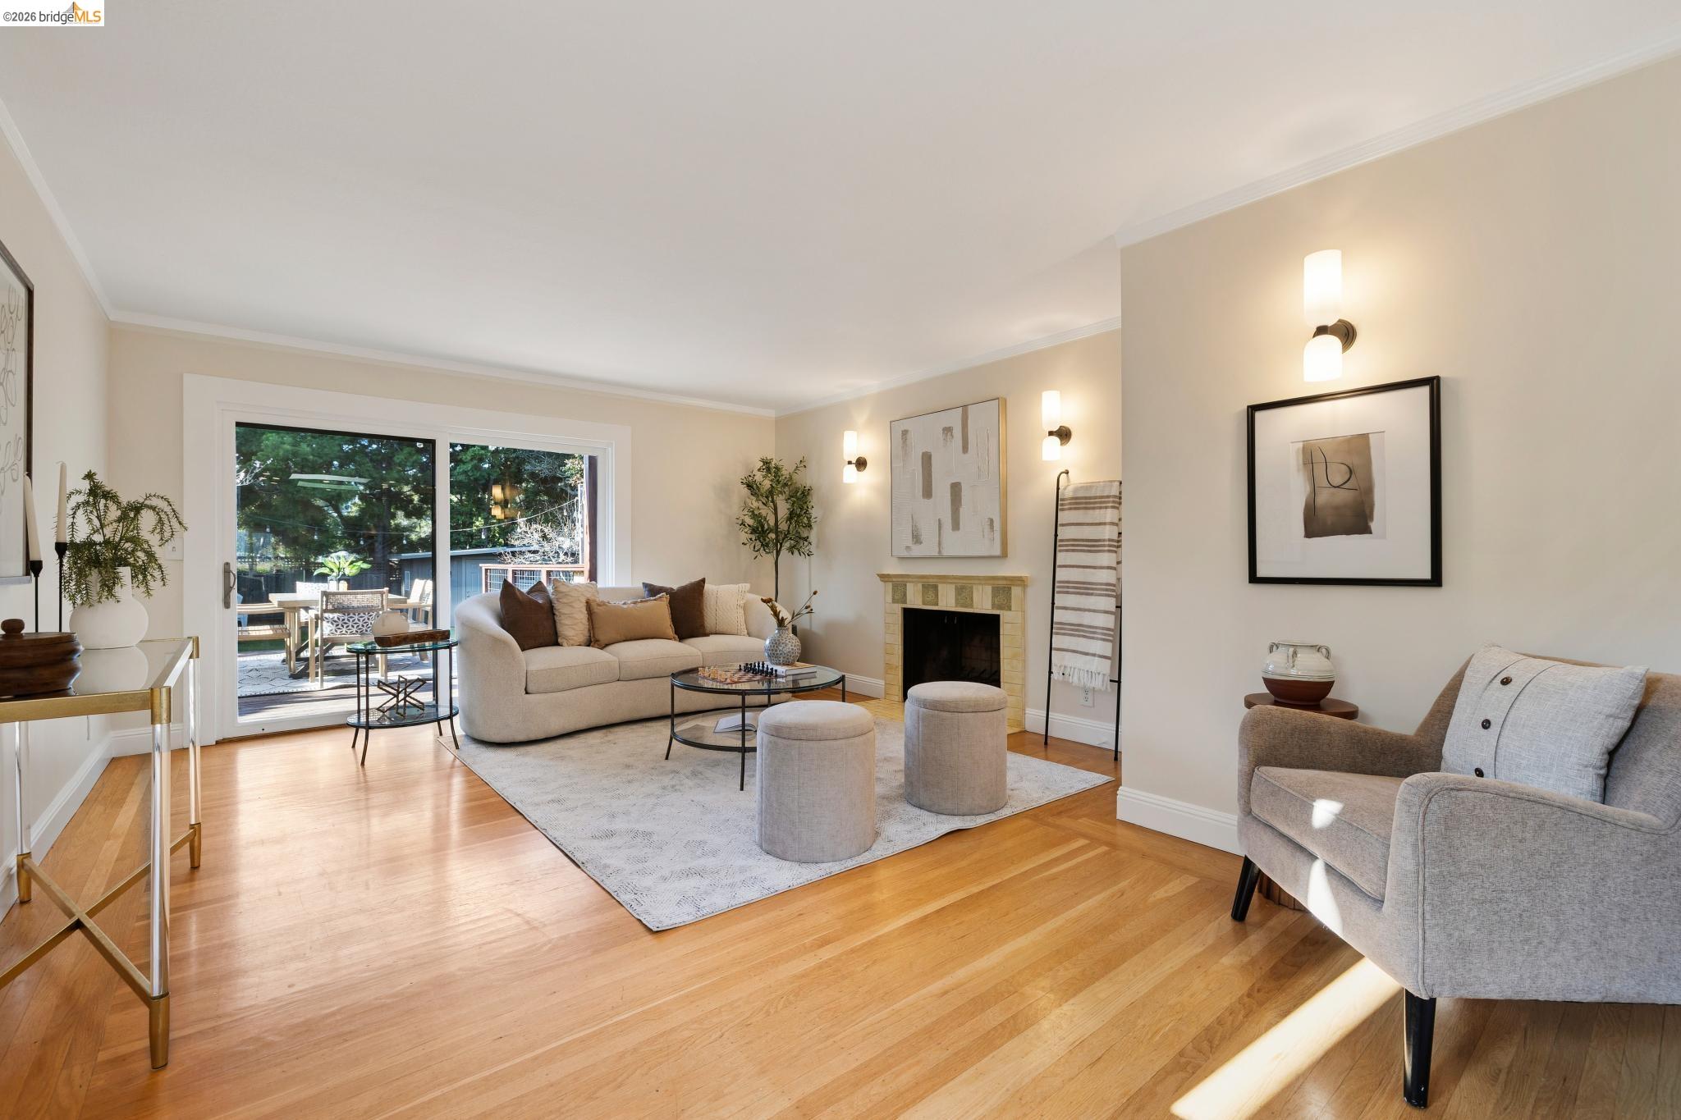
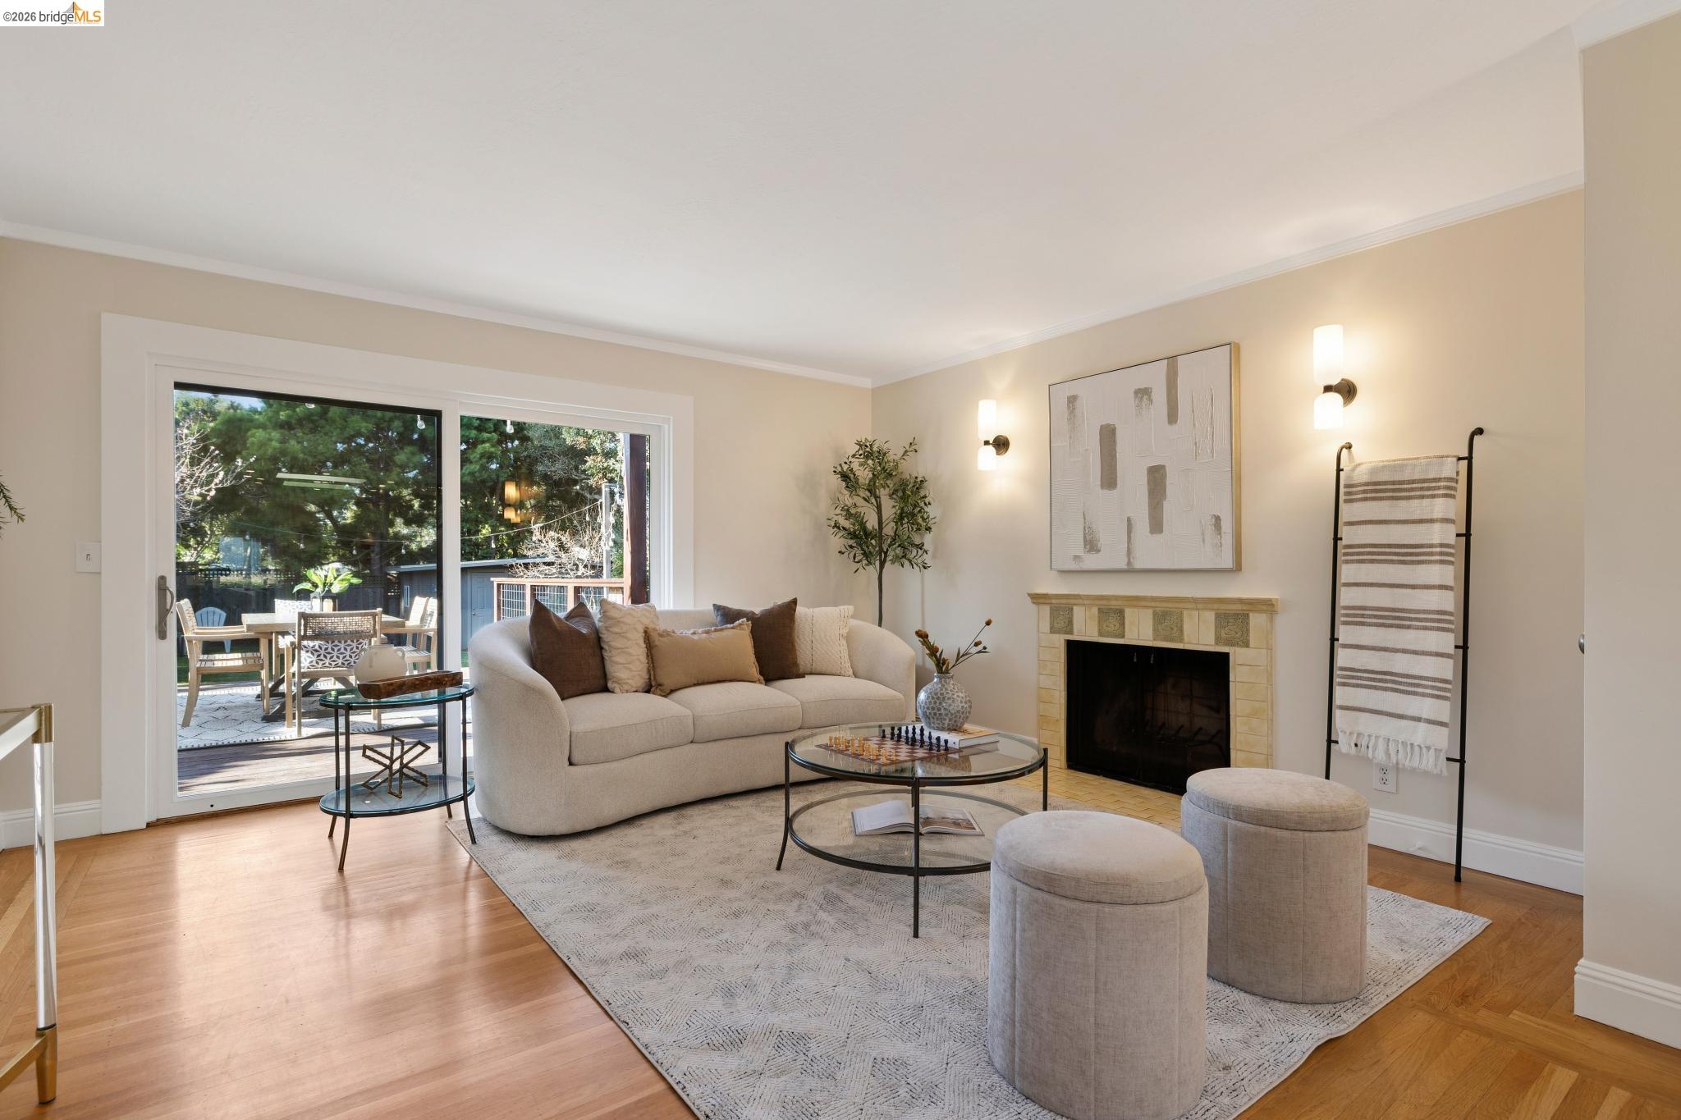
Staged living room with a tiled fireplace, hardwood floors, and sliding doors to a deck.
Staged living room with a tiled fireplace and sliding glass doors opening to a patio.
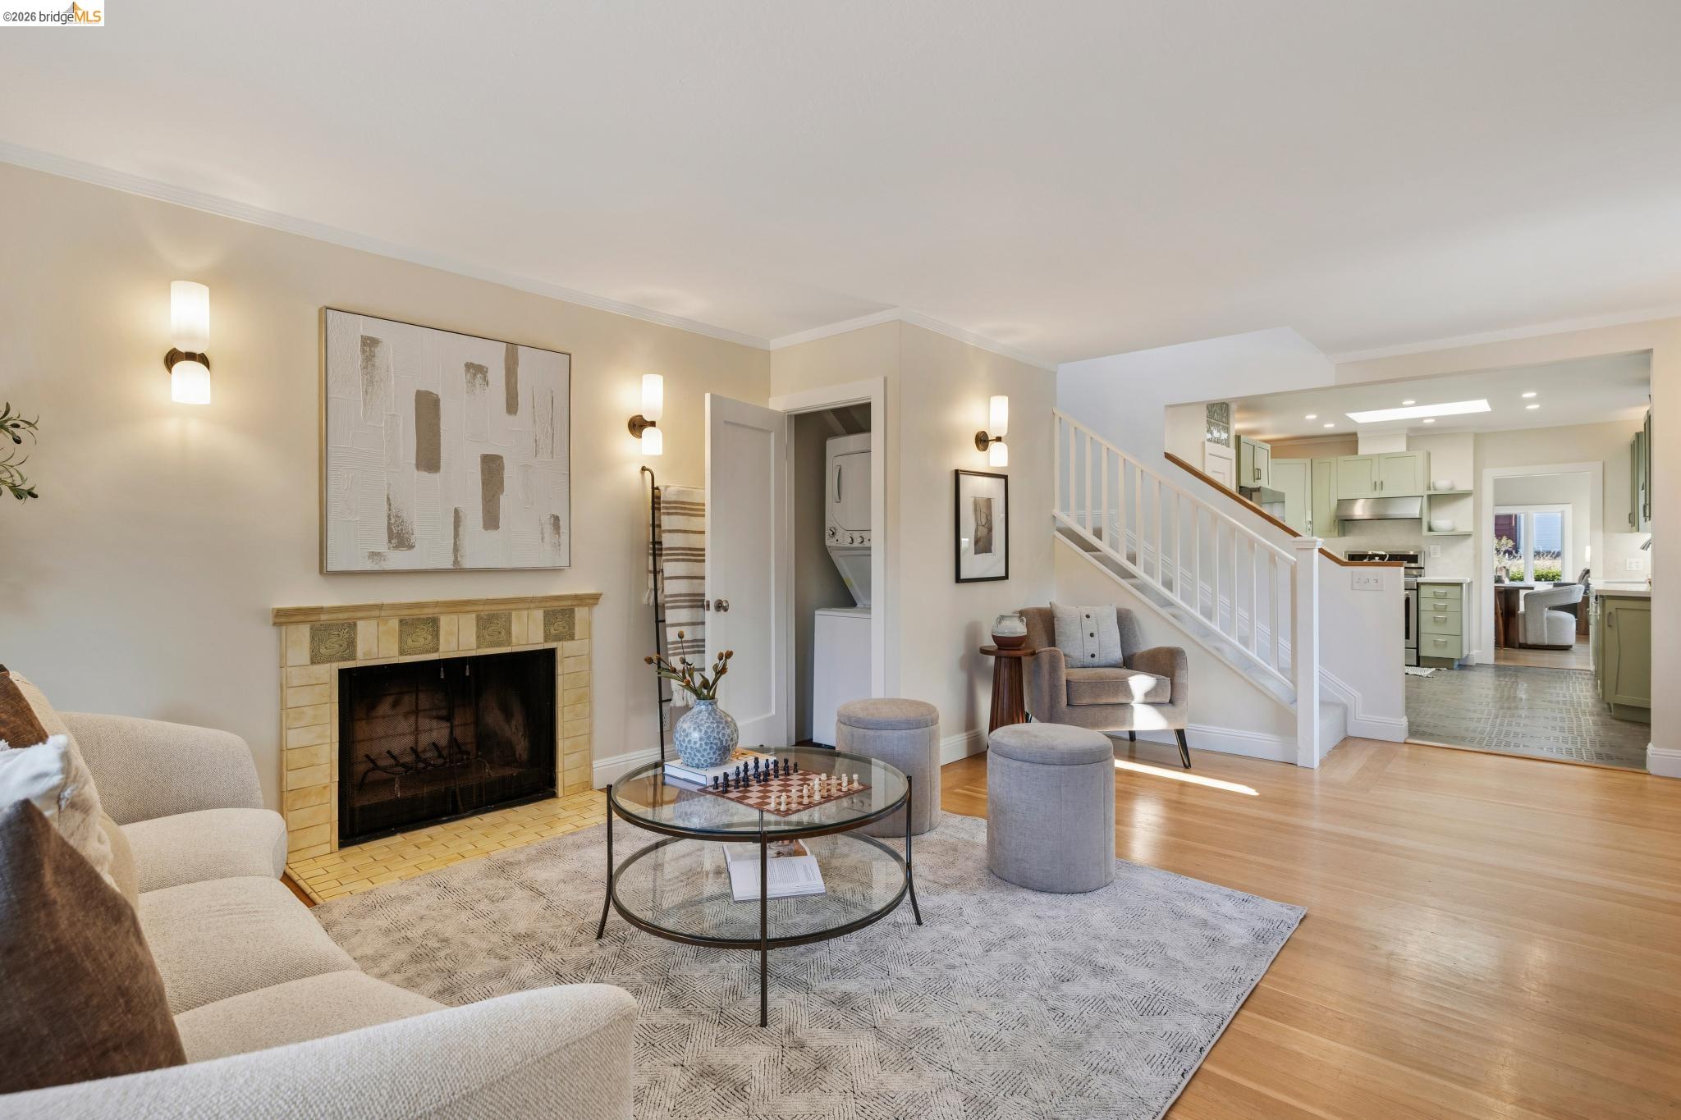
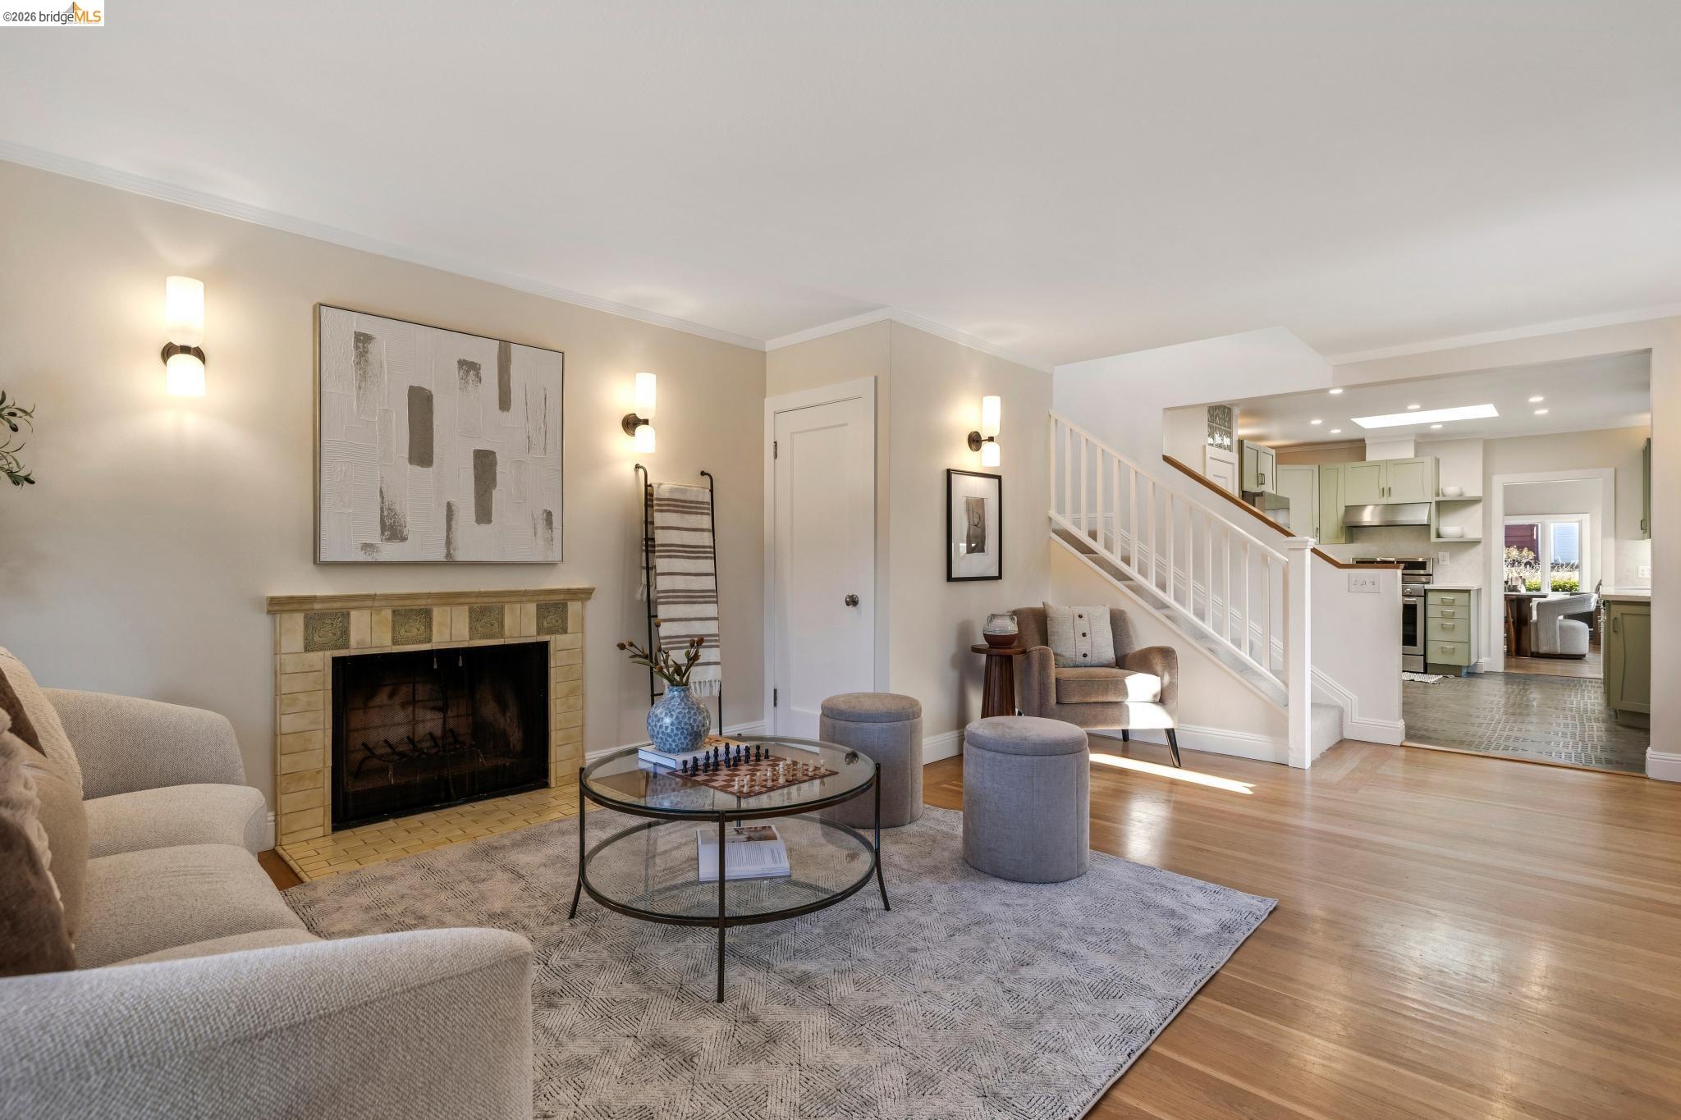
Furnished living room with a tiled fireplace, staircase, and open view into a pale green kitchen.
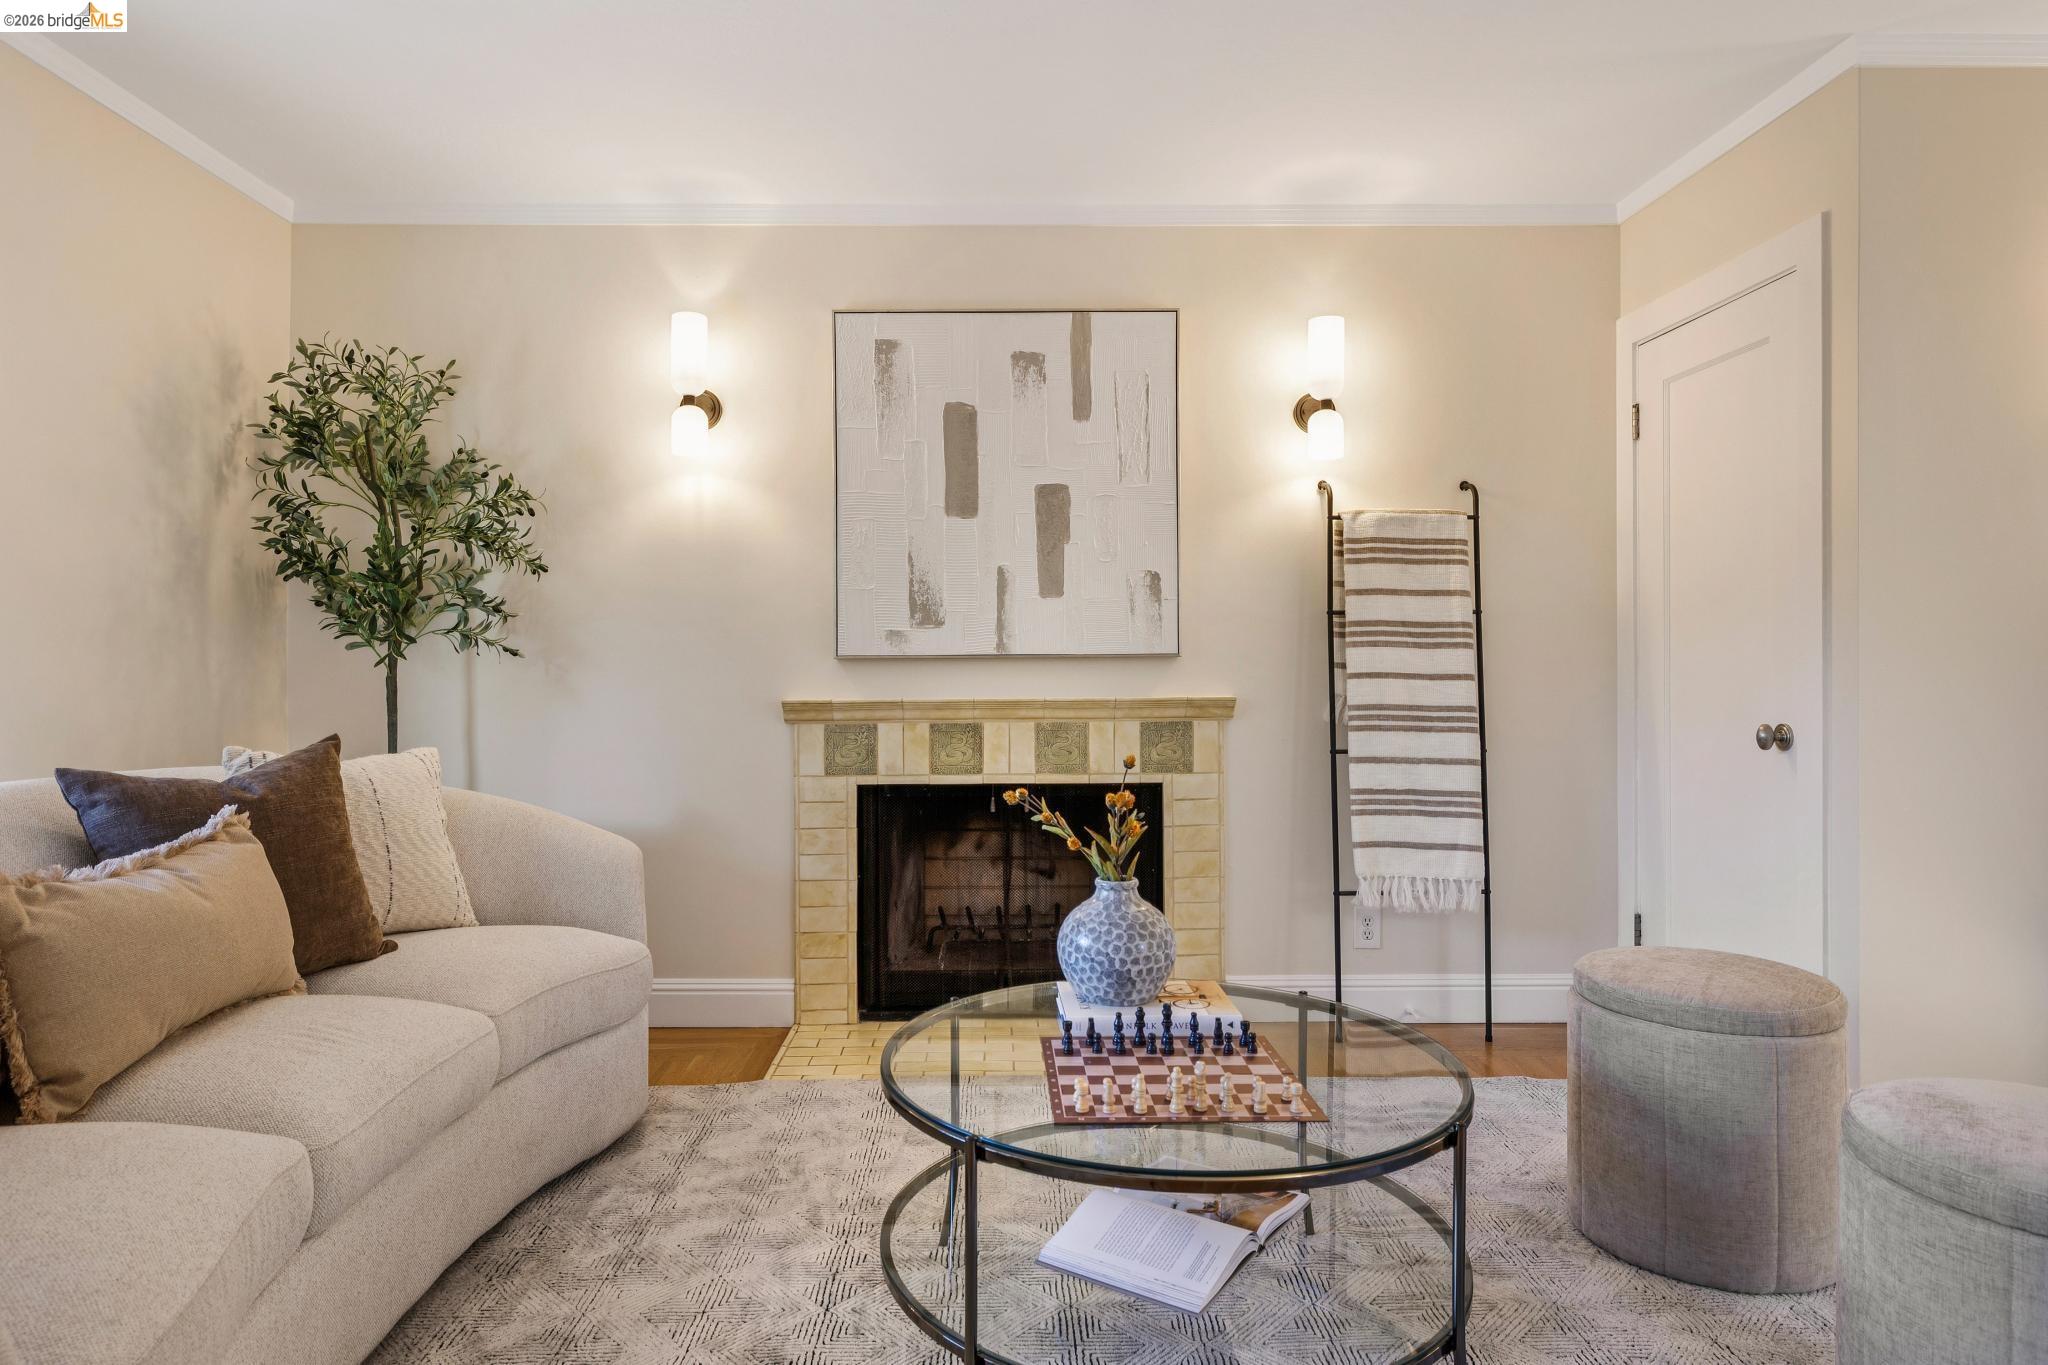
Staged living room with a tiled fireplace and glass coffee table holding a chess set.
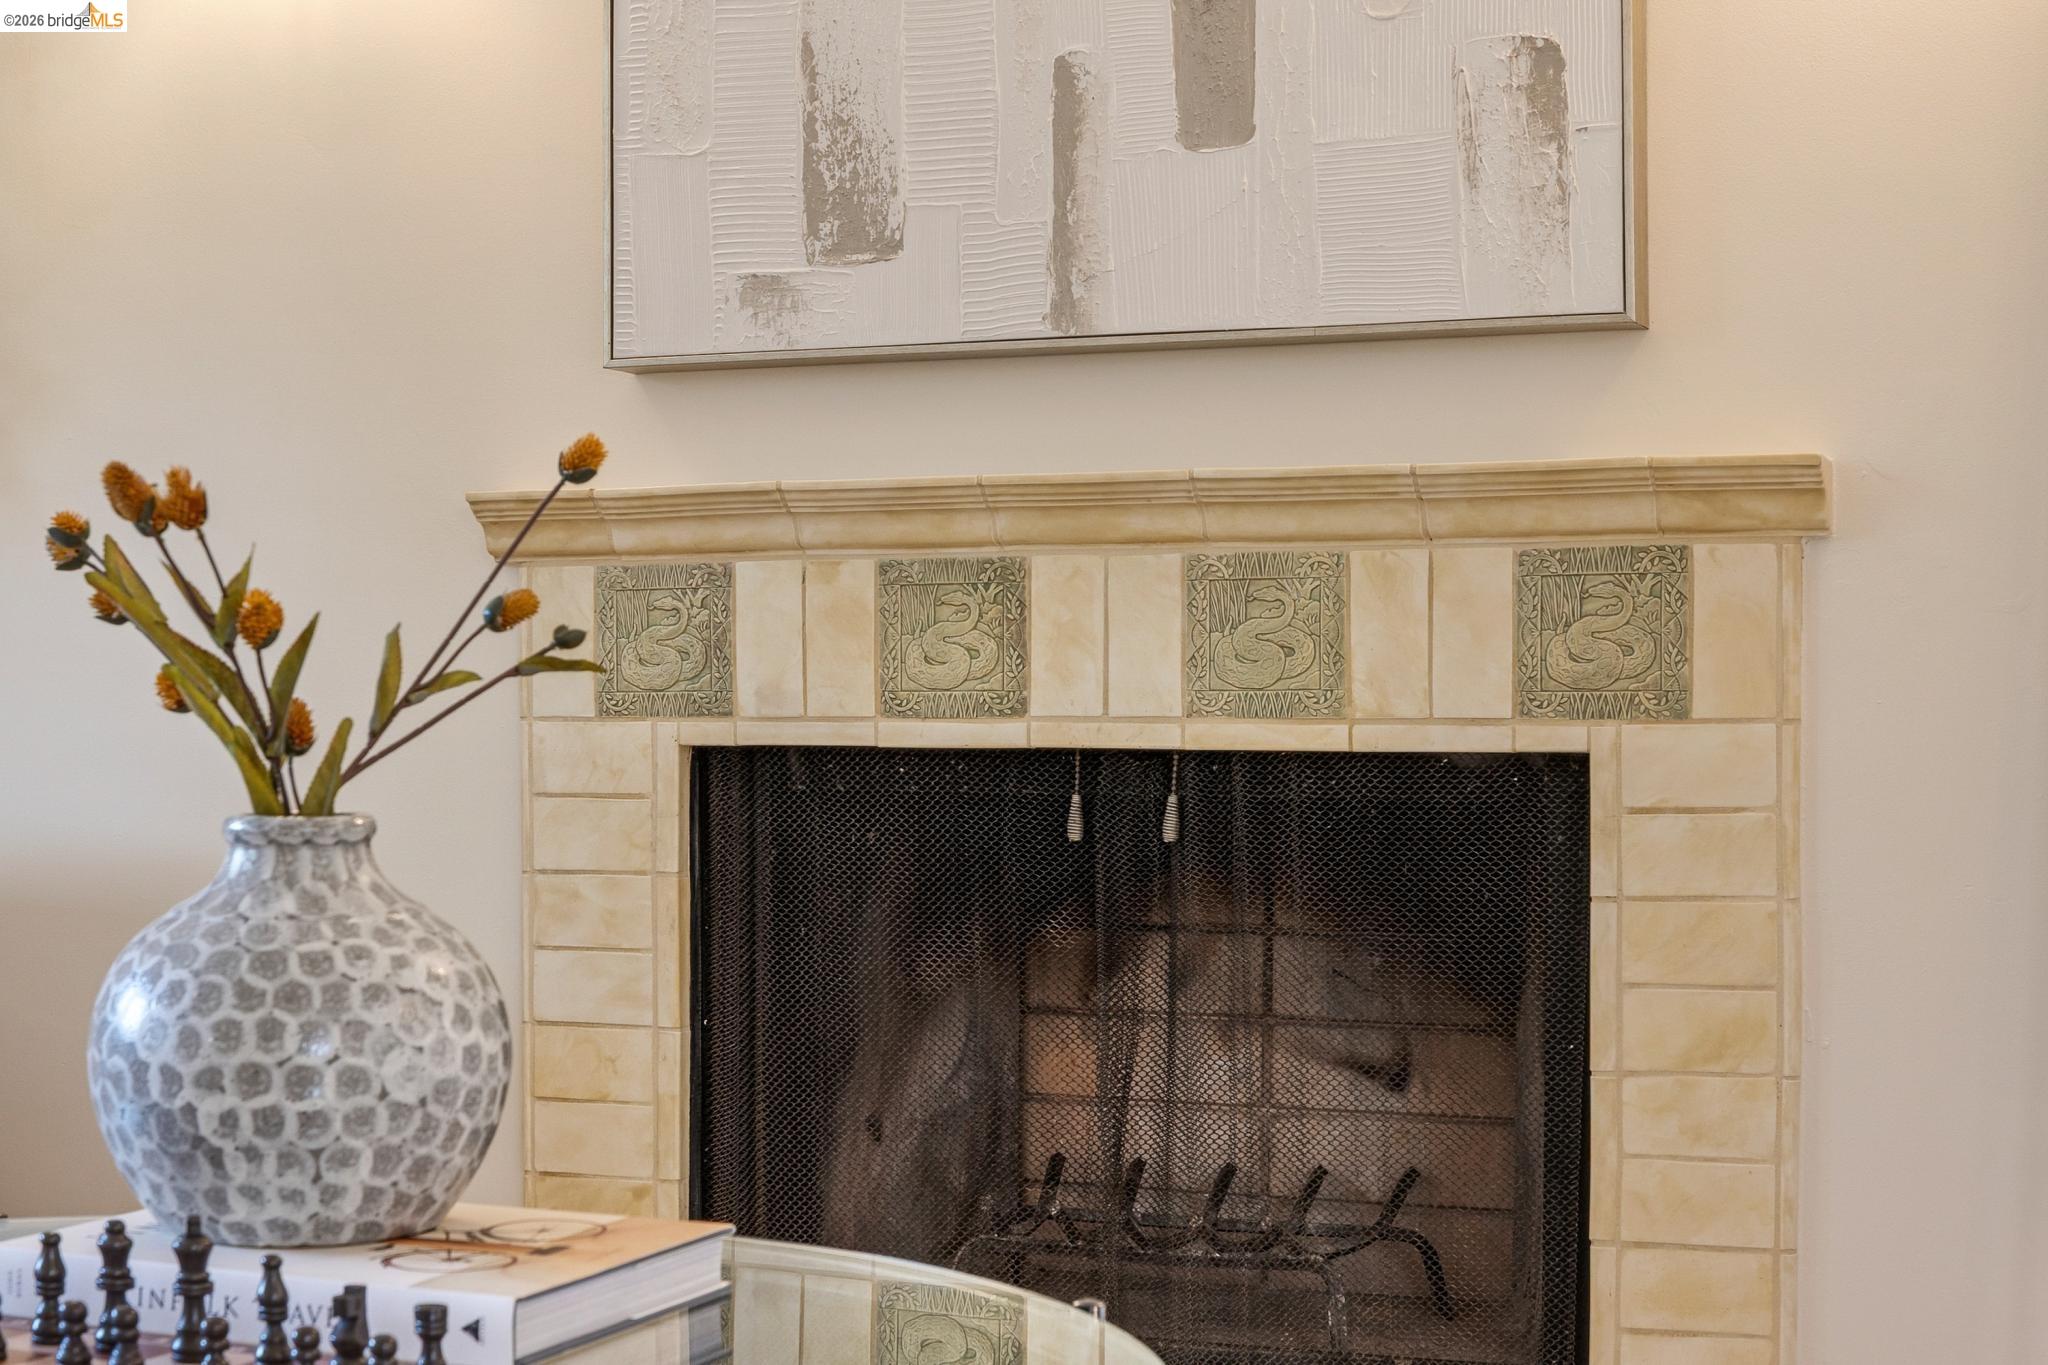
Tiled fireplace with patterned accents, beside a vase of dried flowers and framed abstract art.
Staged living room with a tiled fireplace, hardwood floors, and an open view into the kitchen.
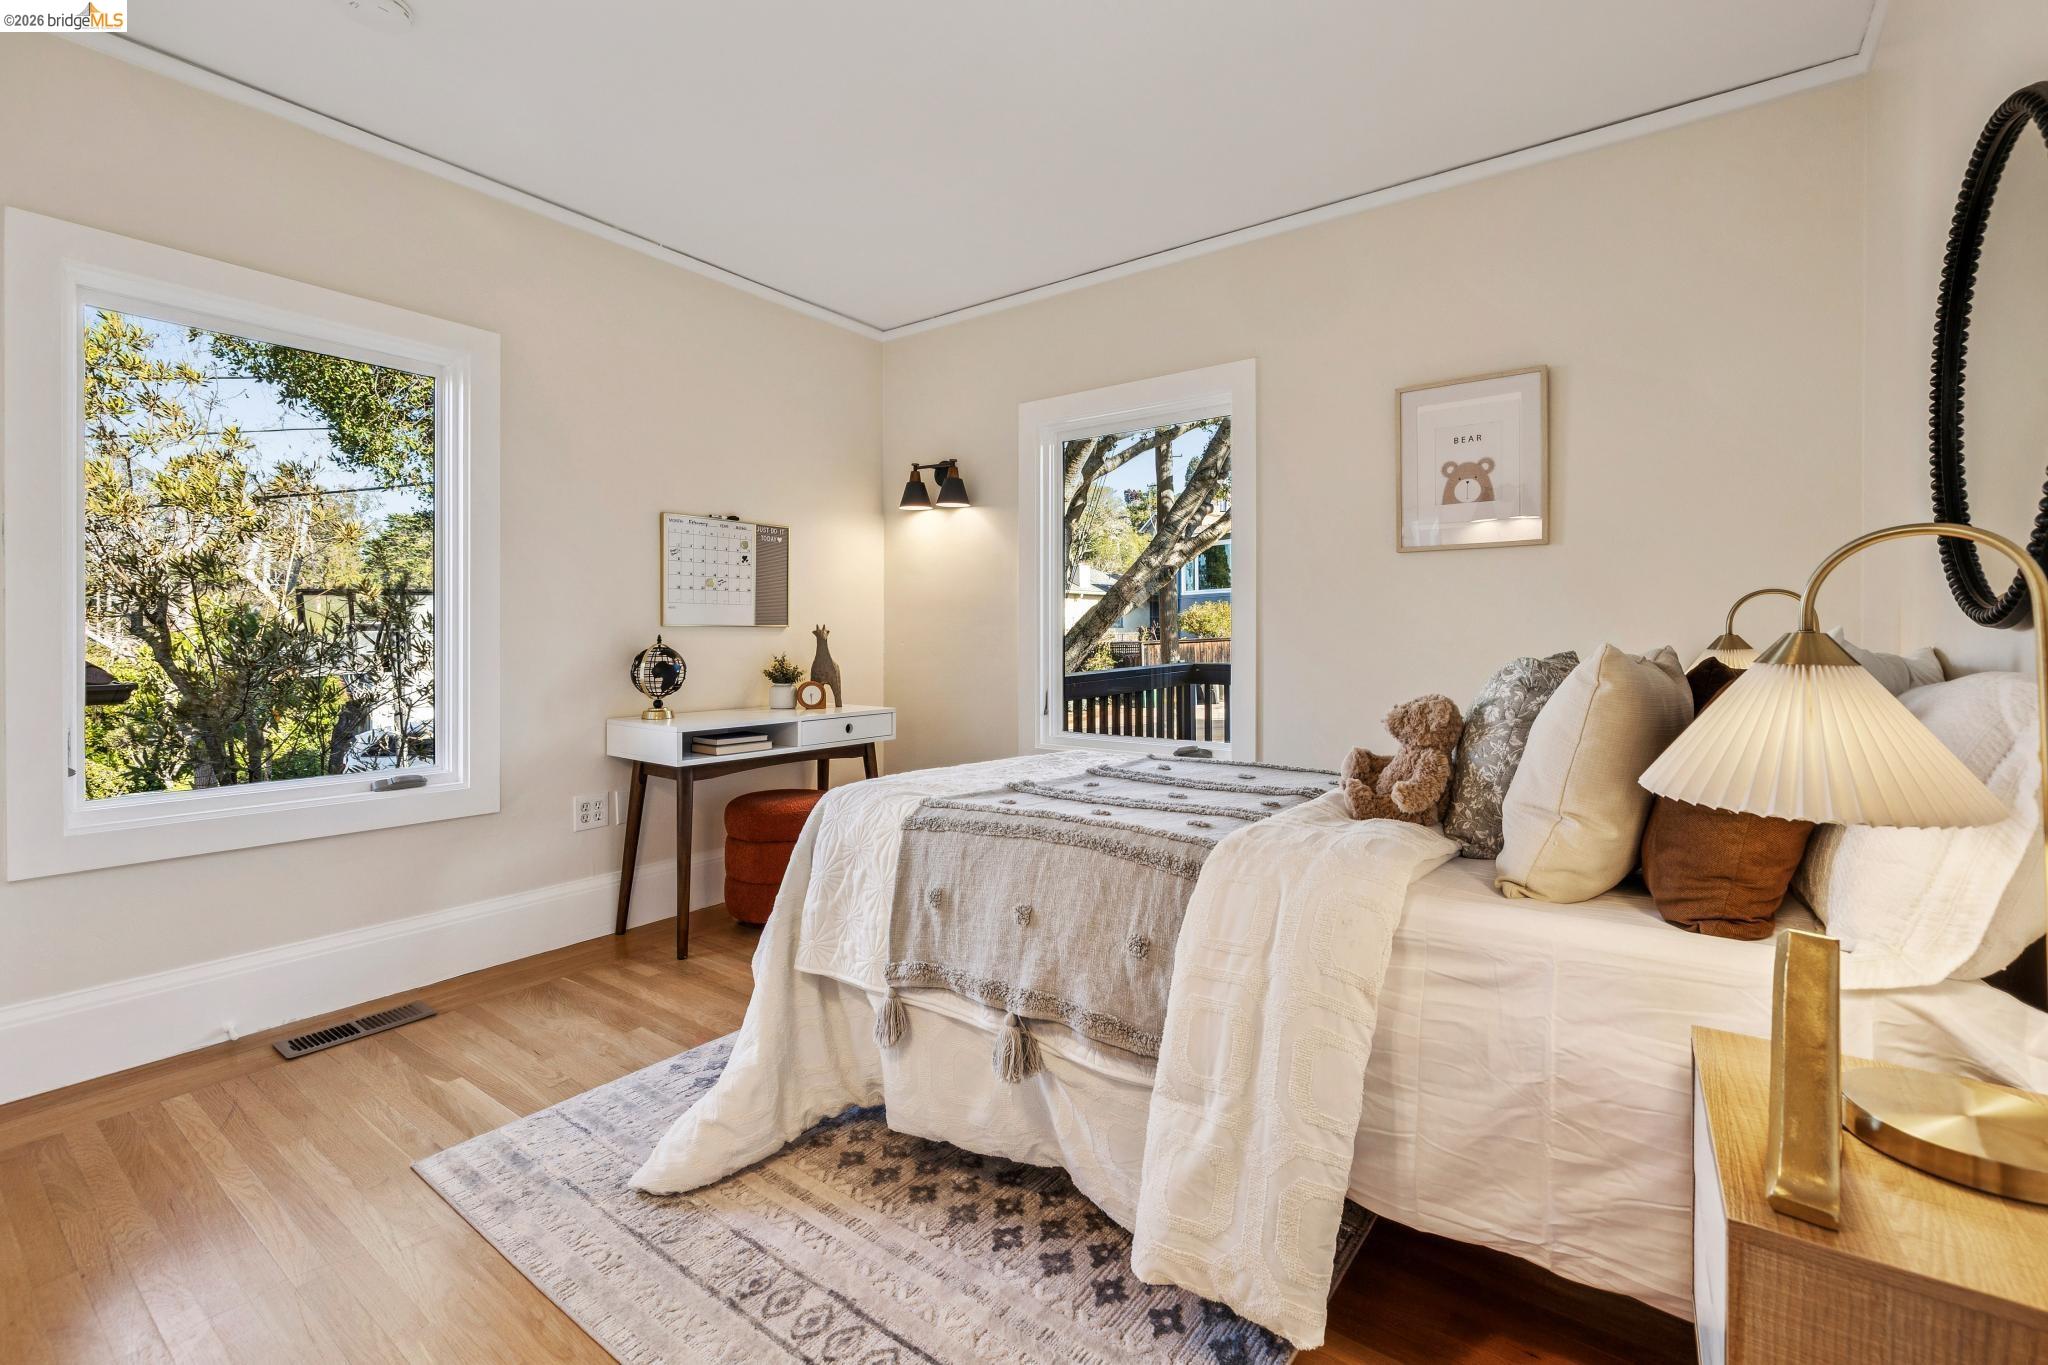
Staged bedroom with a white bed, patterned rug, hardwood floors, and windows overlooking leafy trees.
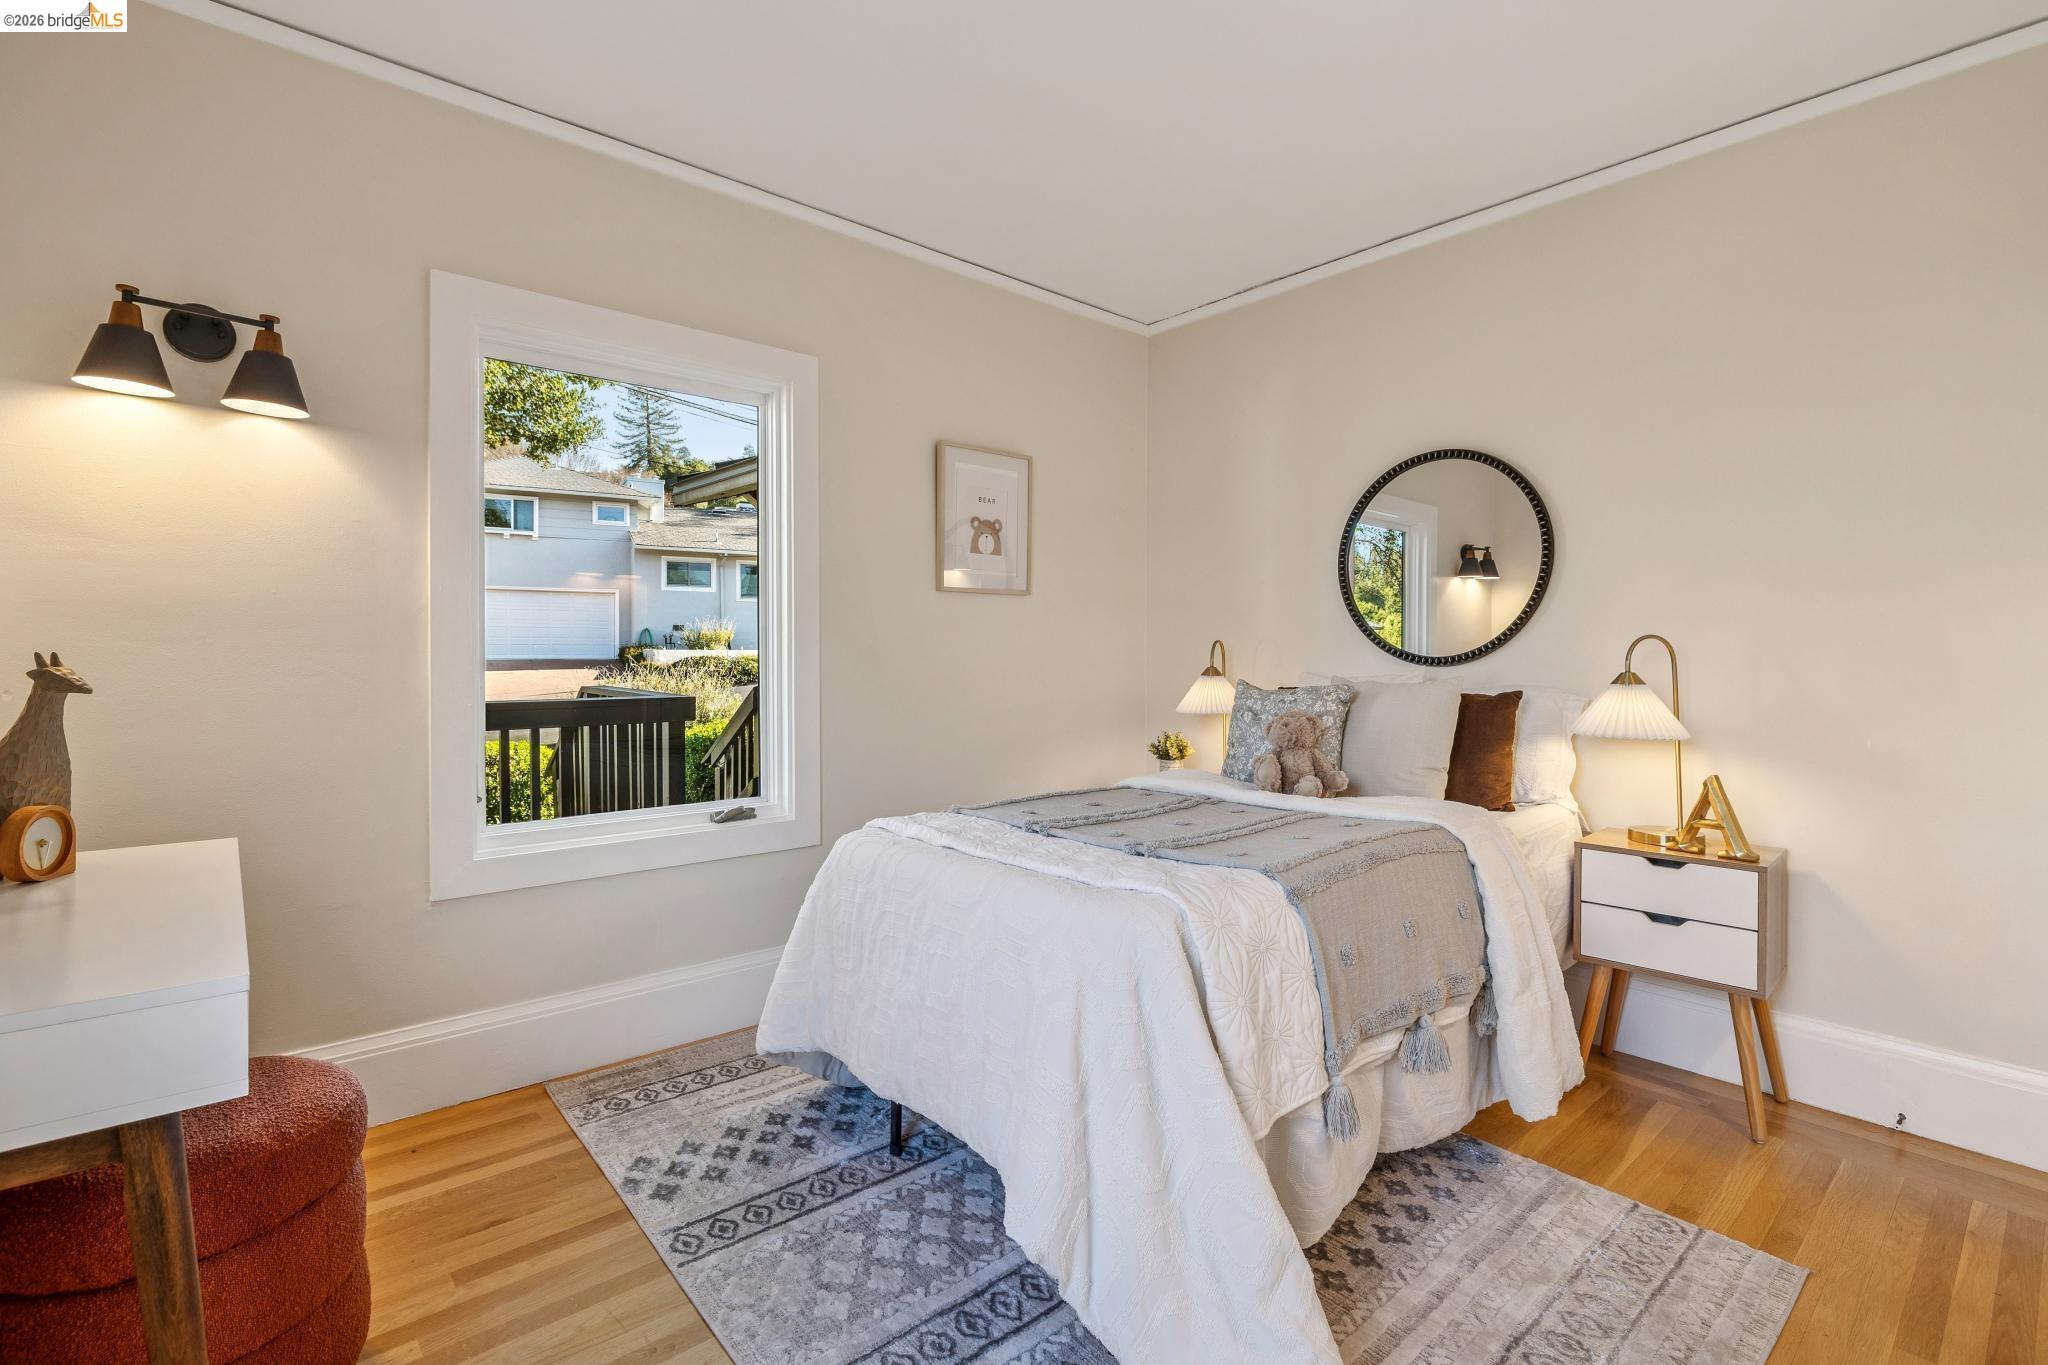
Staged bedroom with a white bed, round mirror, and large window overlooking a neighboring home.
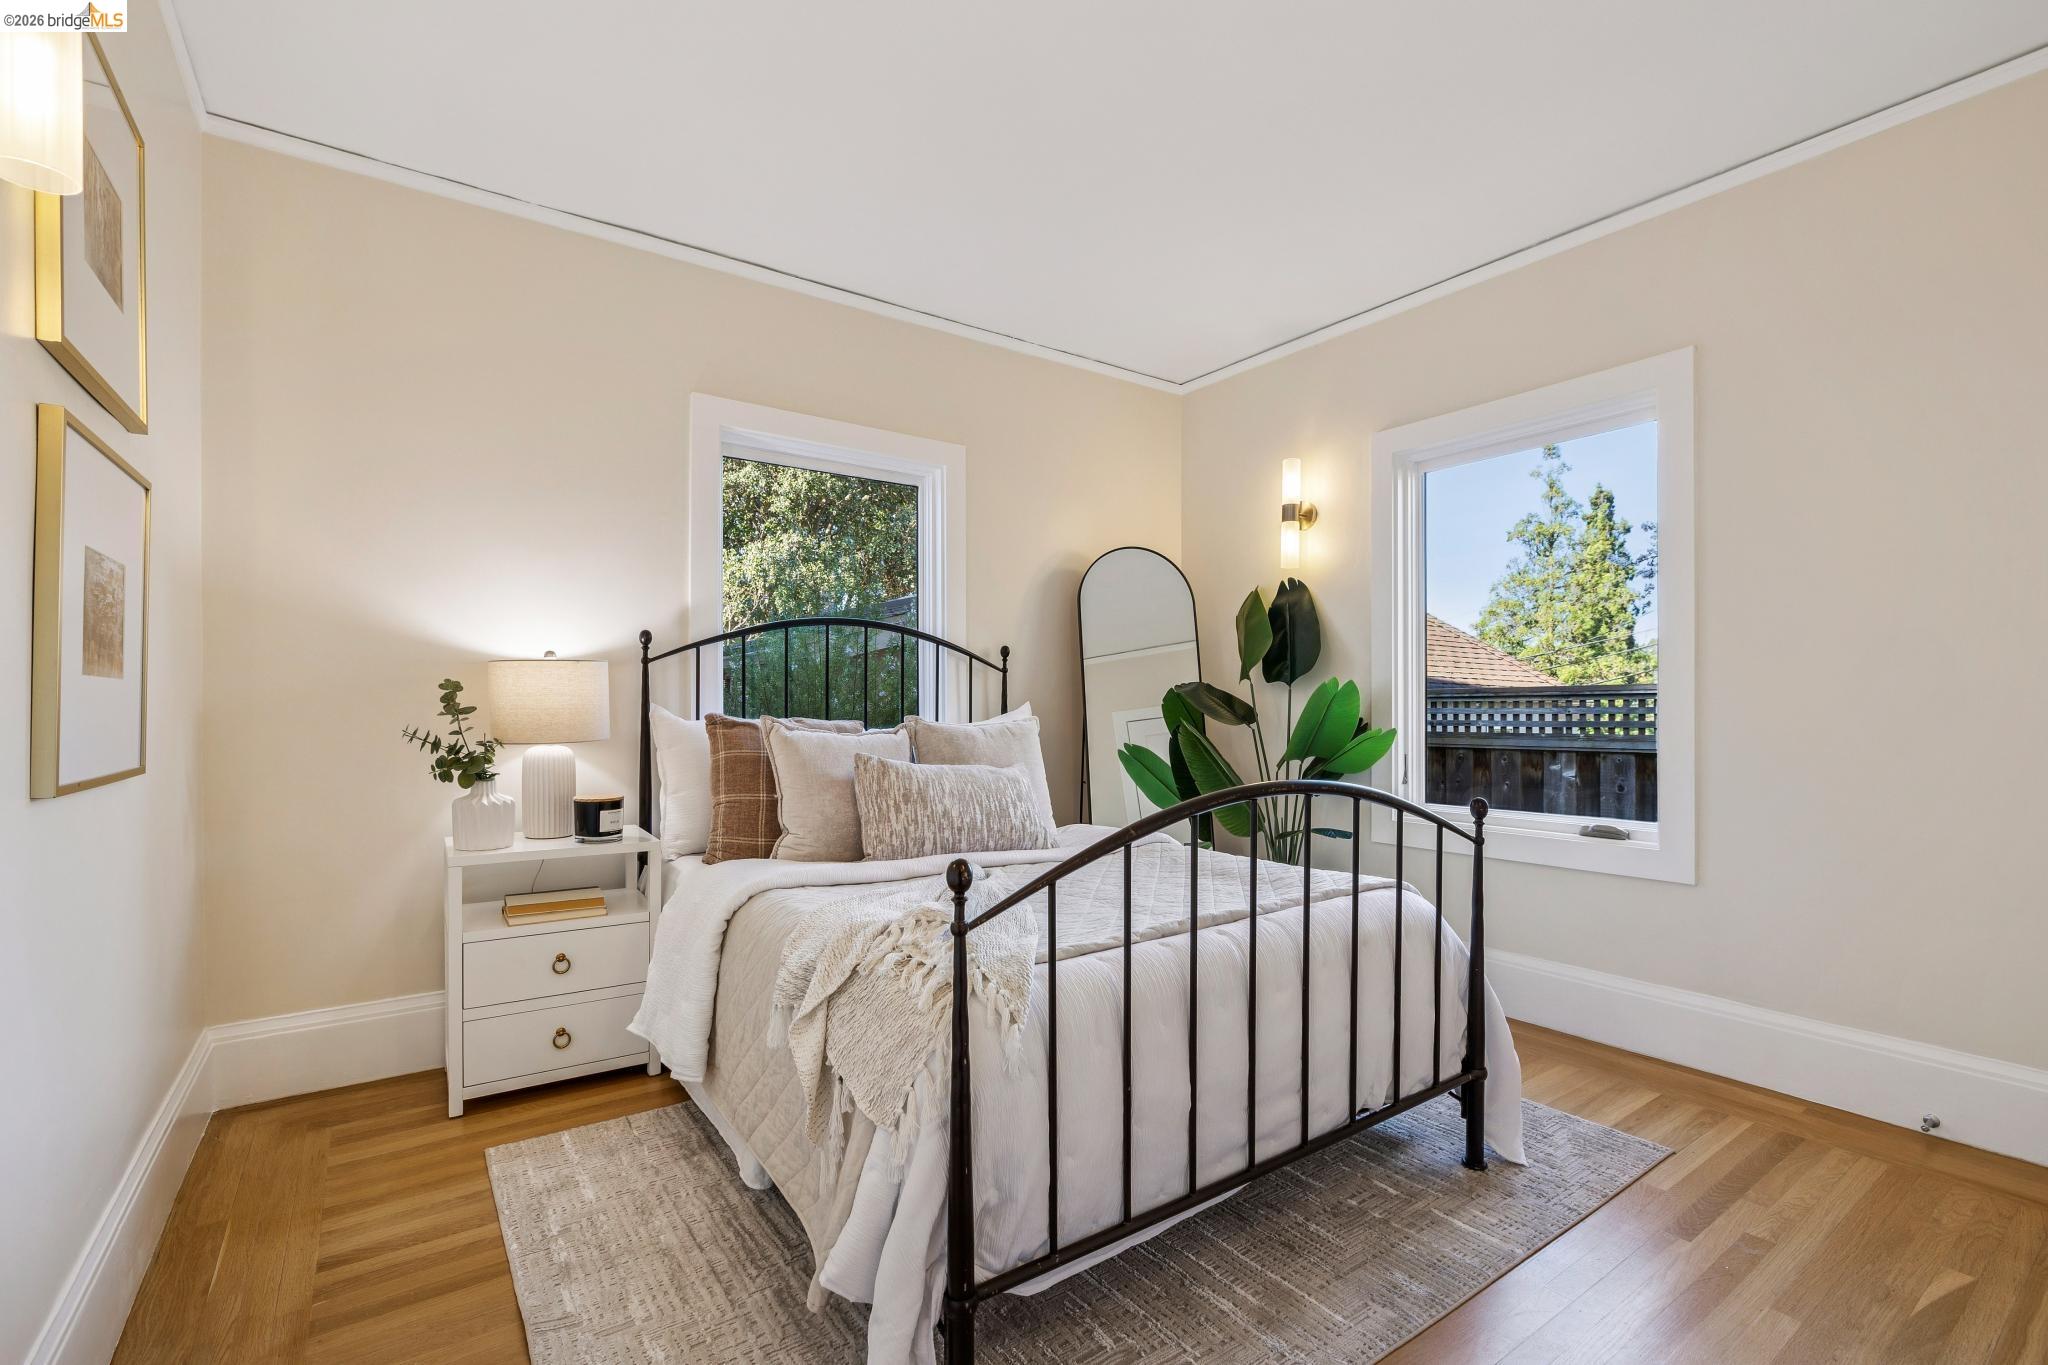
Staged bedroom with a black metal bed, white bedding, hardwood floors, and windows overlooking trees.
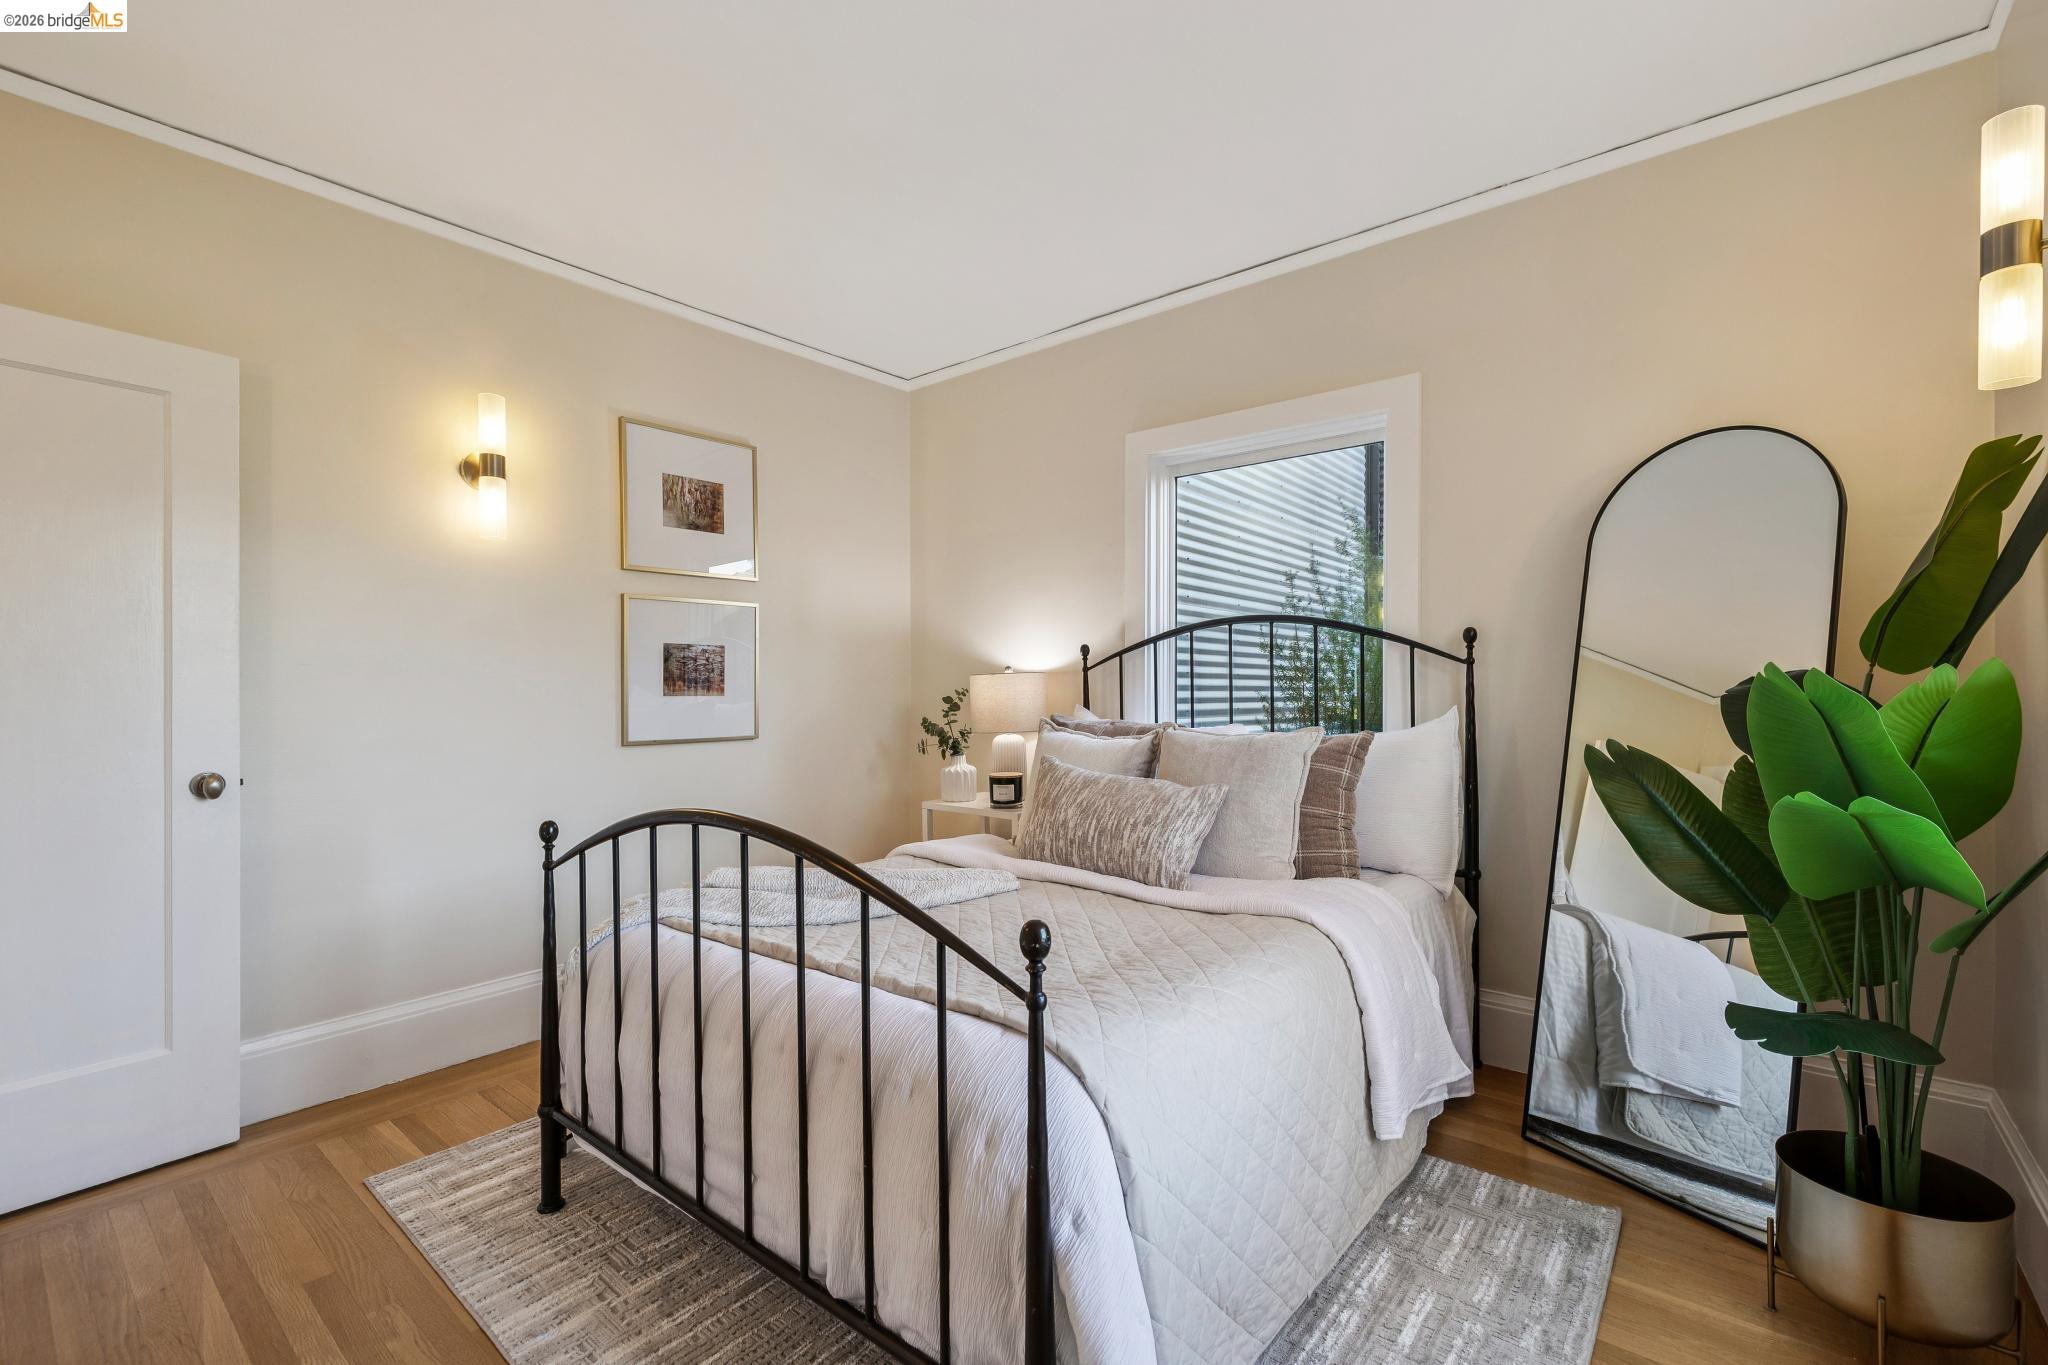
Staged bedroom with a black metal bed, white bedding, arched mirror, and large potted plant.
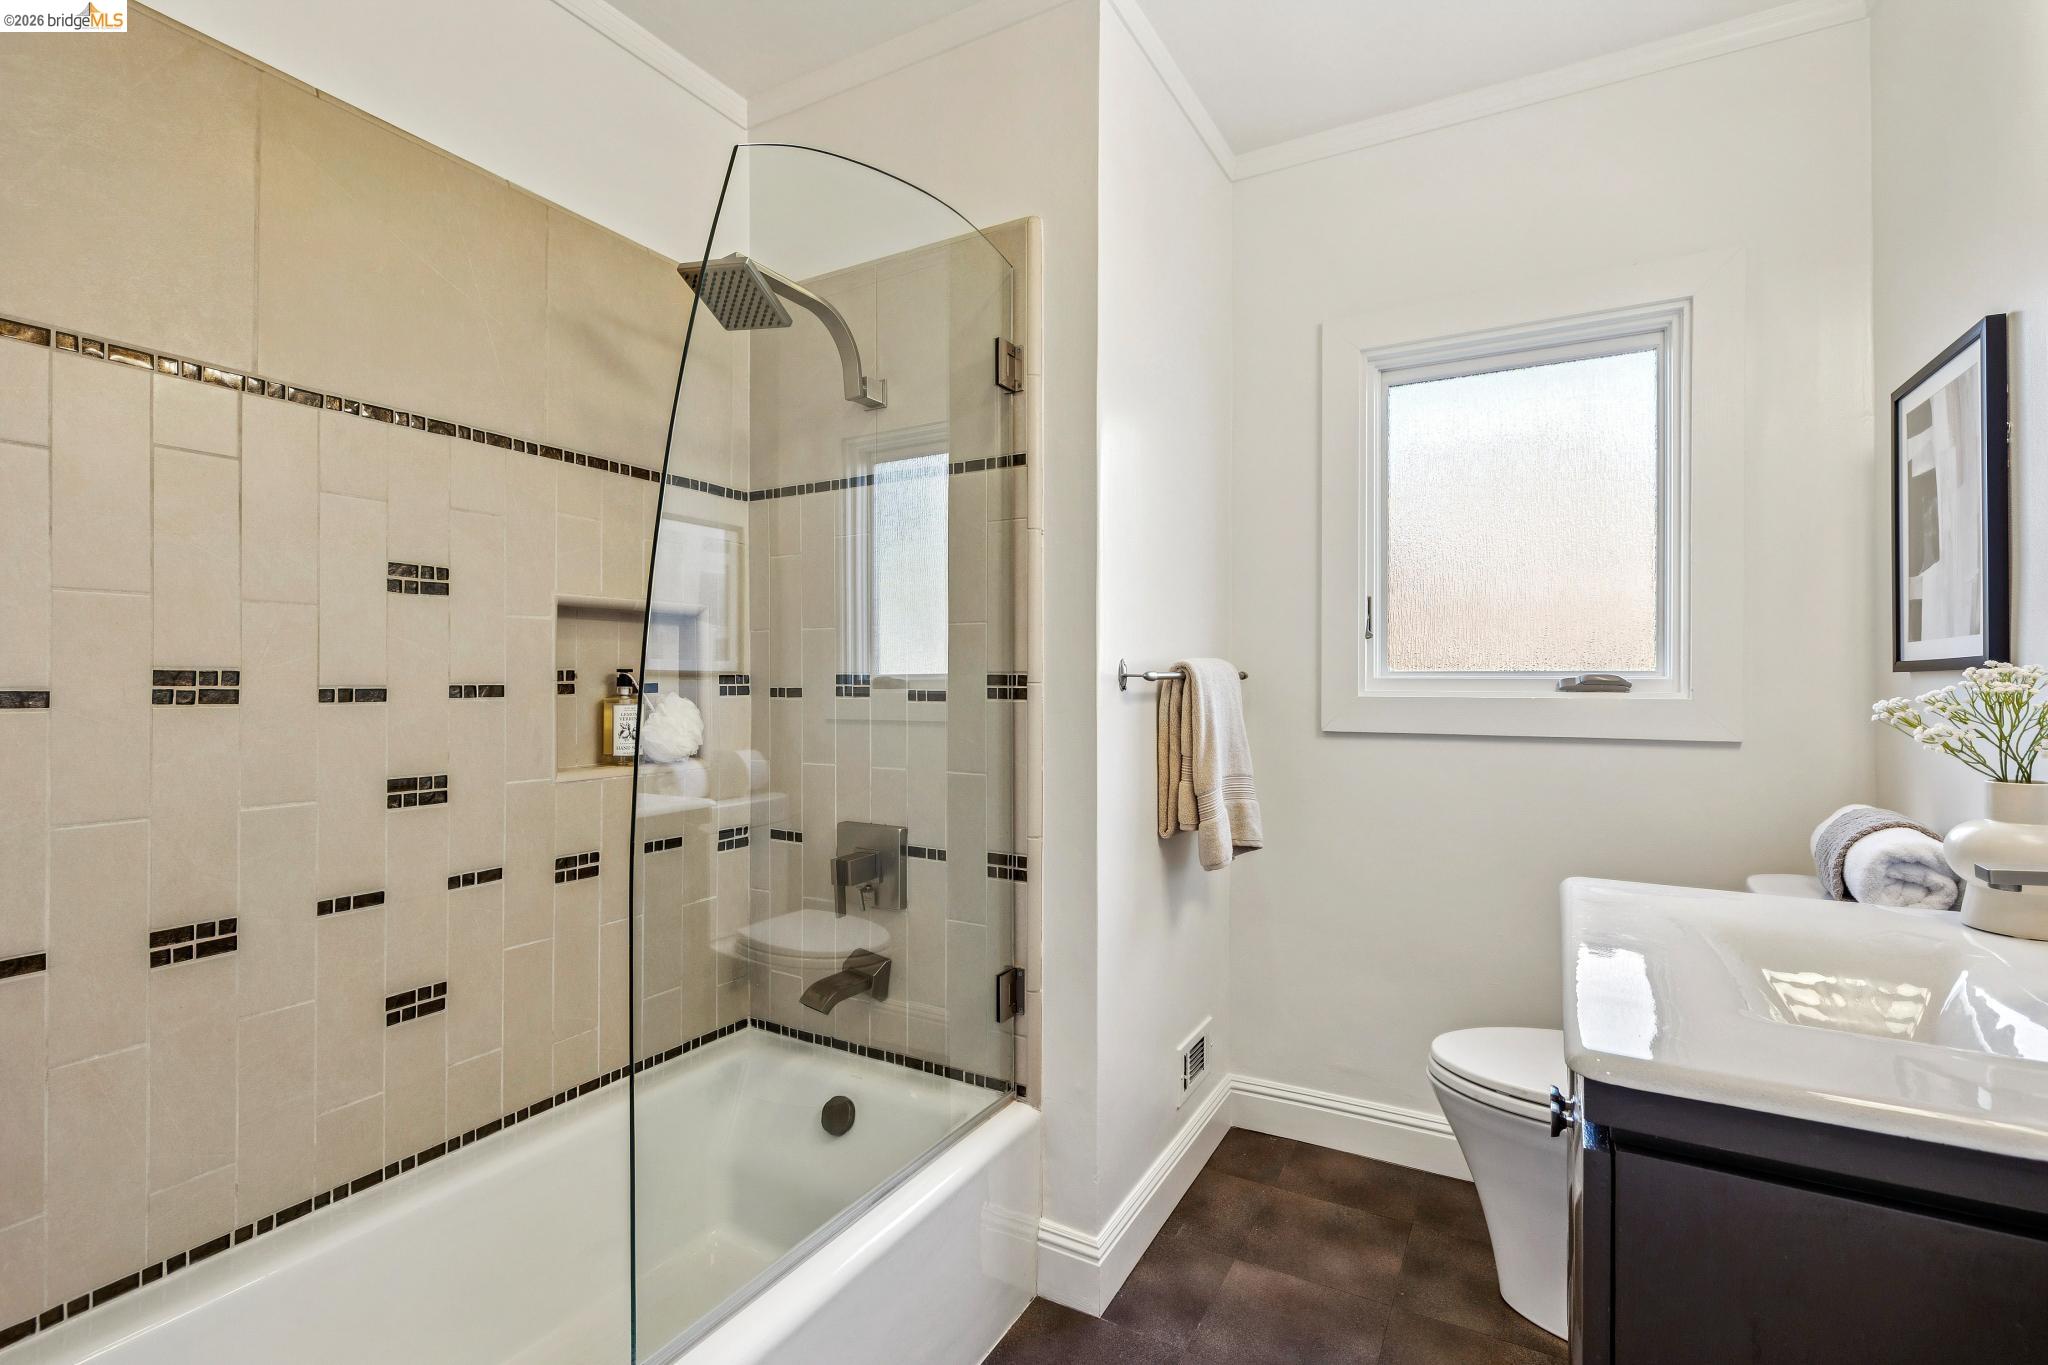
Bathroom with a glass-enclosed tub and shower, beige tile, frosted window, and dark vanity.
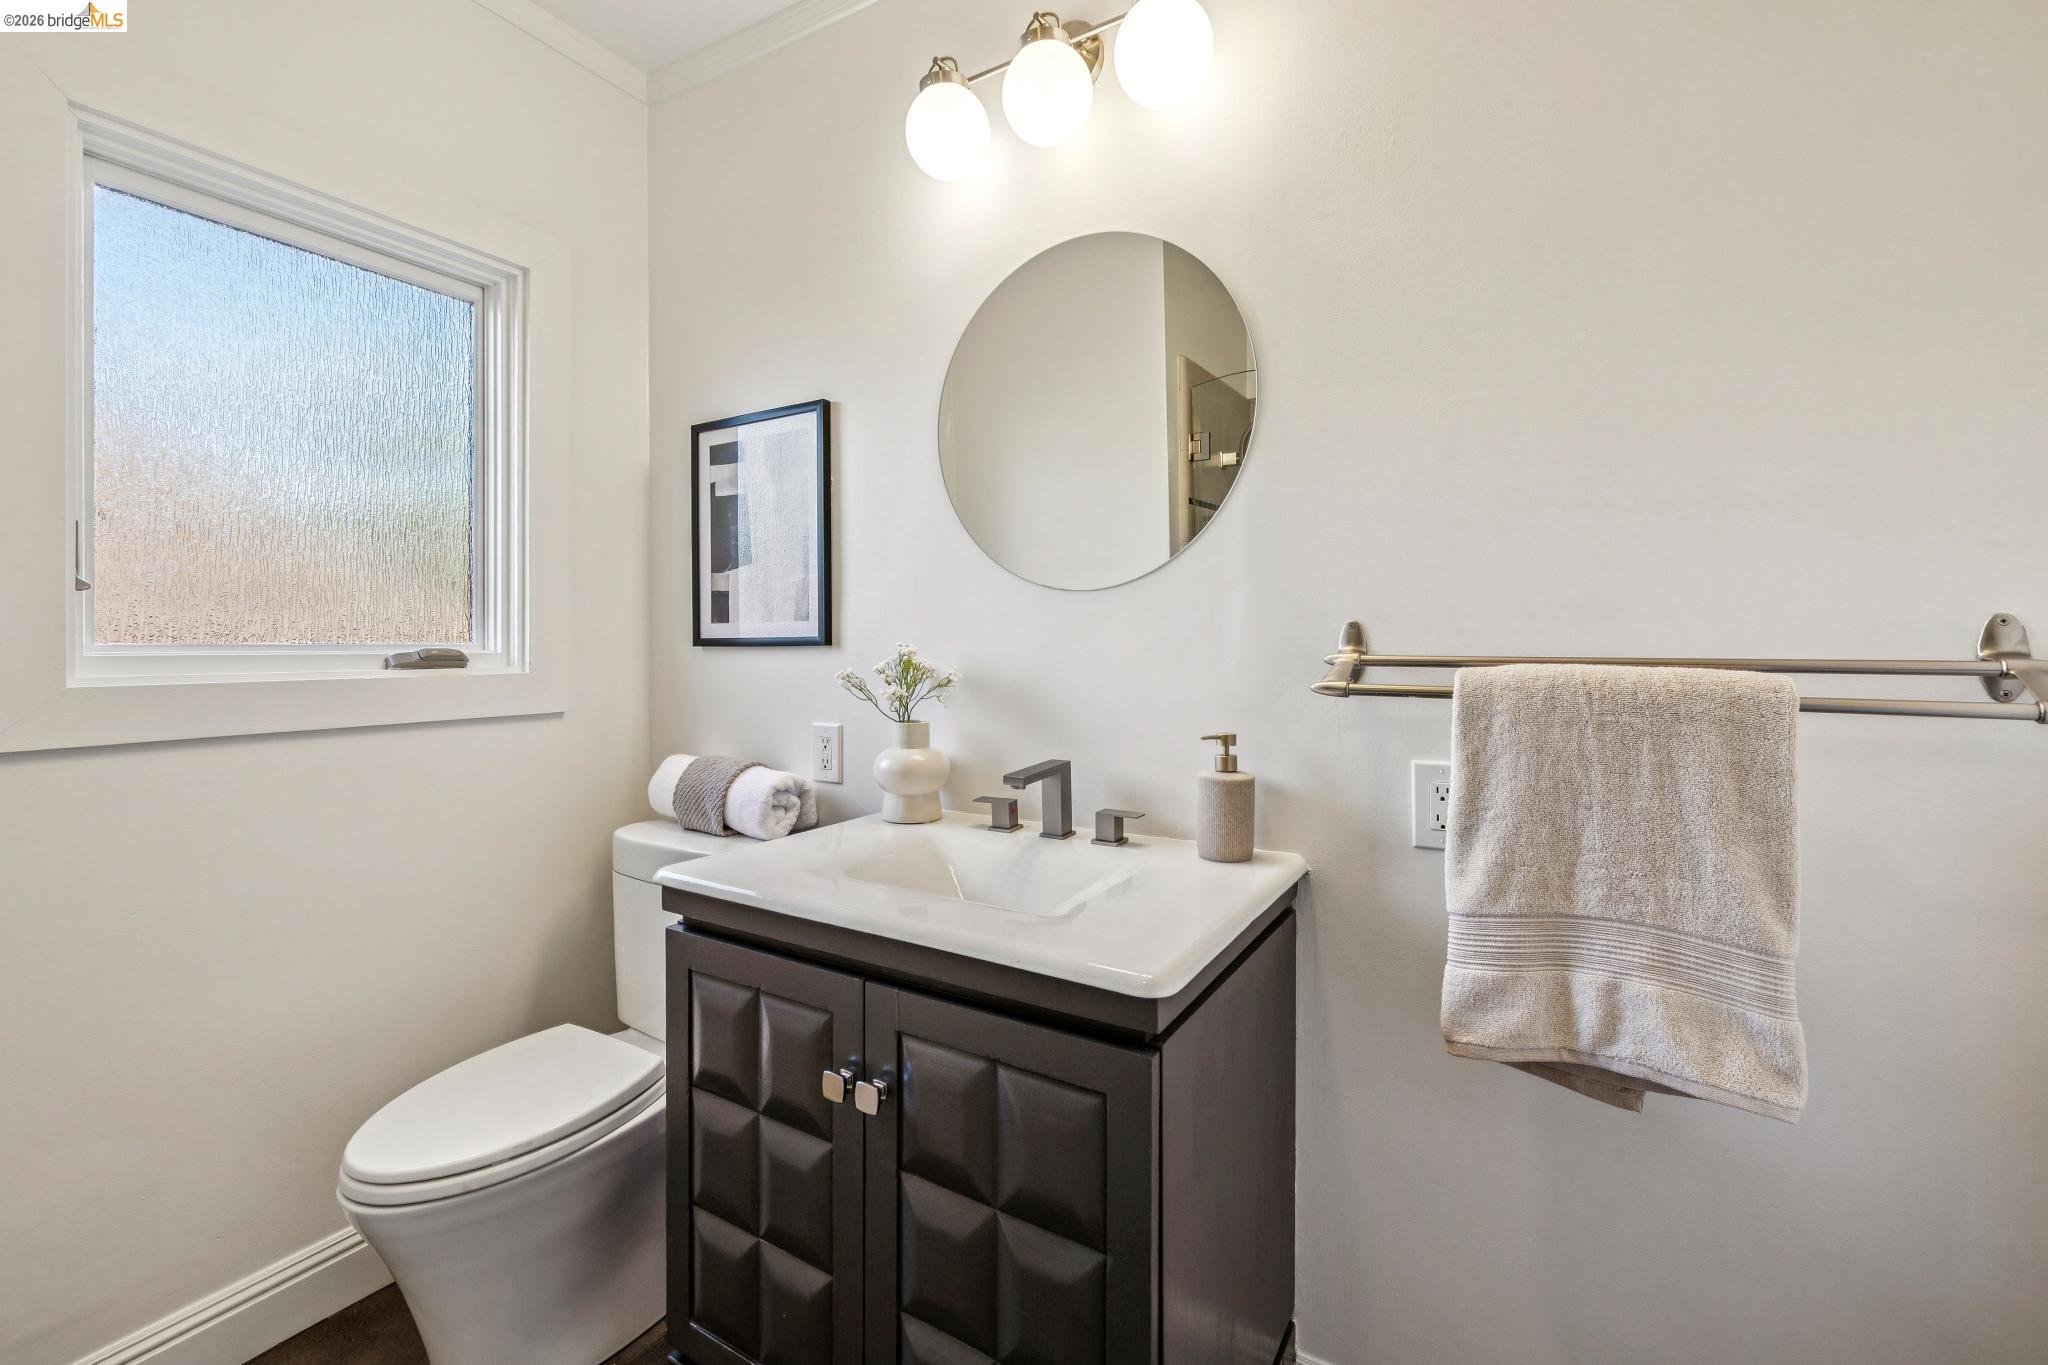
Bathroom with a dark wood vanity, round mirror, frosted window, and towel bar.
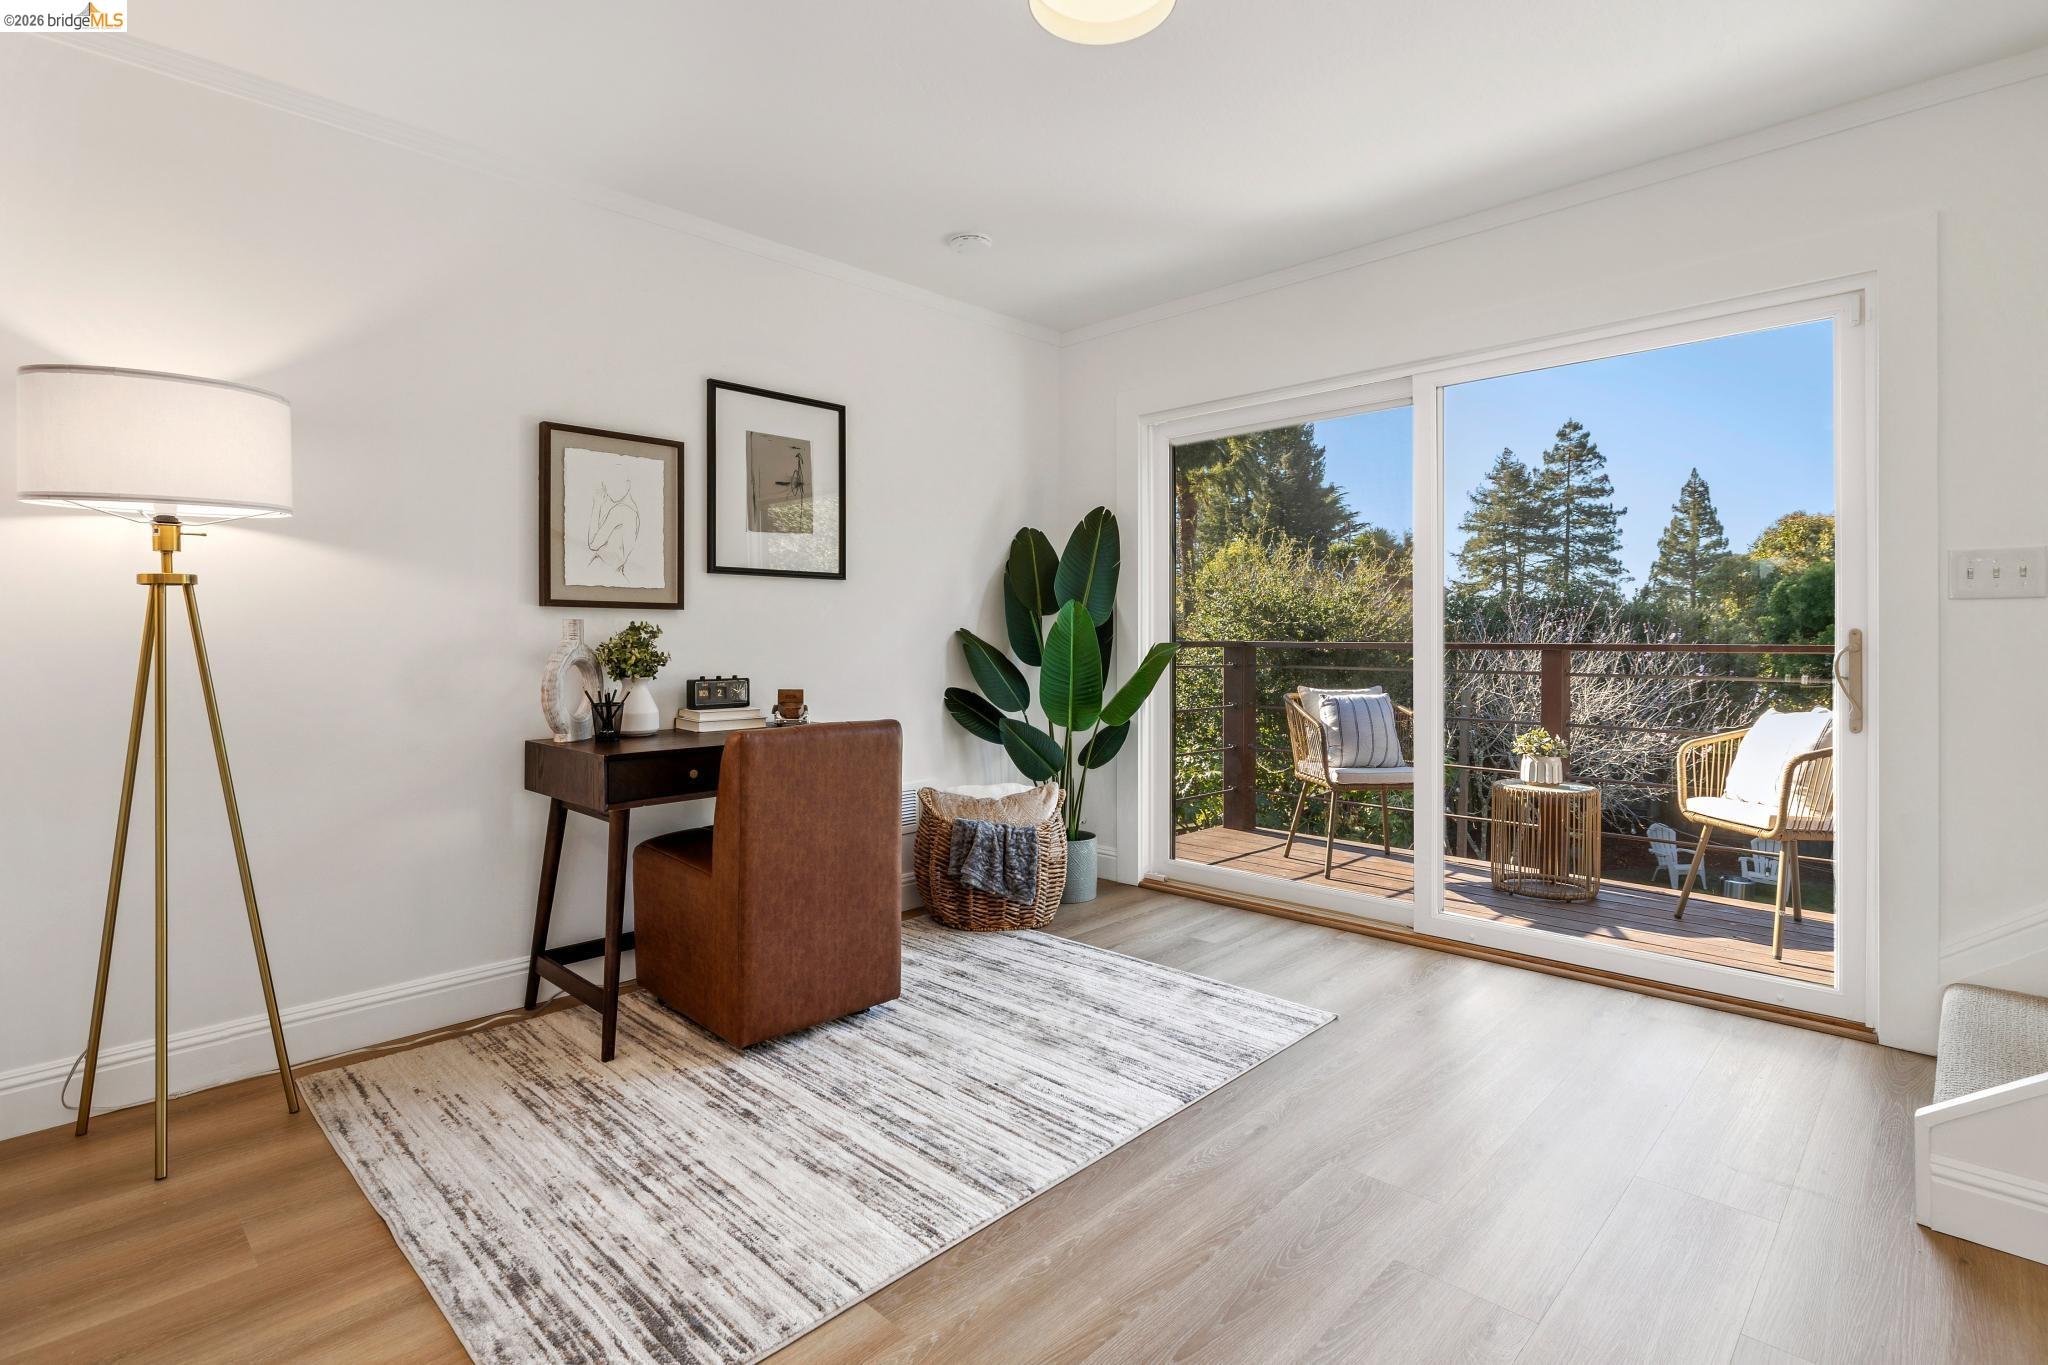
Furnished home office with a desk and sliding glass doors opening onto a tree-lined deck.
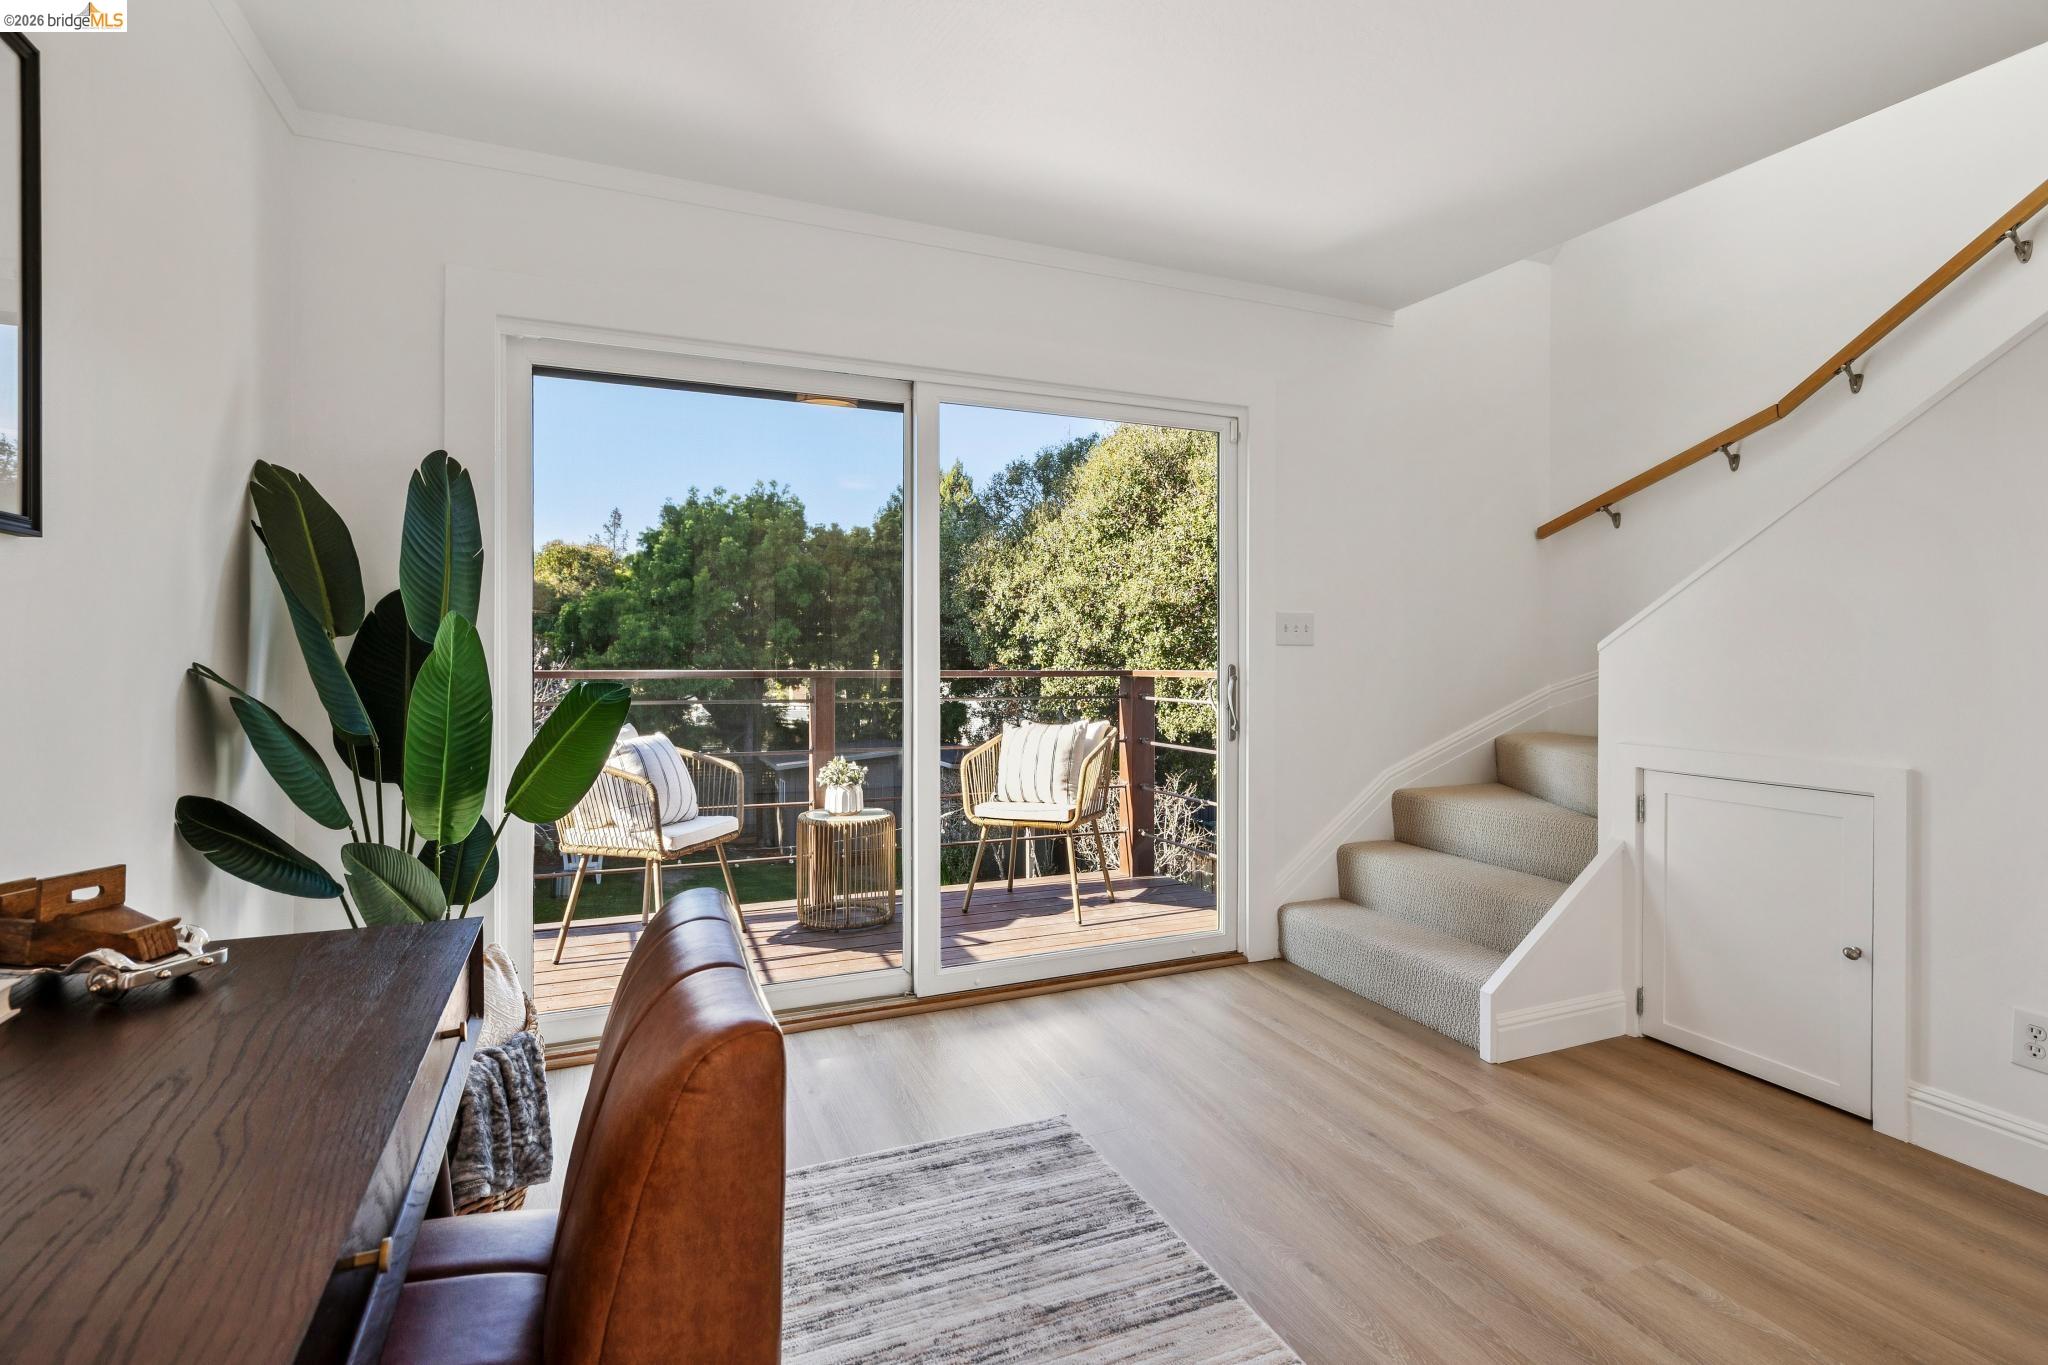
Staged living room with a staircase and sliding doors opening onto a tree-lined deck.
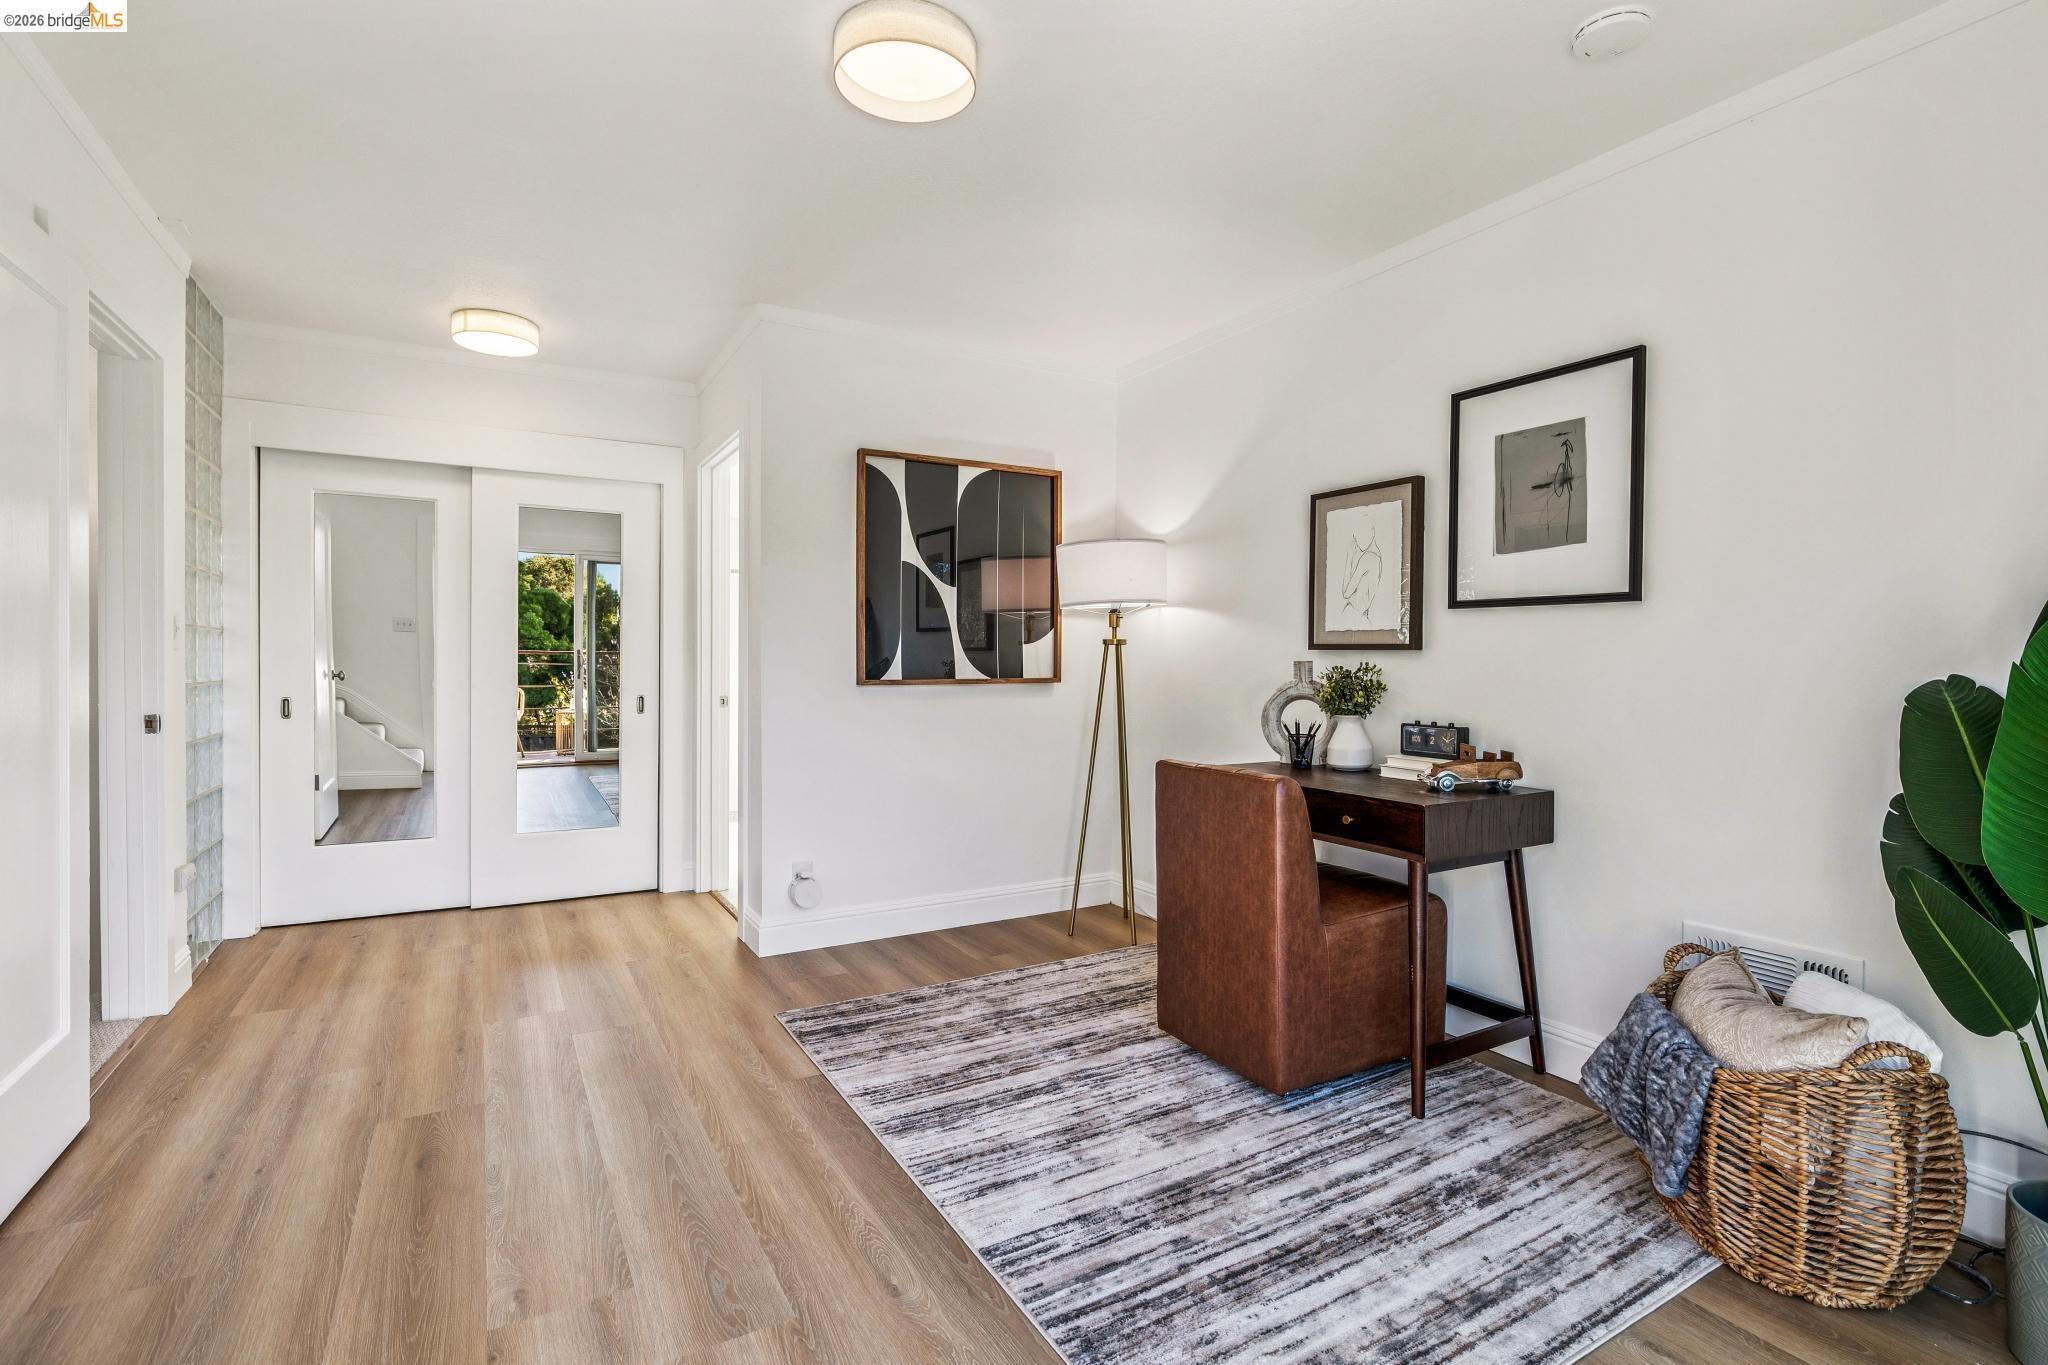
Staged home office with a dark wood desk, leather chair, sliding mirrored doors, and striped rug.
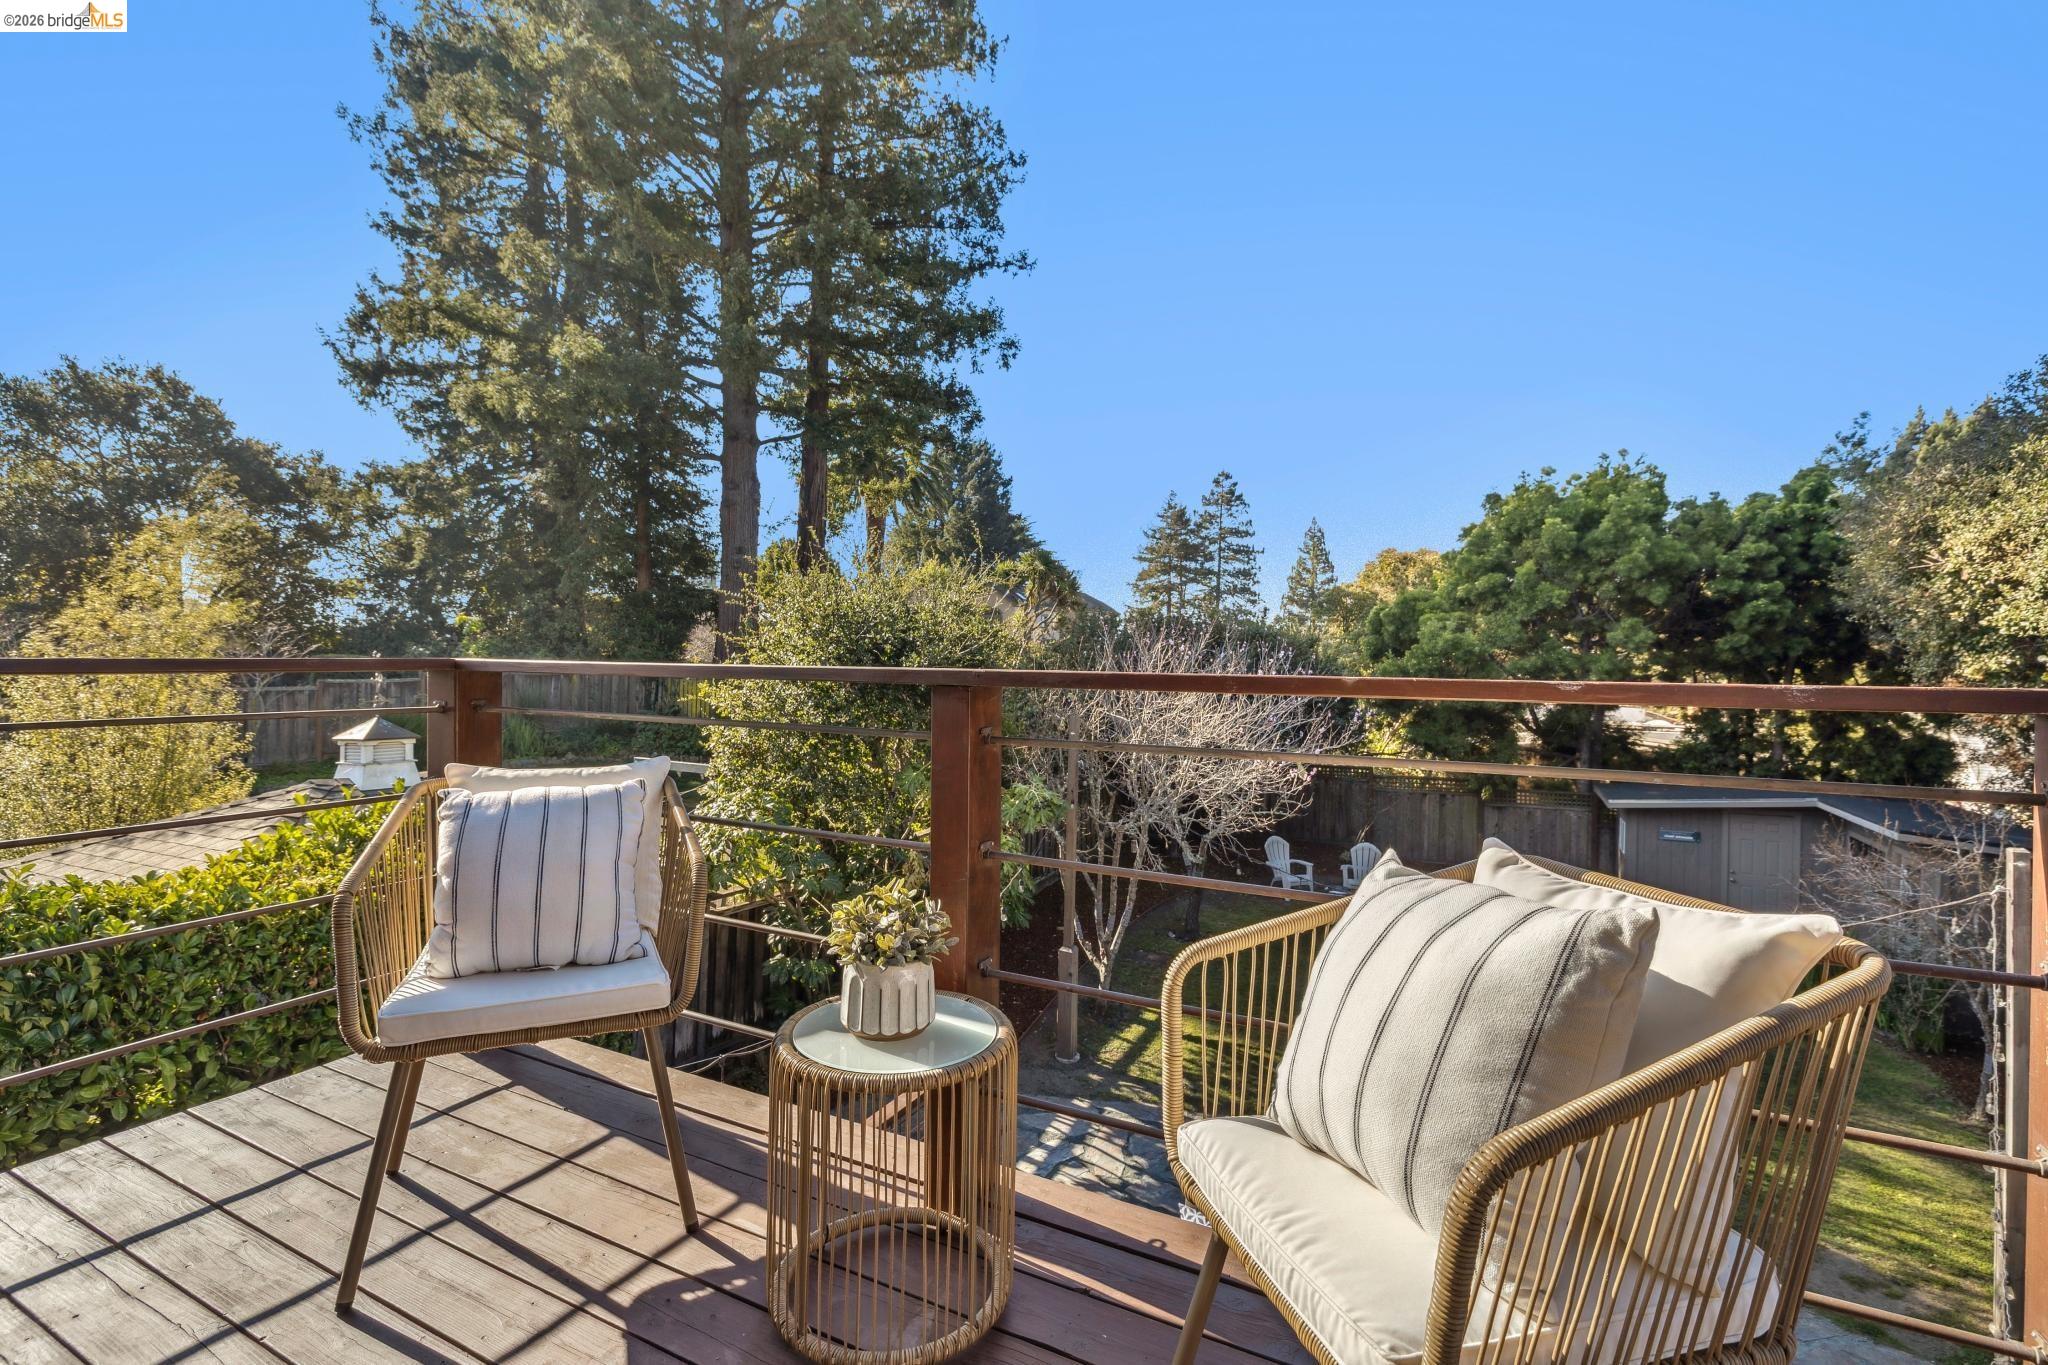
Wooden deck with cushioned wicker seating overlooking a landscaped backyard and mature trees.
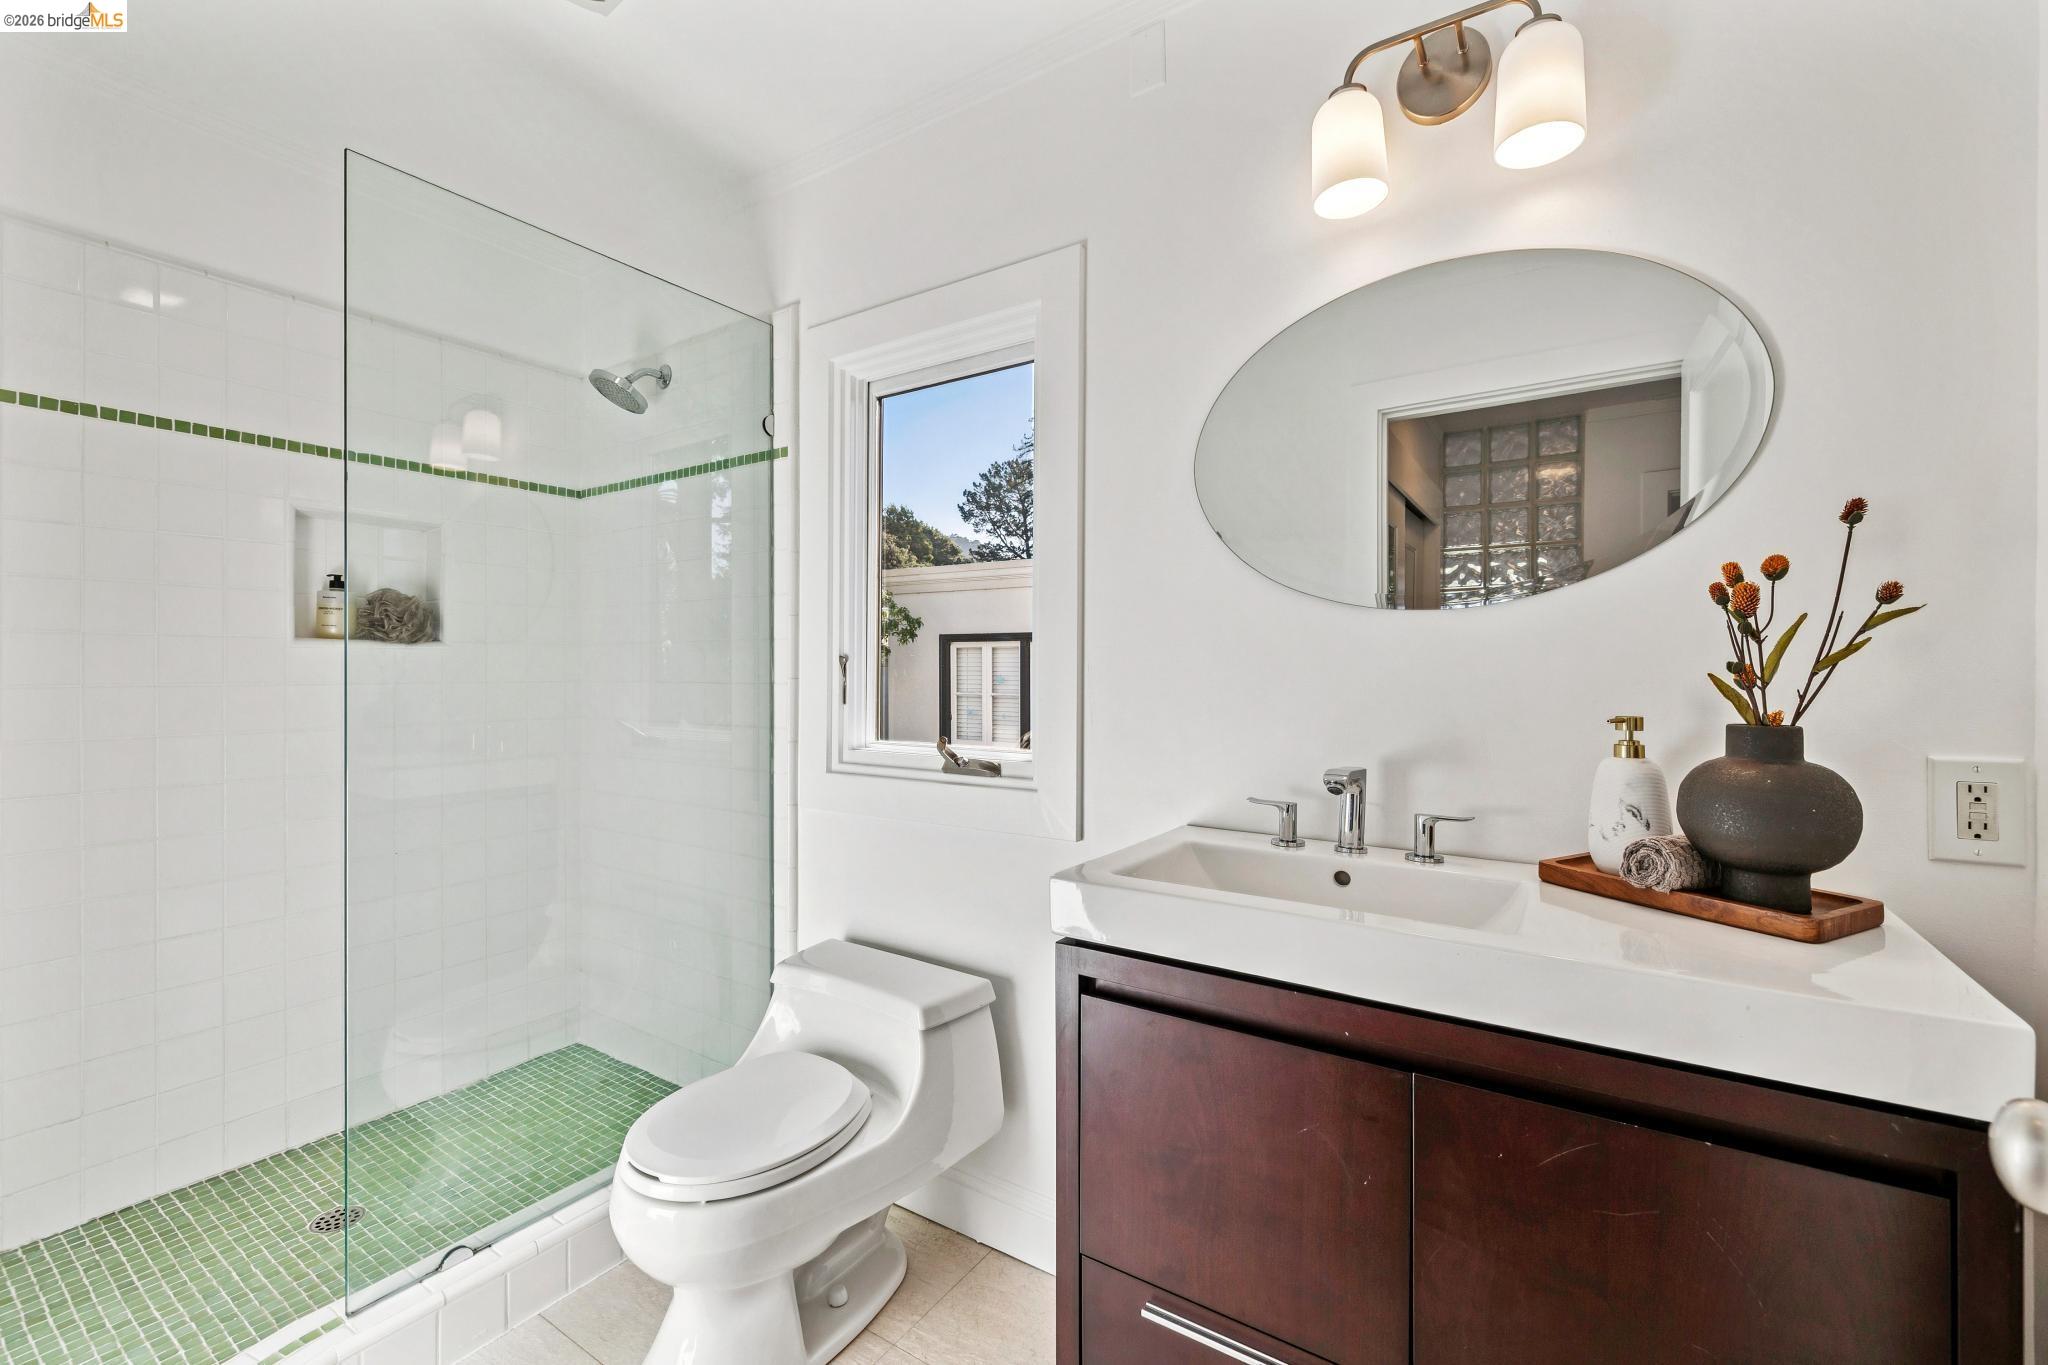
Bathroom with a glass shower, green tile accents, and a dark wood vanity.
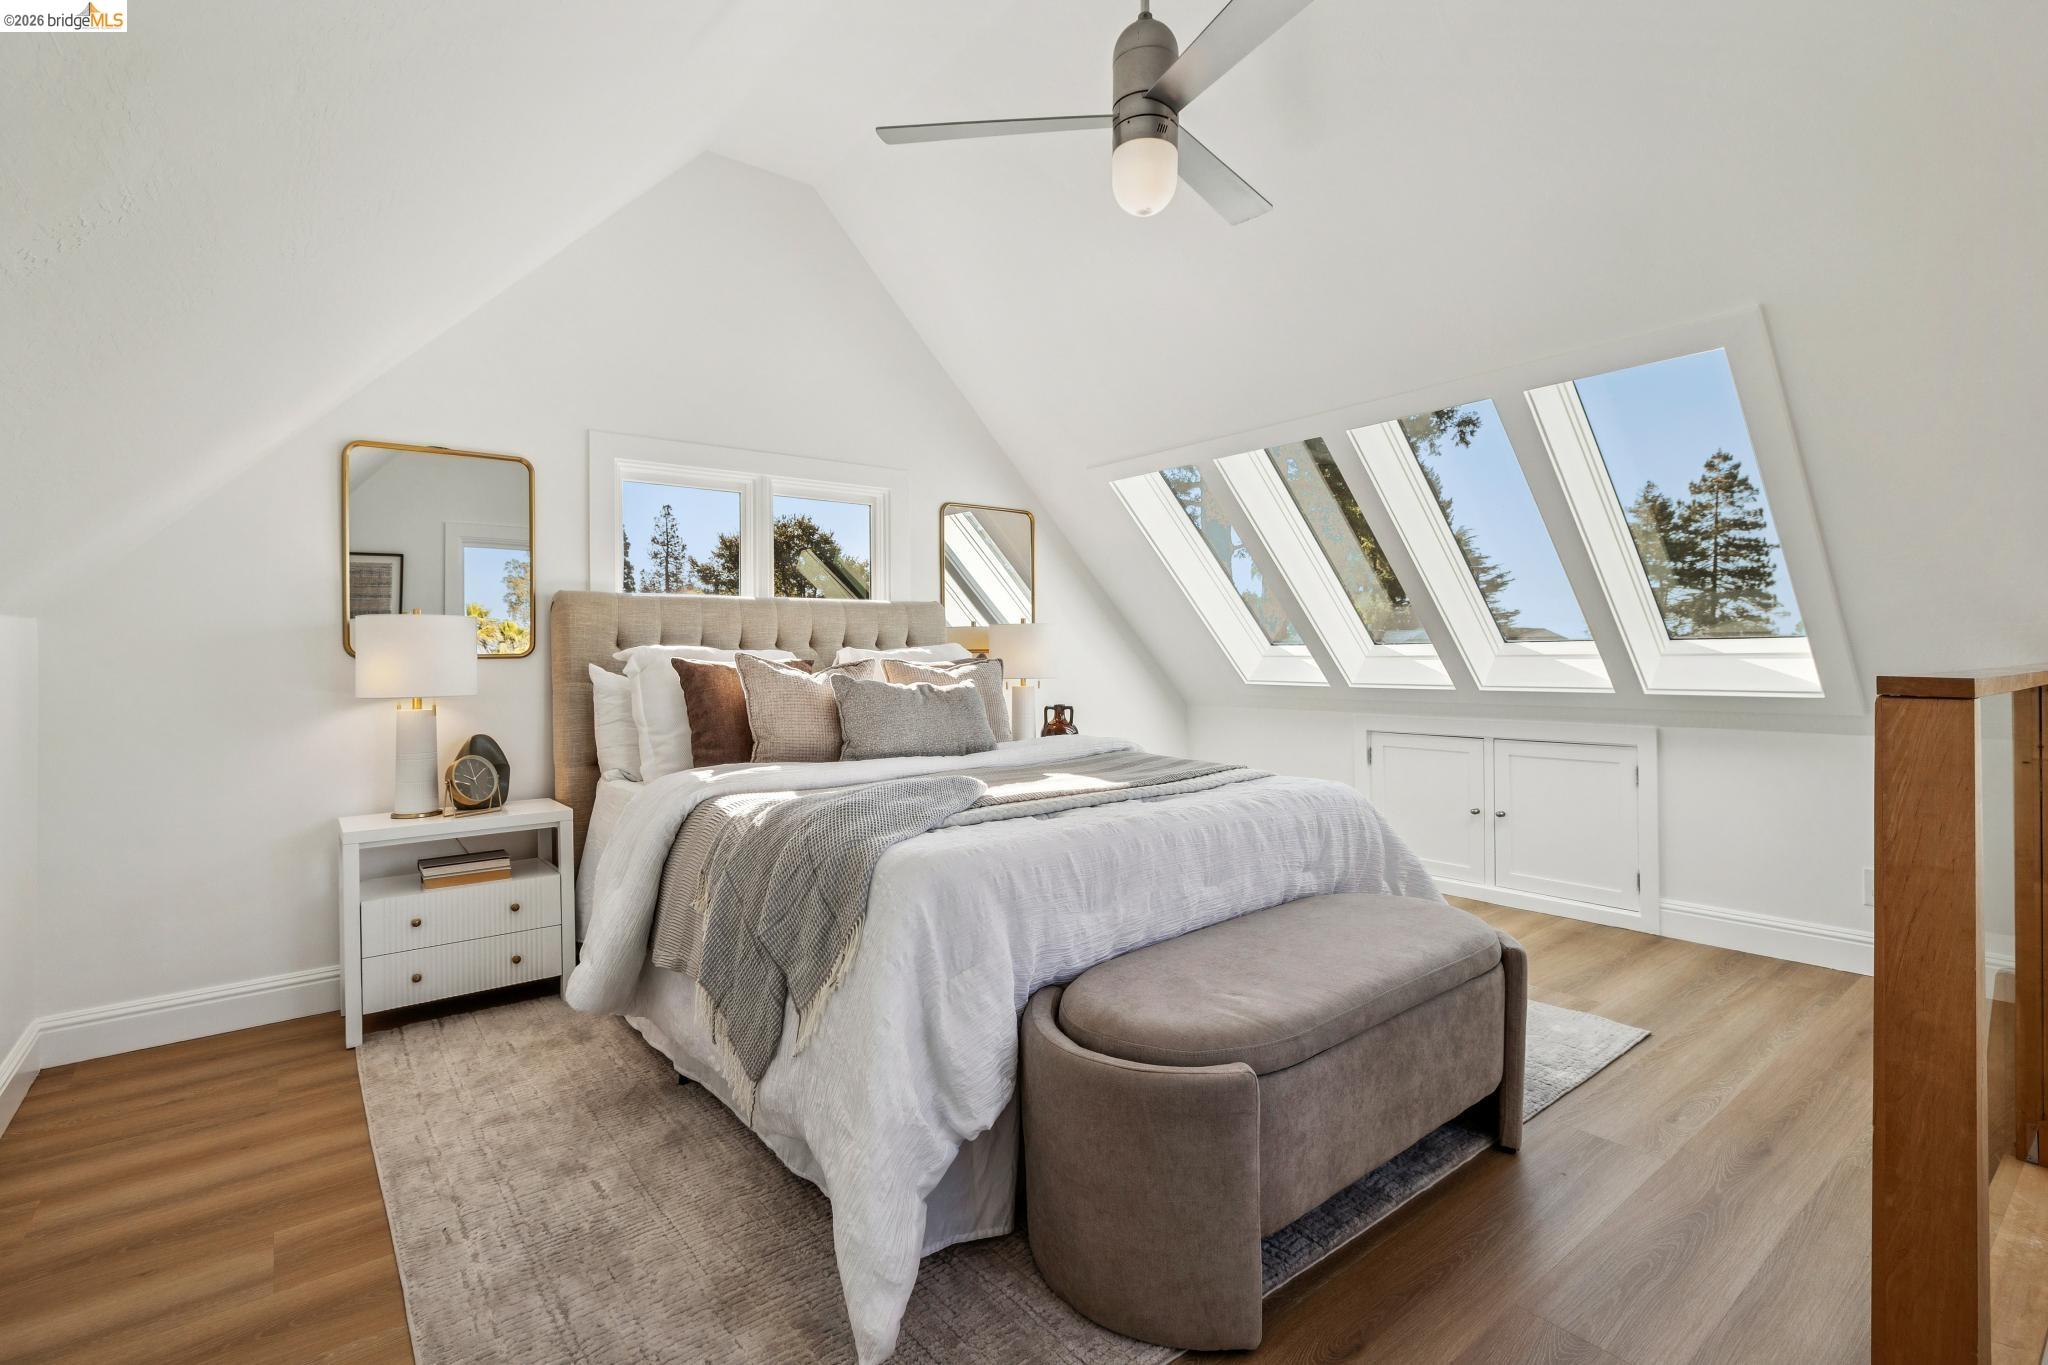
Staged attic bedroom with a vaulted ceiling, skylights, and a large bed with an upholstered bench.
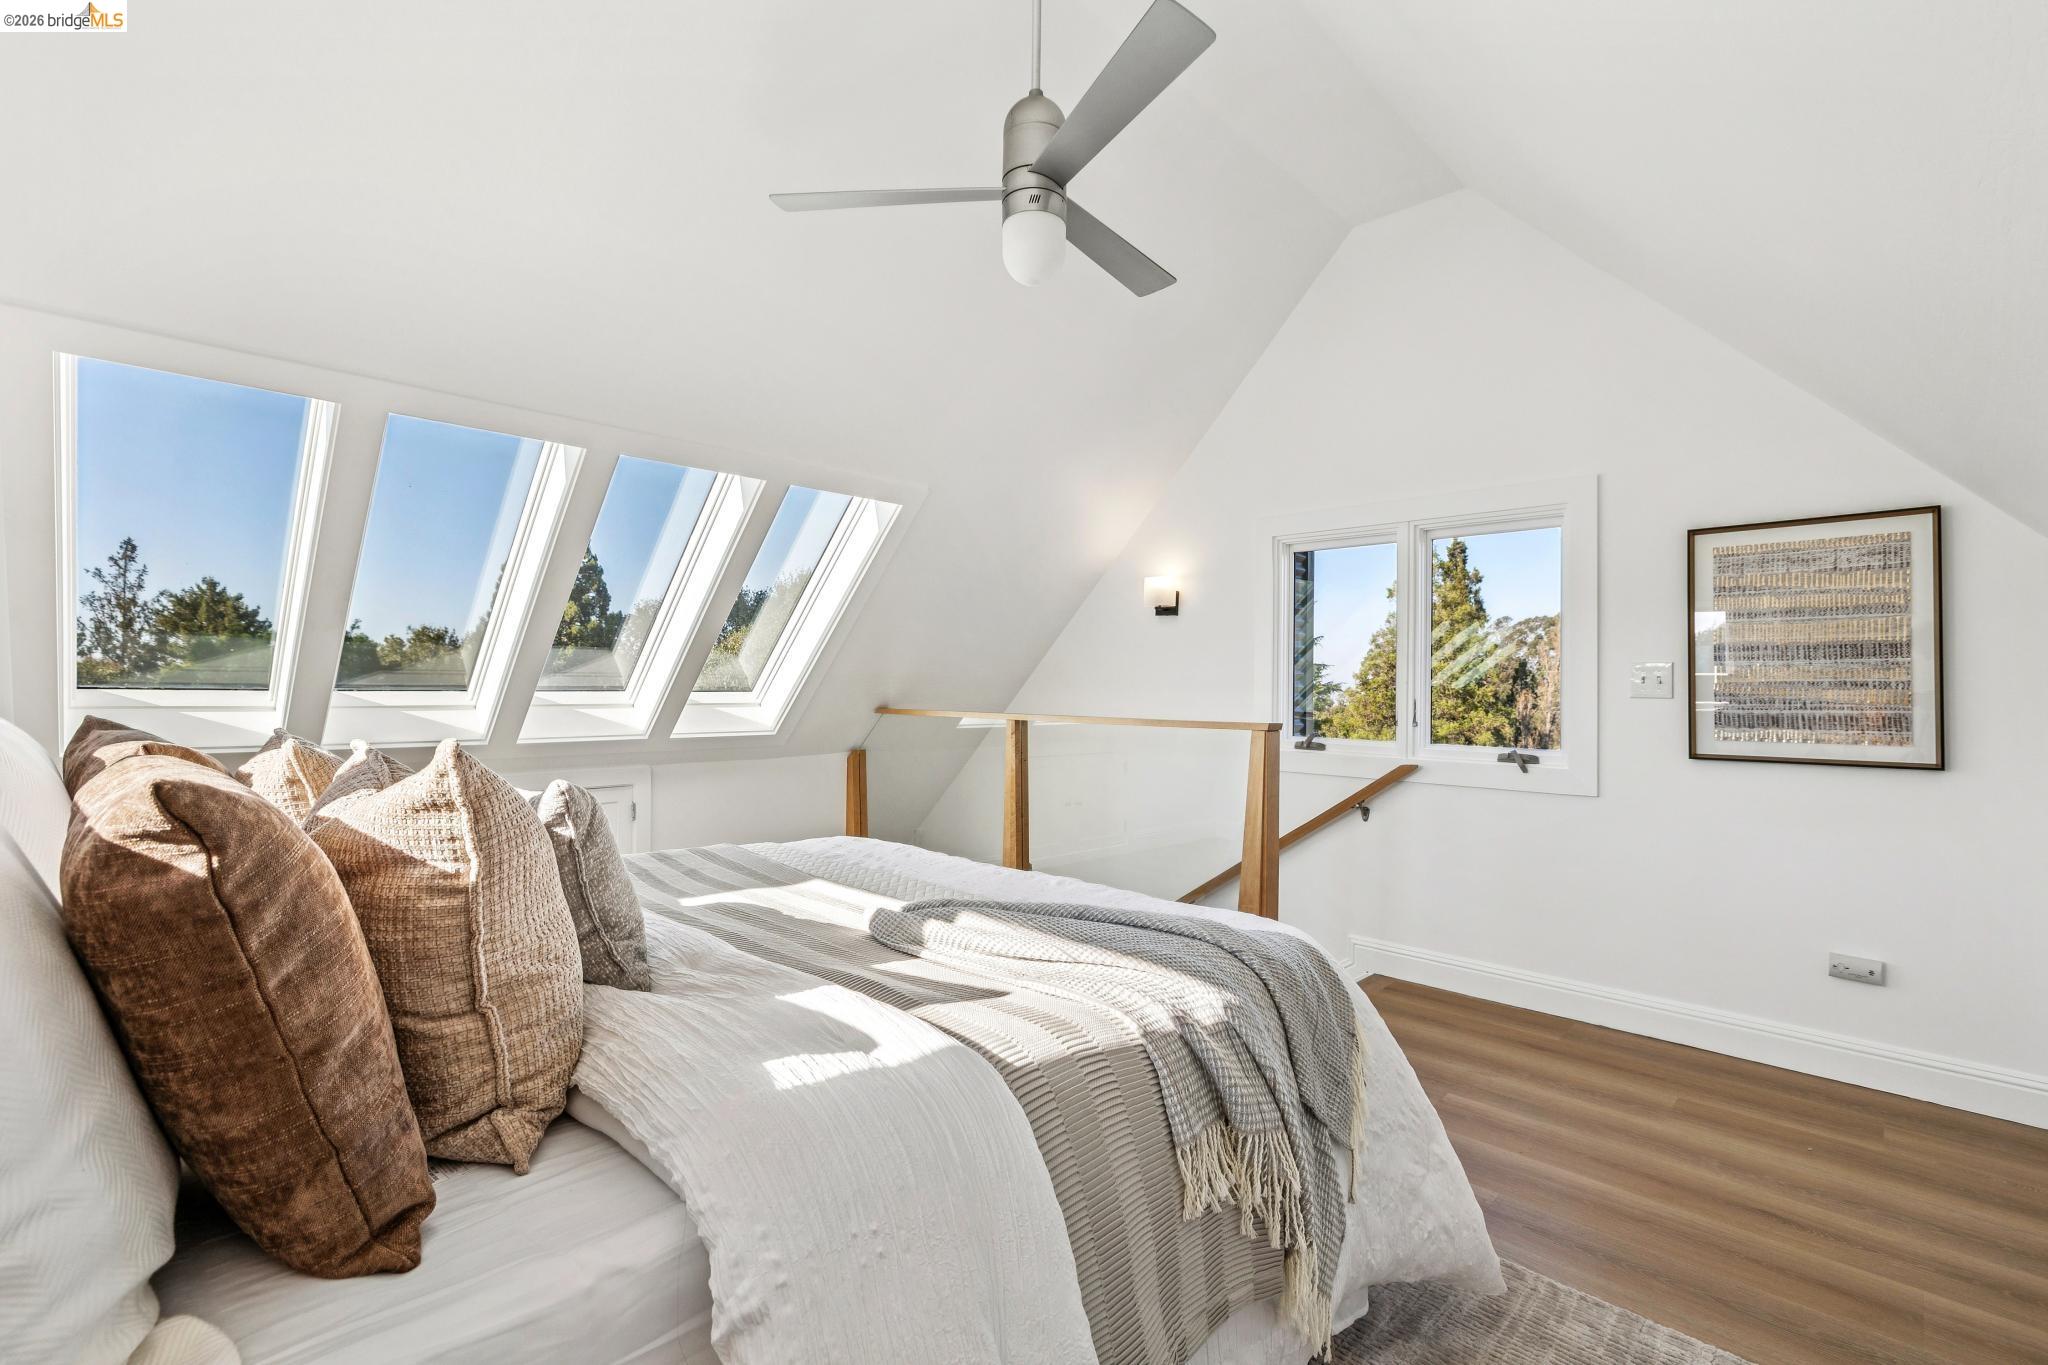
Attic bedroom with four skylights, a ceiling fan, and a bed in neutral linens.
Backyard deck with a wooden dining set, string lights, hot tub, and fenced lawn.
Backyard deck with a wooden dining set overlooking a fenced lawn and garden shed.
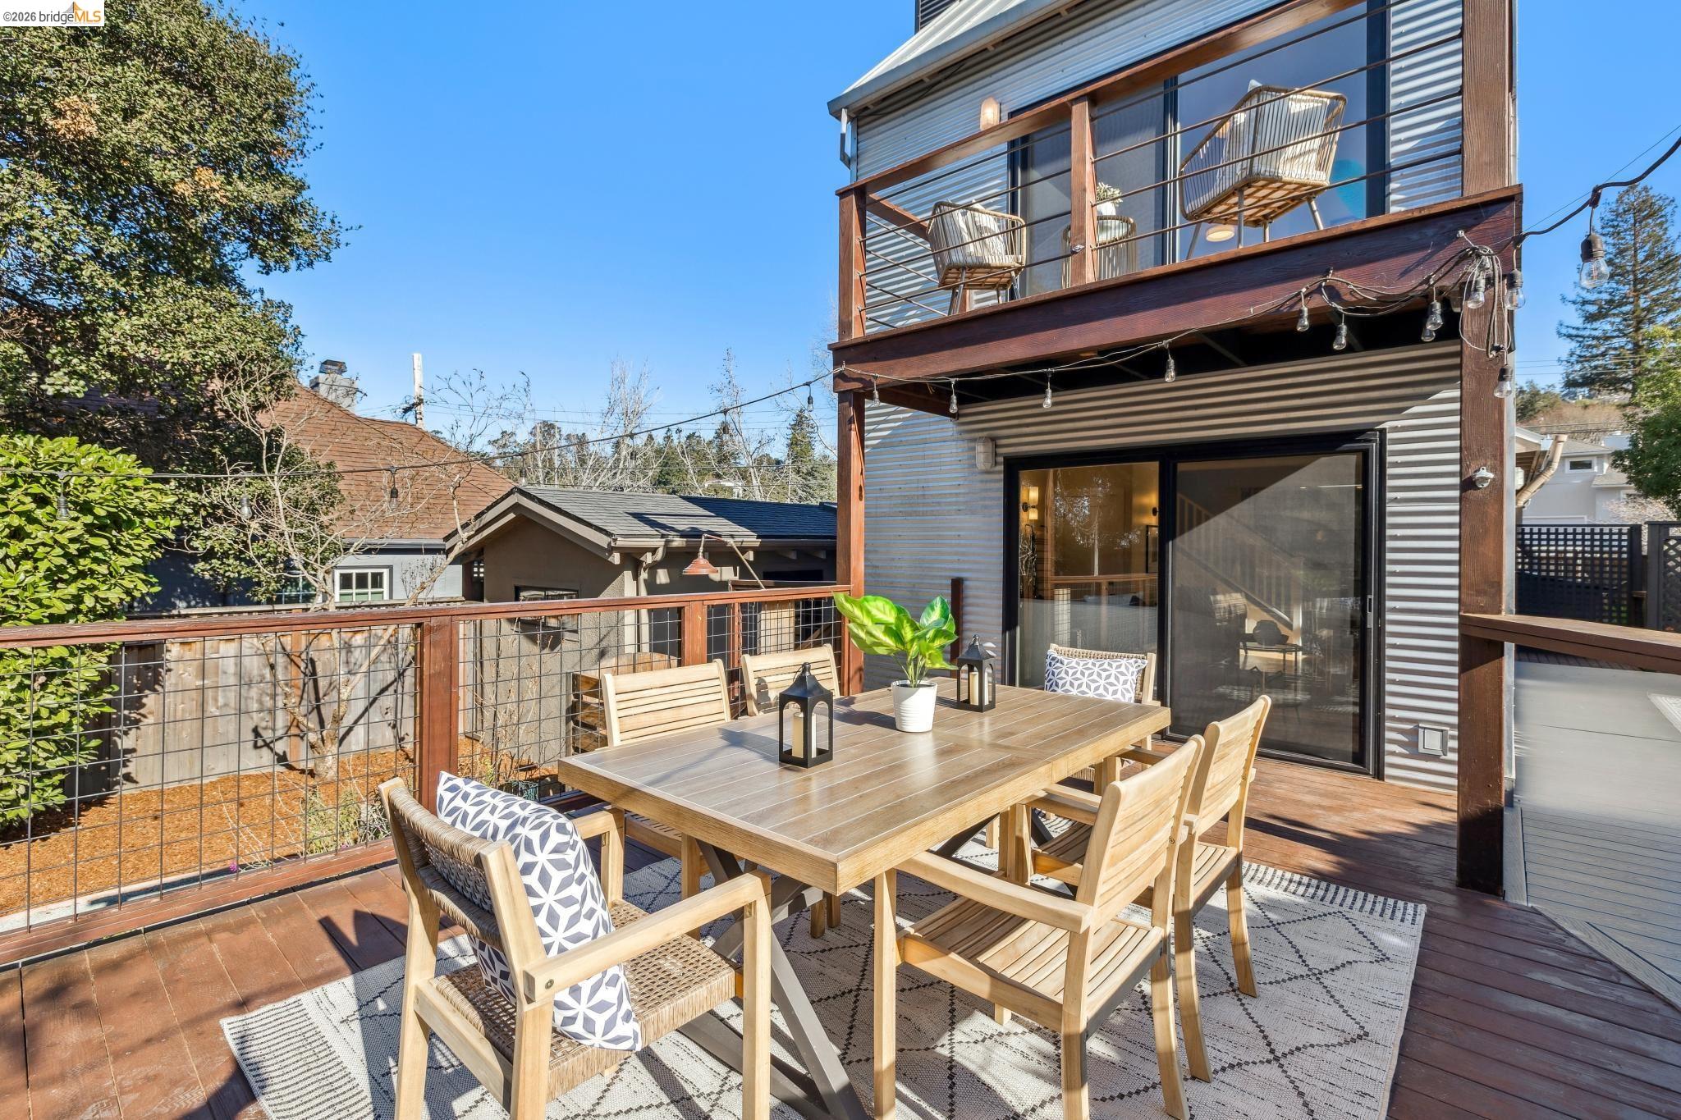
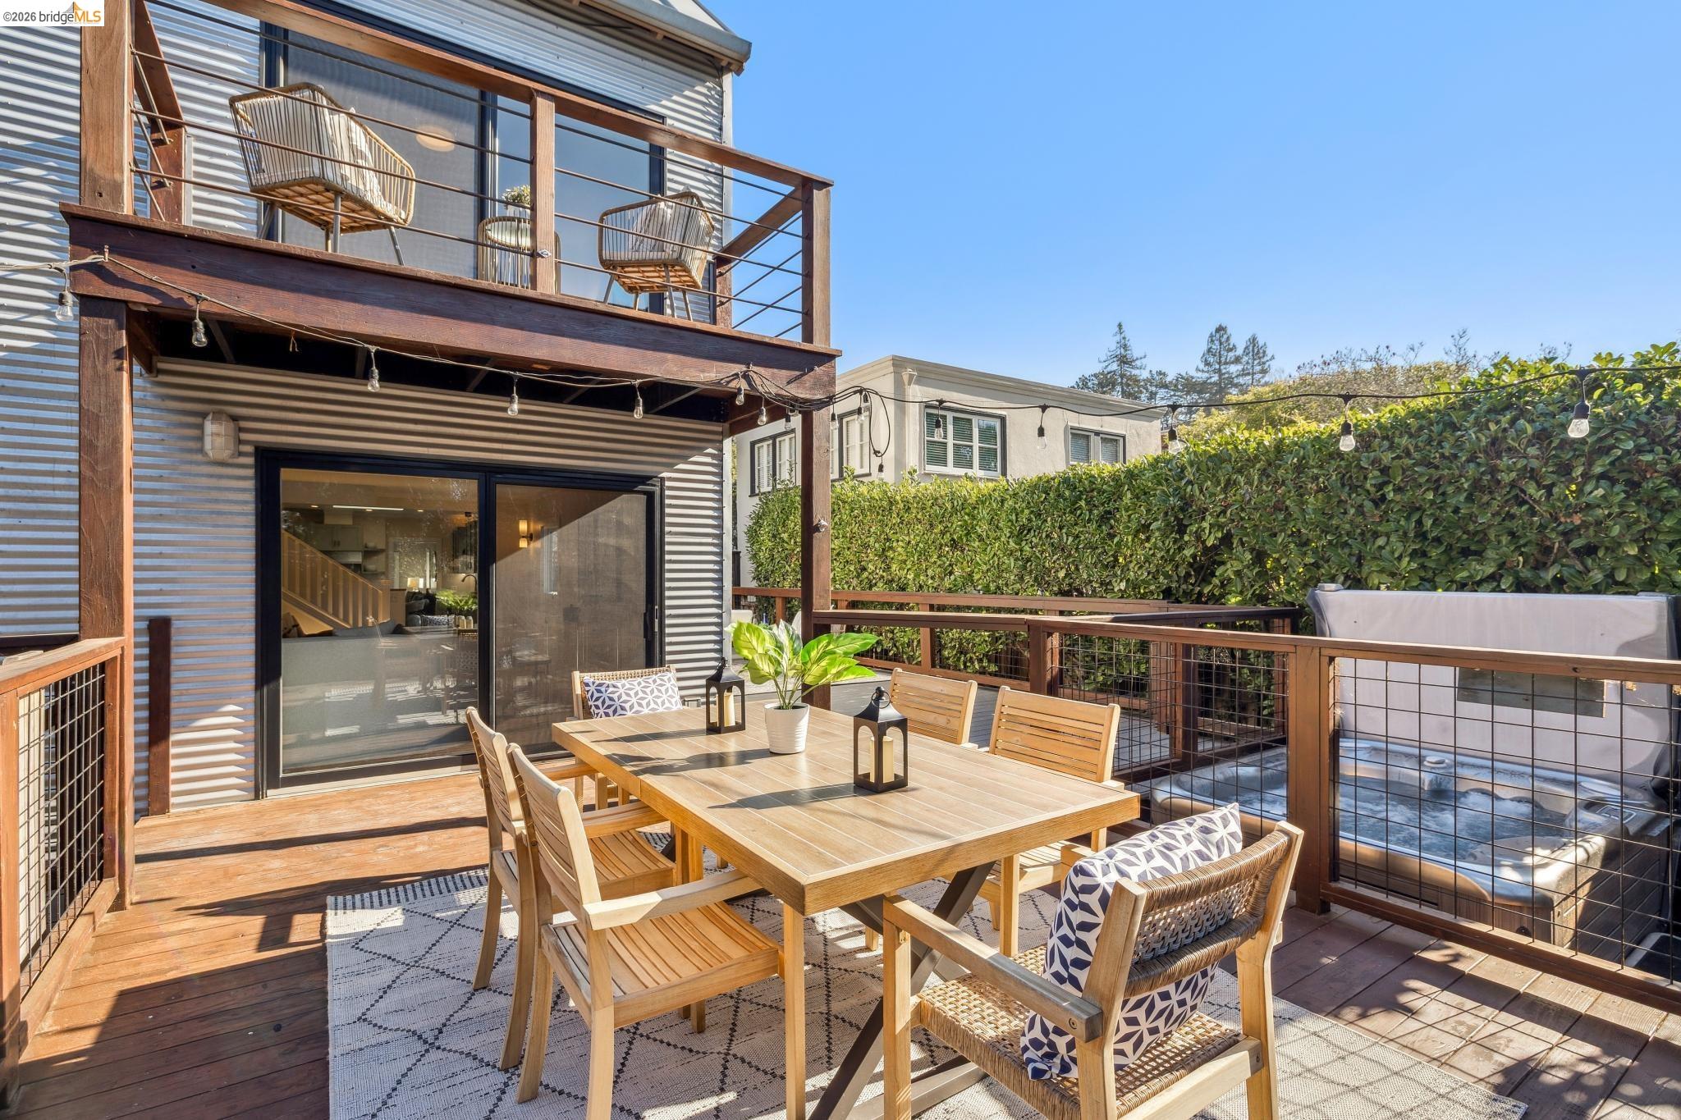
Furnished wooden deck with an outdoor dining set, patterned rug, and upper balcony.
Wooden deck with outdoor dining furniture, a hot tub, and an upper balcony.
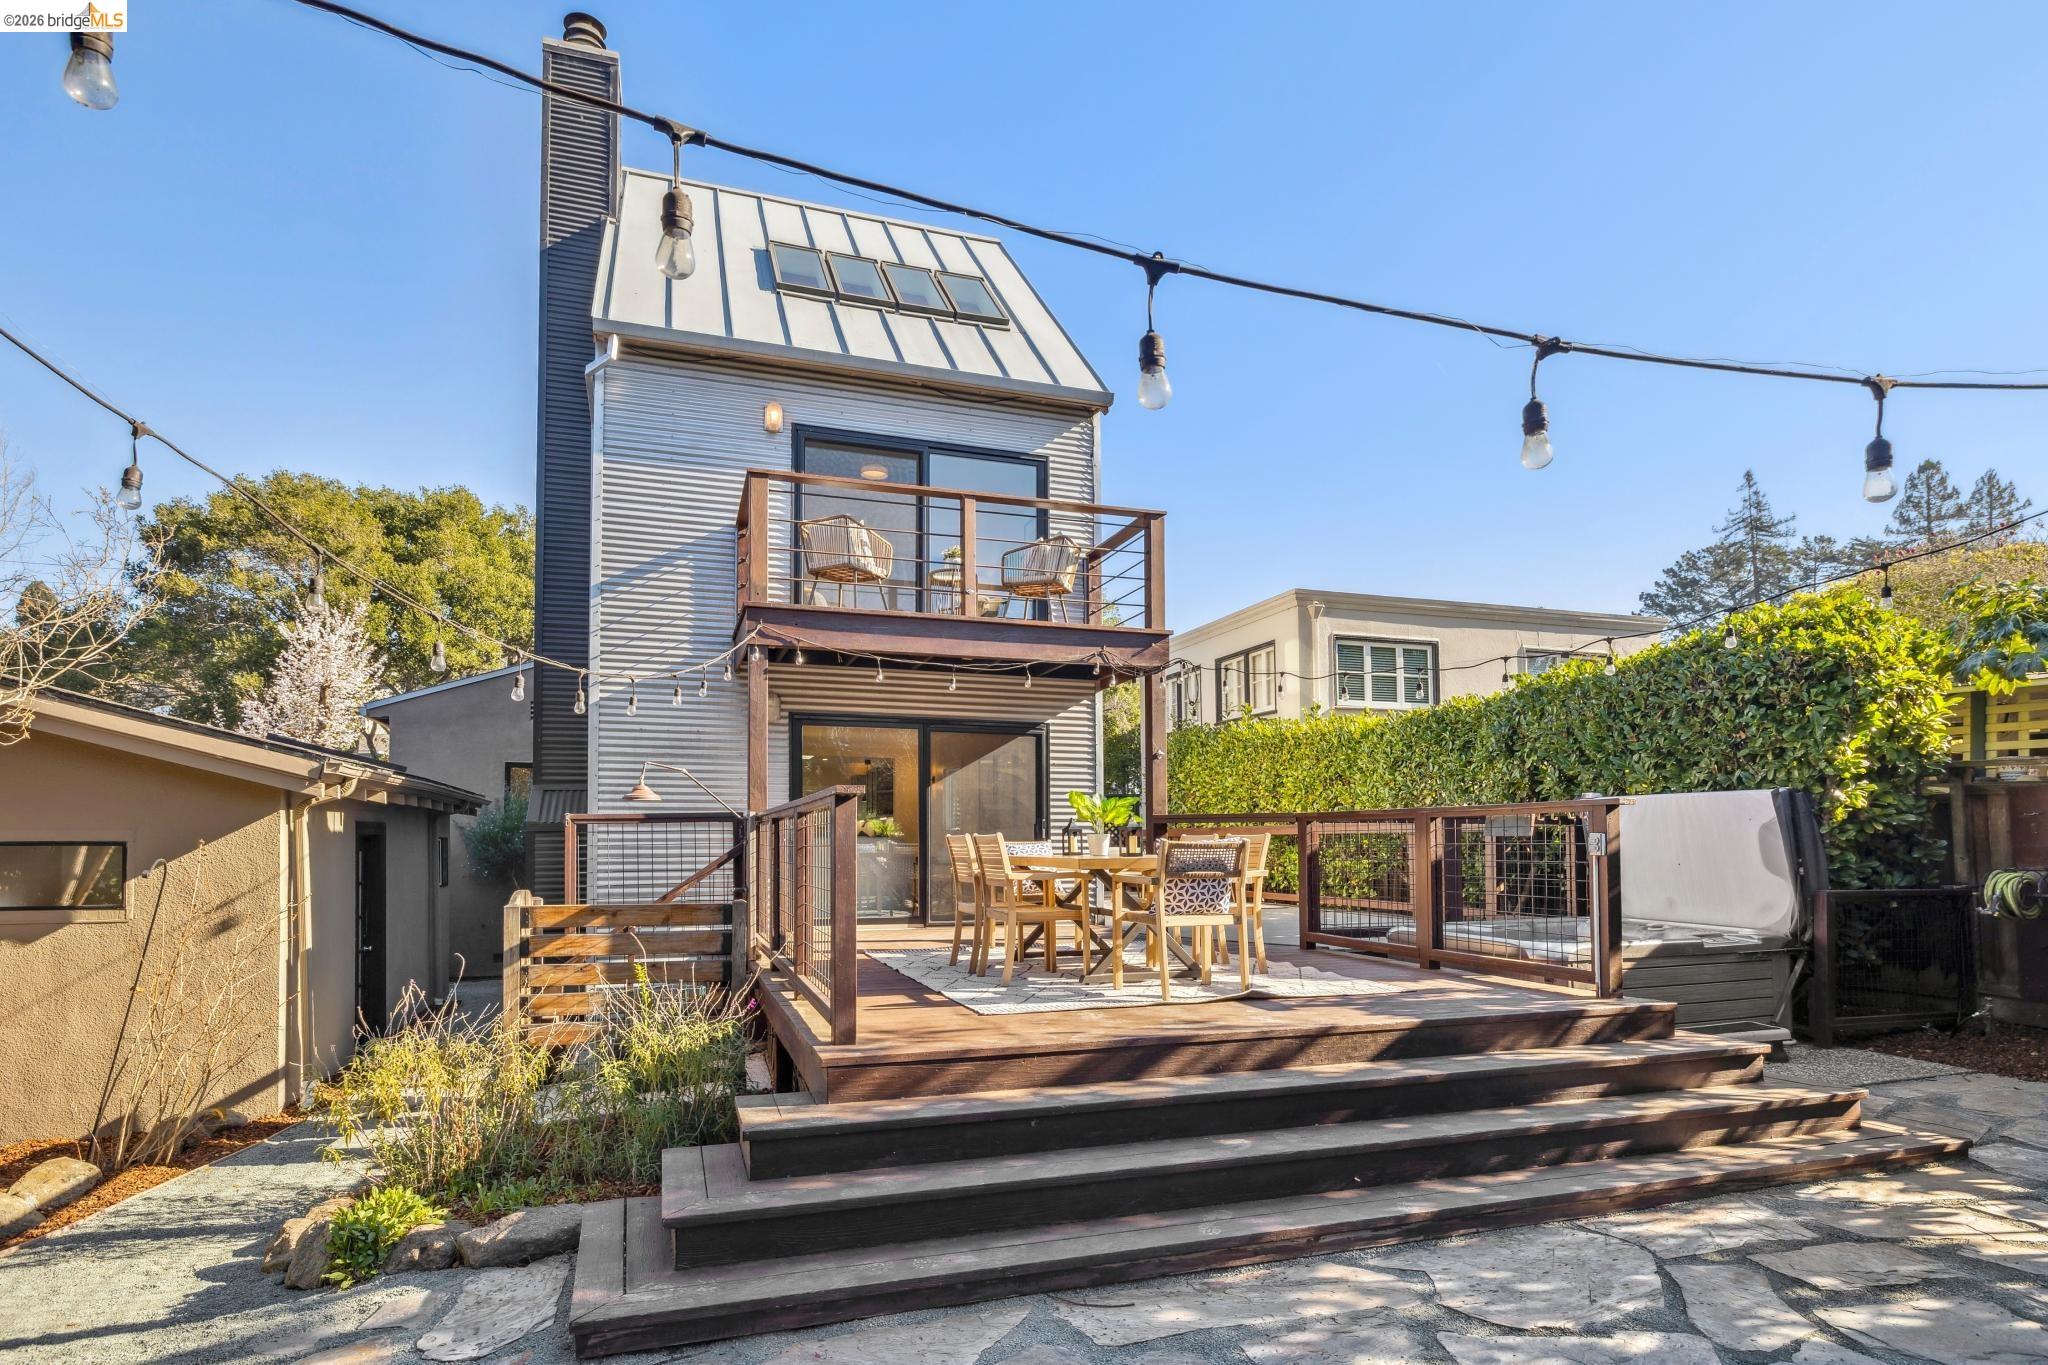
Rear exterior of 46 Ardmore Rd with a multi-level deck, outdoor dining area, upper balcony and string lights.
Rear of a modern home with a multi-level deck overlooking a fenced lawn and patio seating.
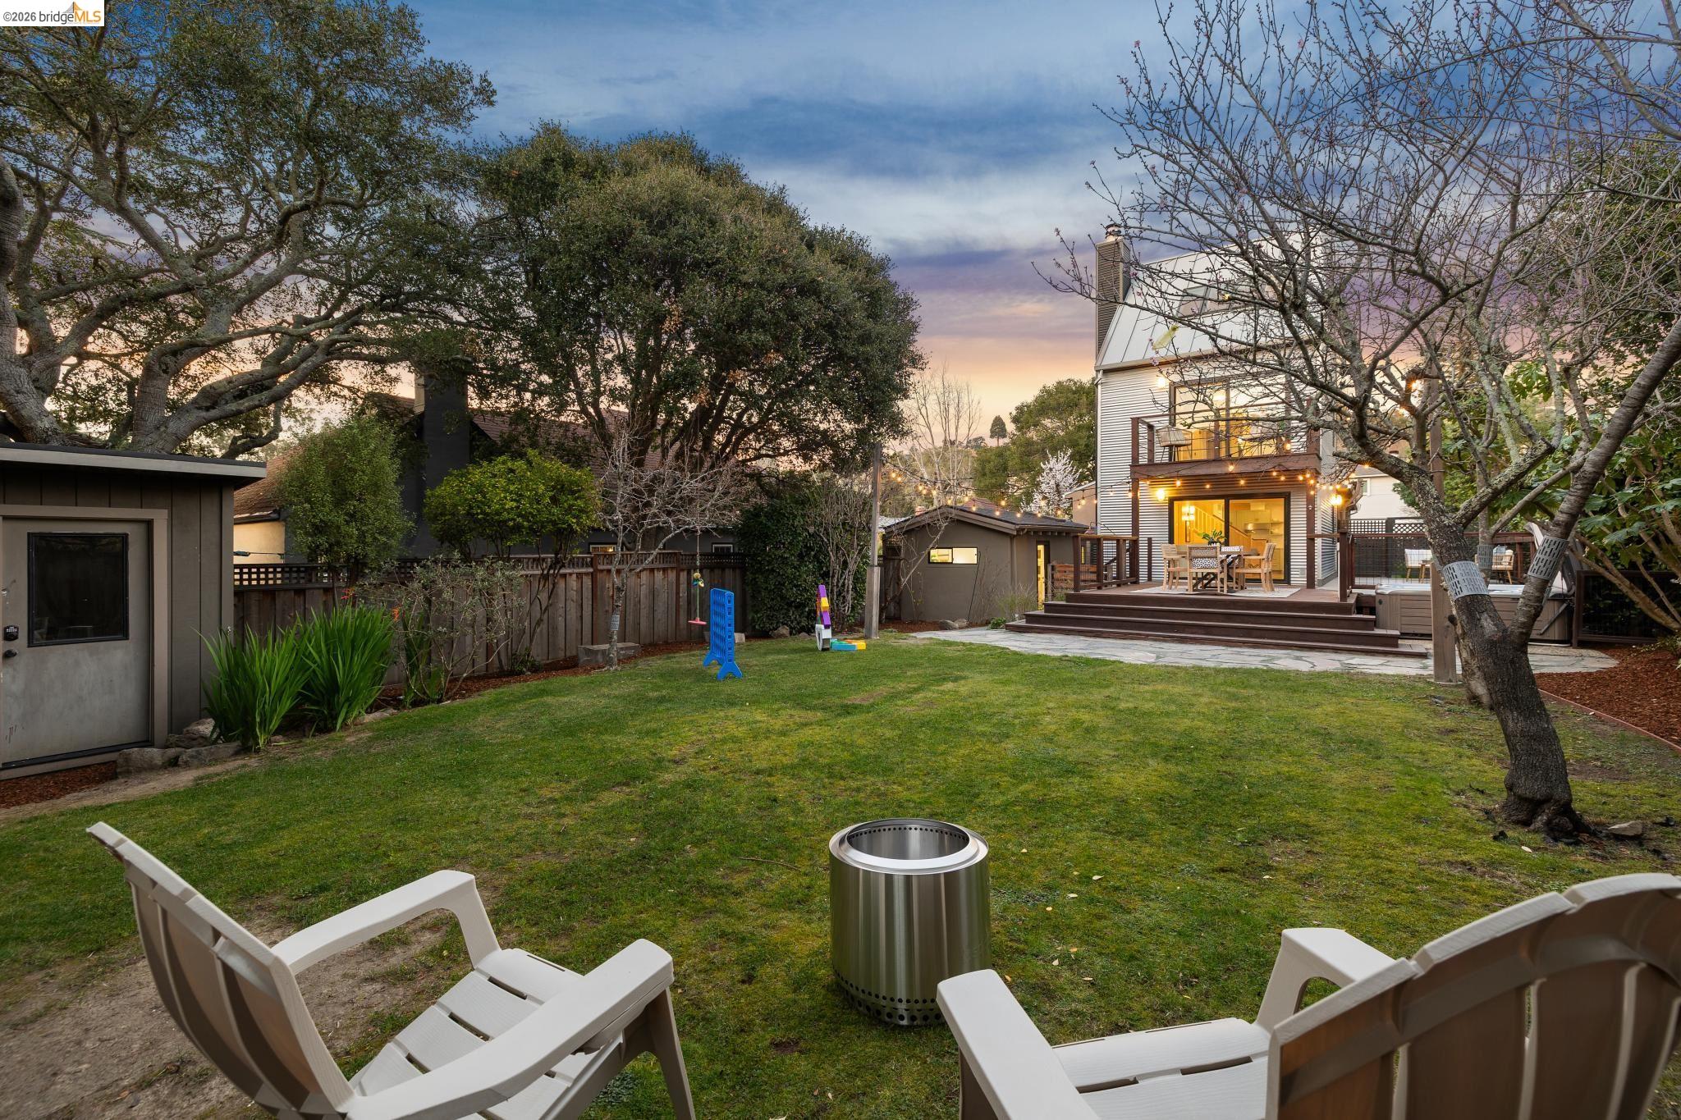
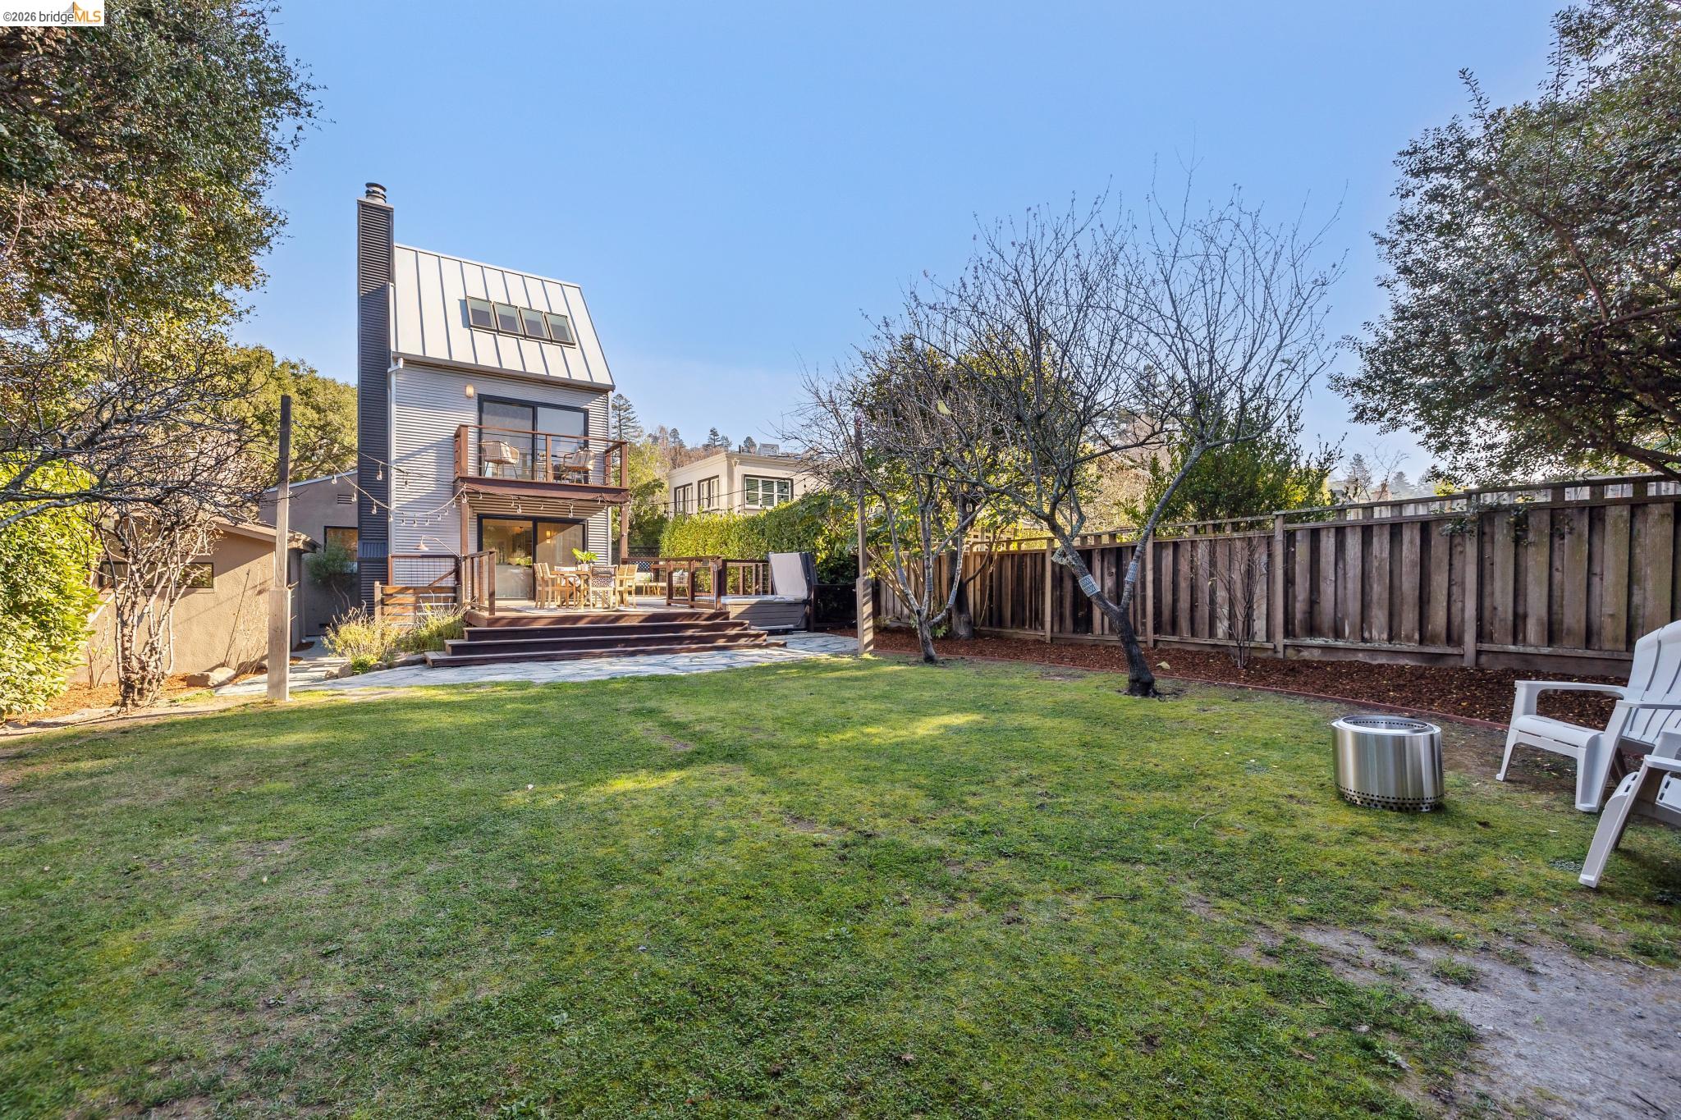
Backyard lawn with mature trees, a raised deck, outdoor dining set, hot tub, and fire pit.
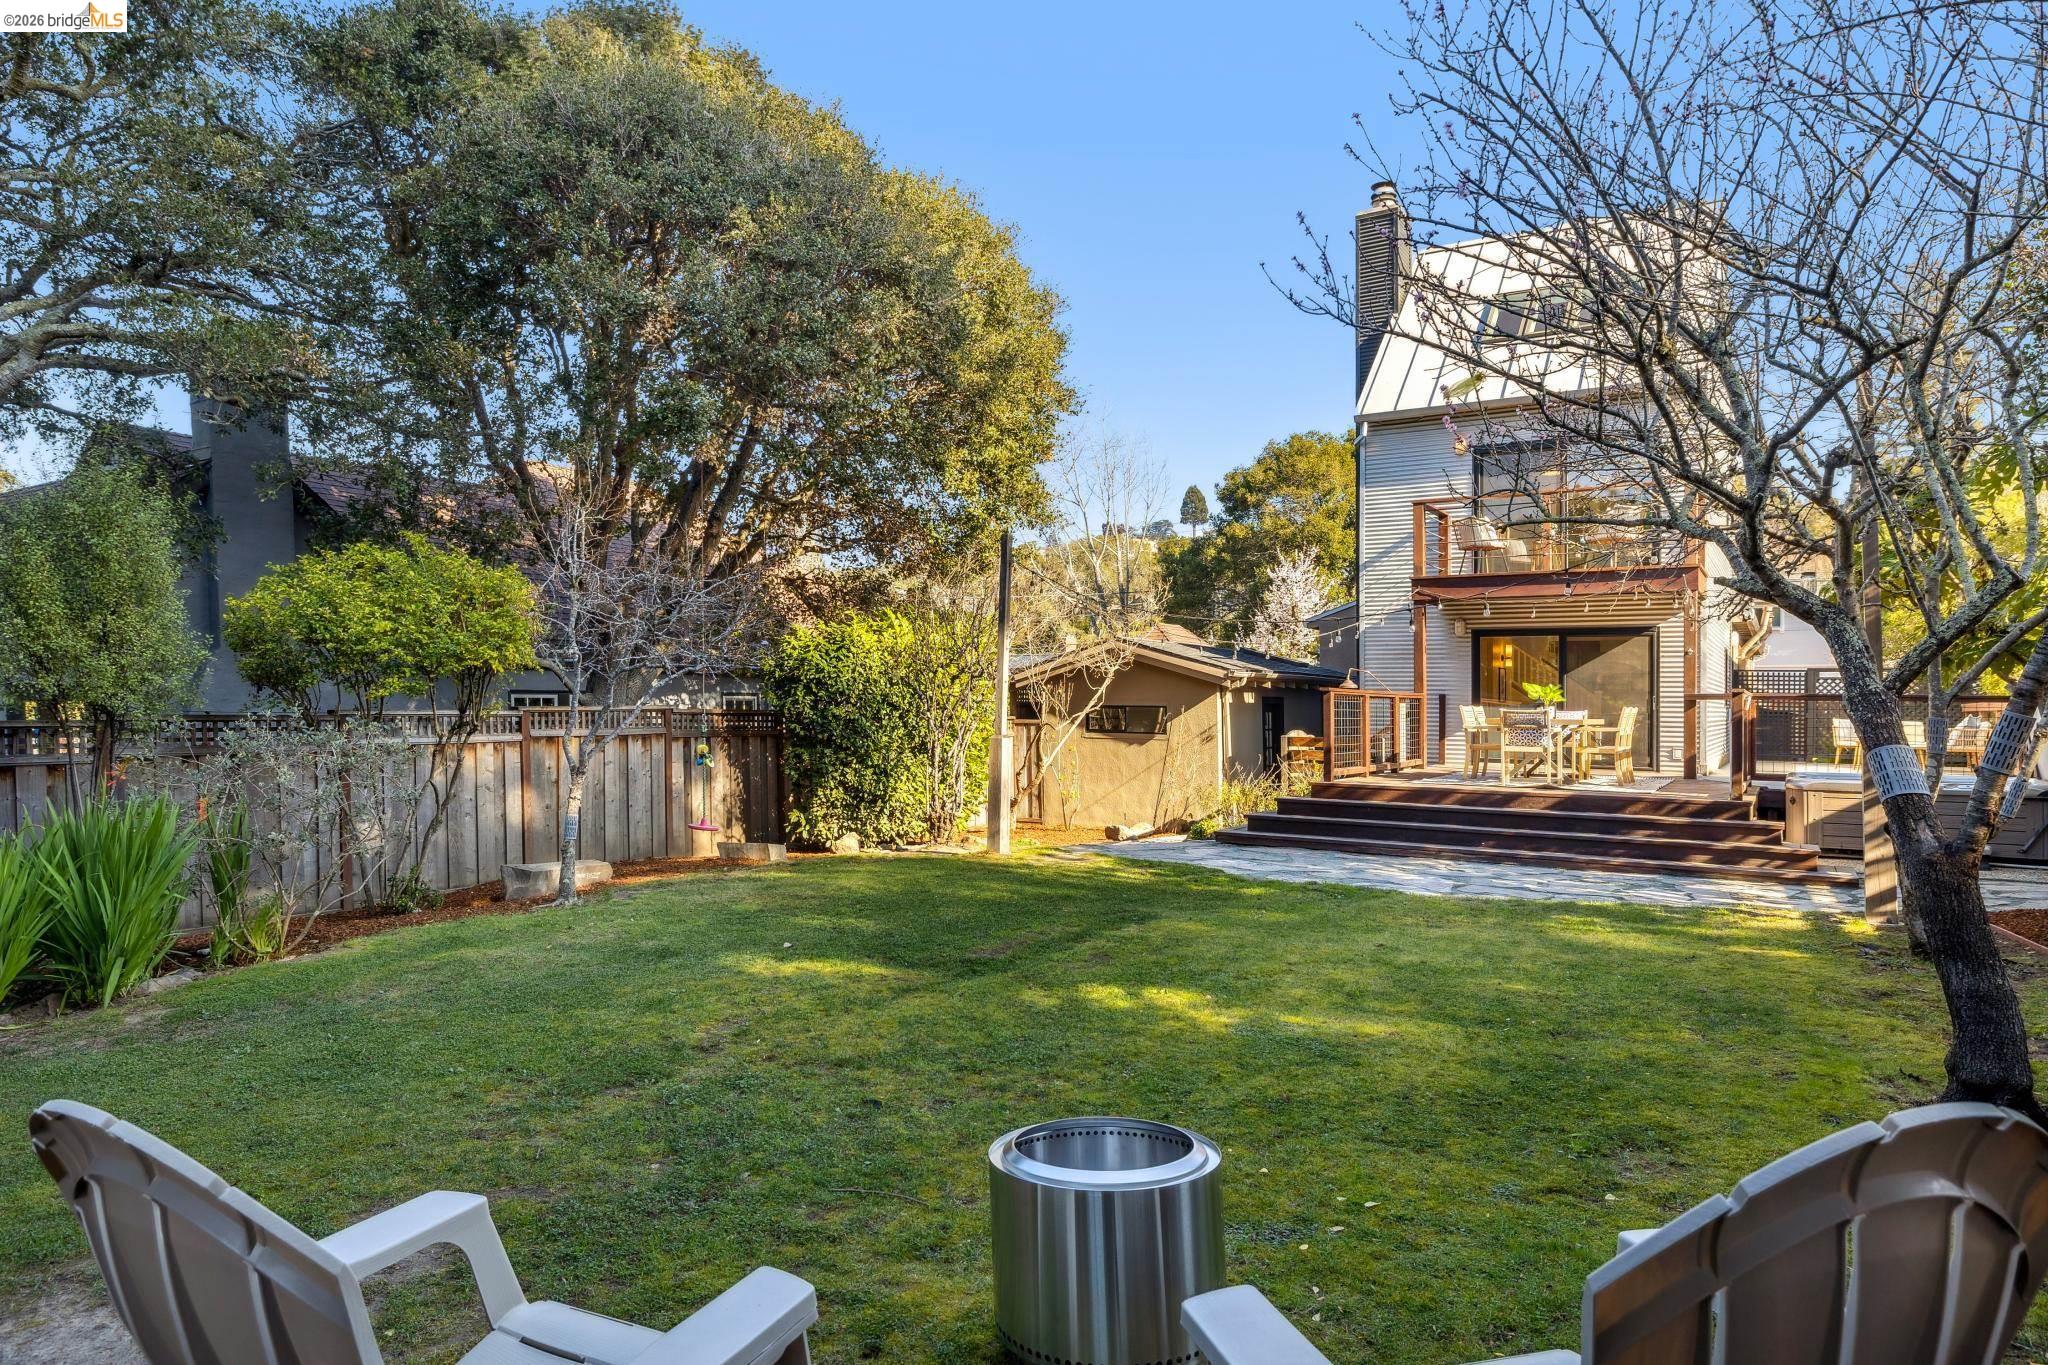
Backyard lawn with Adirondack chairs and fire pit facing a home with a raised dining deck.
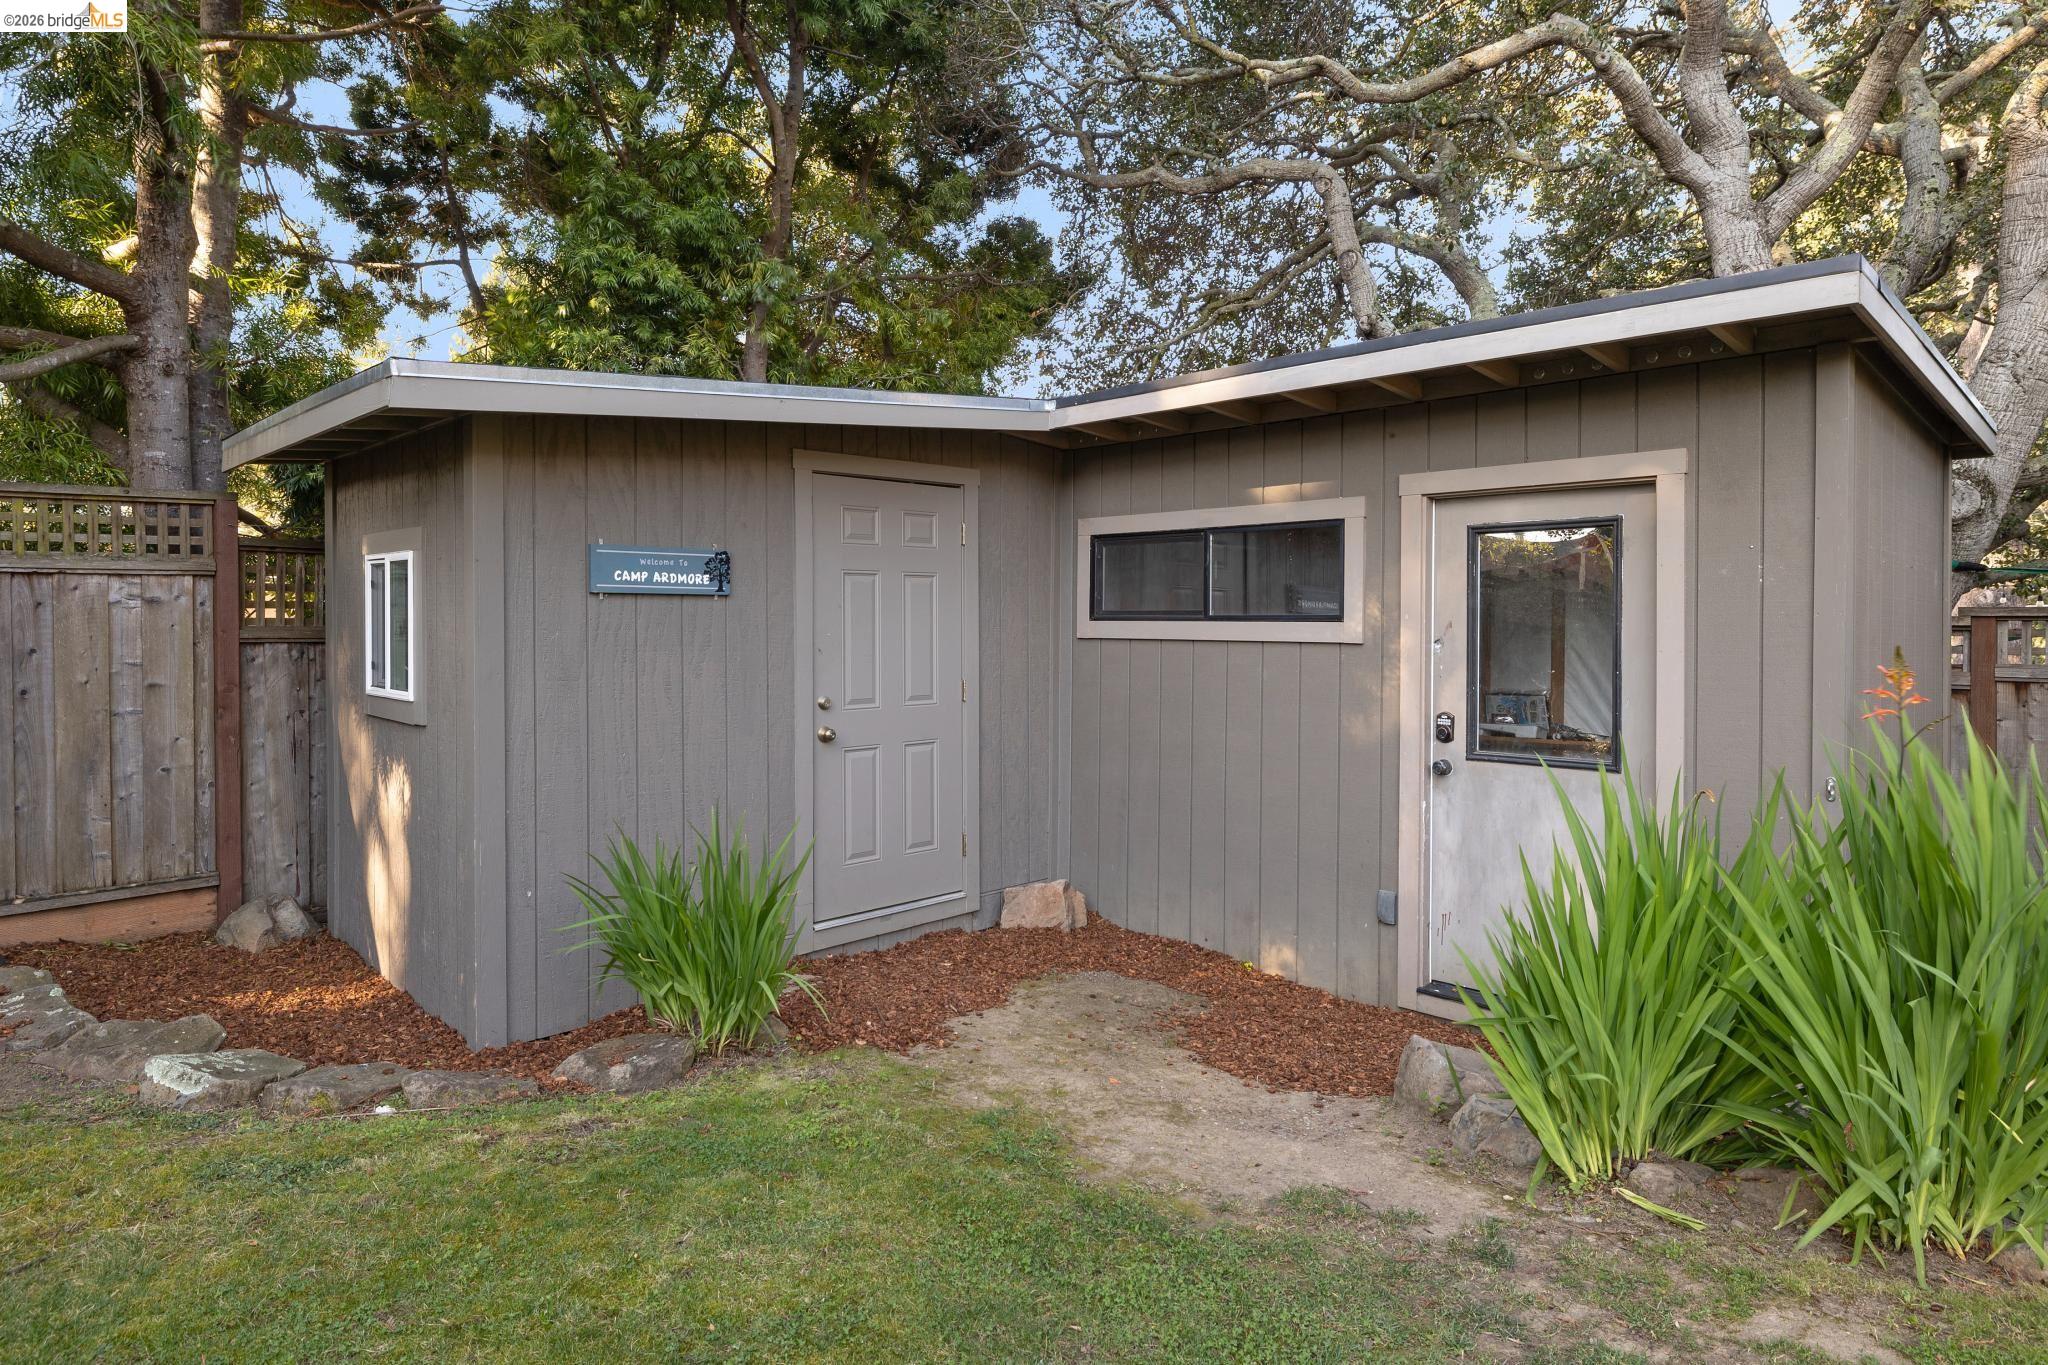
Gray backyard outbuilding with two doors, narrow windows, and a Camp Ardmore sign.
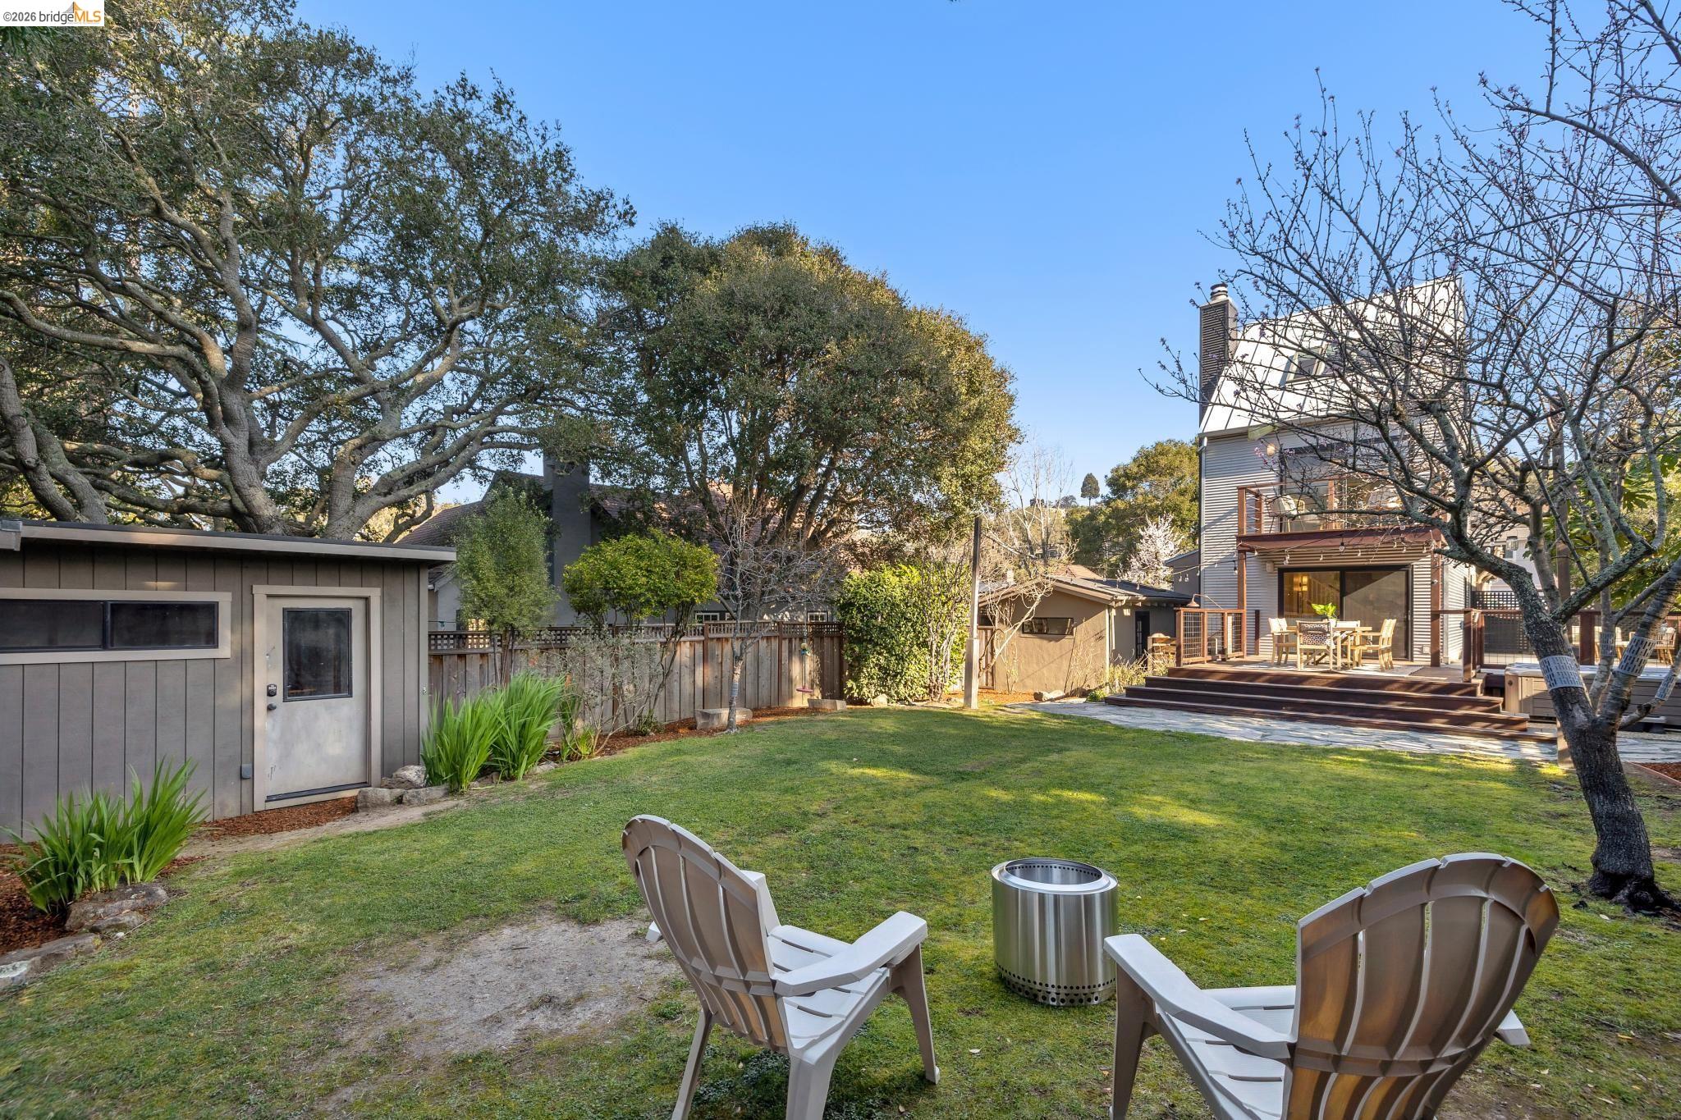
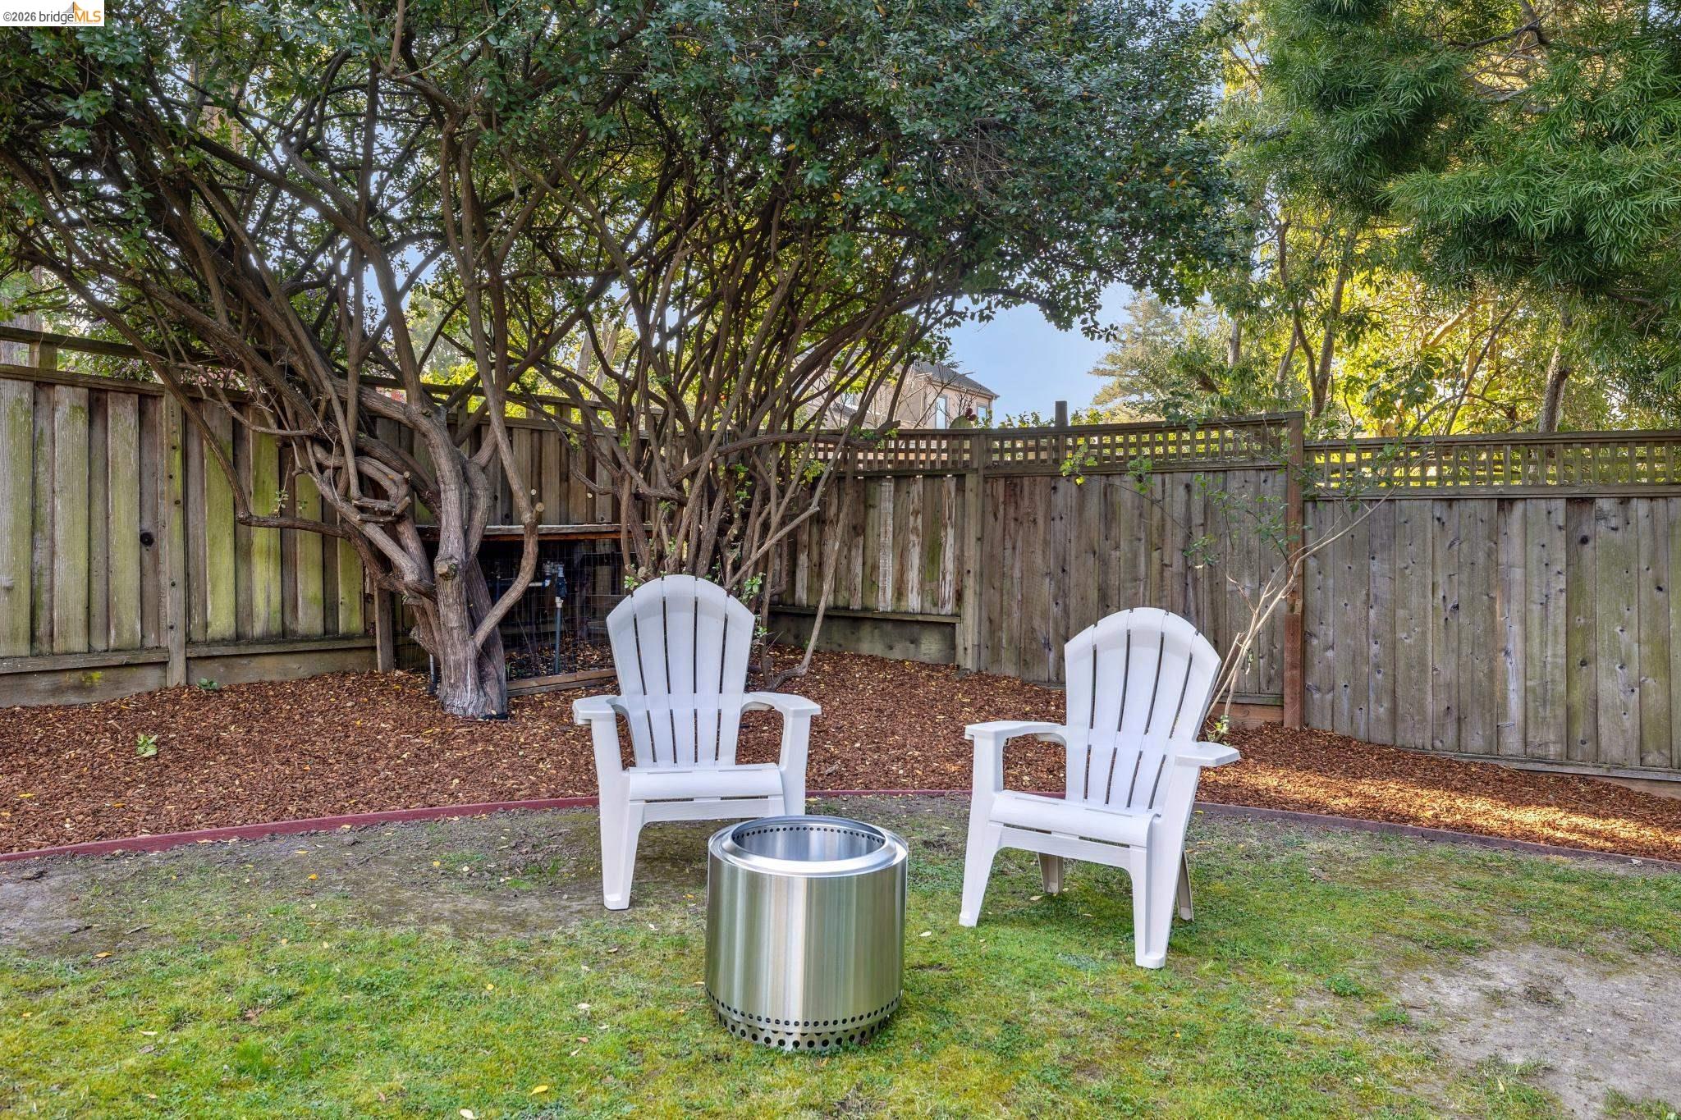
Fenced backyard with two white Adirondack chairs and a stainless steel fire pit beneath mature trees.
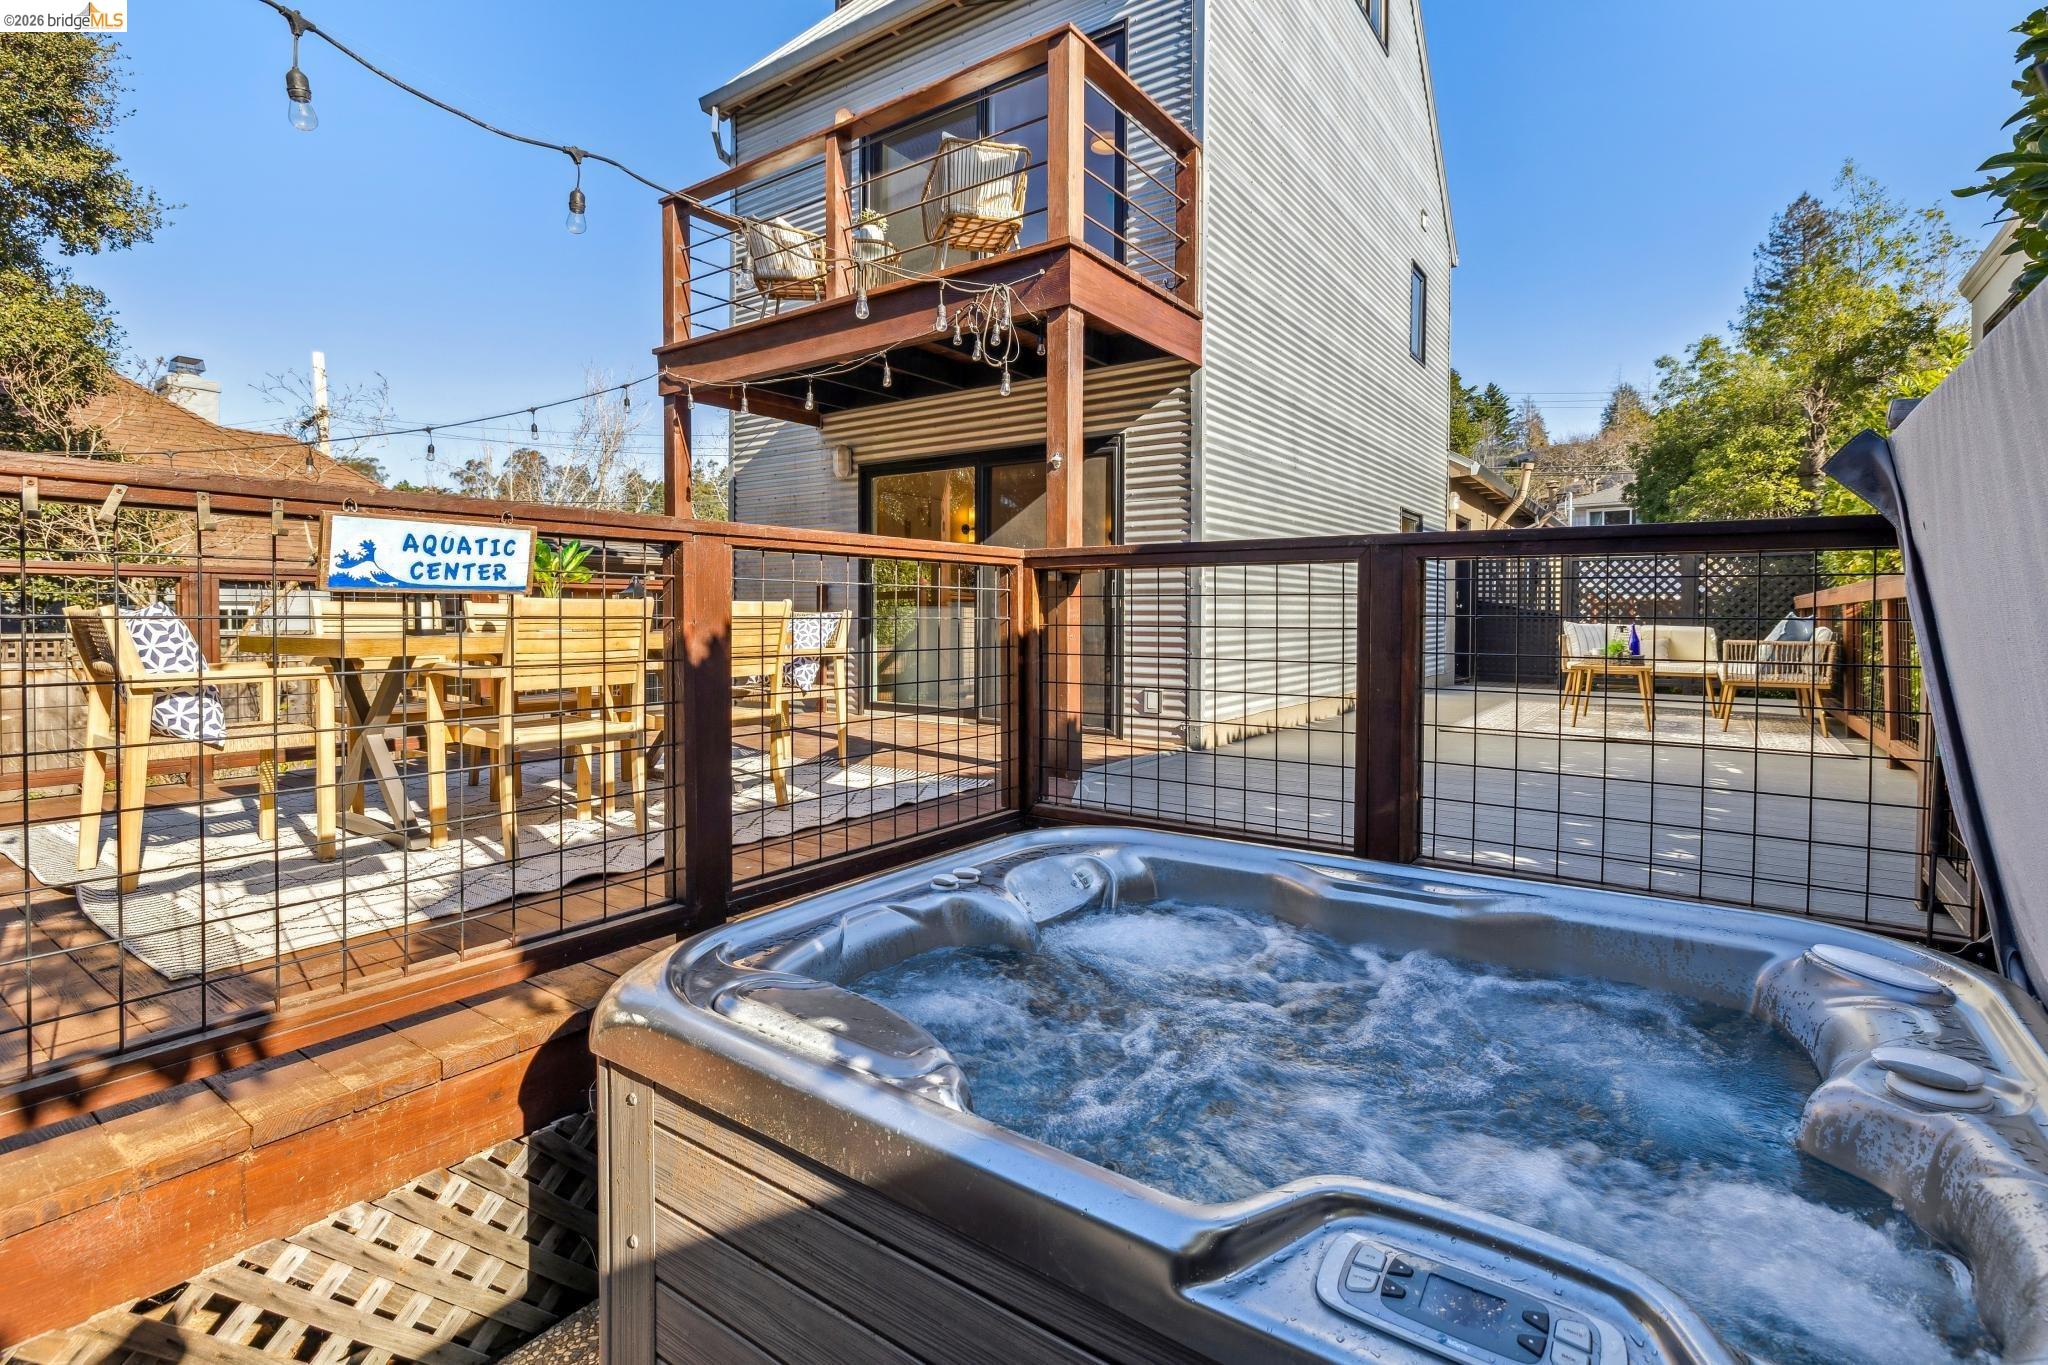
Furnished backyard deck with a bubbling hot tub, outdoor dining area, and elevated balcony.
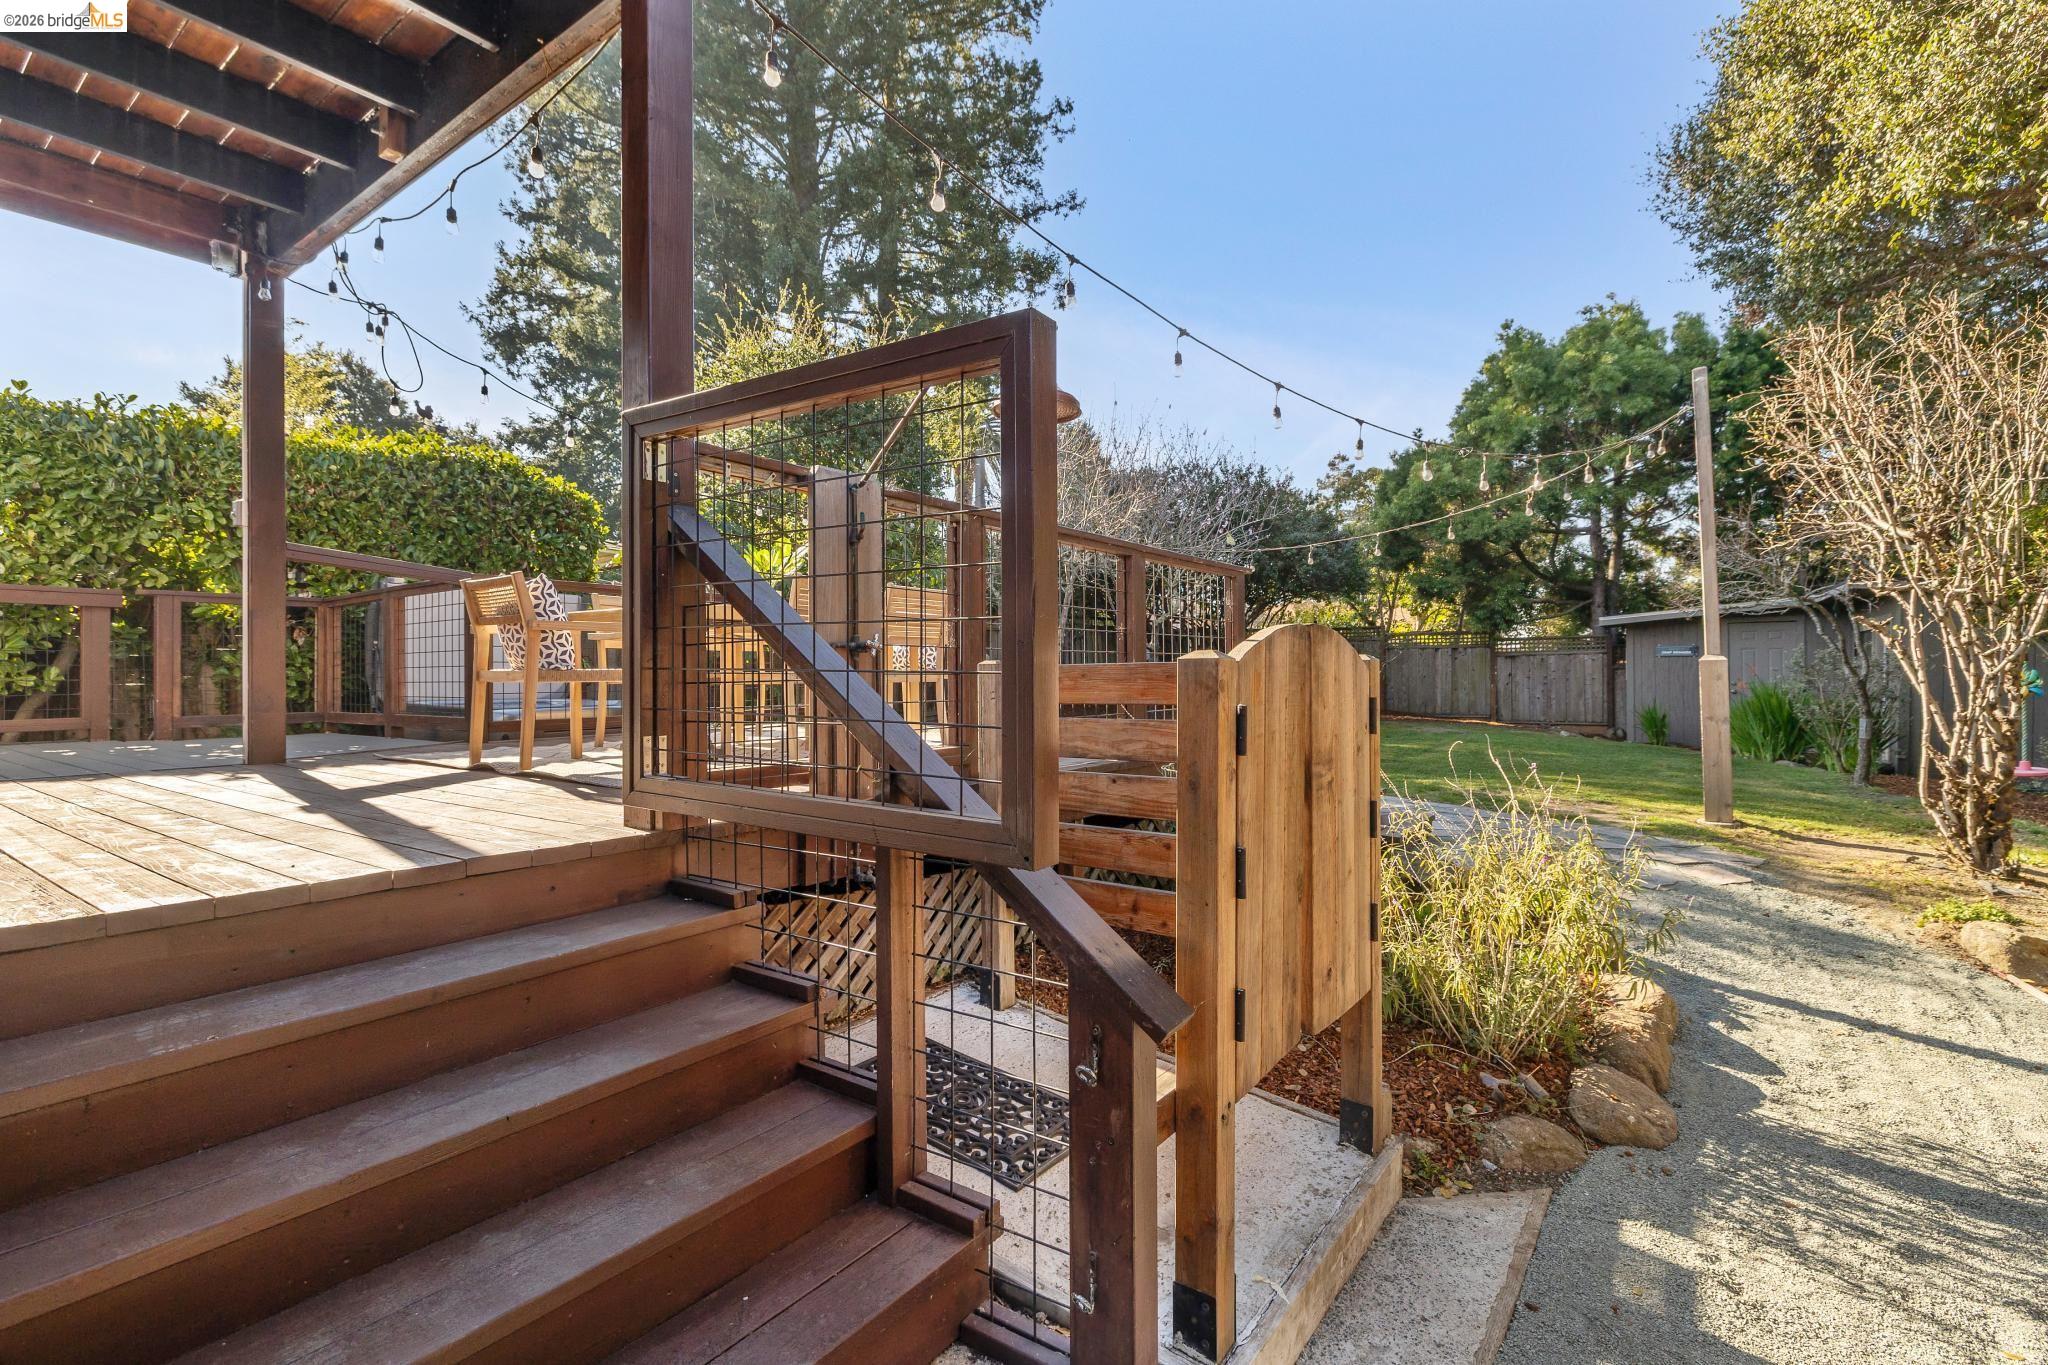
Backyard deck with broad wooden steps, wire-grid railing, and string lights
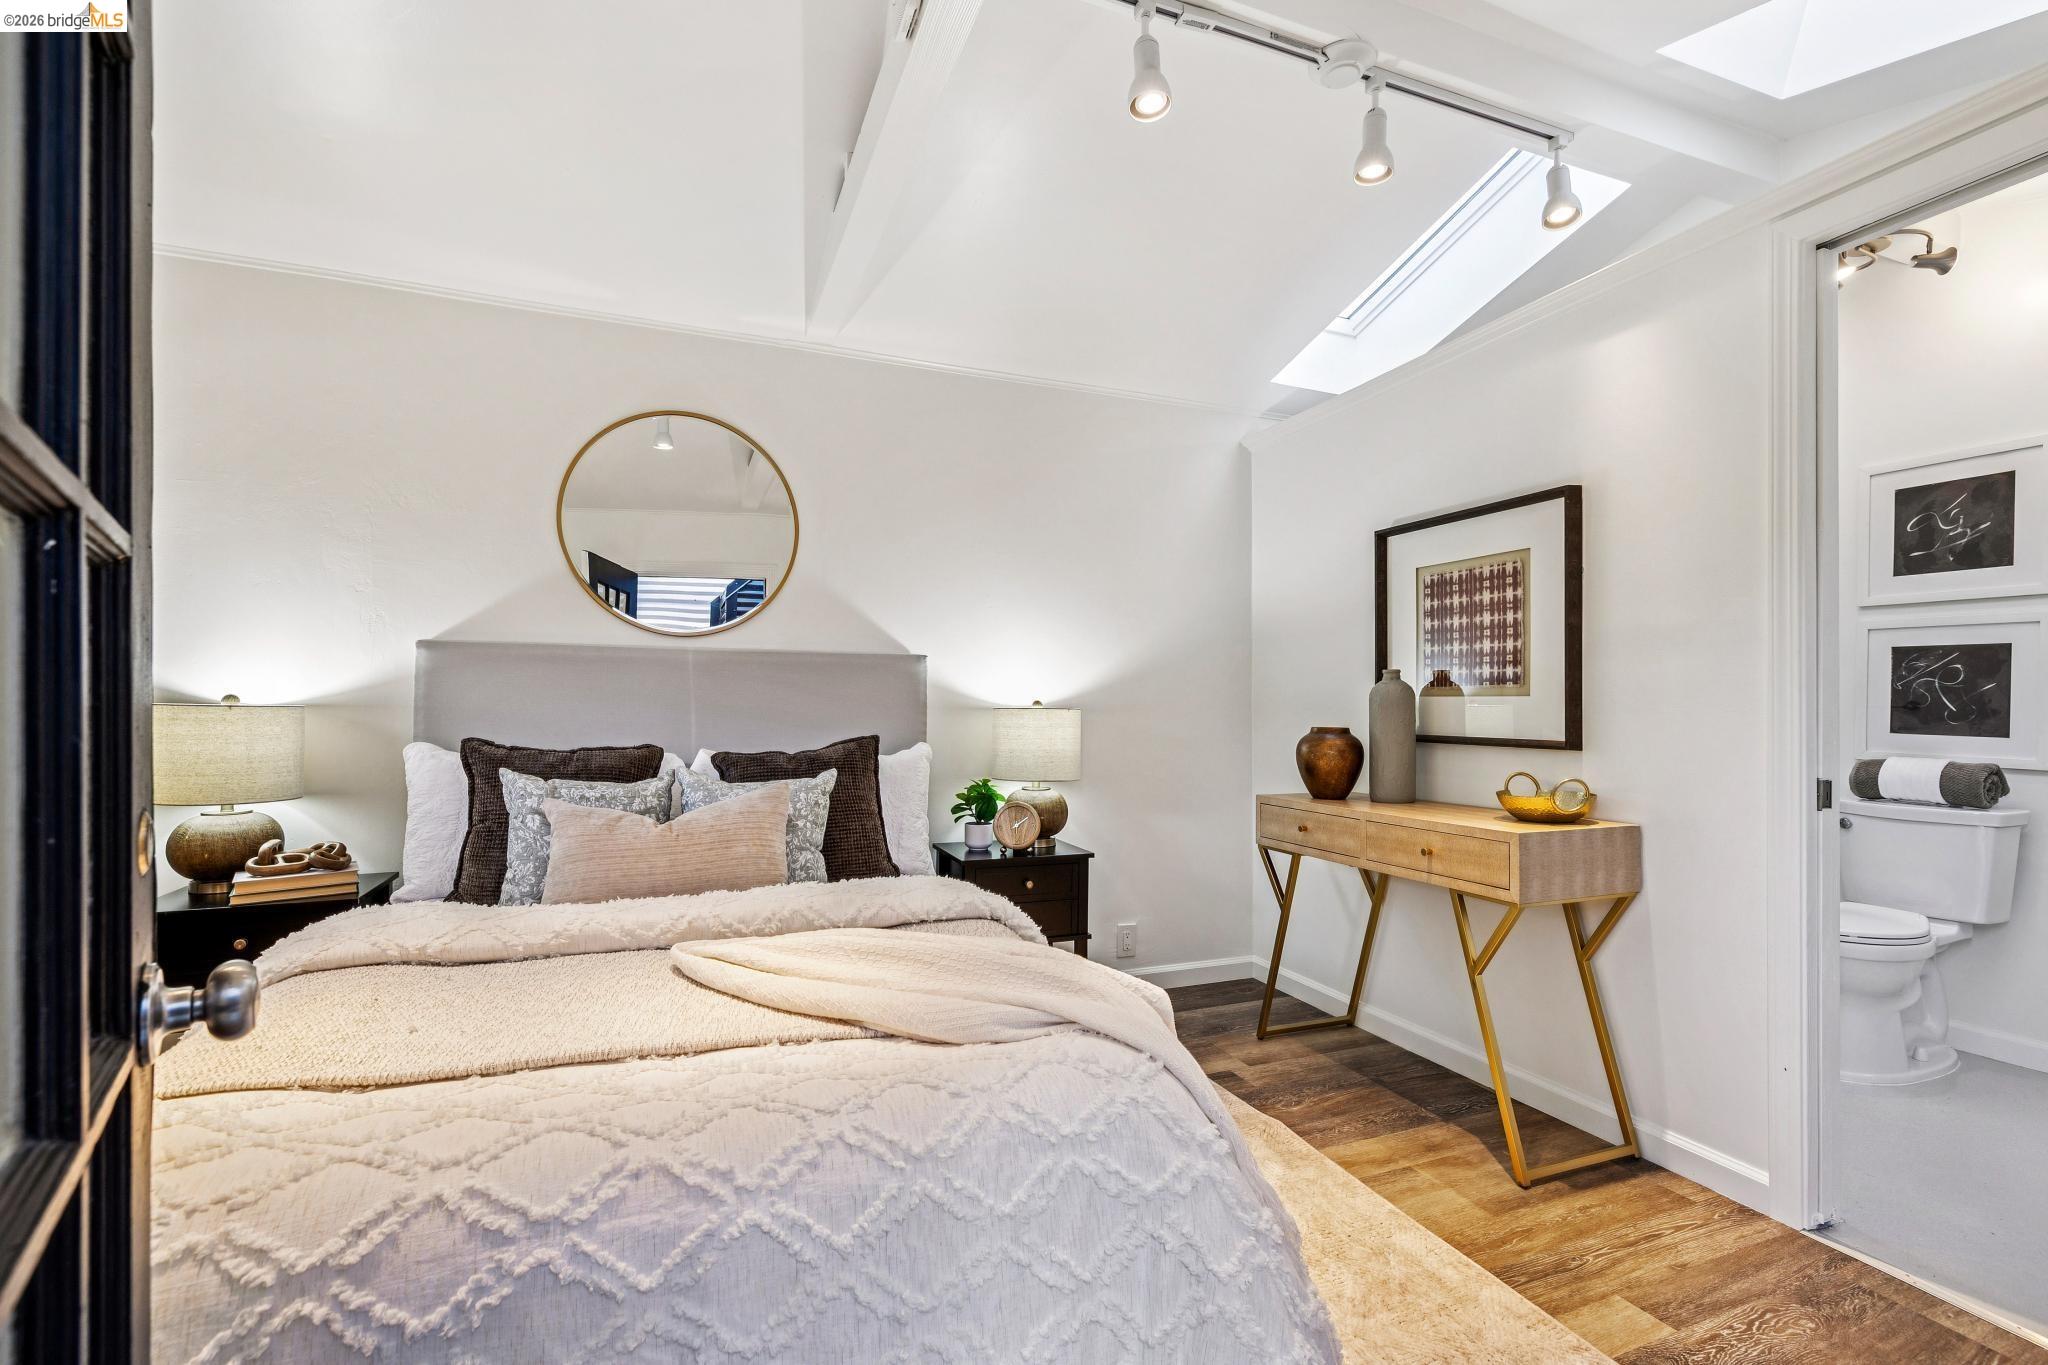
Staged bedroom with a vaulted skylit ceiling, round mirror, and open bathroom doorway.
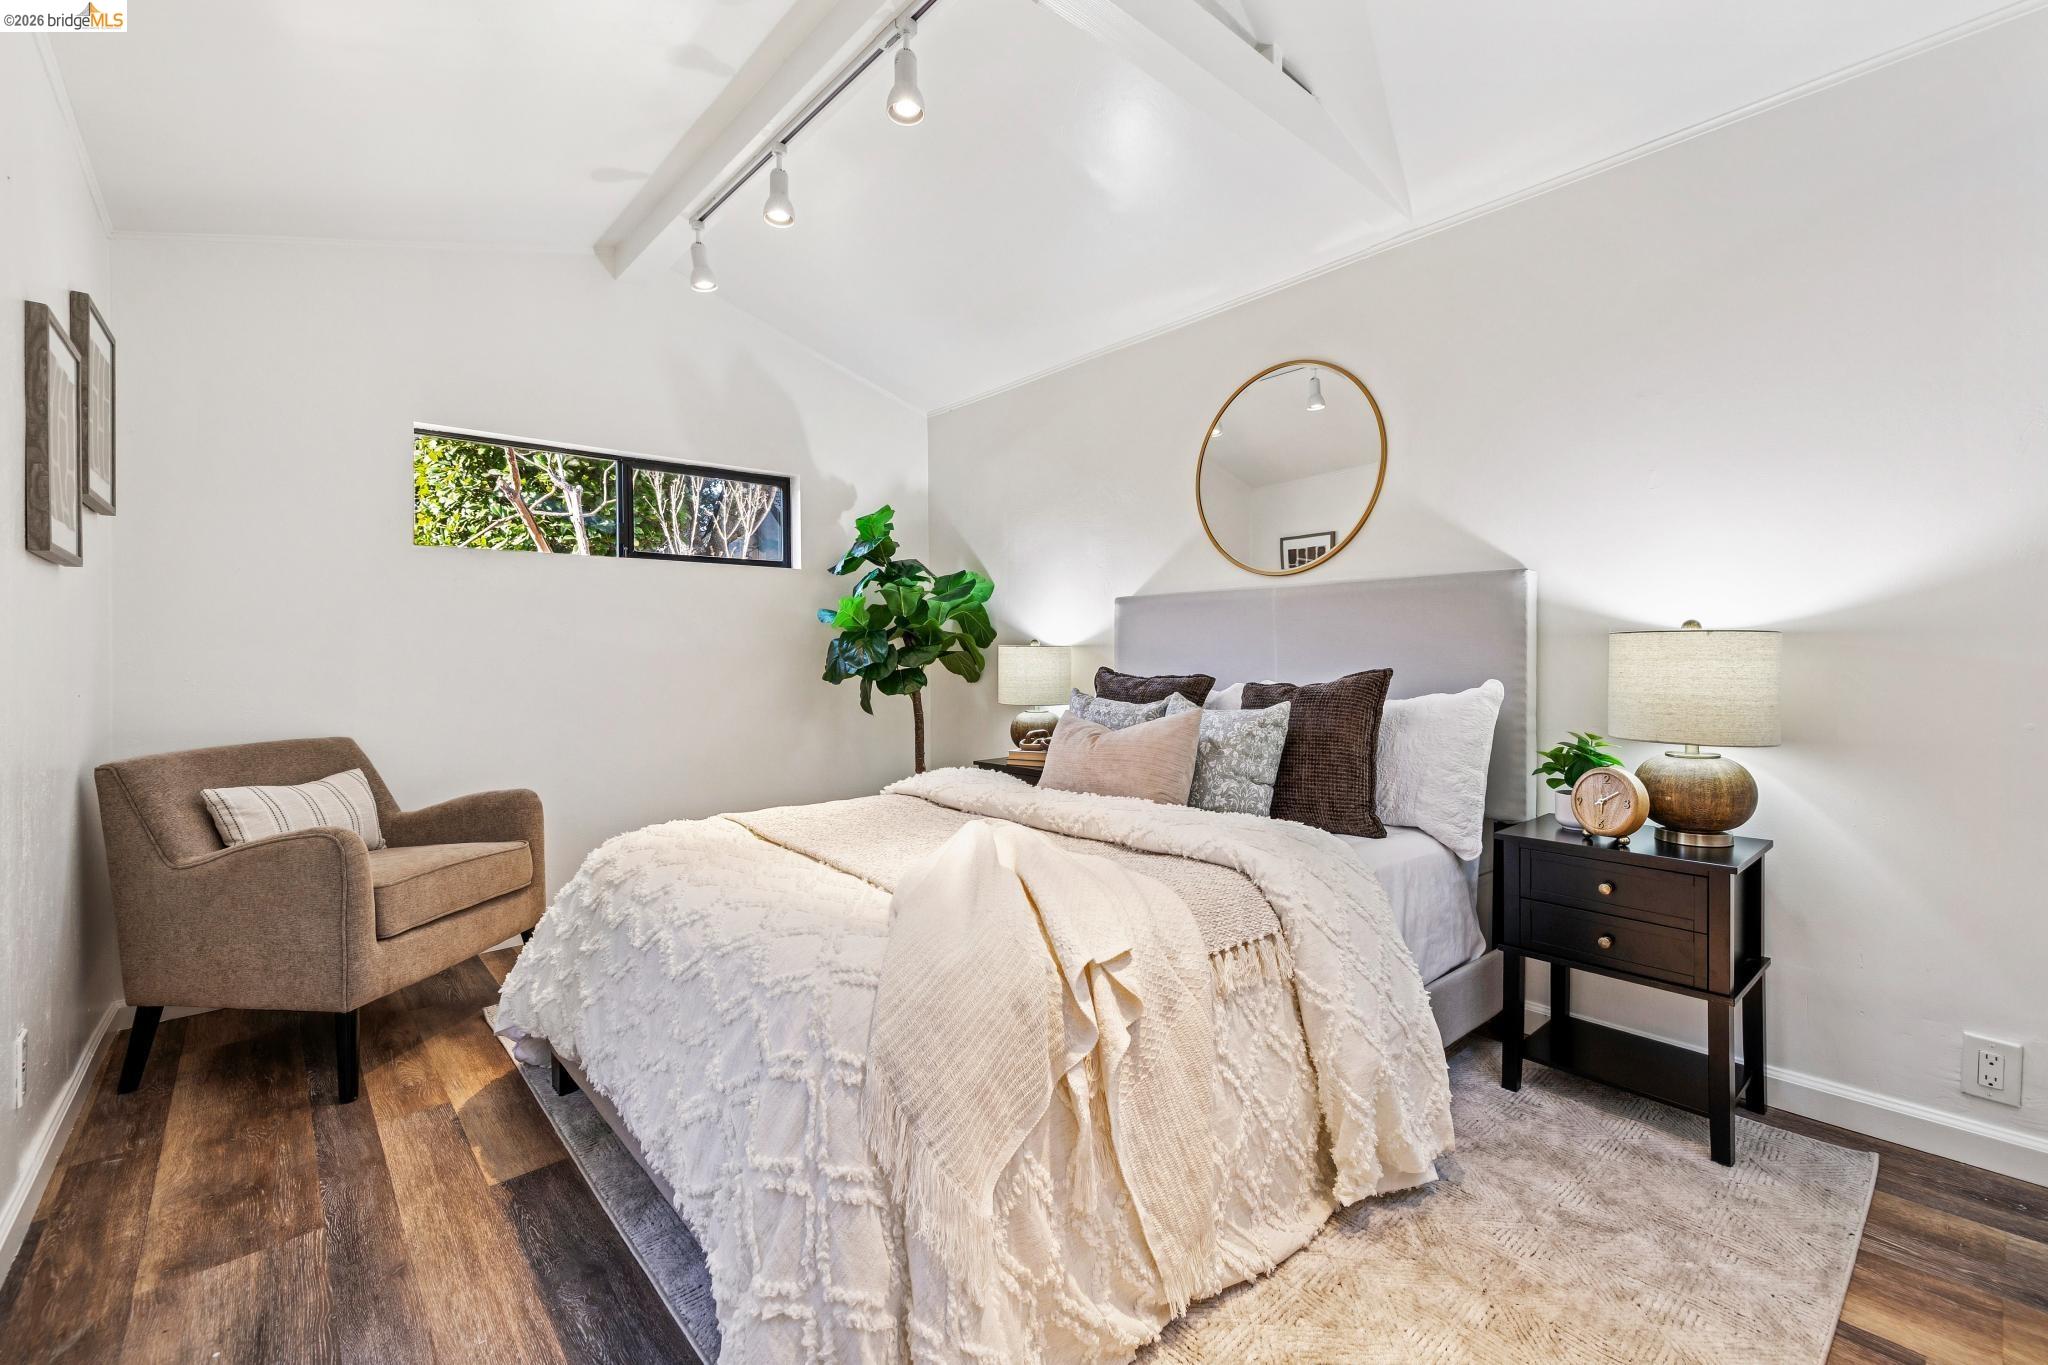
Staged bedroom with a white-covered bed, vaulted ceiling, narrow windows, and a brown armchair.
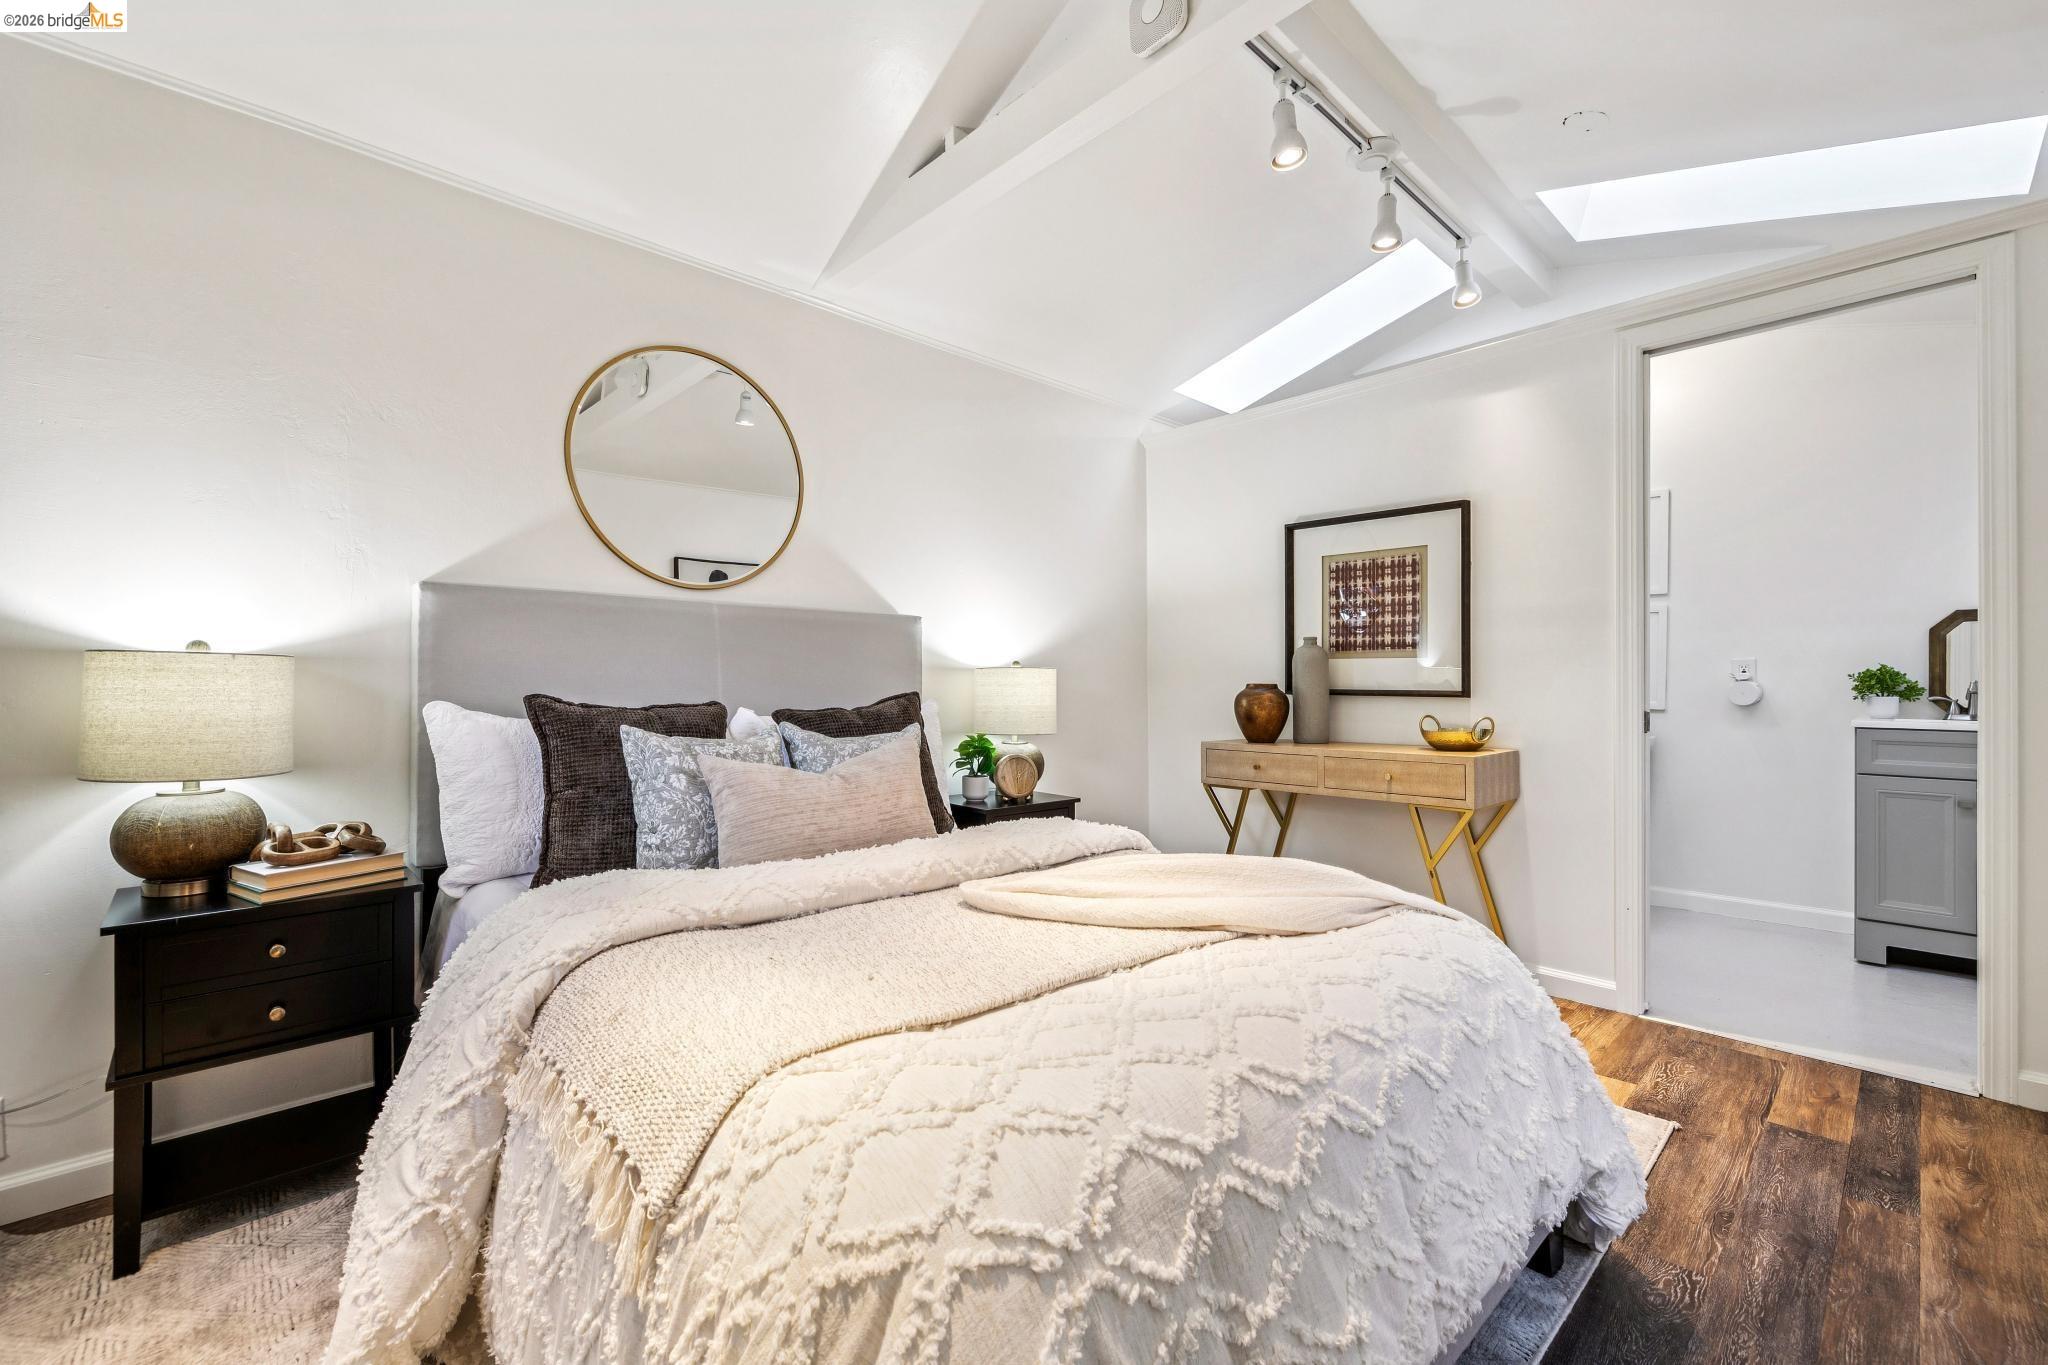
Staged bedroom with a white layered bed, vaulted skylit ceiling, and doorway to an ensuite bathroom.
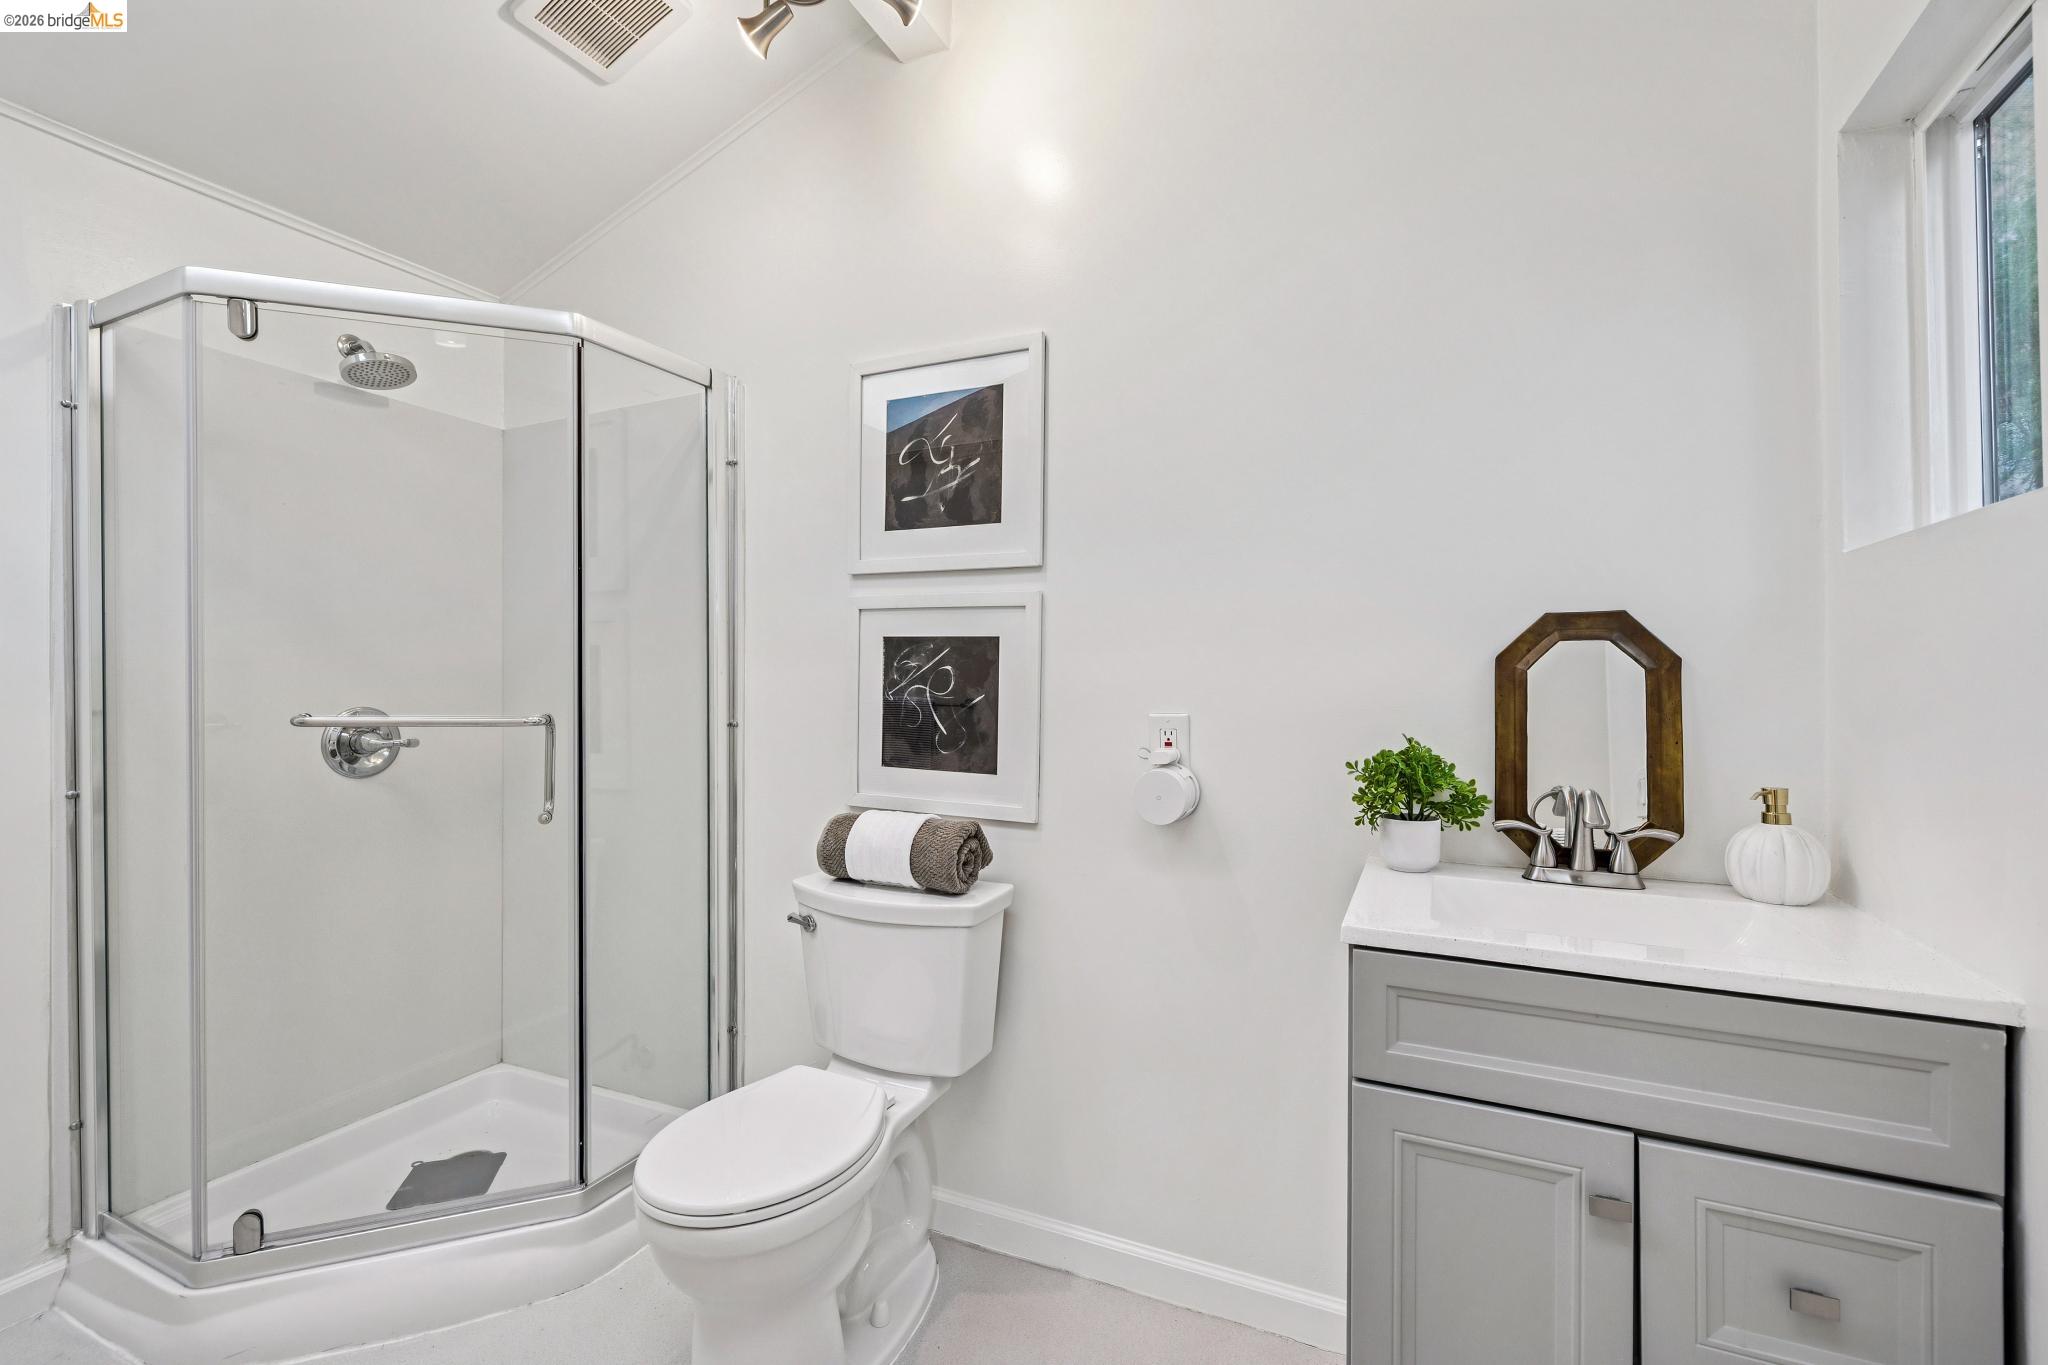
Bright bathroom with a glass corner shower, toilet, and gray vanity beneath a window.
SEE ALL PHOTOS
Modern two-story home with angular rooflines, a raised porch, and warmly lit windows at dusk.
Deck with cushioned wicker chairs and glowing string lights overlooking a leafy backyard at dusk.
Modern home’s rear exterior and raised deck overlook a lawn, with string lights and a hot tub.
Outdoor hot tub on a furnished deck with string lights and a multi-level house at dusk.
Fenced backyard with a lawn, storage shed, patio chairs, string lights, and oversized outdoor games.
Backyard with a broad lawn, mature trees, and a warmly lit raised deck.
Furnished wooden deck with outdoor dining table and glowing string lights overlooking a fenced backyard at dusk.
Outdoor deck with dining set and hot tub overlooking a fenced lawn beneath string lights at dusk.
Outdoor deck patio with wicker seating, patterned rug, lattice fencing, and a tall hedge.
Furnished backyard deck with cushioned seating, a tall hedge, and glowing string lights at dusk.
Aerial view of the home with rooftop solar panels and a distant bay panorama.
Aerial view of a modern gray home with tiered wooden decks and a leafy backyard.
Blue “Welcome To CAMP ARDMORE” sign with a black tree illustration on gray siding.
Open-plan living and dining room with vaulted ceiling, hardwood floors, and built-in display shelves.
Staged living and dining room with a vaulted ceiling, gray seating, hardwood floors, and built-in shelves.
Furnished living room with a vaulted ceiling, clerestory windows, and dining area beyond.
Dining room with a vaulted ceiling, wooden table, built-in shelves, and a large window overlooking trees.
Dining room with a wooden table, upholstered chairs, built-in shelves, and large windows.
Furnished living and dining room with a vaulted ceiling and large windows overlooking trees.
Built-in white kitchen shelves with pottery and glassware beside pale green cabinetry.
Kitchen with pale green cabinets, stainless steel appliances, a large skylight, and an adjoining living area.
Kitchen with sage-green cabinets, glass-front cupboards, white counters, and a stainless-steel dishwasher.
Kitchen with sage-green cabinets, stainless steel appliances, white counters, and a large skylight.
Kitchen with sage-green cabinets, stainless steel appliances, and a large skylight.
Staged living room and breakfast bar beside a staircase and sliding patio doors.
Staged living room with a tiled fireplace, hardwood floors, and sliding doors to a deck.
Staged living room with a tiled fireplace and sliding glass doors opening to a patio.
Furnished living room with a tiled fireplace, staircase, and open view into a pale green kitchen.
Staged living room with a tiled fireplace and glass coffee table holding a chess set.
Tiled fireplace with patterned accents, beside a vase of dried flowers and framed abstract art.
Staged living room with a tiled fireplace, hardwood floors, and an open view into the kitchen.
Staged bedroom with a white bed, patterned rug, hardwood floors, and windows overlooking leafy trees.
Staged bedroom with a white bed, round mirror, and large window overlooking a neighboring home.
Staged bedroom with a black metal bed, white bedding, hardwood floors, and windows overlooking trees.
Staged bedroom with a black metal bed, white bedding, arched mirror, and large potted plant.
Bathroom with a glass-enclosed tub and shower, beige tile, frosted window, and dark vanity.
Bathroom with a dark wood vanity, round mirror, frosted window, and towel bar.
Furnished home office with a desk and sliding glass doors opening onto a tree-lined deck.
Staged living room with a staircase and sliding doors opening onto a tree-lined deck.
Staged home office with a dark wood desk, leather chair, sliding mirrored doors, and striped rug.
Wooden deck with cushioned wicker seating overlooking a landscaped backyard and mature trees.
Bathroom with a glass shower, green tile accents, and a dark wood vanity.
Staged attic bedroom with a vaulted ceiling, skylights, and a large bed with an upholstered bench.
Attic bedroom with four skylights, a ceiling fan, and a bed in neutral linens.
Backyard deck with a wooden dining set, string lights, hot tub, and fenced lawn.
Backyard deck with a wooden dining set overlooking a fenced lawn and garden shed.
Furnished wooden deck with an outdoor dining set, patterned rug, and upper balcony.
Wooden deck with outdoor dining furniture, a hot tub, and an upper balcony.
Rear exterior of 46 Ardmore Rd with a multi-level deck, outdoor dining area, upper balcony and string lights.
Rear of a modern home with a multi-level deck overlooking a fenced lawn and patio seating.
Backyard lawn with mature trees, a raised deck, outdoor dining set, hot tub, and fire pit.
Backyard lawn with Adirondack chairs and fire pit facing a home with a raised dining deck.
Gray backyard outbuilding with two doors, narrow windows, and a Camp Ardmore sign.
Fenced backyard with two white Adirondack chairs and a stainless steel fire pit beneath mature trees.
Furnished backyard deck with a bubbling hot tub, outdoor dining area, and elevated balcony.
Backyard deck with broad wooden steps, wire-grid railing, and string lights
Staged bedroom with a vaulted skylit ceiling, round mirror, and open bathroom doorway.
Staged bedroom with a white-covered bed, vaulted ceiling, narrow windows, and a brown armchair.
Staged bedroom with a white layered bed, vaulted skylit ceiling, and doorway to an ensuite bathroom.
Bright bathroom with a glass corner shower, toilet, and gray vanity beneath a window.
Sold

46 Ardmore Rd

46 Ardmore Rd, Kensington, CA 94707

$2,050,000
Welcome to Camp Ardmore. A magical oasis where home is more than four walls--it's where memories are made, weekends linger, & everyday life feels a little more joyful. Set on a premium, flat lot, this contemporary retreat offers the perfect balance of indoor-outdoor living, modern comfort, & warmth. Tall ceilings & abundant natural light create an open, airy feel from the moment you arrive. The living room is ideal for gathering--bright, spacious, & surrounded by windows--yet thoughtfully positioned for privacy. The updated kitchen makes cooking fun again, pairing distinctive modern flooring with warm, inviting tones. Just off the kitchen, the family room is anchored by a fireplace with custom tile work & opens through sliding doors to the expansive, level yard--effortlessly blending indoor and outdoor living. Outside, the possibilities are endless: soak in the hot tub, rinse off in the outdoor shower, barbecue on multiple decks, or relax in the sun. There's room to toss a frisbee, chase the dog, host a volleyball game, or create your own outdoor adventure. The main level features two generous bedrooms & an updated bathroom. Upstairs, a serene primary suite & flexible bonus room offer space for a home office, workout area, or peaceful retreat. A detached bonus space with a full bath!

3
beds

3
baths

1,970 Sq.Ft. LIVING AREA

7,750 Sq.Ft. lot

Negar Souza

Negar Souza

Feri Niroomand

Feri Niroomand

Features & Amenities

Interior

  • total bedrooms3
  • Total bathrooms3
  • full bathrooms3
  • Laundry room Dryer, Washer
  • Flooring Carpet, Engineered Wood, Tile, Wood
  • Fireplace Family Room
  • APPLIANCES Dishwasher, Free-Standing Range, Refrigerator, Dryer, Washer
  • other interior Features Dining Area, Family Room, Updated Kitchen

Area & Lot

  • Status Sold
  • Date Sold February 26, 2026
  • Living Area1,970 Sq.Ft.
  • Total Area1,970 Sq.Ft.
  • Lot Area7,750 Sq.Ft.
  • MLS® ID41123026
  • TypeResidential
  • YEAR BUILT1926
  • NeighborhoodBerkeley
  • Architecture StylesContemporary, Custom

Exterior

  • STORIES2
  • PoolNone
  • lot featuresPremium Lot
  • parkingParking Spaces
  • HEAT TYPEHeat Pump
  • AIR CONDITIONINGHeat Pump
  • Green featuresSolar
  • other exterior FeaturesBack Yard, Dog Run, Front Yard, Garden/Play

Financial

  • Sales Price$2,050,000
View Virtual Tour

Berkeley

Explore

Work With Us

Real estate decisions deserve honesty, not pressure. We’re known for clear guidance, creative vision, and the confidence to say when something isn’t right. Whether you’re buying your first home or selling a longtime residence, our goal is simple: help you make the best move for your life, not just the market.

Follow Us on Instagram