Leave a Message

Thank you for your message. We will be in touch with you shortly.

7450 Terrace Dr
7450 Terrace Dr
7450 Terrace Dr
7450 Terrace Dr
7450 Terrace Dr
7450 Terrace Dr
7450 Terrace Dr
7450 Terrace Dr
7450 Terrace Dr
7450 Terrace Dr
7450 Terrace Dr
7450 Terrace Dr
7450 Terrace Dr
7450 Terrace Dr
7450 Terrace Dr
7450 Terrace Dr
7450 Terrace Dr
7450 Terrace Dr
7450 Terrace Dr
7450 Terrace Dr
7450 Terrace Dr
7450 Terrace Dr
7450 Terrace Dr
7450 Terrace Dr
7450 Terrace Dr
7450 Terrace Dr
7450 Terrace Dr
7450 Terrace Dr
7450 Terrace Dr
7450 Terrace Dr
7450 Terrace Dr
7450 Terrace Dr
7450 Terrace Dr
7450 Terrace Dr
7450 Terrace Dr
7450 Terrace Dr
7450 Terrace Dr
7450 Terrace Dr
7450 Terrace Dr
7450 Terrace Dr
7450 Terrace Dr
7450 Terrace Dr
7450 Terrace Dr
7450 Terrace Dr
7450 Terrace Dr
7450 Terrace Dr
7450 Terrace Dr
7450 Terrace Dr
7450 Terrace Dr
7450 Terrace Dr
7450 Terrace Dr
7450 Terrace Dr
7450 Terrace Dr
7450 Terrace Dr
7450 Terrace Dr
7450 Terrace Dr
7450 Terrace Dr
7450 Terrace Dr
7450 Terrace Dr
7450 Terrace Dr
7450 Terrace Dr
7450 Terrace Dr
7450 Terrace Dr
7450 Terrace Dr
7450 Terrace Dr
7450 Terrace Dr
7450 Terrace Dr
7450 Terrace Dr
7450 Terrace Dr
7450 Terrace Dr
7450 Terrace Dr
7450 Terrace Dr
7450 Terrace Dr
7450 Terrace Dr
7450 Terrace Dr
7450 Terrace Dr
7450 Terrace Dr
7450 Terrace Dr
7450 Terrace Dr
7450 Terrace Dr
7450 Terrace Dr
7450 Terrace Dr
7450 Terrace Dr
7450 Terrace Dr
7450 Terrace Dr
7450 Terrace Dr
7450 Terrace Dr
7450 Terrace Dr
7450 Terrace Dr
7450 Terrace Dr
7450 Terrace Dr
7450 Terrace Dr
7450 Terrace Dr
7450 Terrace Dr
7450 Terrace Dr
7450 Terrace Dr
7450 Terrace Dr
7450 Terrace Dr
SEE ALL PHOTOS
7450 Terrace Dr
7450 Terrace Dr
7450 Terrace Dr
7450 Terrace Dr
7450 Terrace Dr
7450 Terrace Dr
7450 Terrace Dr
7450 Terrace Dr
7450 Terrace Dr
7450 Terrace Dr
7450 Terrace Dr
7450 Terrace Dr
7450 Terrace Dr
7450 Terrace Dr
7450 Terrace Dr
7450 Terrace Dr
7450 Terrace Dr
7450 Terrace Dr
7450 Terrace Dr
7450 Terrace Dr
7450 Terrace Dr
7450 Terrace Dr
7450 Terrace Dr
7450 Terrace Dr
7450 Terrace Dr
7450 Terrace Dr
7450 Terrace Dr
7450 Terrace Dr
7450 Terrace Dr
7450 Terrace Dr
7450 Terrace Dr
7450 Terrace Dr
7450 Terrace Dr
7450 Terrace Dr
7450 Terrace Dr
7450 Terrace Dr
7450 Terrace Dr
7450 Terrace Dr
7450 Terrace Dr
7450 Terrace Dr
7450 Terrace Dr
7450 Terrace Dr
7450 Terrace Dr
7450 Terrace Dr
7450 Terrace Dr
7450 Terrace Dr
7450 Terrace Dr
7450 Terrace Dr
7450 Terrace Dr
7450 Terrace Dr
7450 Terrace Dr
7450 Terrace Dr
7450 Terrace Dr
7450 Terrace Dr
7450 Terrace Dr
7450 Terrace Dr
7450 Terrace Dr
7450 Terrace Dr
7450 Terrace Dr
7450 Terrace Dr
7450 Terrace Dr
7450 Terrace Dr
7450 Terrace Dr
7450 Terrace Dr
7450 Terrace Dr
7450 Terrace Dr
7450 Terrace Dr
7450 Terrace Dr
7450 Terrace Dr
7450 Terrace Dr
7450 Terrace Dr
7450 Terrace Dr
7450 Terrace Dr
7450 Terrace Dr
7450 Terrace Dr
7450 Terrace Dr
7450 Terrace Dr
7450 Terrace Dr
7450 Terrace Dr
7450 Terrace Dr
7450 Terrace Dr
7450 Terrace Dr
7450 Terrace Dr
7450 Terrace Dr
7450 Terrace Dr
7450 Terrace Dr
7450 Terrace Dr
7450 Terrace Dr
7450 Terrace Dr
7450 Terrace Dr
7450 Terrace Dr
7450 Terrace Dr
7450 Terrace Dr
7450 Terrace Dr
7450 Terrace Dr
7450 Terrace Dr
7450 Terrace Dr
7450 Terrace Dr
Courtesy of Red Oak Realty
For Sale

7450 Terrace Dr

7450 Terrace Dr, El Cerrito, CA 94530

$1,149,000
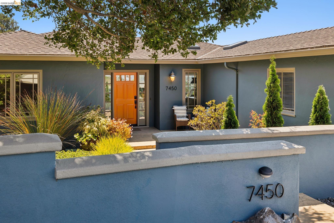

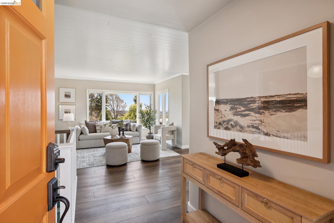
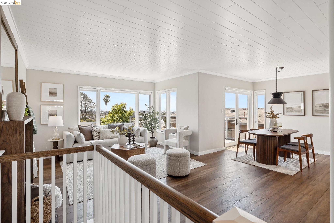
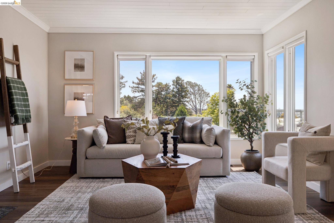
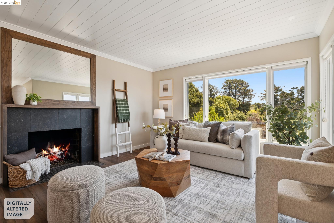
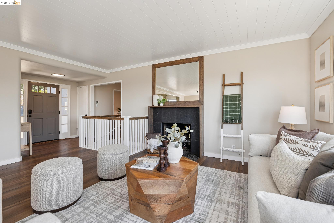
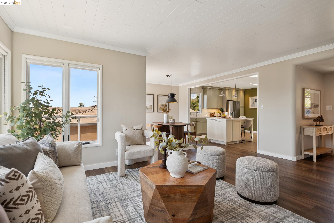
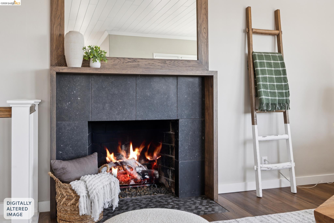
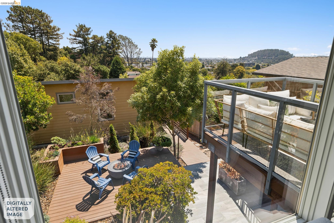
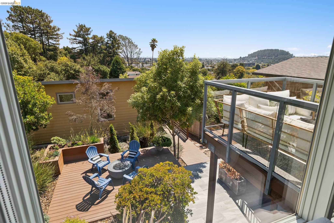
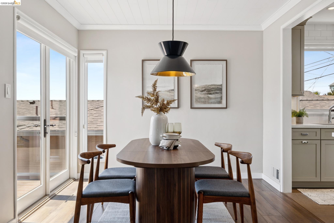
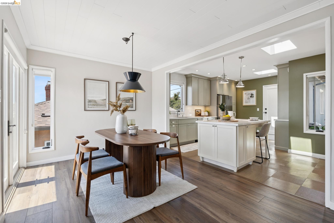
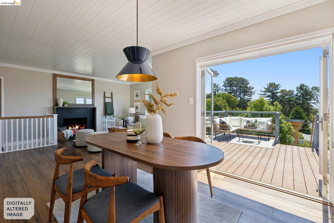
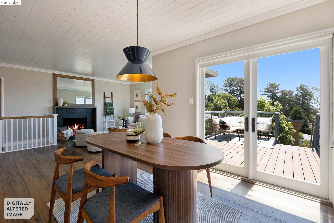
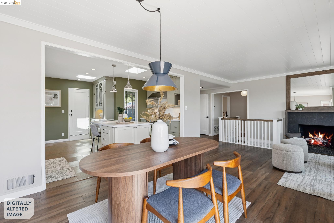
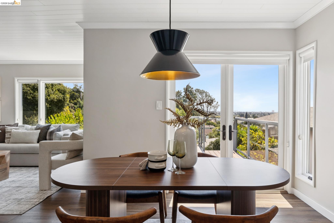
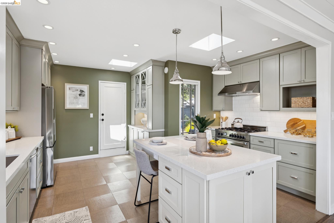
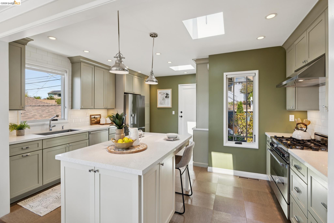
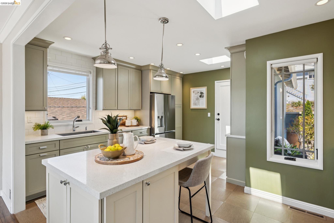
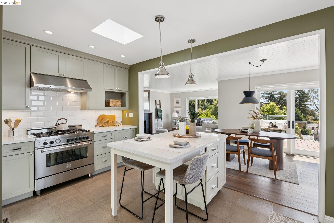
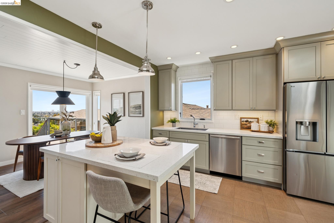
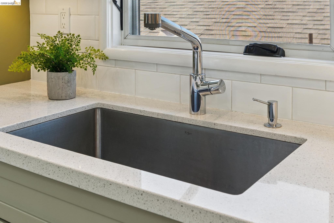
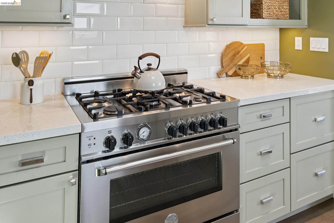
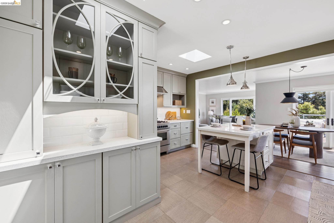
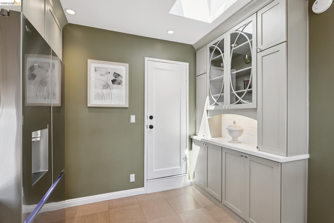
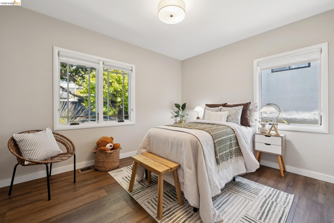
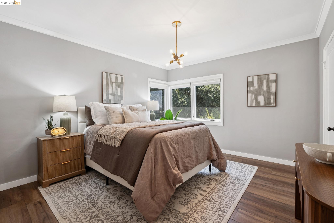
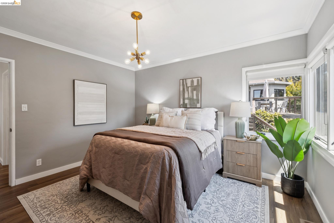
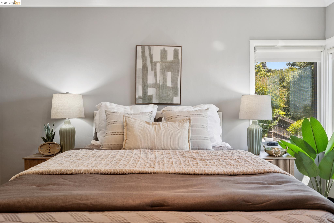
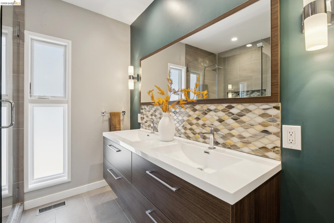
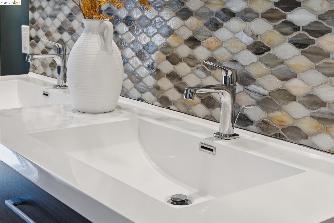
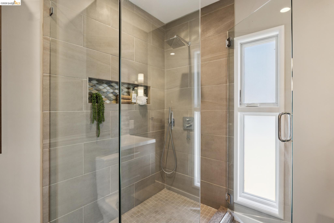
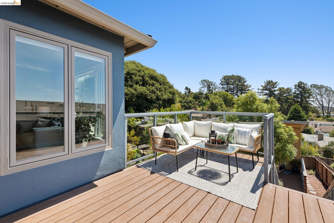
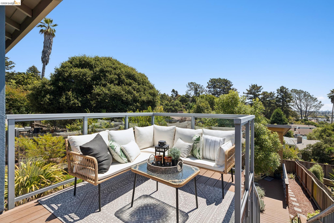
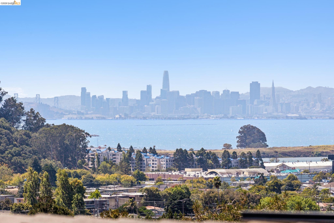
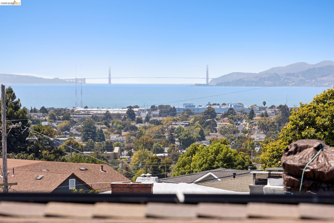
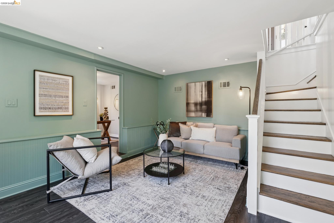
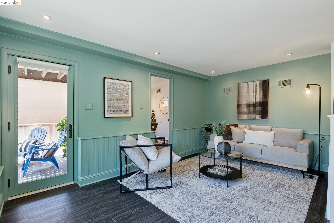
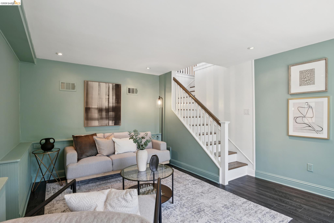
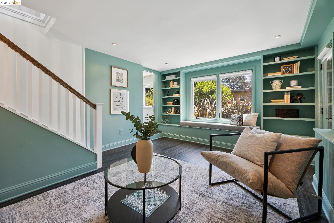
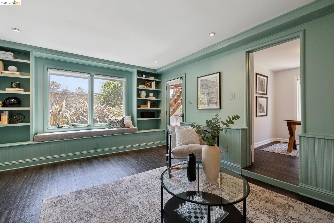
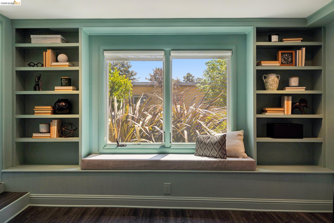
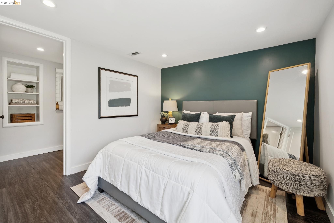
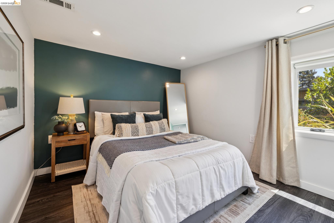
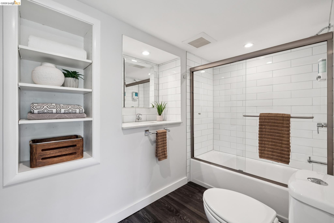
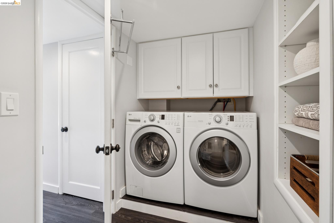
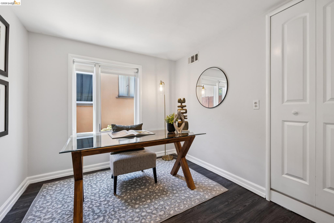
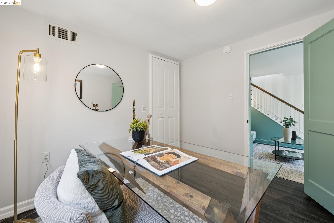
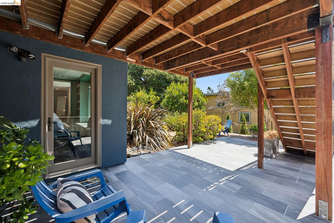
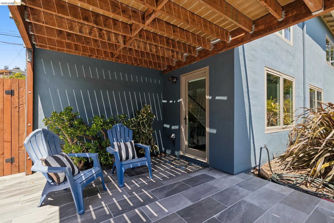
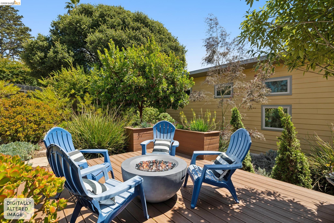
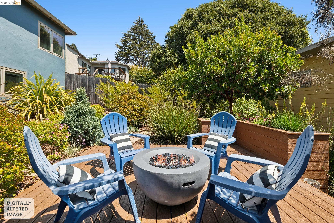
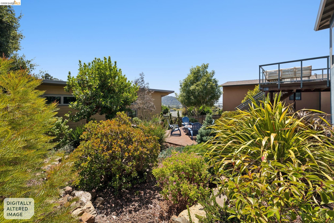
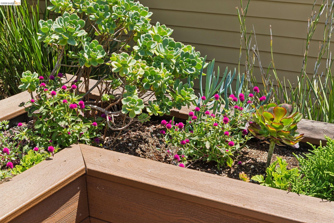
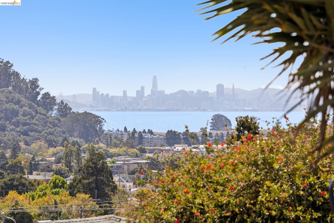
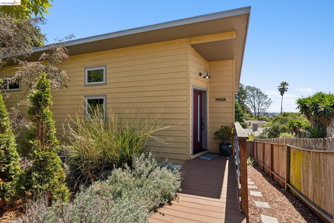
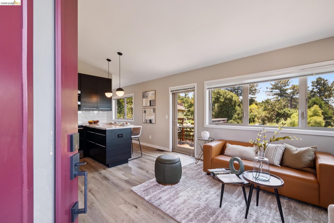
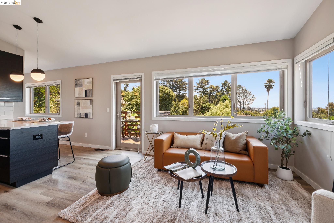
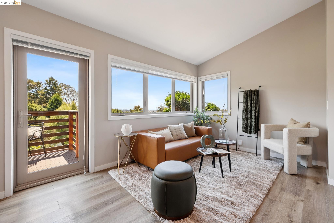
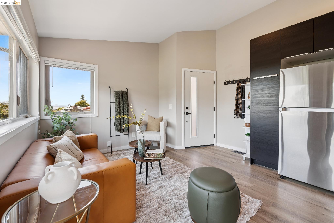
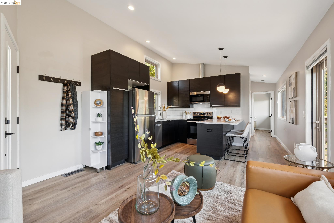
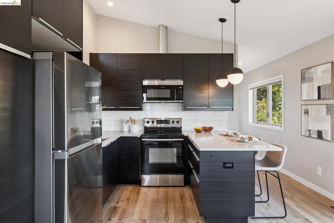
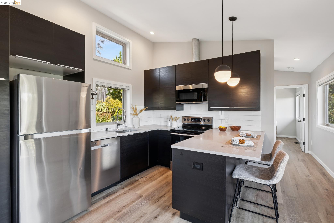
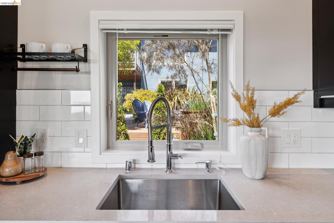
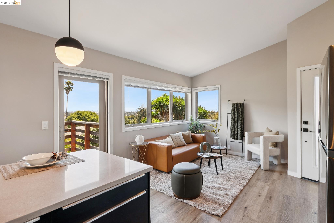
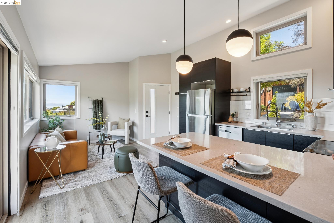
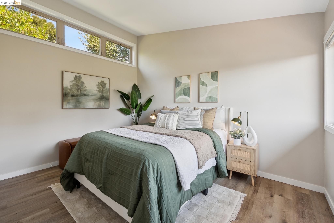
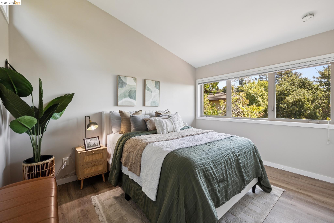
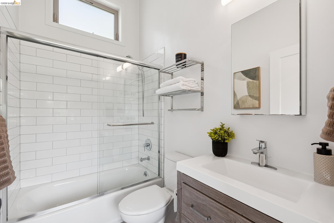
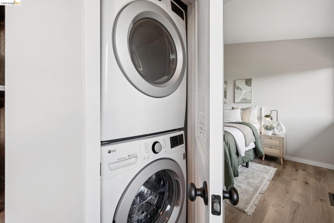
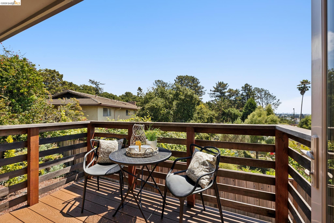
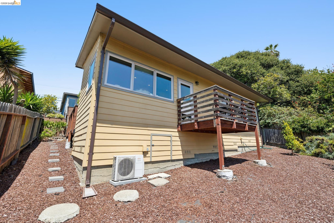
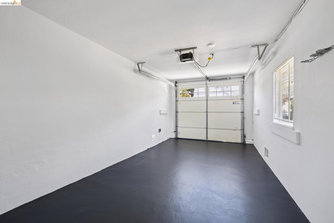
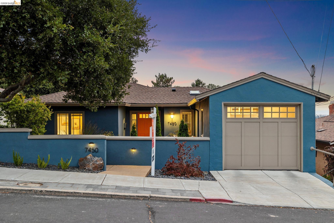
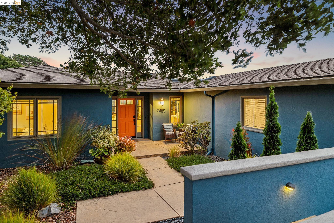
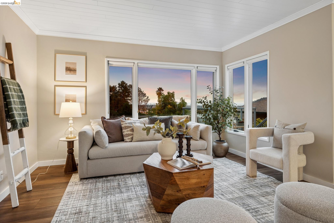
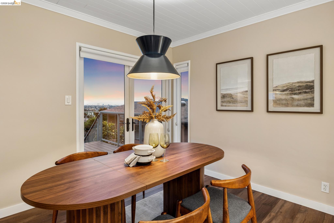
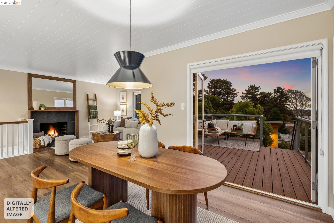
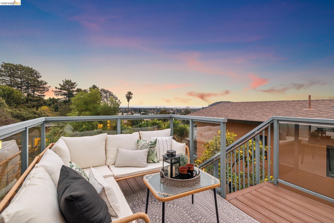
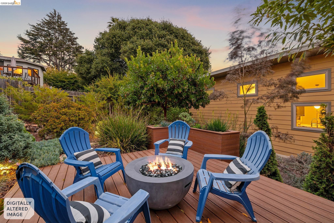
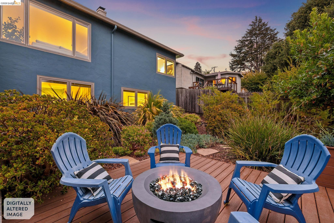
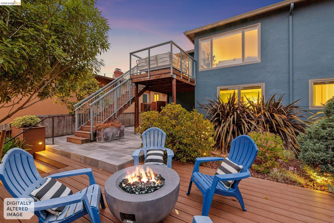
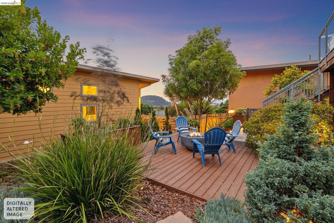
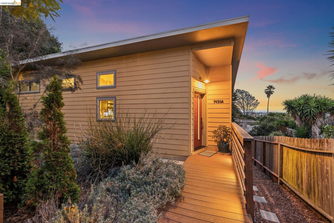
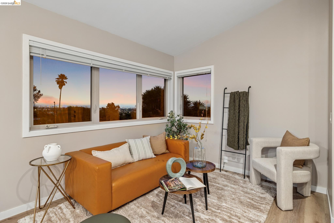
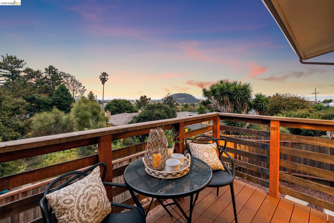
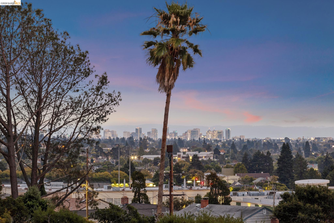
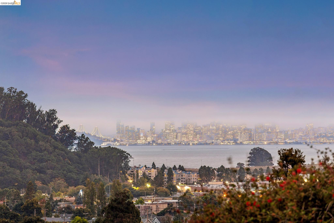
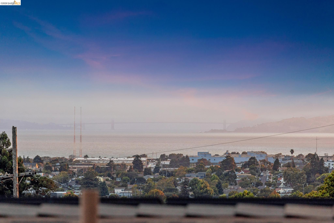
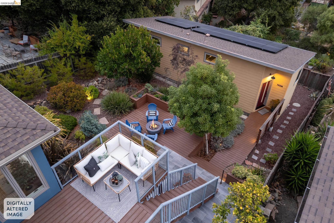
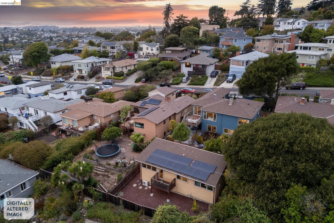
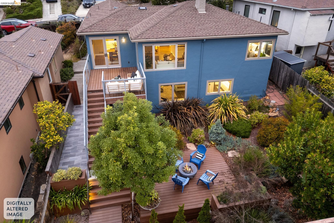
The El Cerrito Unicorn has arrived. Some homes make you choose between walkability & views, between charm and space, between character and turnkey ease. This one refuses the tradeoff. Set in the heart of El Cerrito, 7450 Terrace Drive delivers the best of the Hills, sweeping views, mature landscaping, true privacy, & a legal ADU, all while placing you blocks from everything the neighborhood has to offer on foot. The main residence sits at 1745 sq. ft. & offers four bedrooms & two bathrooms, anchored by a kitchen that was redesigned & reimagined with high end appliances including a Bertazzoni stove, & a layout built for both quiet mornings & full scale entertaining. A private courtyard welcomes you and leads into a light filled foyer, where sunlight pours through updated windows across the living room, dining room, and kitchen. These spaces move together effortlessly, opening onto a patio just beyond the dining room where the view becomes part of the room itself. A designer mantel and mirror frame the fireplace, and ceiling planks in the living and dining rooms add warmth throughout. A generous island anchors the kitchen, & a one car garage connects directly into the home. The main level offers two spacious bedrooms & a beautifully designed bathroom for easy one level living. Downstairs, a color drenched library & family room offers a calm retreat or a natural gathering place, alongside two additional bedrooms, one en suite, & a dedicated laundry area. Outside, mature gardens surround a fire pit between the main home and the legal ADU, framed by two back decks made for the view. Refreshed front yard hardscape & an irrigation system make upkeep effortless. The oversized lot continues back to a beautifully constructed one bedroom, one bath ADU that sits at 538 sq. ft., with tall ceilings, abundant natural light, & designer finishes, complete with its own private deck, solar, heat pump, & on demand water heater. Updates include a fully remodeled kitchen & main bathroom, a remodeled guest suite downstairs, a new roof & gutters, all new exterior windows, copper plumbing throughout, fresh interior & exterior paint, & solar with an EV charger for the whole property. Walkable to Jenny K Gift Shop, Well Grounded, El Cerrito Natural Grocery, Kensington Circle, Solano Avenue, Cerrito Theatre, and Banter Wine, this home sits at the true center of everything that makes this pocket of El Cerrito special. Fully updated and move in ready, we are proud to present it to you.

8/15/2026 2:30PM - 4:30PM PDT

8/16/2026 2:30PM - 4:30PM PDT

4
beds

2
baths

2,283 Sq.Ft. LIVING AREA

6,250 Sq.Ft. lot

Negar Souza

Negar Souza

Feri Niroomand

Feri Niroomand

Features & Amenities

Interior

  • total bedrooms4
  • Total bathrooms2
  • full bathrooms2
  • Laundry room Dryer, Washer
  • Flooring Tile, Wood
  • Fireplace Living Room
  • APPLIANCES Dishwasher, Gas Range, Refrigerator, Dryer, Washer, Tankless Water Heater
  • other interior Features Formal Dining Room, In-Law Floorplan, Study

Area & Lot

  • Status For Sale
  • OPEN HOUSE

    8/15/2026 2:30PM - 4:30PM PDT

    8/16/2026 2:30PM - 4:30PM PDT

  • Living Area2,283 Sq.Ft.
  • Total Area2,283 Sq.Ft.
  • Lot Area6,250 Sq.Ft.
  • MLS® ID41144908
  • TypeResidential
  • YEAR BUILT1940
  • NeighborhoodEl Cerrito
  • Architecture StylesContemporary
  • View DescriptionBay, Golden Gate Bridge, San Francisco

Exterior

  • STORIES2
  • Garage Space1.0
  • water SourcePublic
  • PoolNone
  • roofShingle
  • lot featuresOther
  • parkingAttached
  • HEAT TYPEHeat Pump
  • AIR CONDITIONINGHeat Pump
  • sewerPublic Sewer
  • other exterior FeaturesBack Yard, Front Yard, Garden/Play

Financial

  • Sales Price$1,149,000
View Virtual Tour
image

Schedule a Showing

We would love to show you our beautiful property. Please select your preferred date and time below. An agent will be in touch shortly to confirm your appointment.

Schedule a Showing

We would love to show you our beautiful property. Please select your preferred date and time below. An agent will be in touch shortly to confirm your appointment.

Thank you for your interest in 7450 Terrace Dr, El Cerrito, CA 94530. We are reviewing your request and will be in touch shortly!

Mortgage Calculator

Estimate your monthly mortgage payment, including the principal and interest, property taxes, and HOA. Adjust the values to generate a more accurate rate.

All estimates are provided for informational purposes only. Actual amounts may vary.
$0,000 Your Payment 20 15 65
$0,000 Your Payment

El Cerrito

Explore

Work With Us

Real estate decisions deserve honesty, not pressure. We’re known for clear guidance, creative vision, and the confidence to say when something isn’t right. Whether you’re buying your first home or selling a longtime residence, our goal is simple: help you make the best move for your life, not just the market.

Follow Us on Instagram