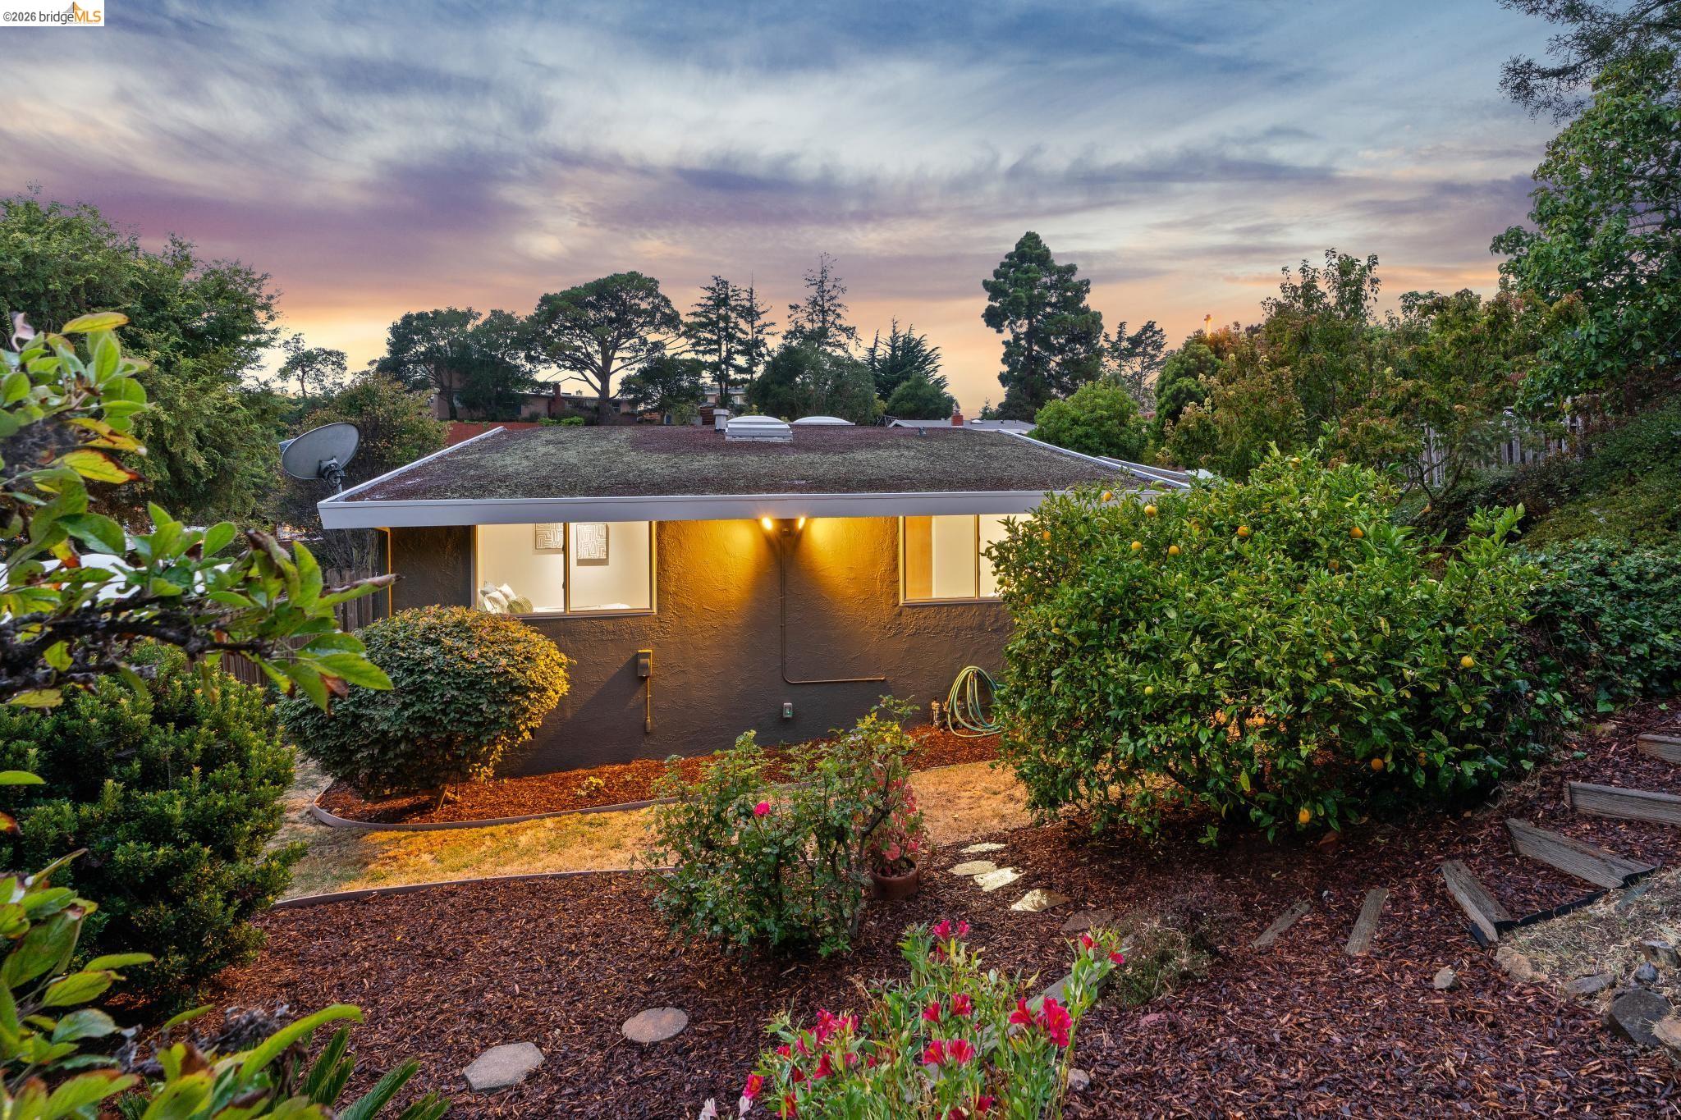
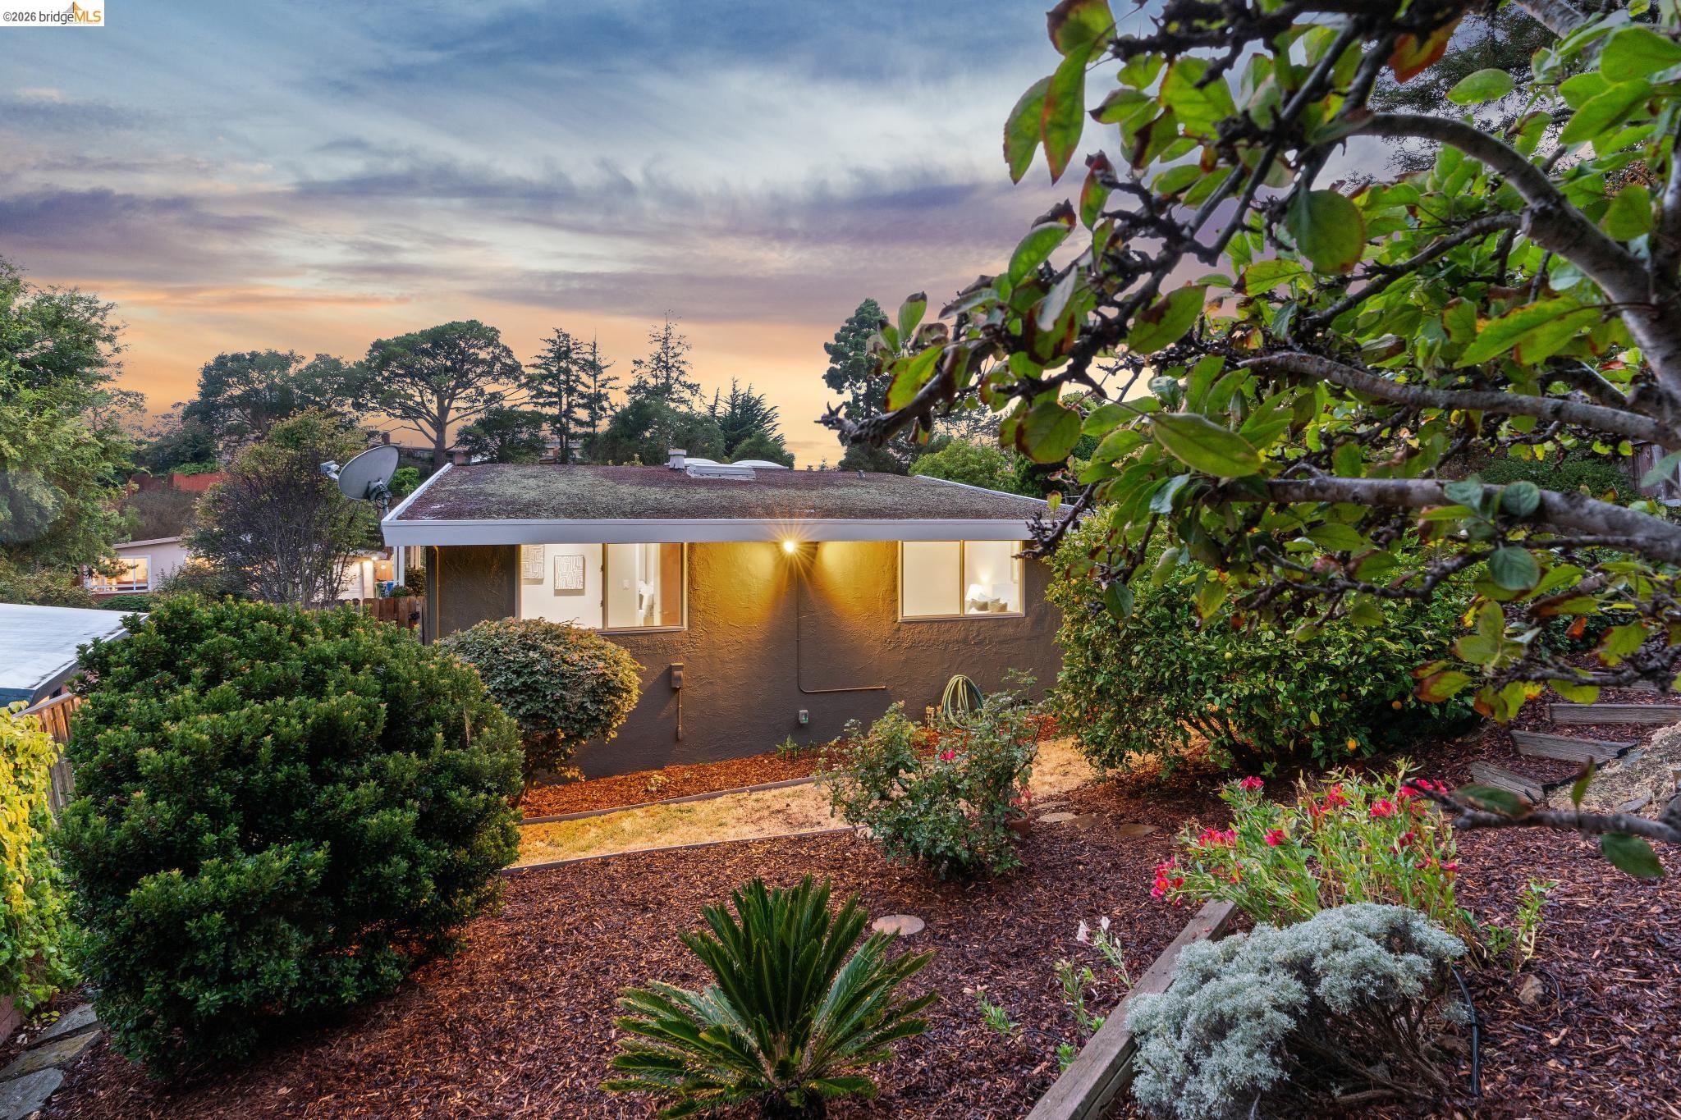
Single-story house with glowing windows behind a lush garden at dusk.
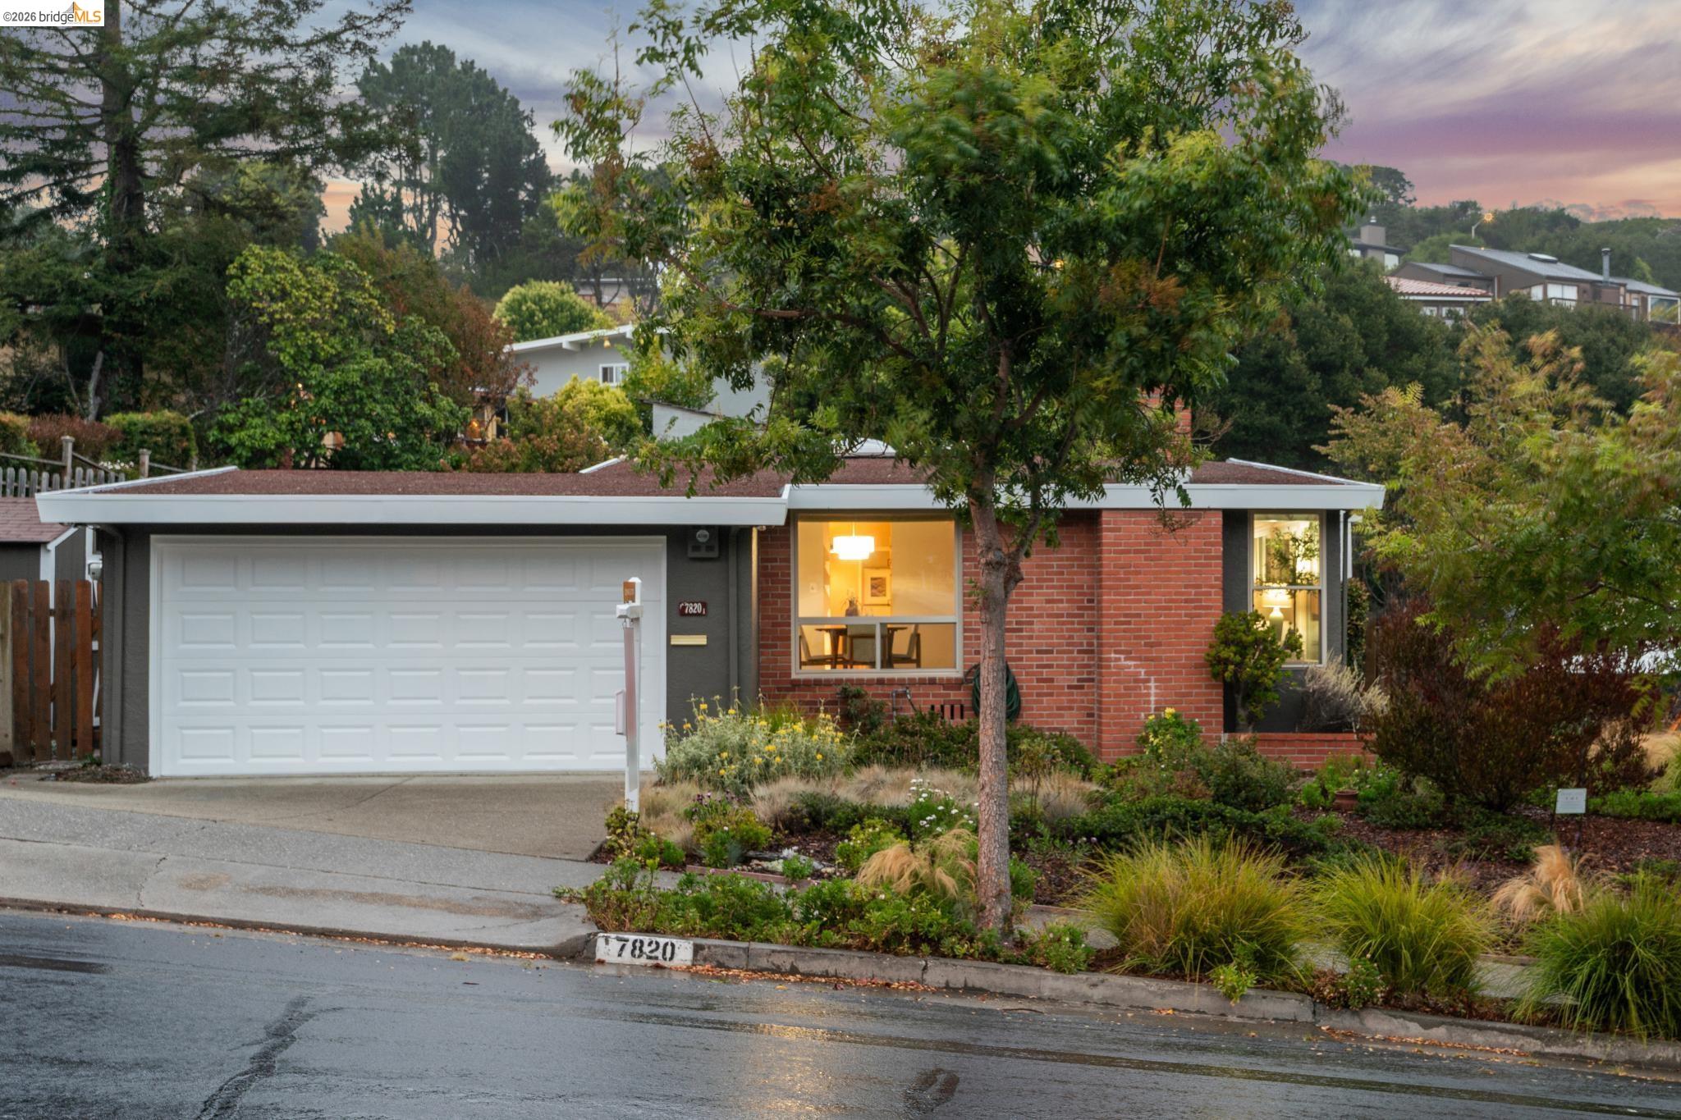
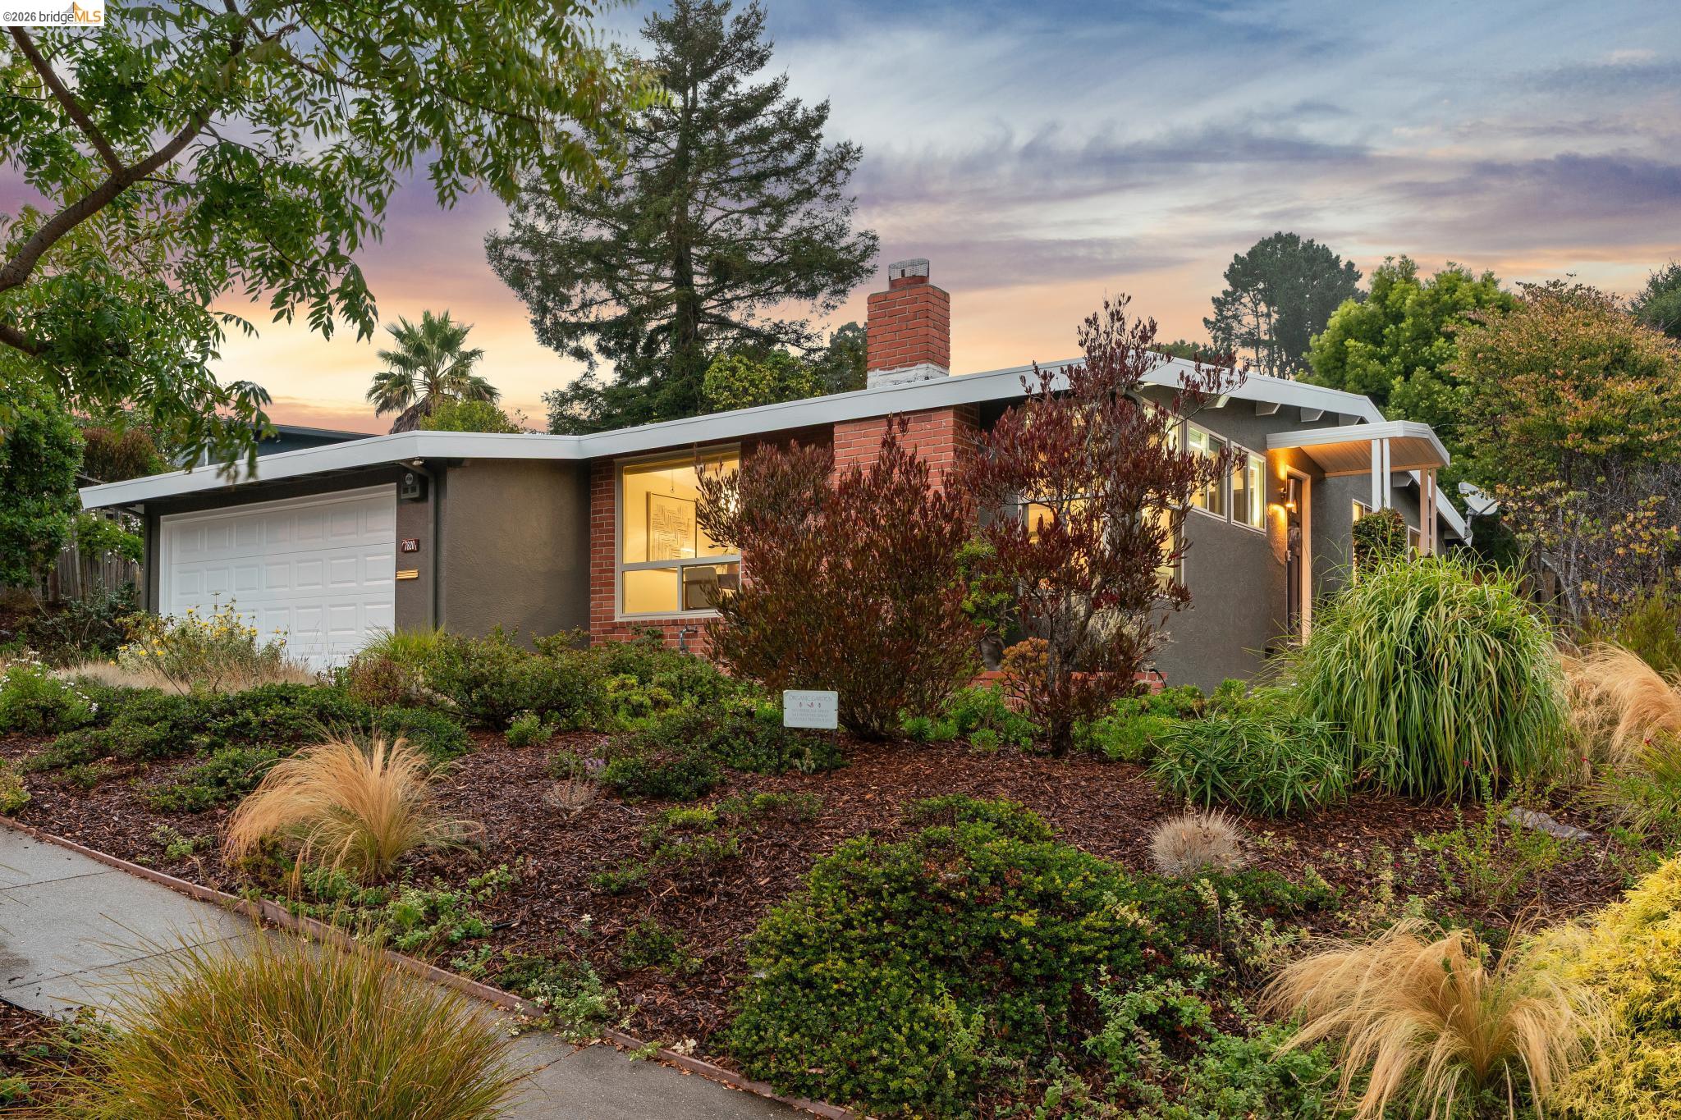
Single-story brick home with a white double garage and landscaped front garden at dusk.
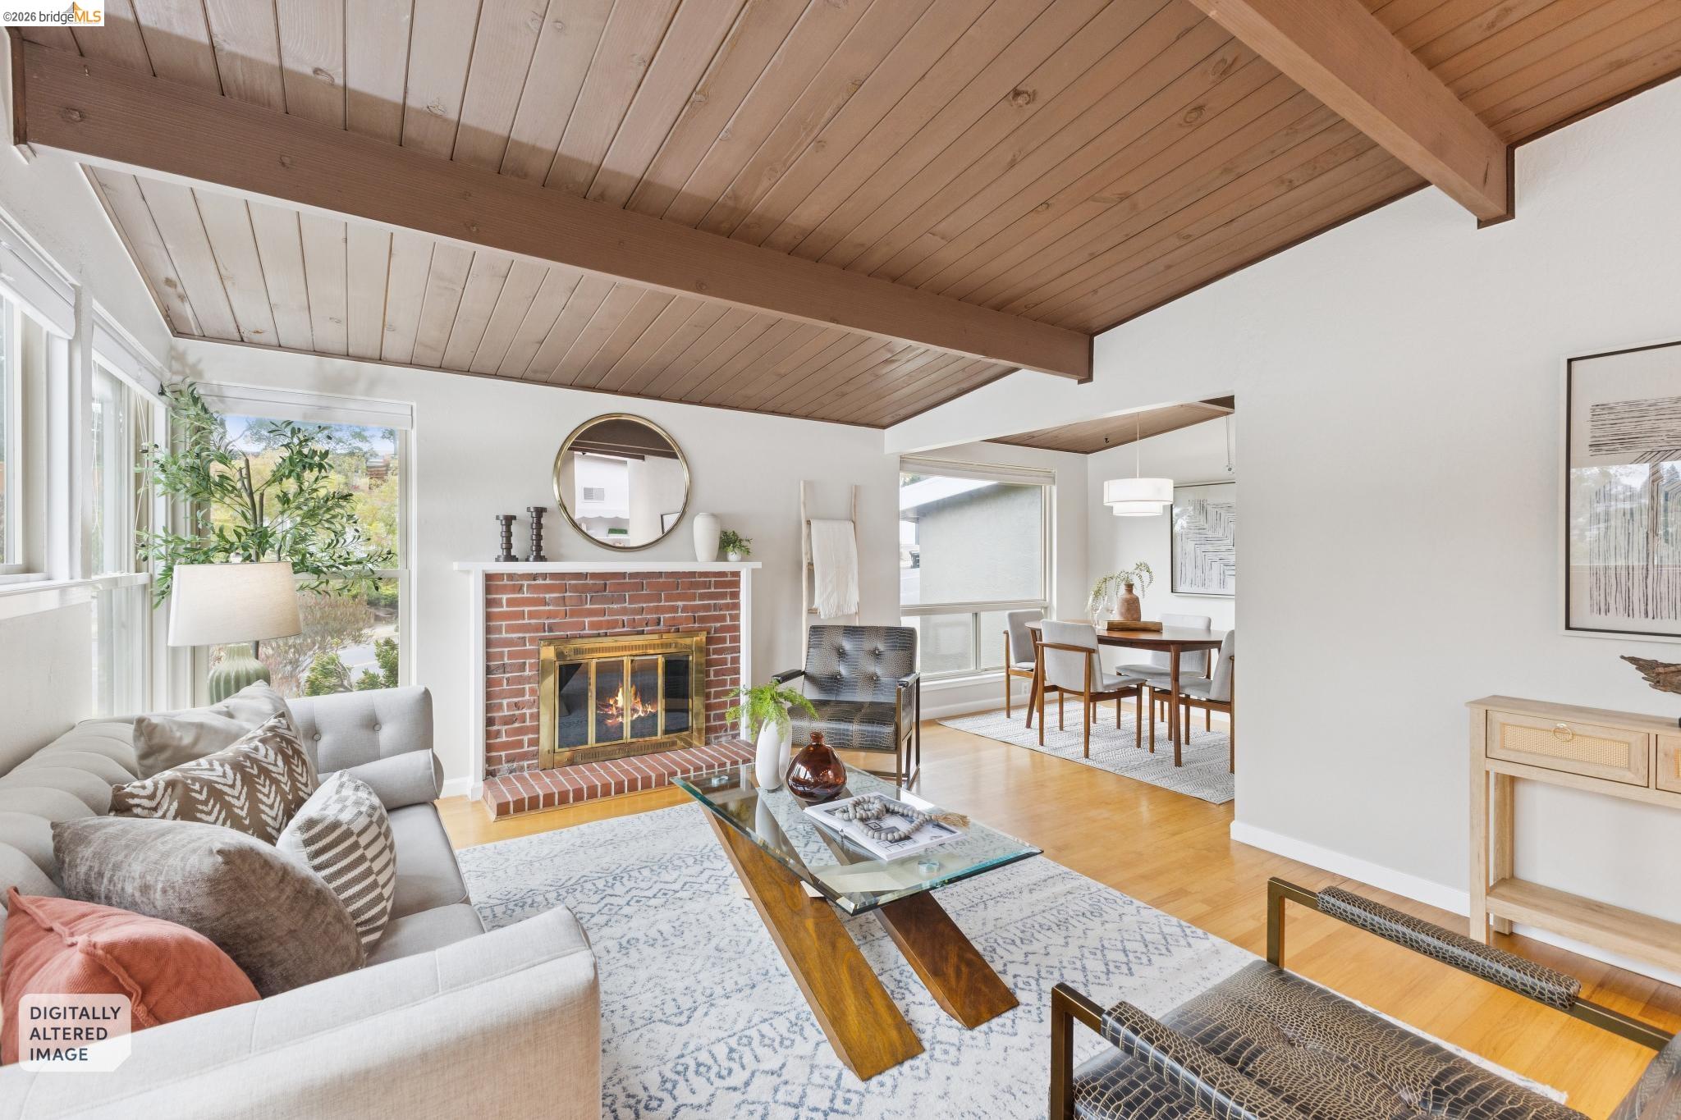
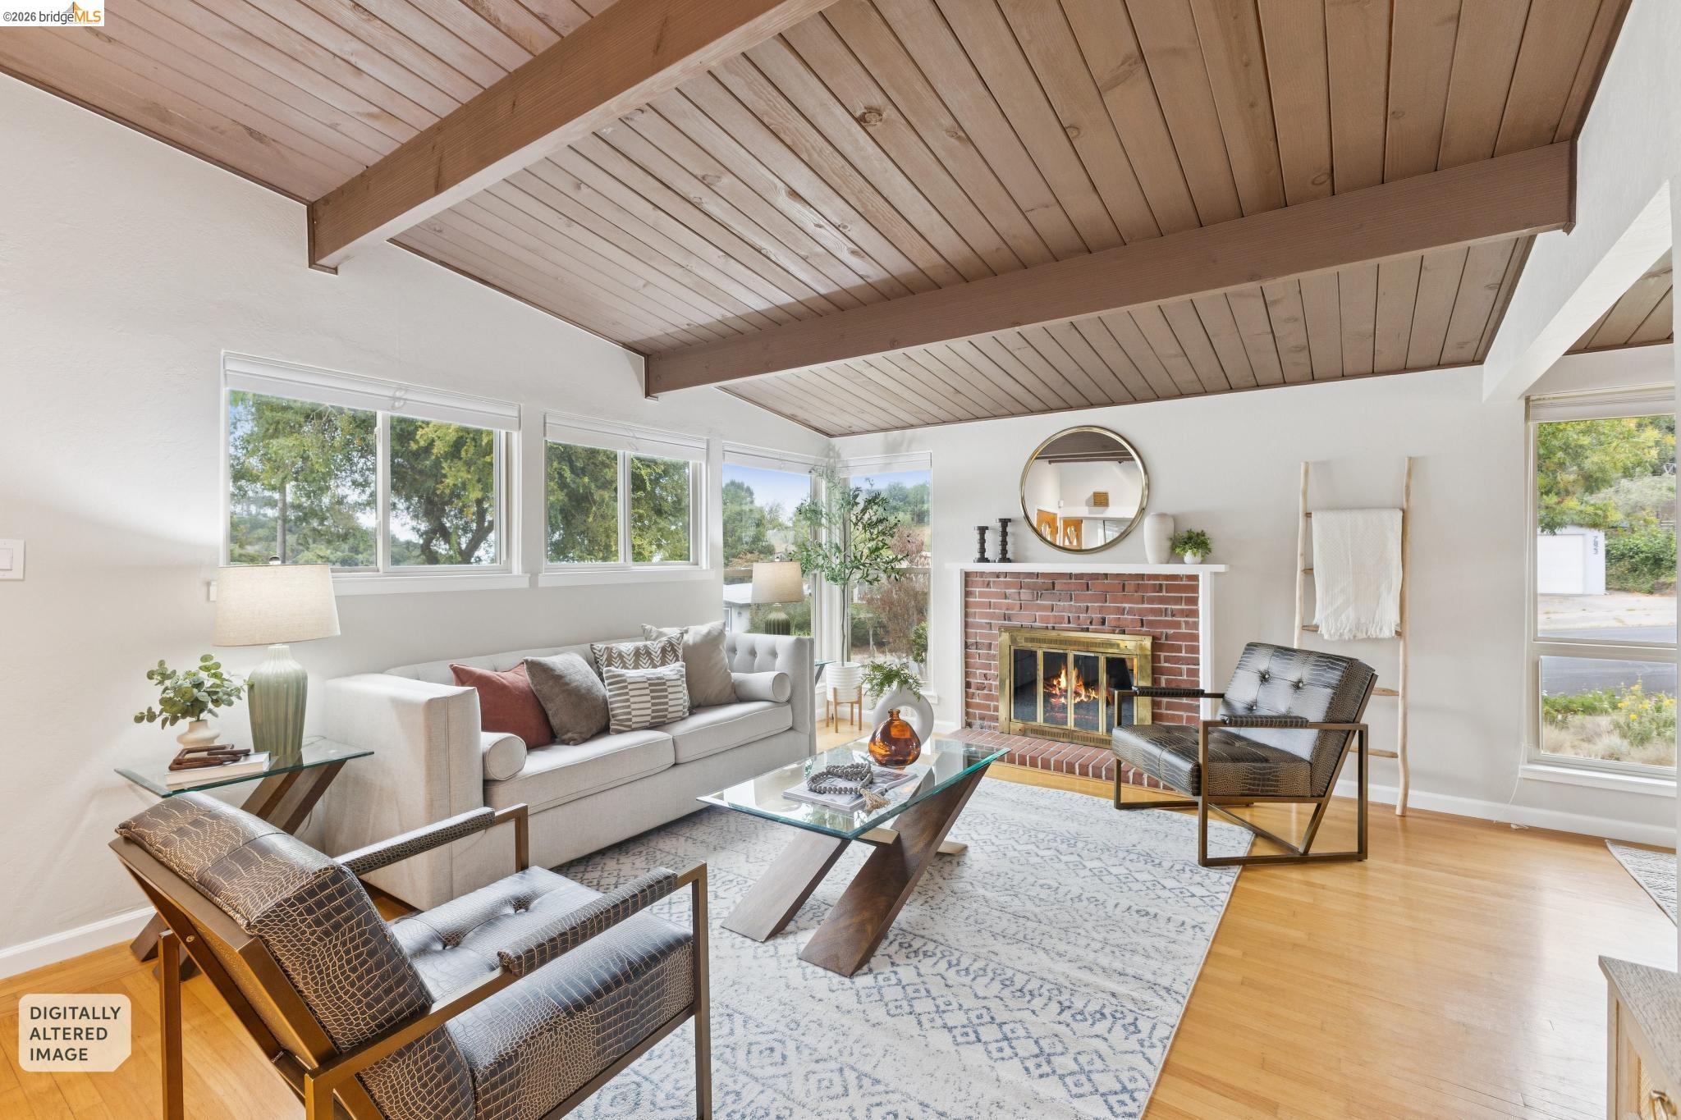
Living room with vaulted wood ceiling, brick fireplace, large windows, and adjoining dining area.
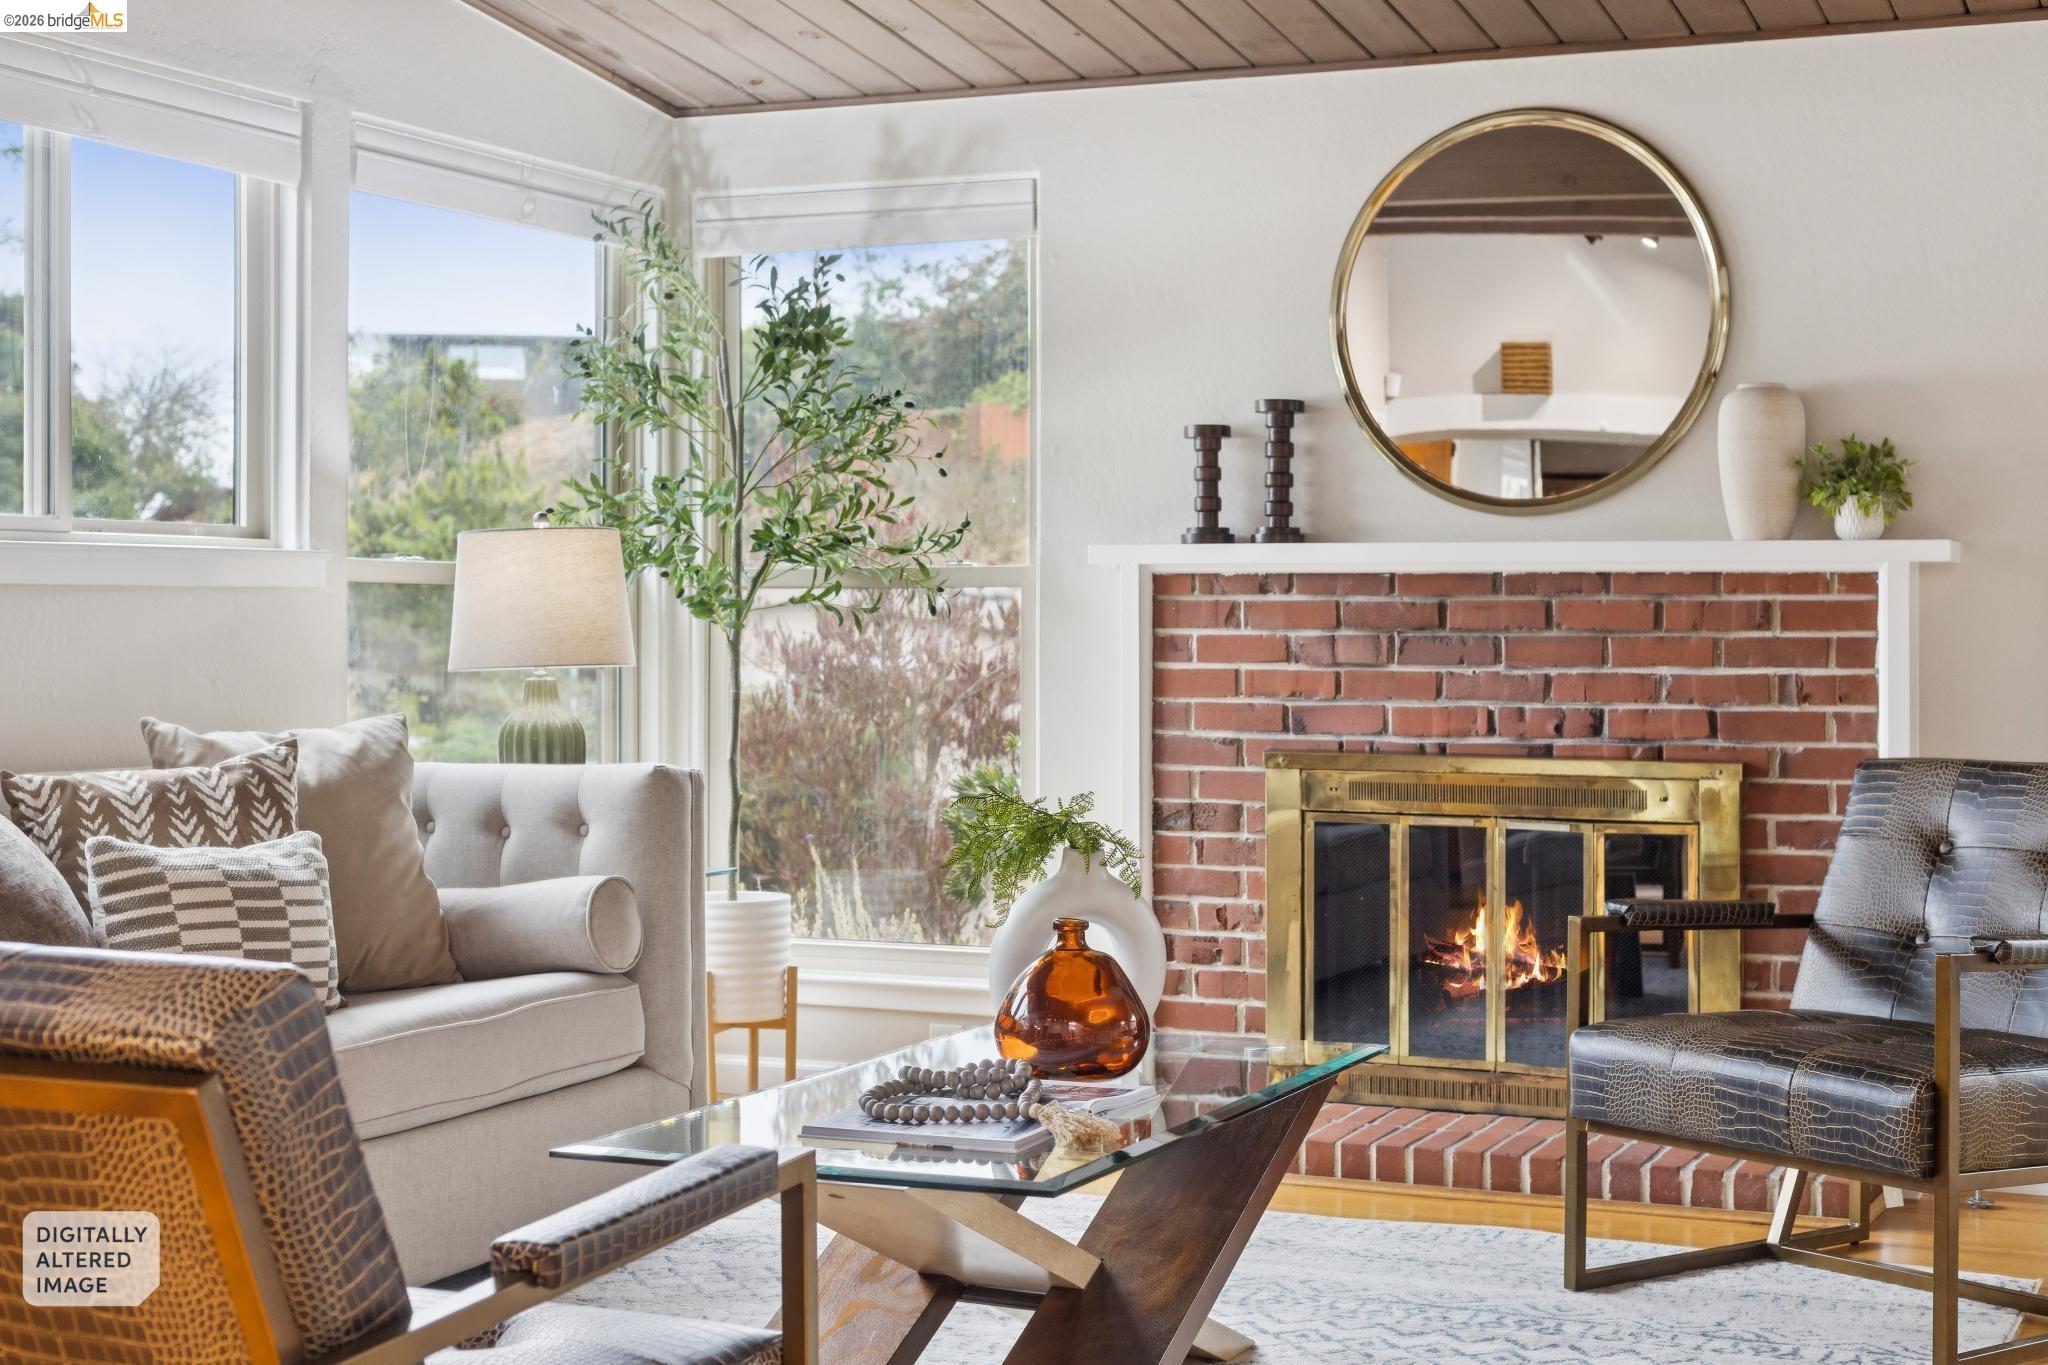
Living room with a brick fireplace, brass doors, large windows, and neutral seating.
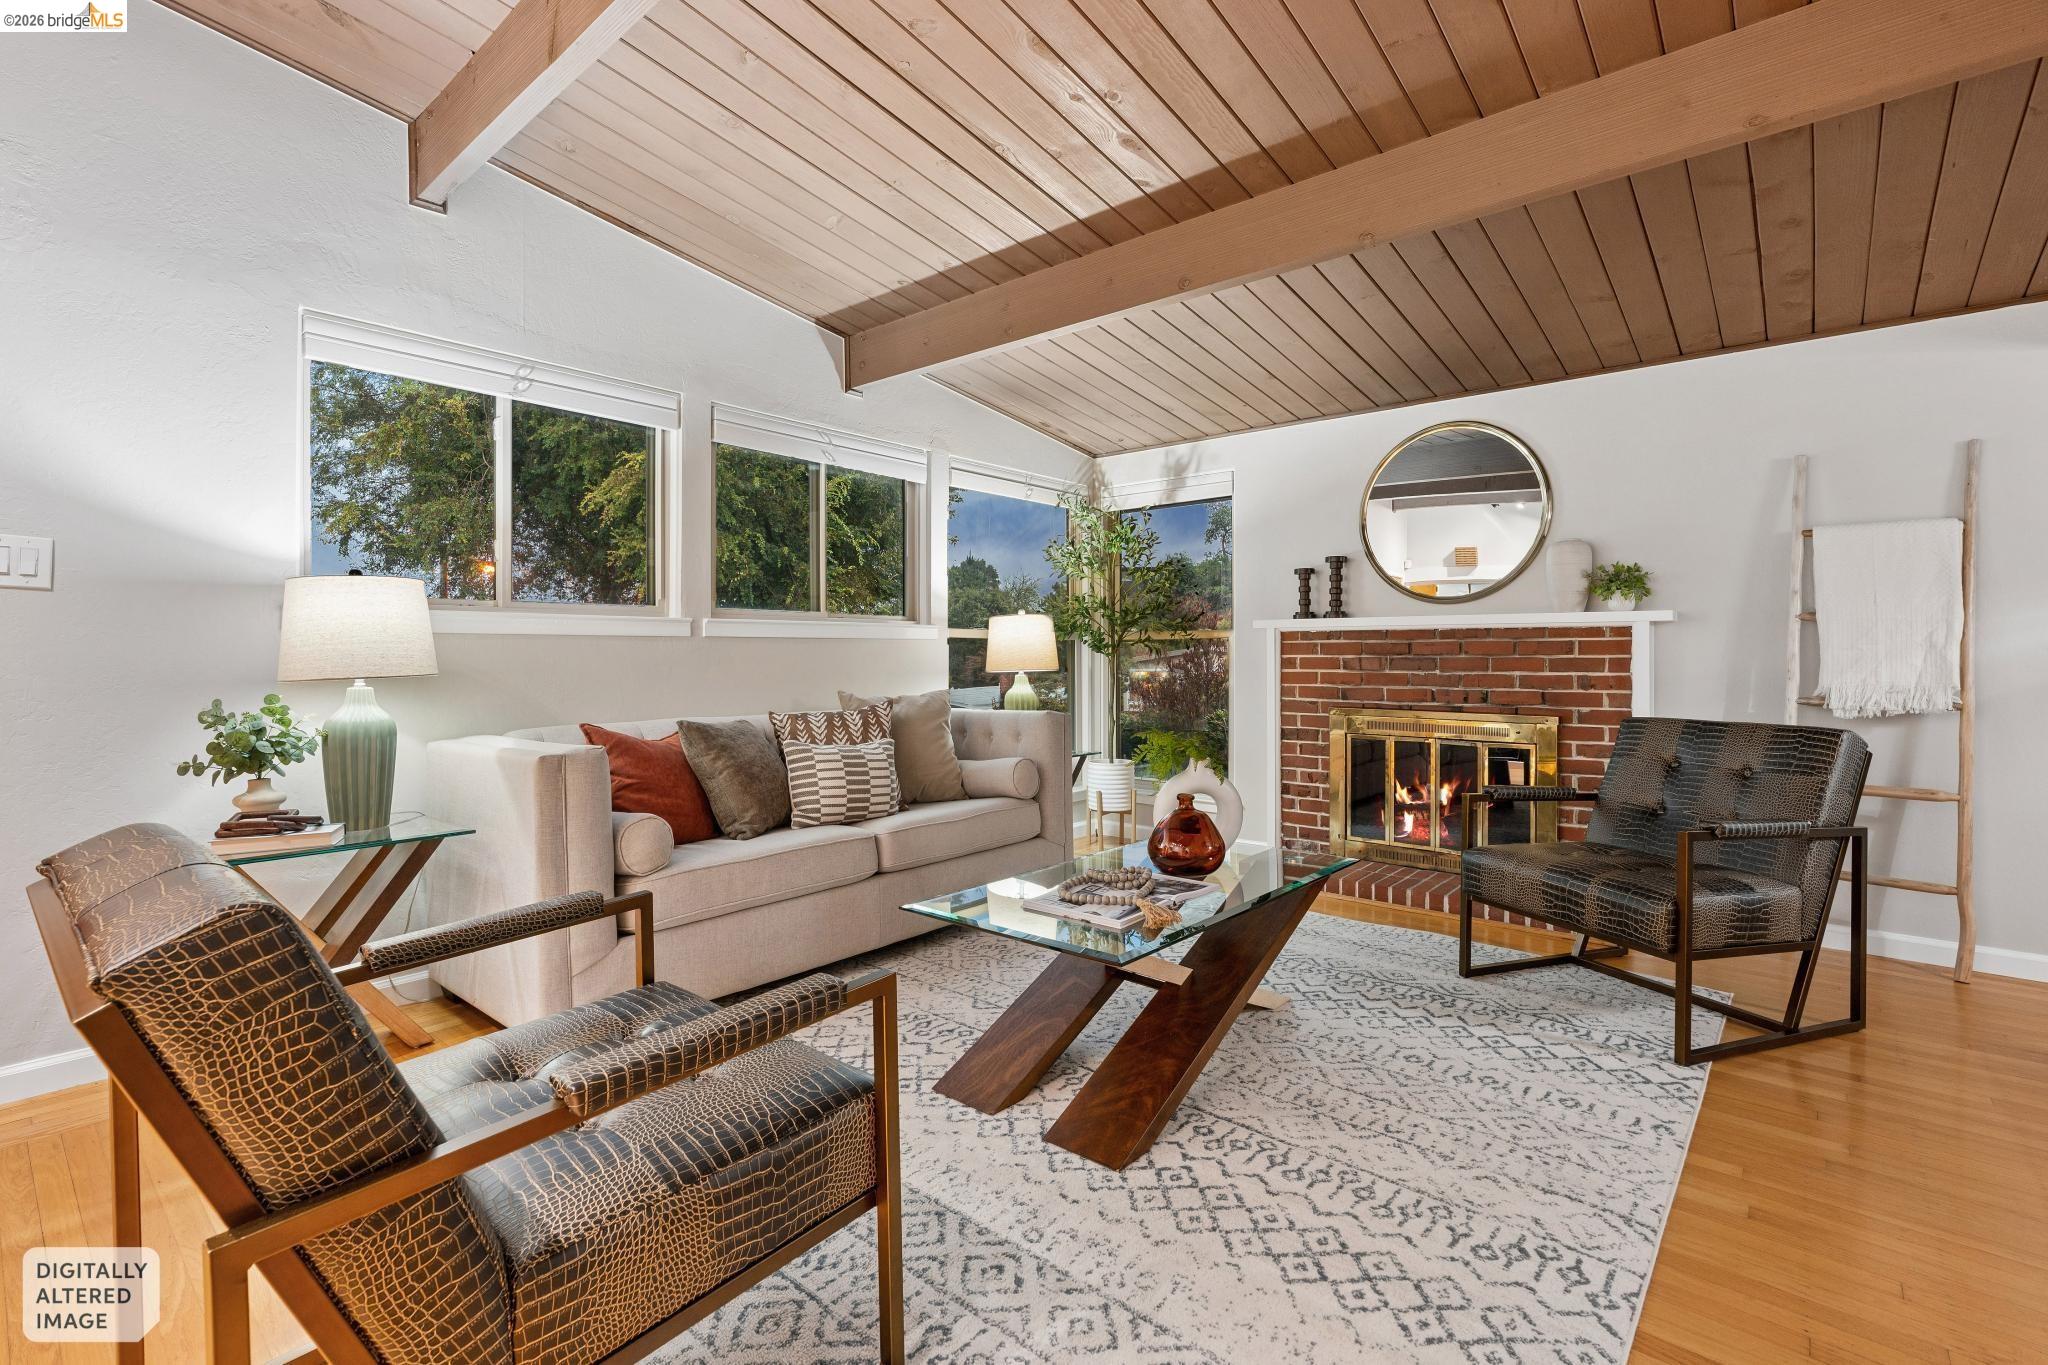
Staged living room with a vaulted wood ceiling, exposed beams, and brick fireplace.
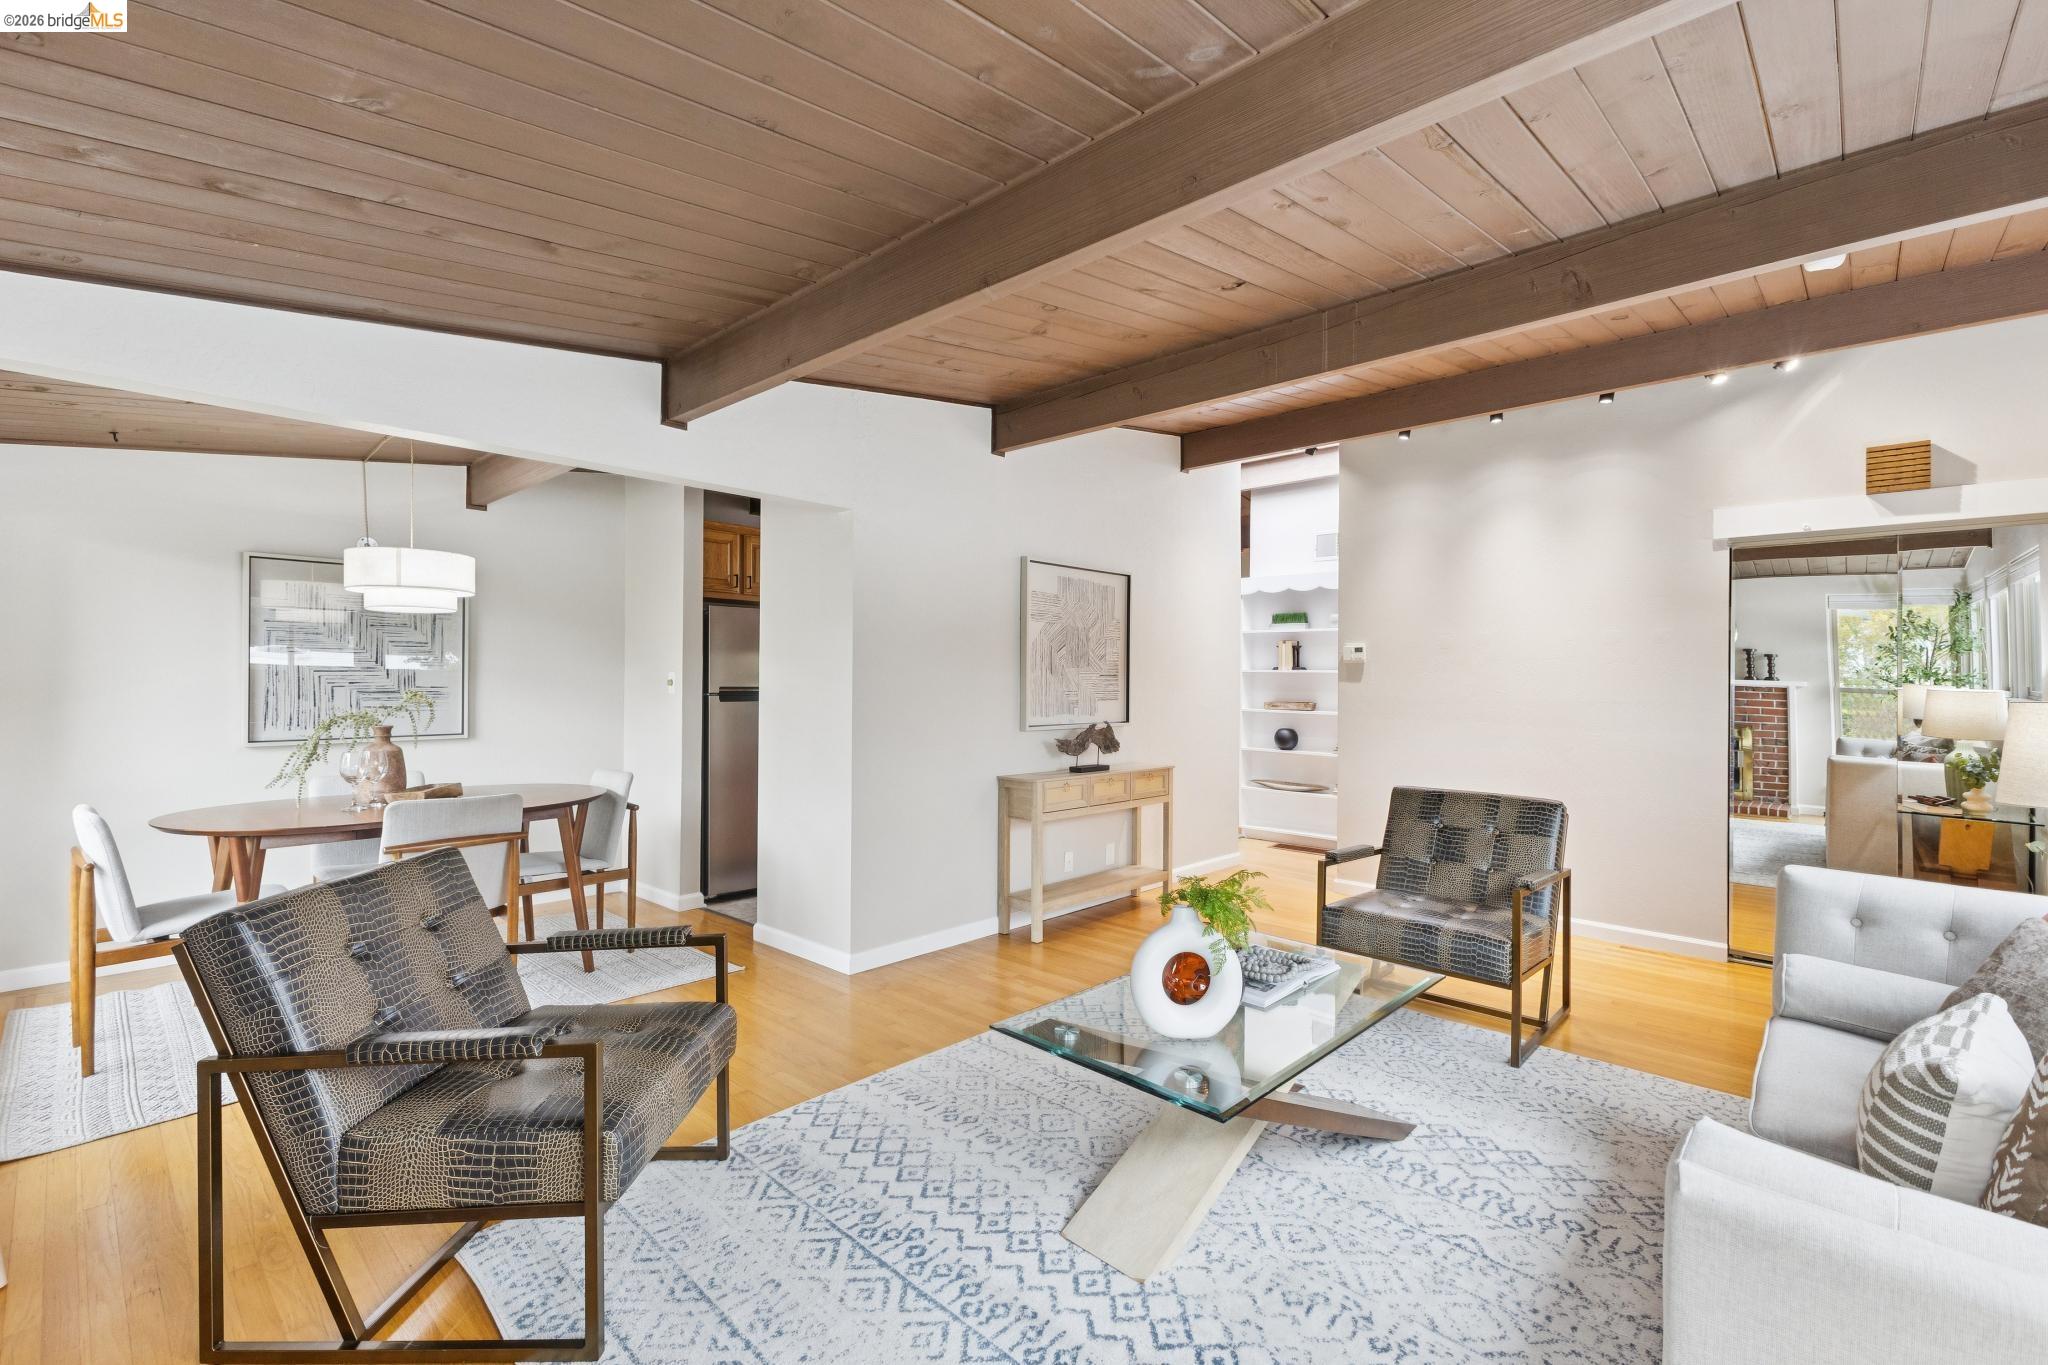
Open-plan living and dining room with exposed wood ceiling beams and contemporary furnishings.
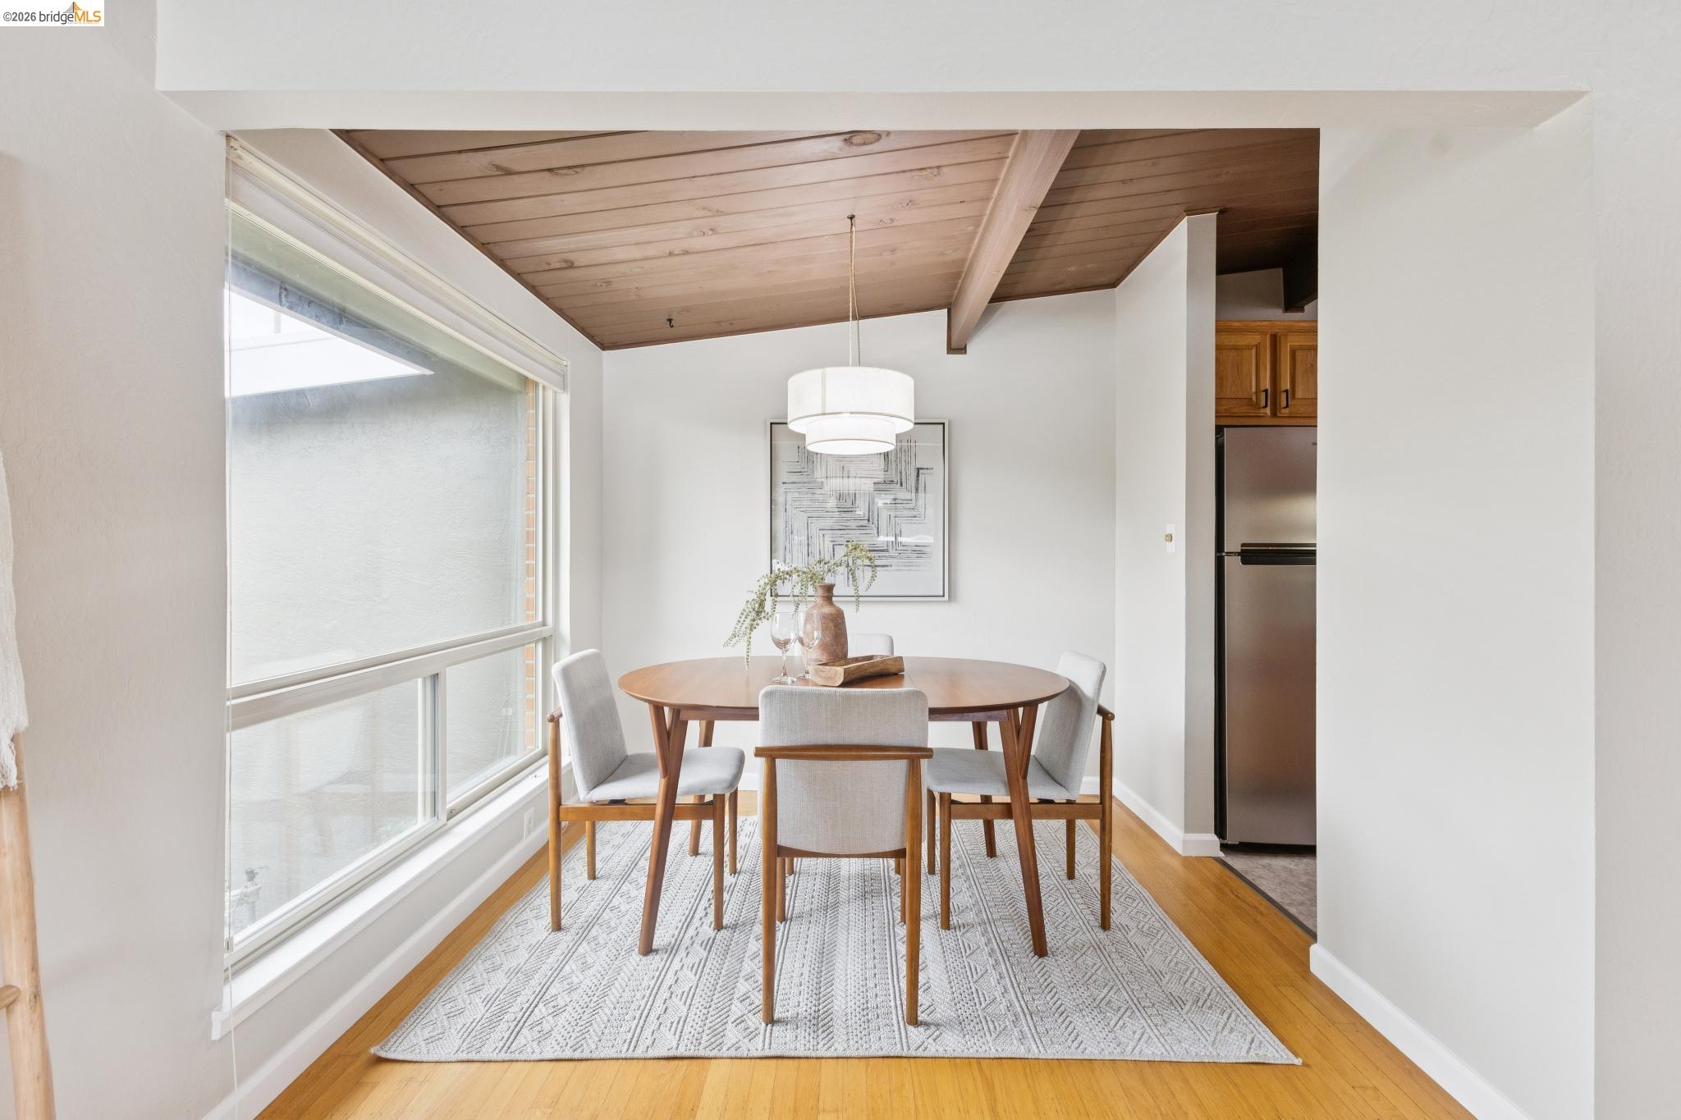
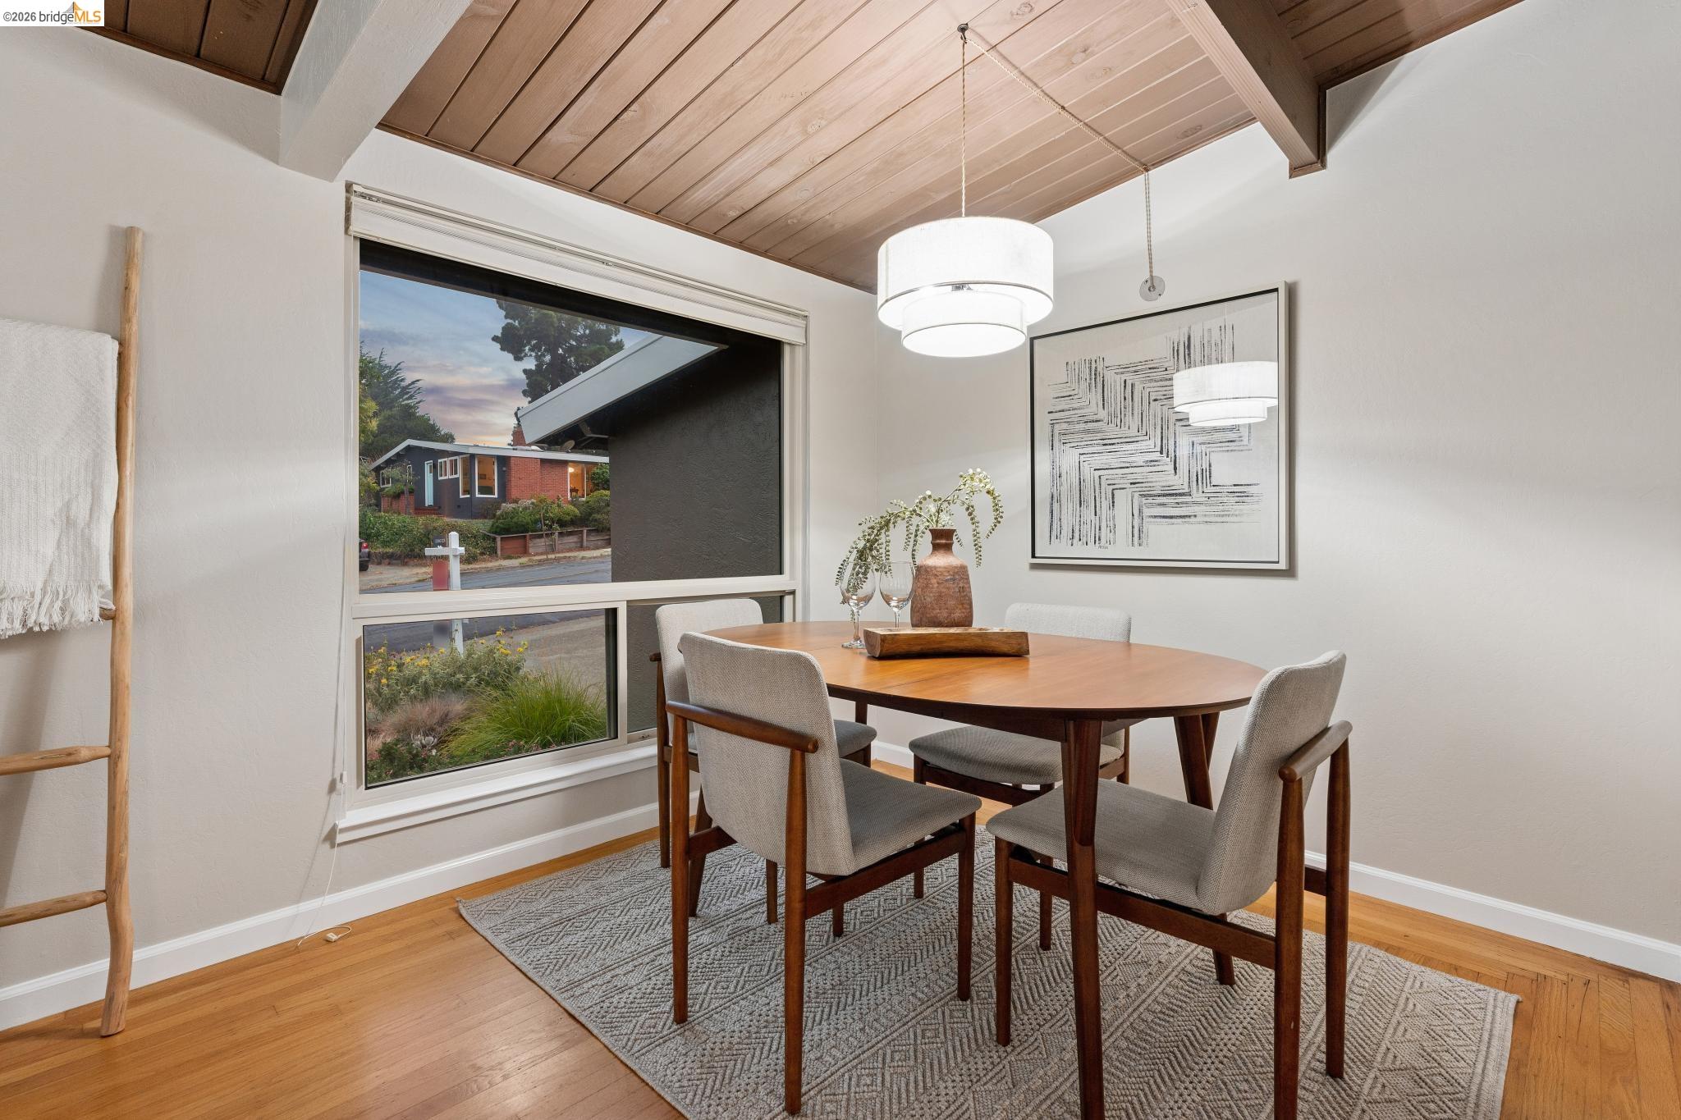
Staged dining room with a round wooden table, large windows, hardwood floors, and a wood-plank ceiling.
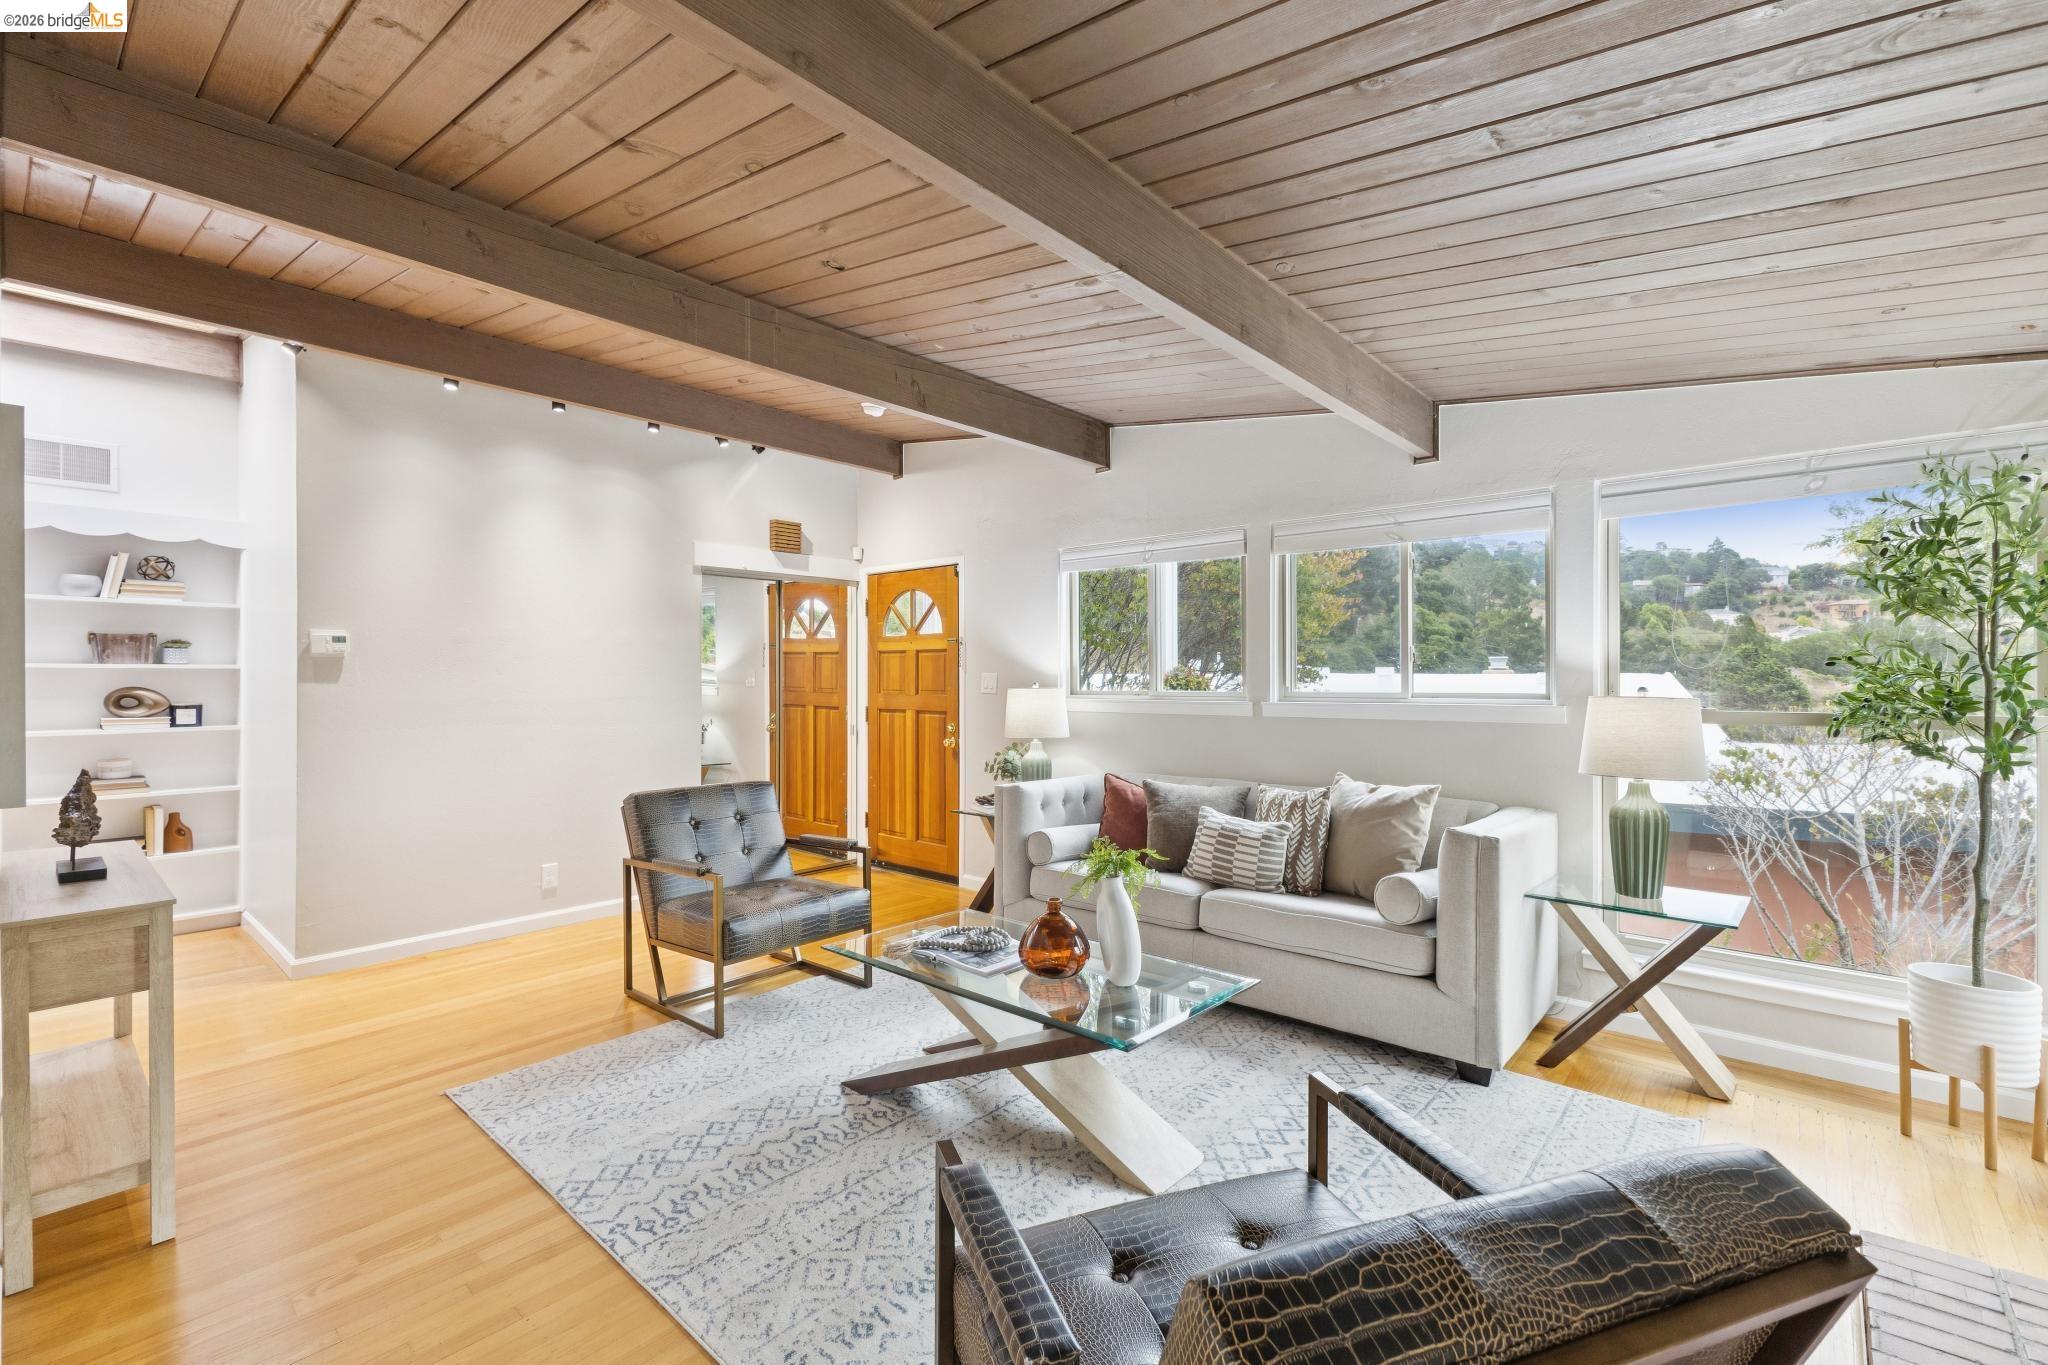
Staged living room with exposed wood beams, large windows, and views of leafy hills.
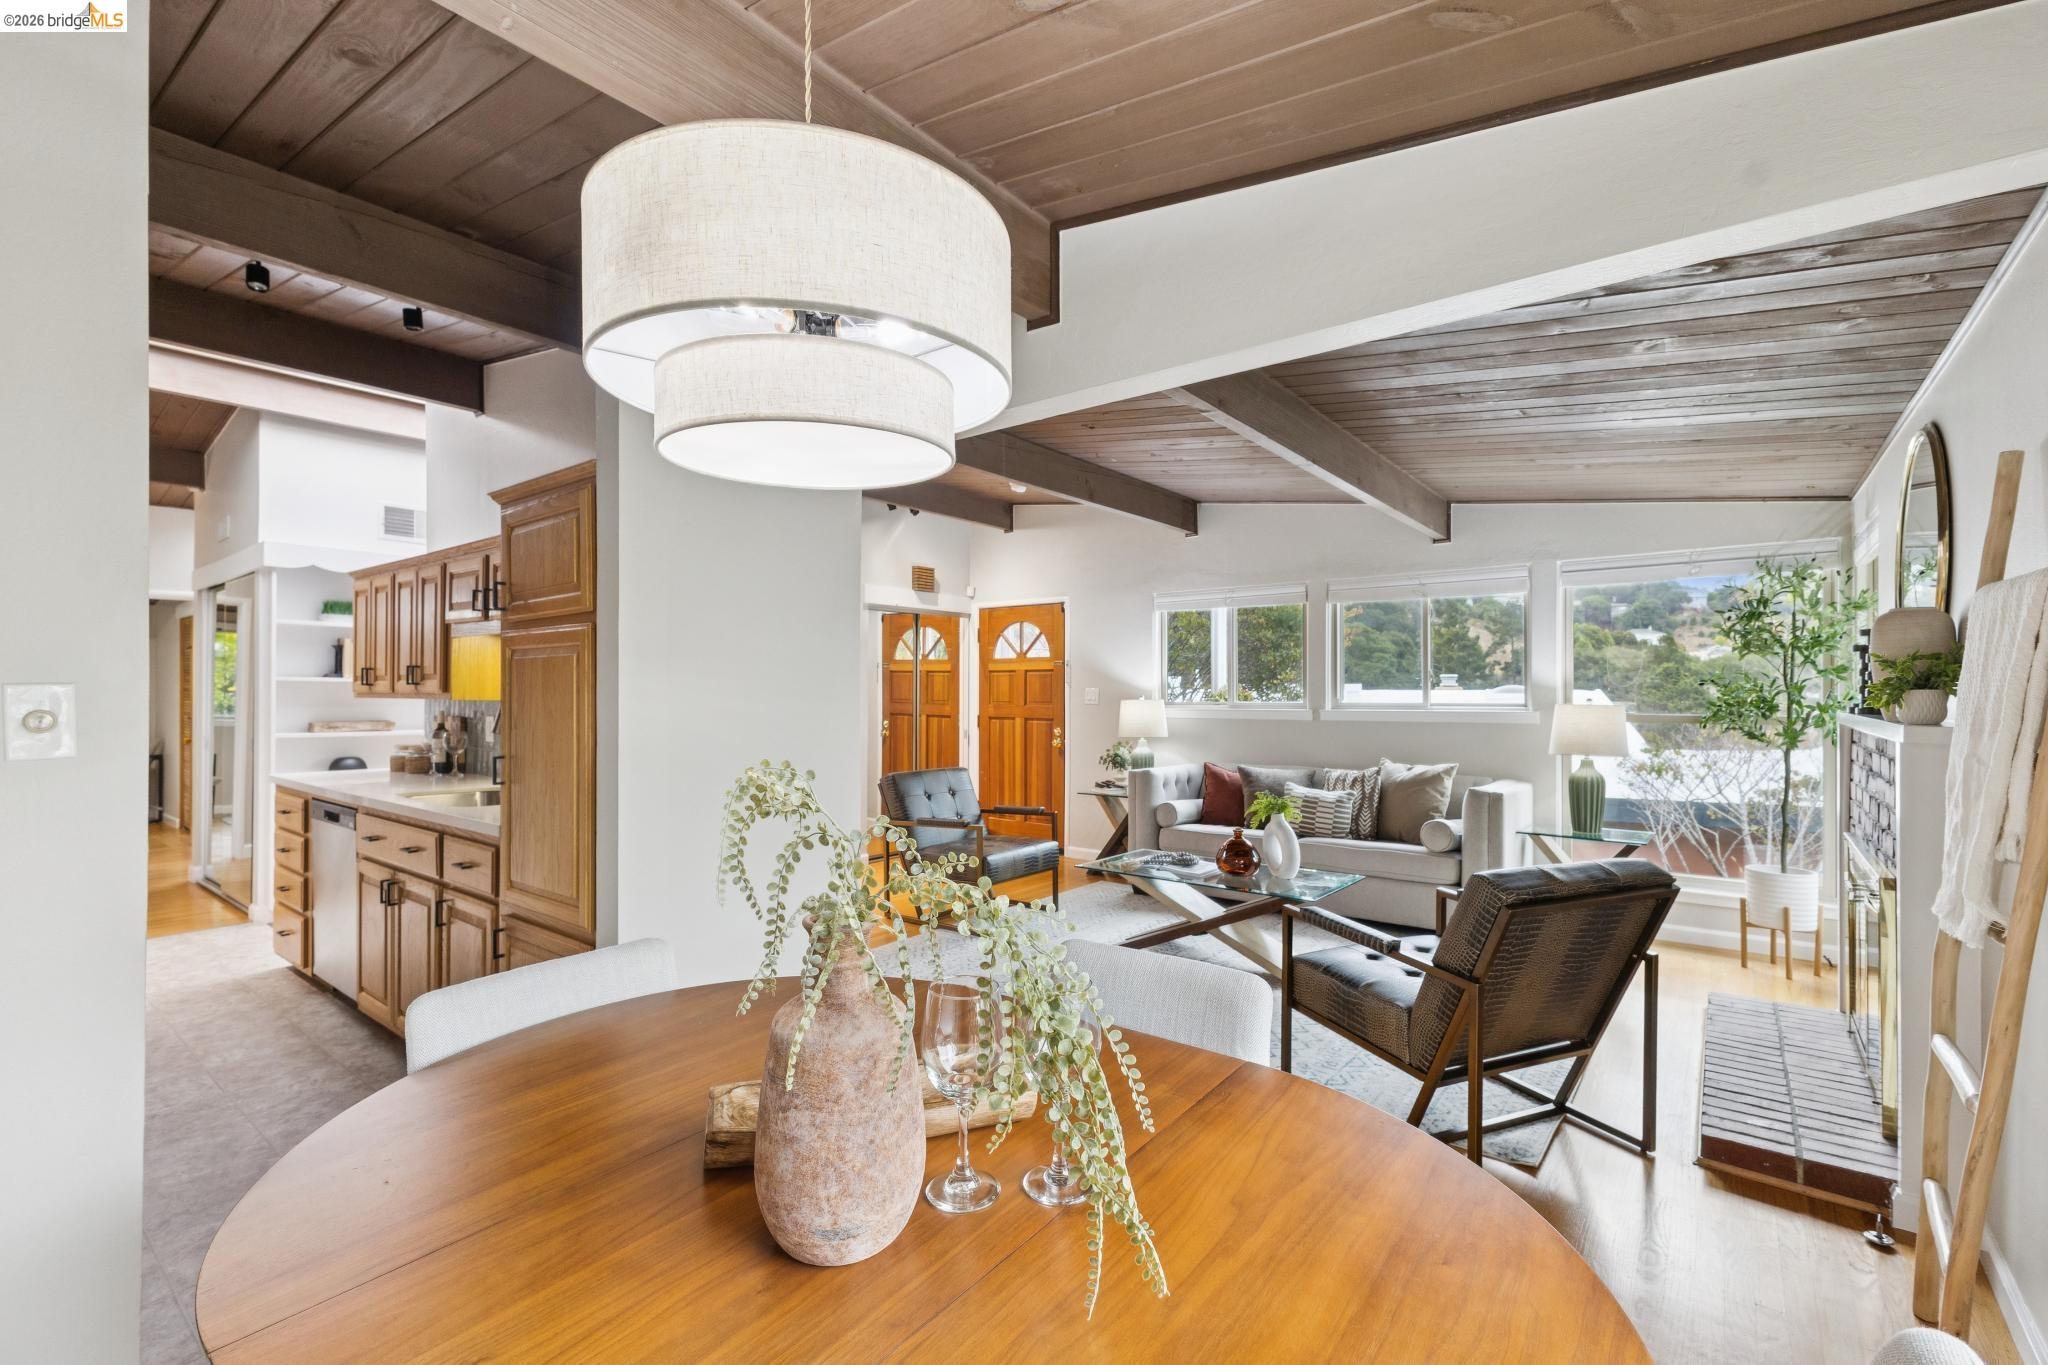
Open-plan living and dining room with a vaulted wood ceiling, adjoining kitchen and large windows overlooking green hills.
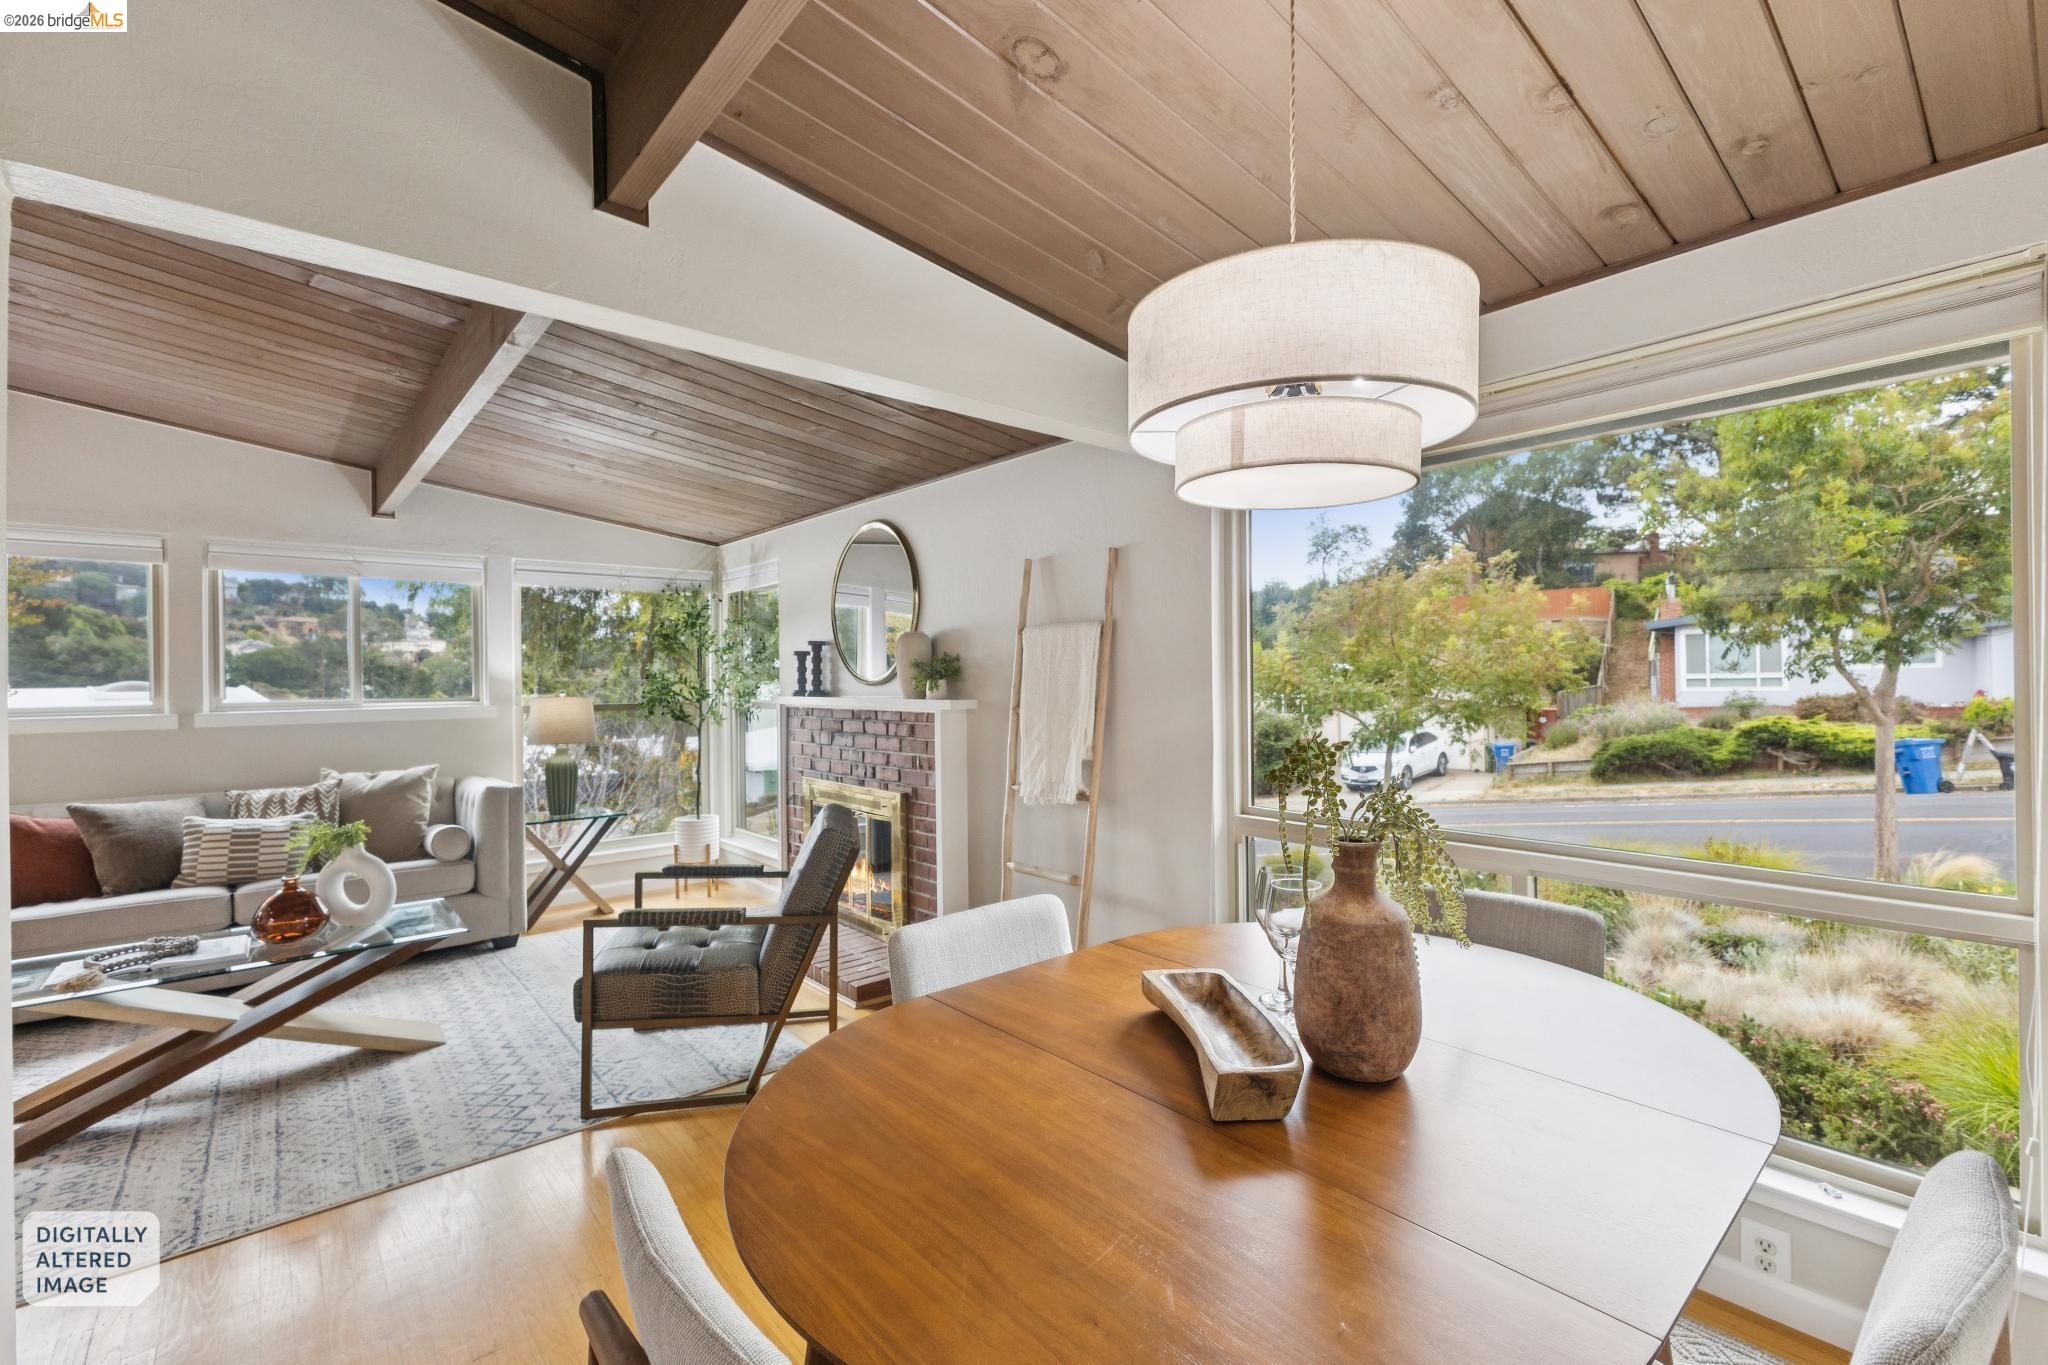
Staged living and dining room with a vaulted wood ceiling, brick fireplace, and large street-facing windows.
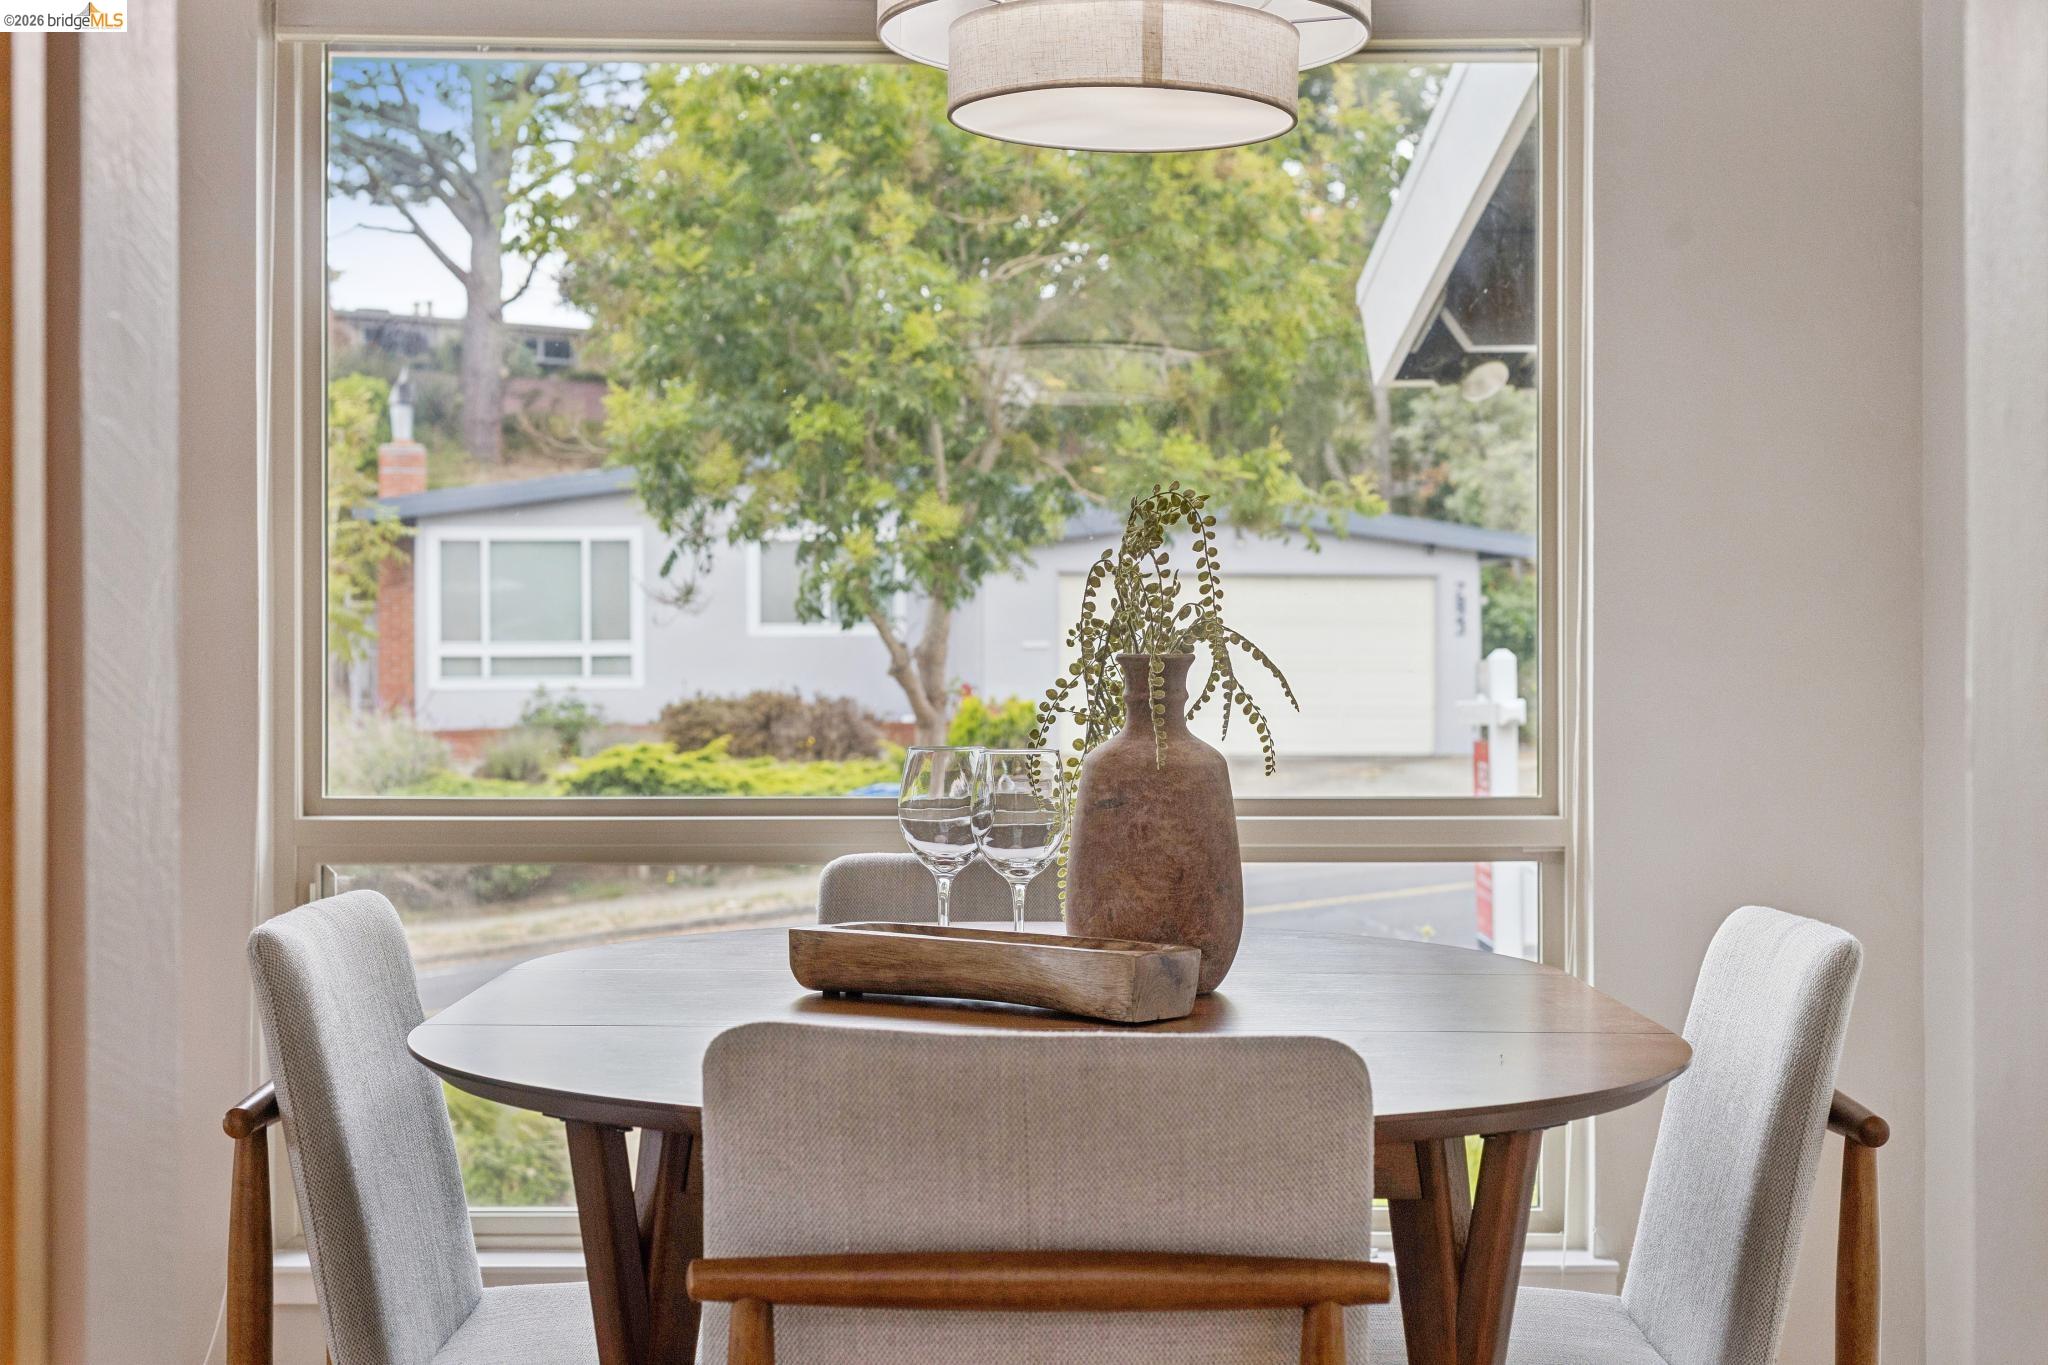
Dining area with a round wooden table and upholstered chairs beside a large picture window.
Galley kitchen with honey-toned cabinets, a stainless range, double sink, and skylight.
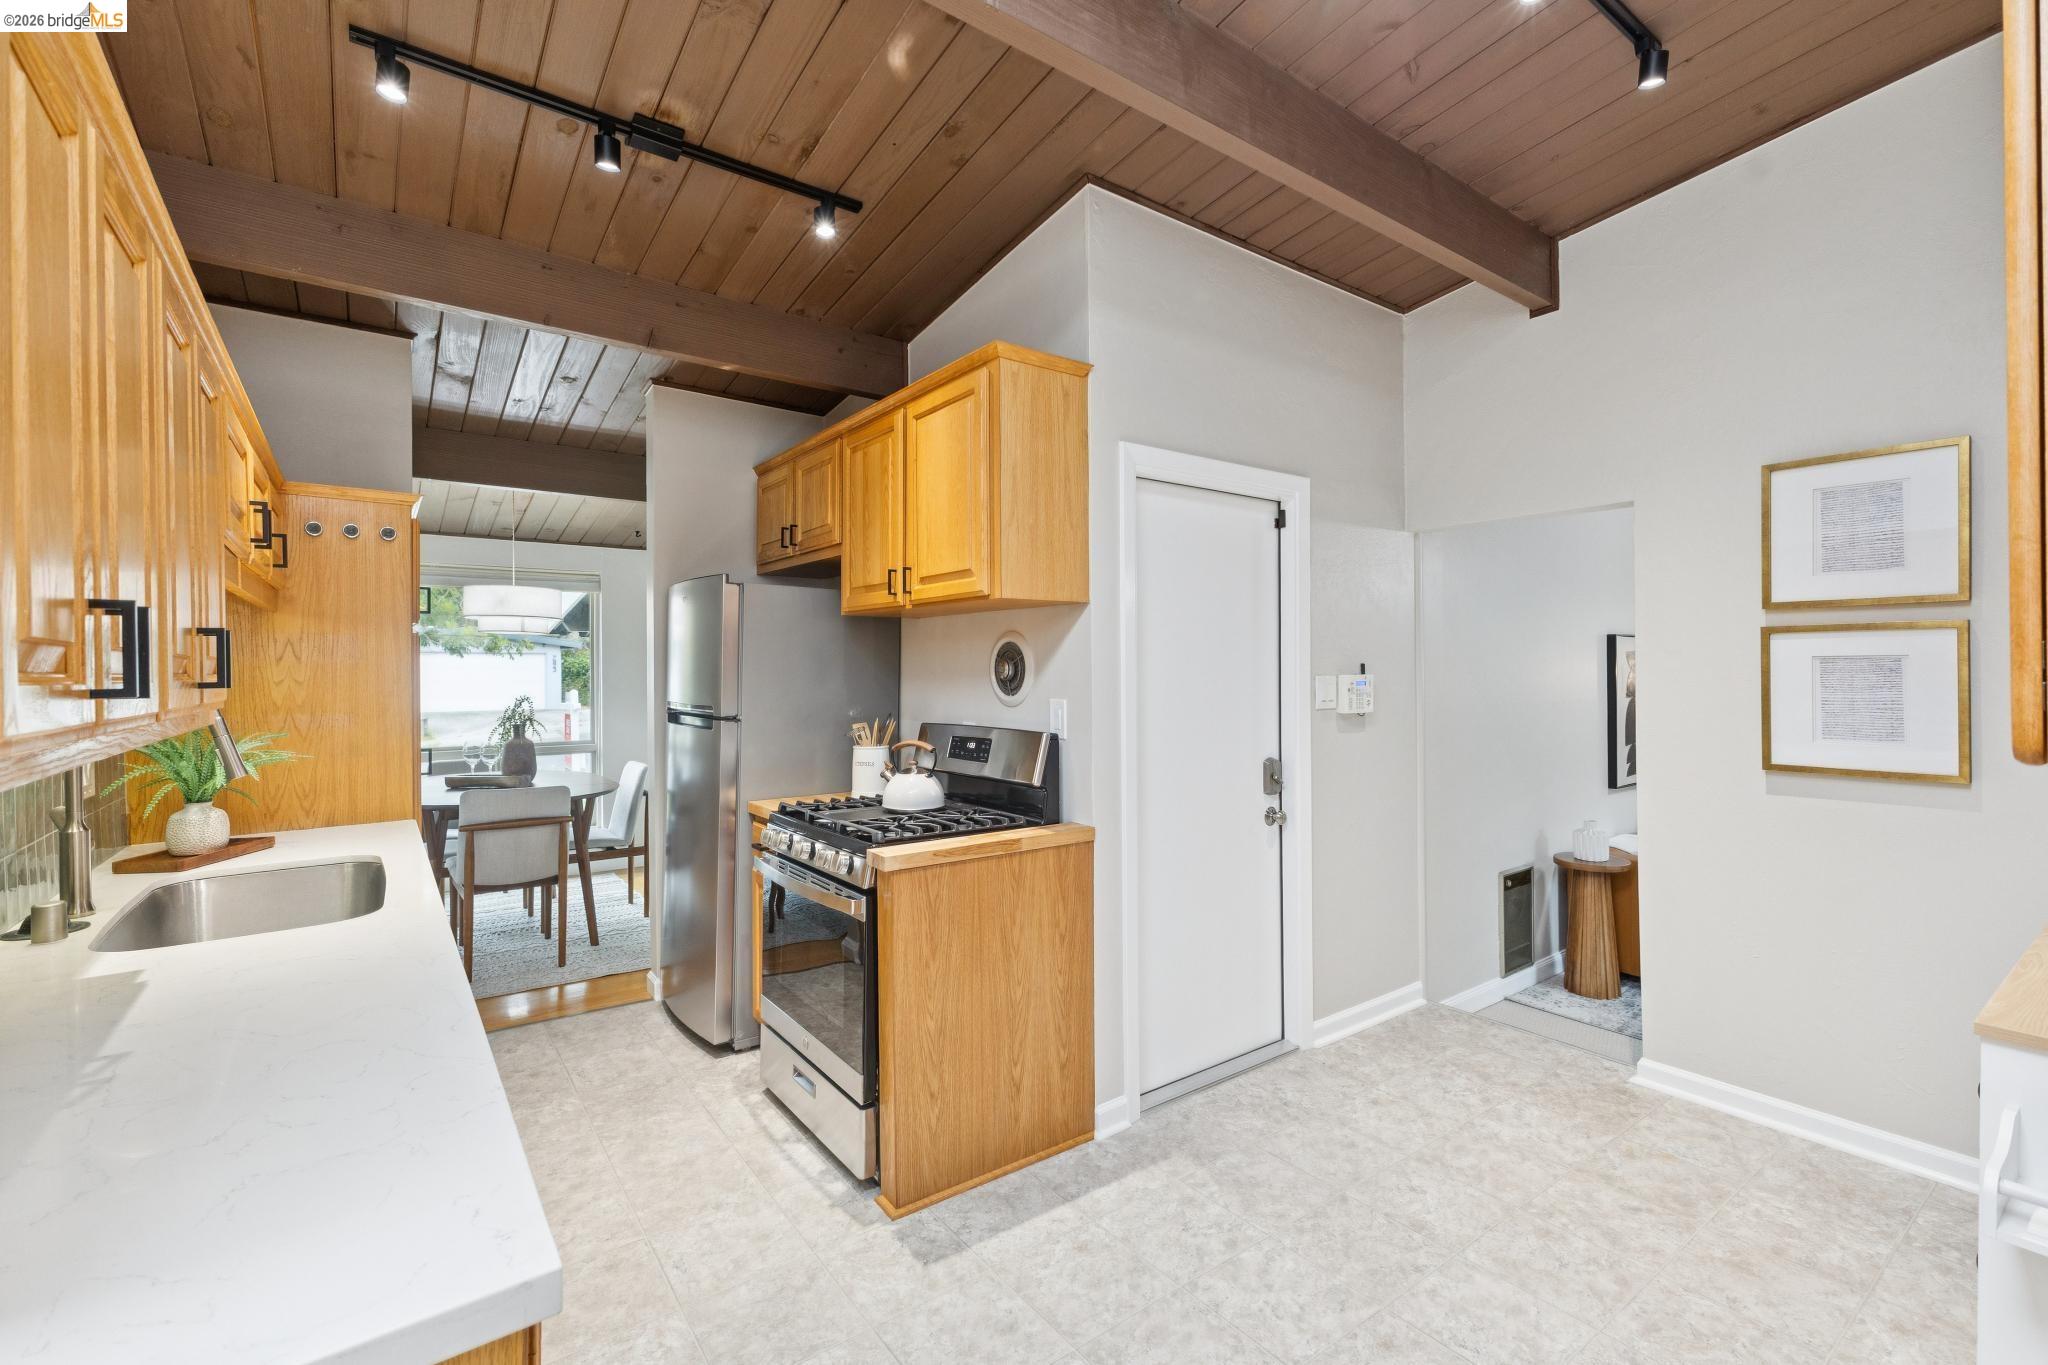
Kitchen with wood cabinetry, stainless steel appliances, and a vaulted wood ceiling; dining area visible beyond.
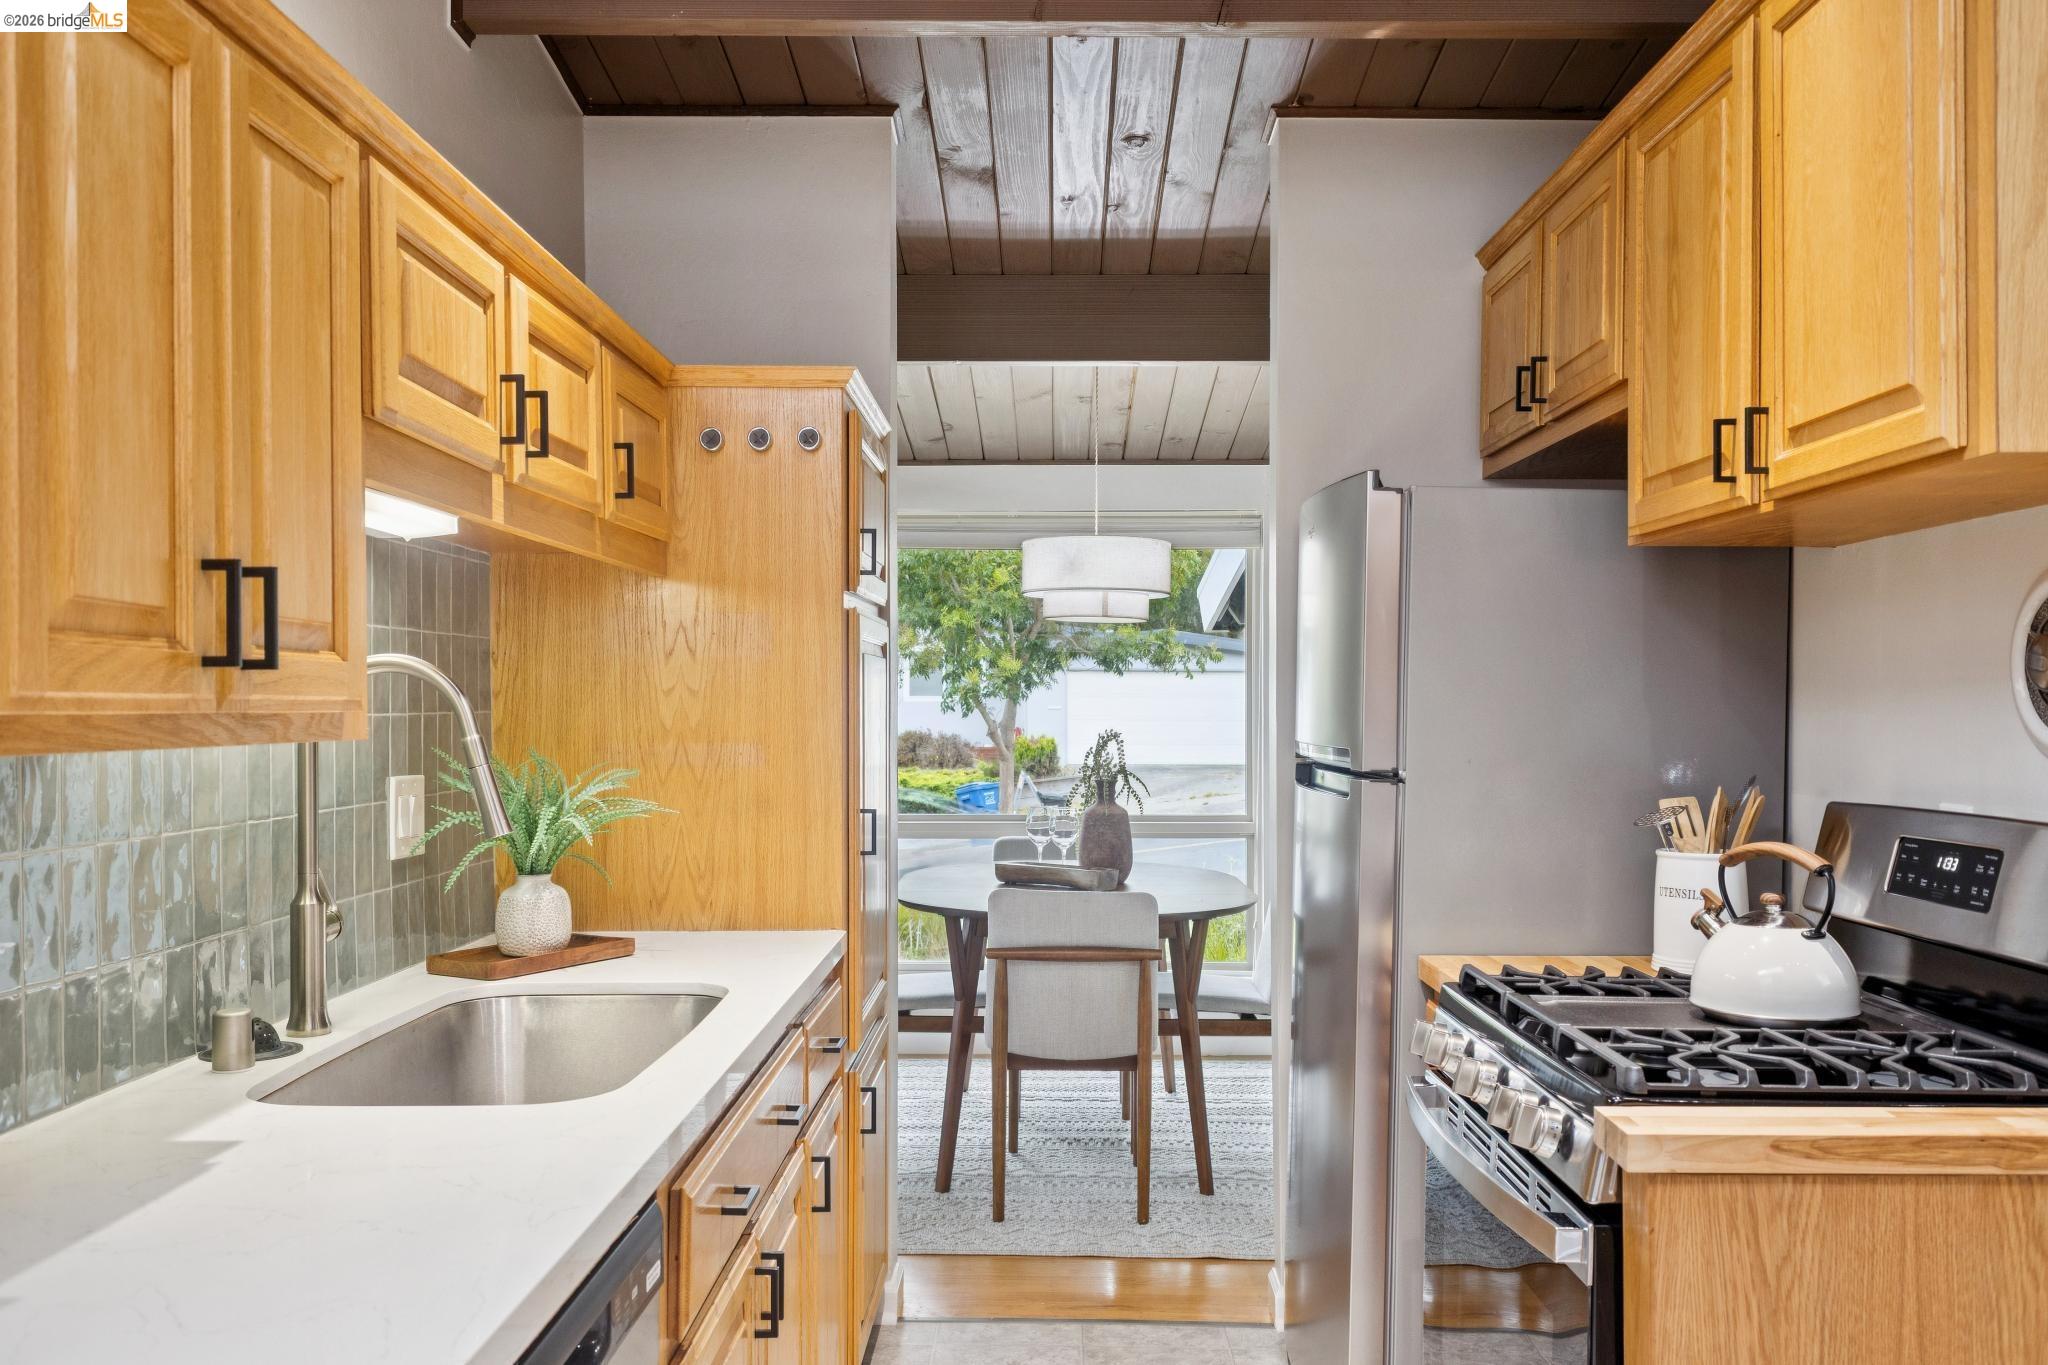
Kitchen with warm wood cabinets, white countertops, and a dining nook beside a large window.
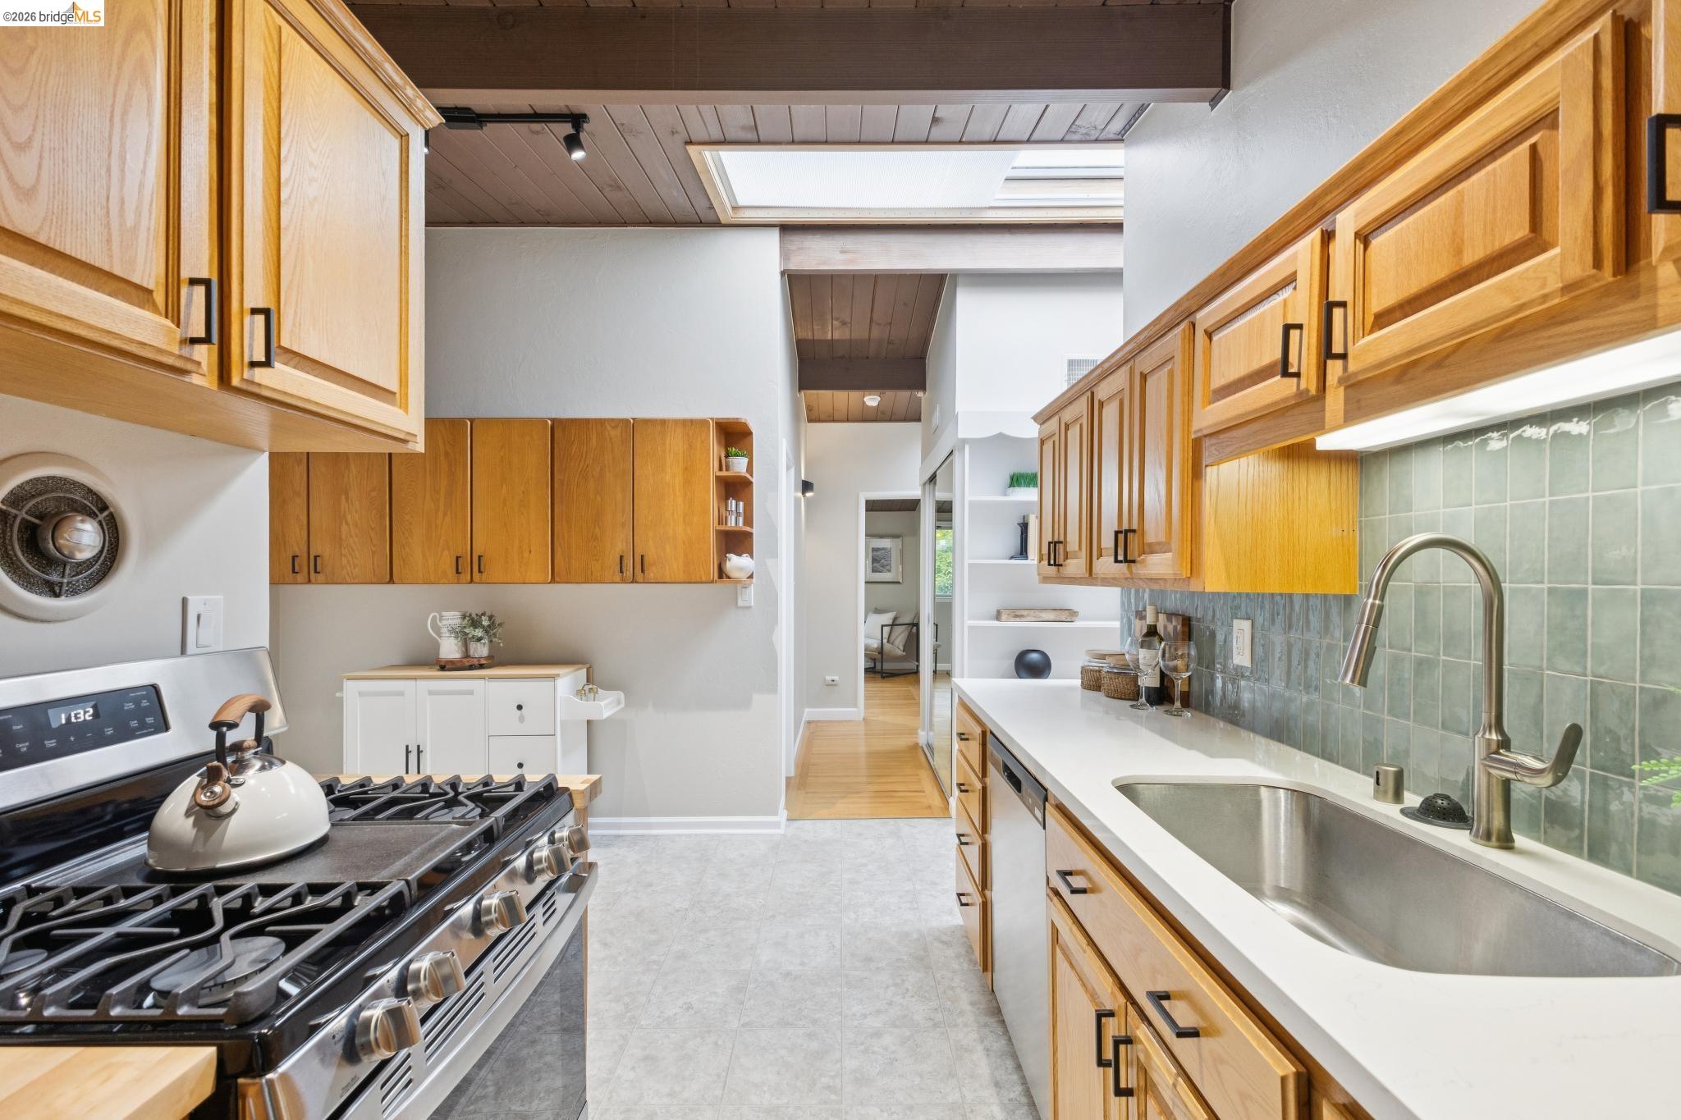
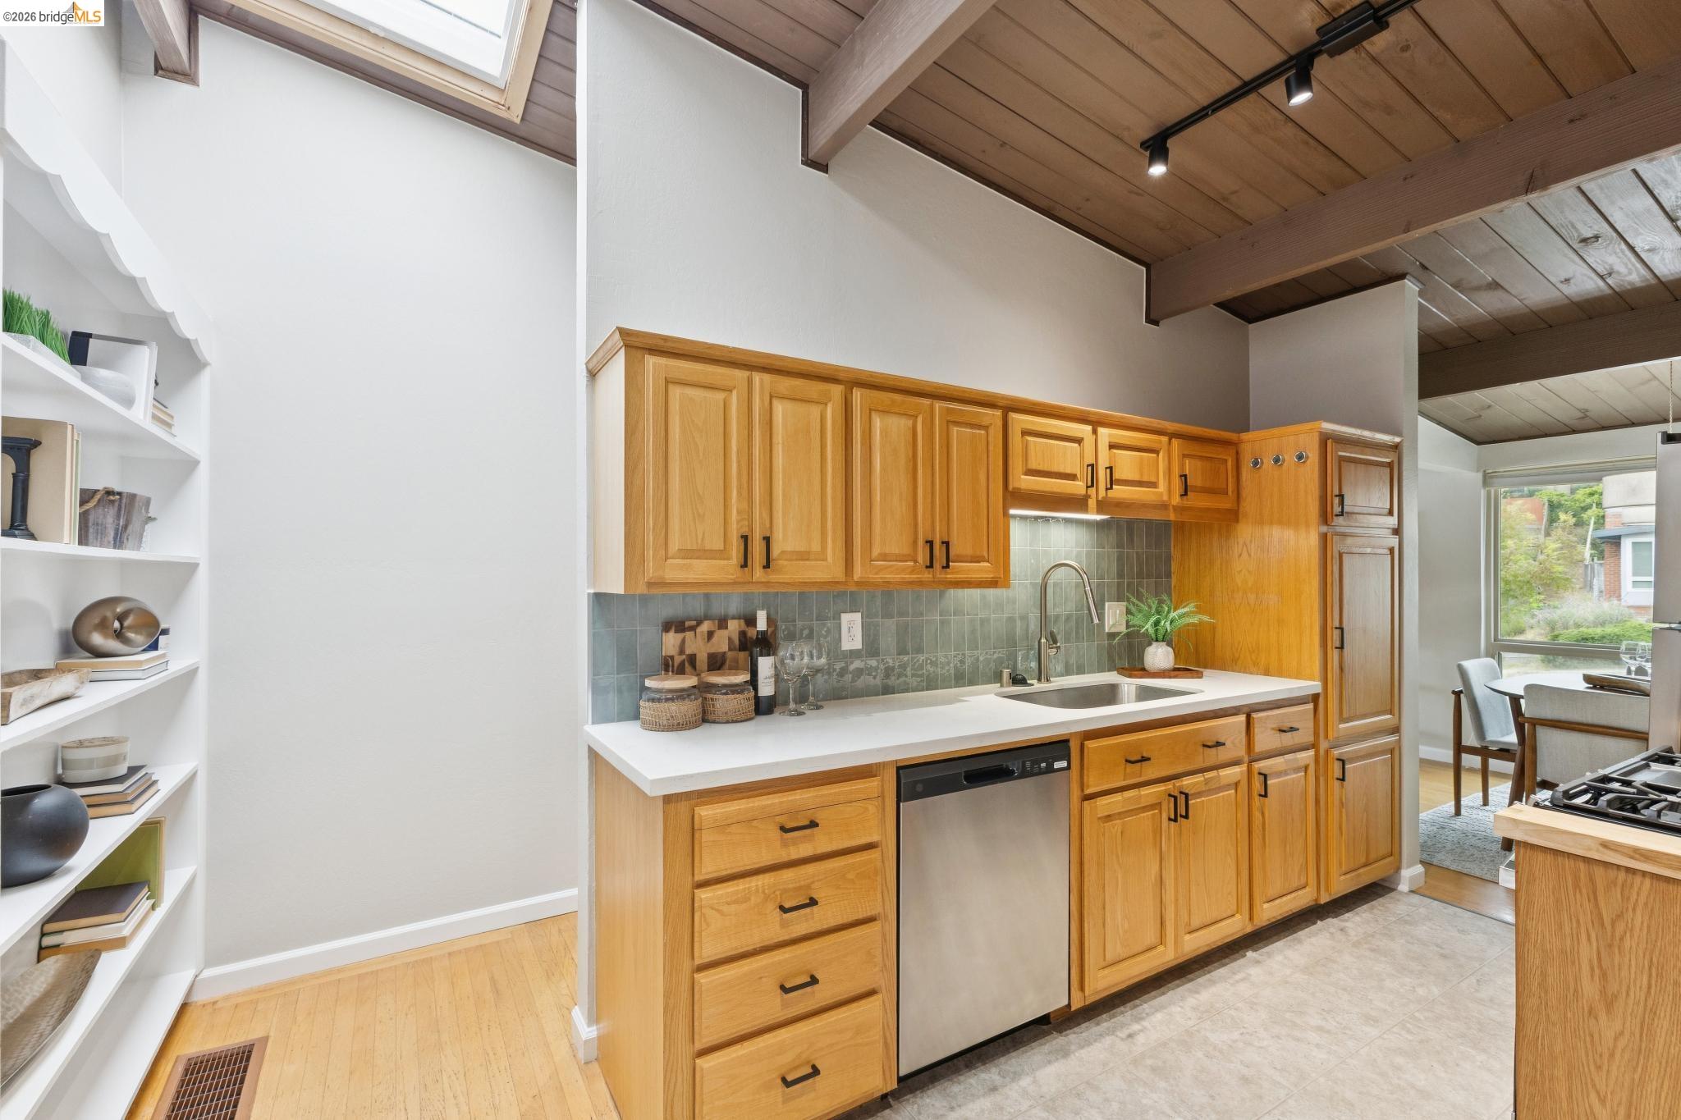
Kitchen with honey-colored wood cabinets, blue-gray tile backsplash, and vaulted wood ceiling.
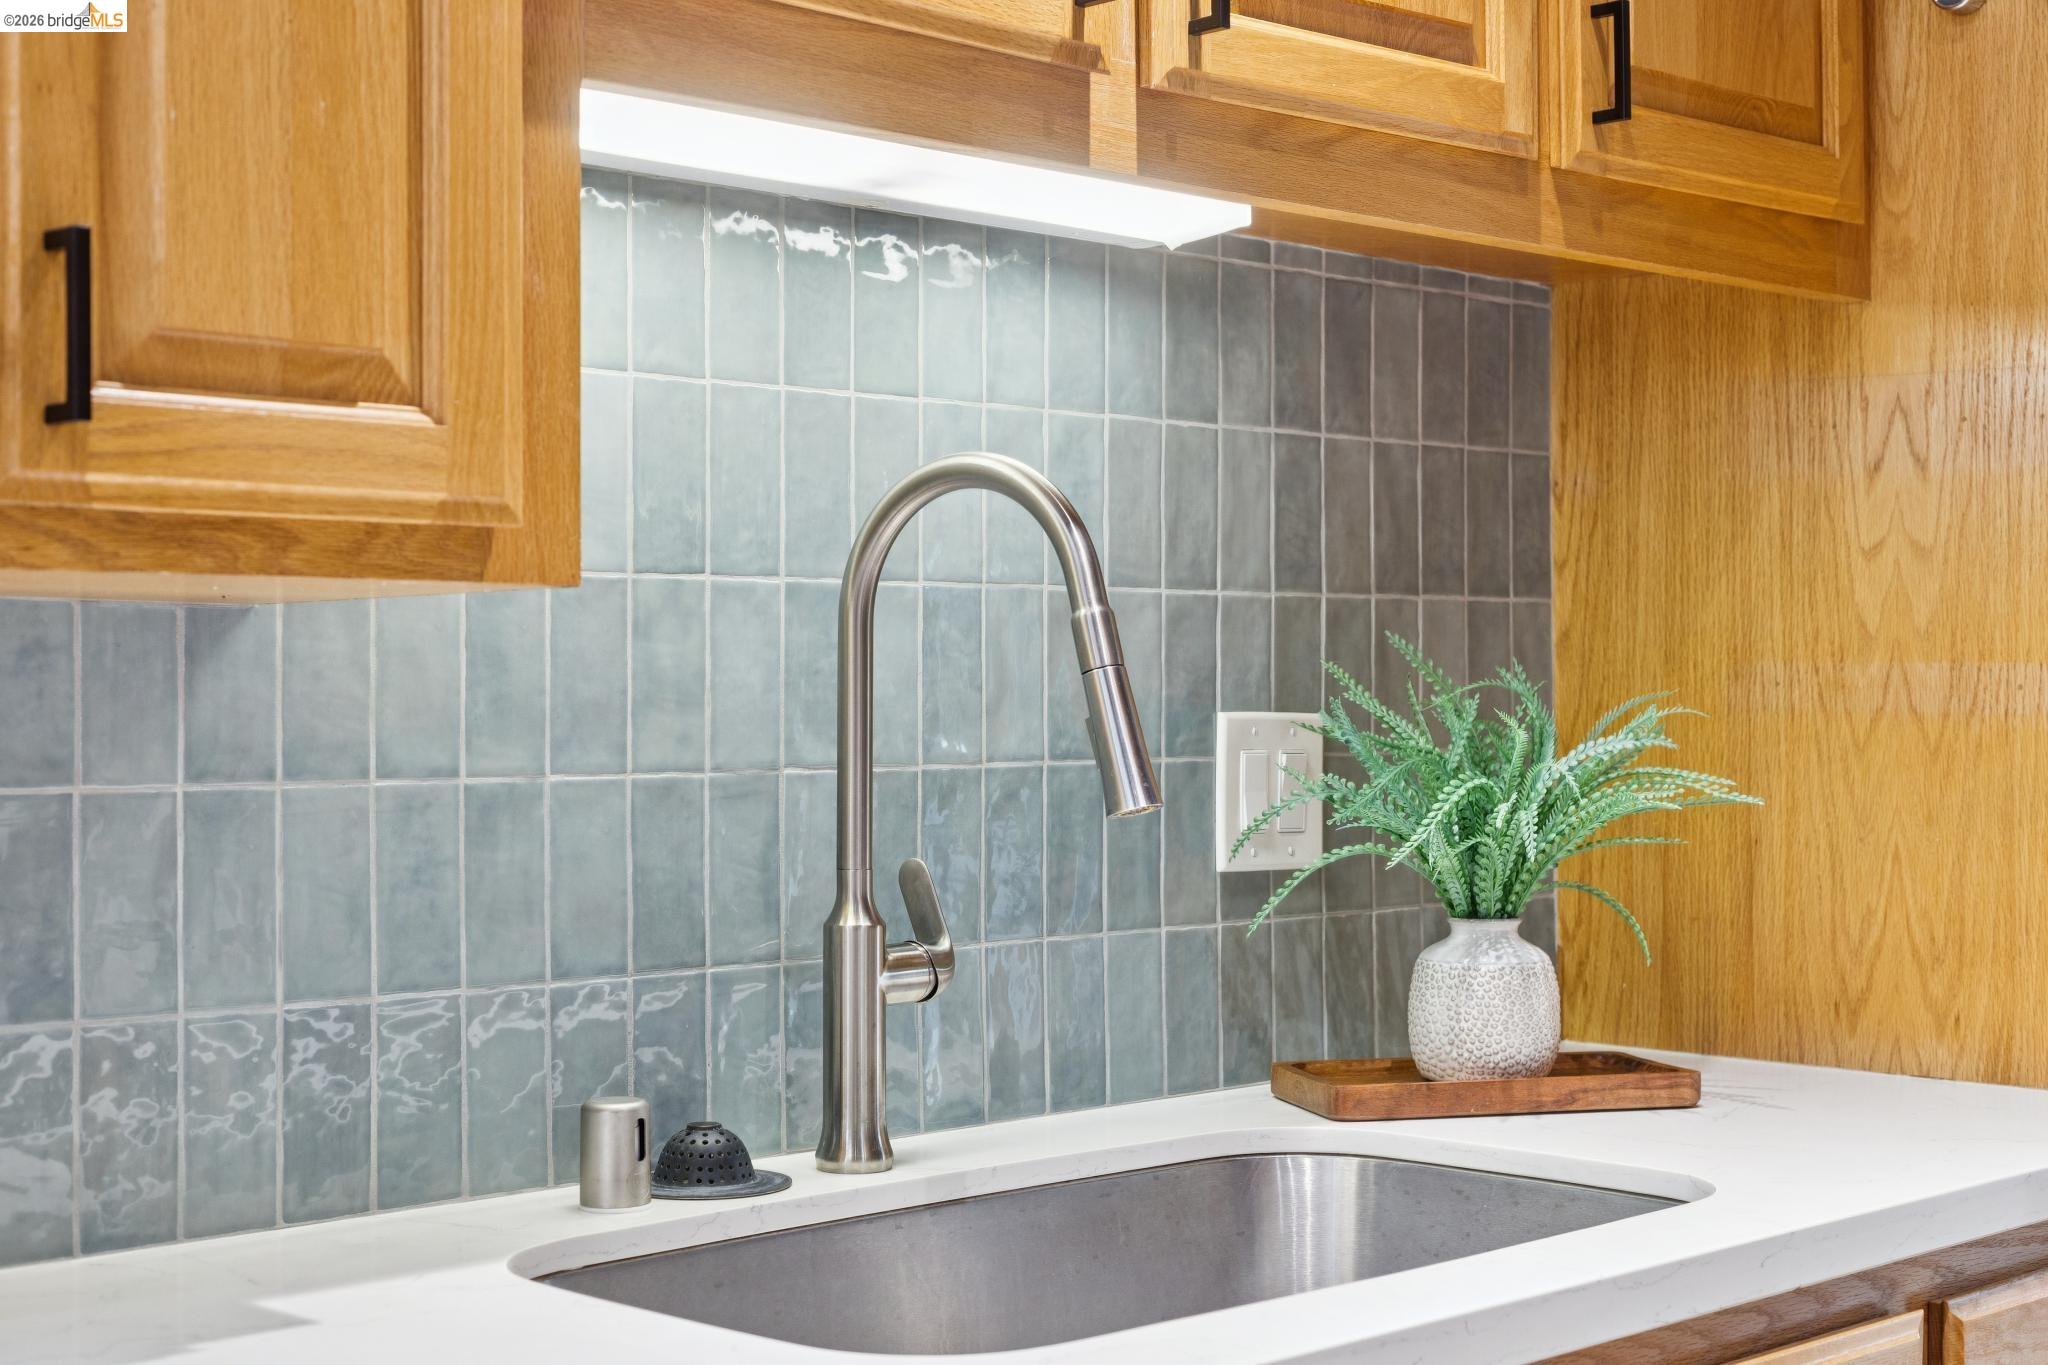
Kitchen sink with a tall metal faucet, blue-gray tile backsplash, wood cabinets, and a potted fern.
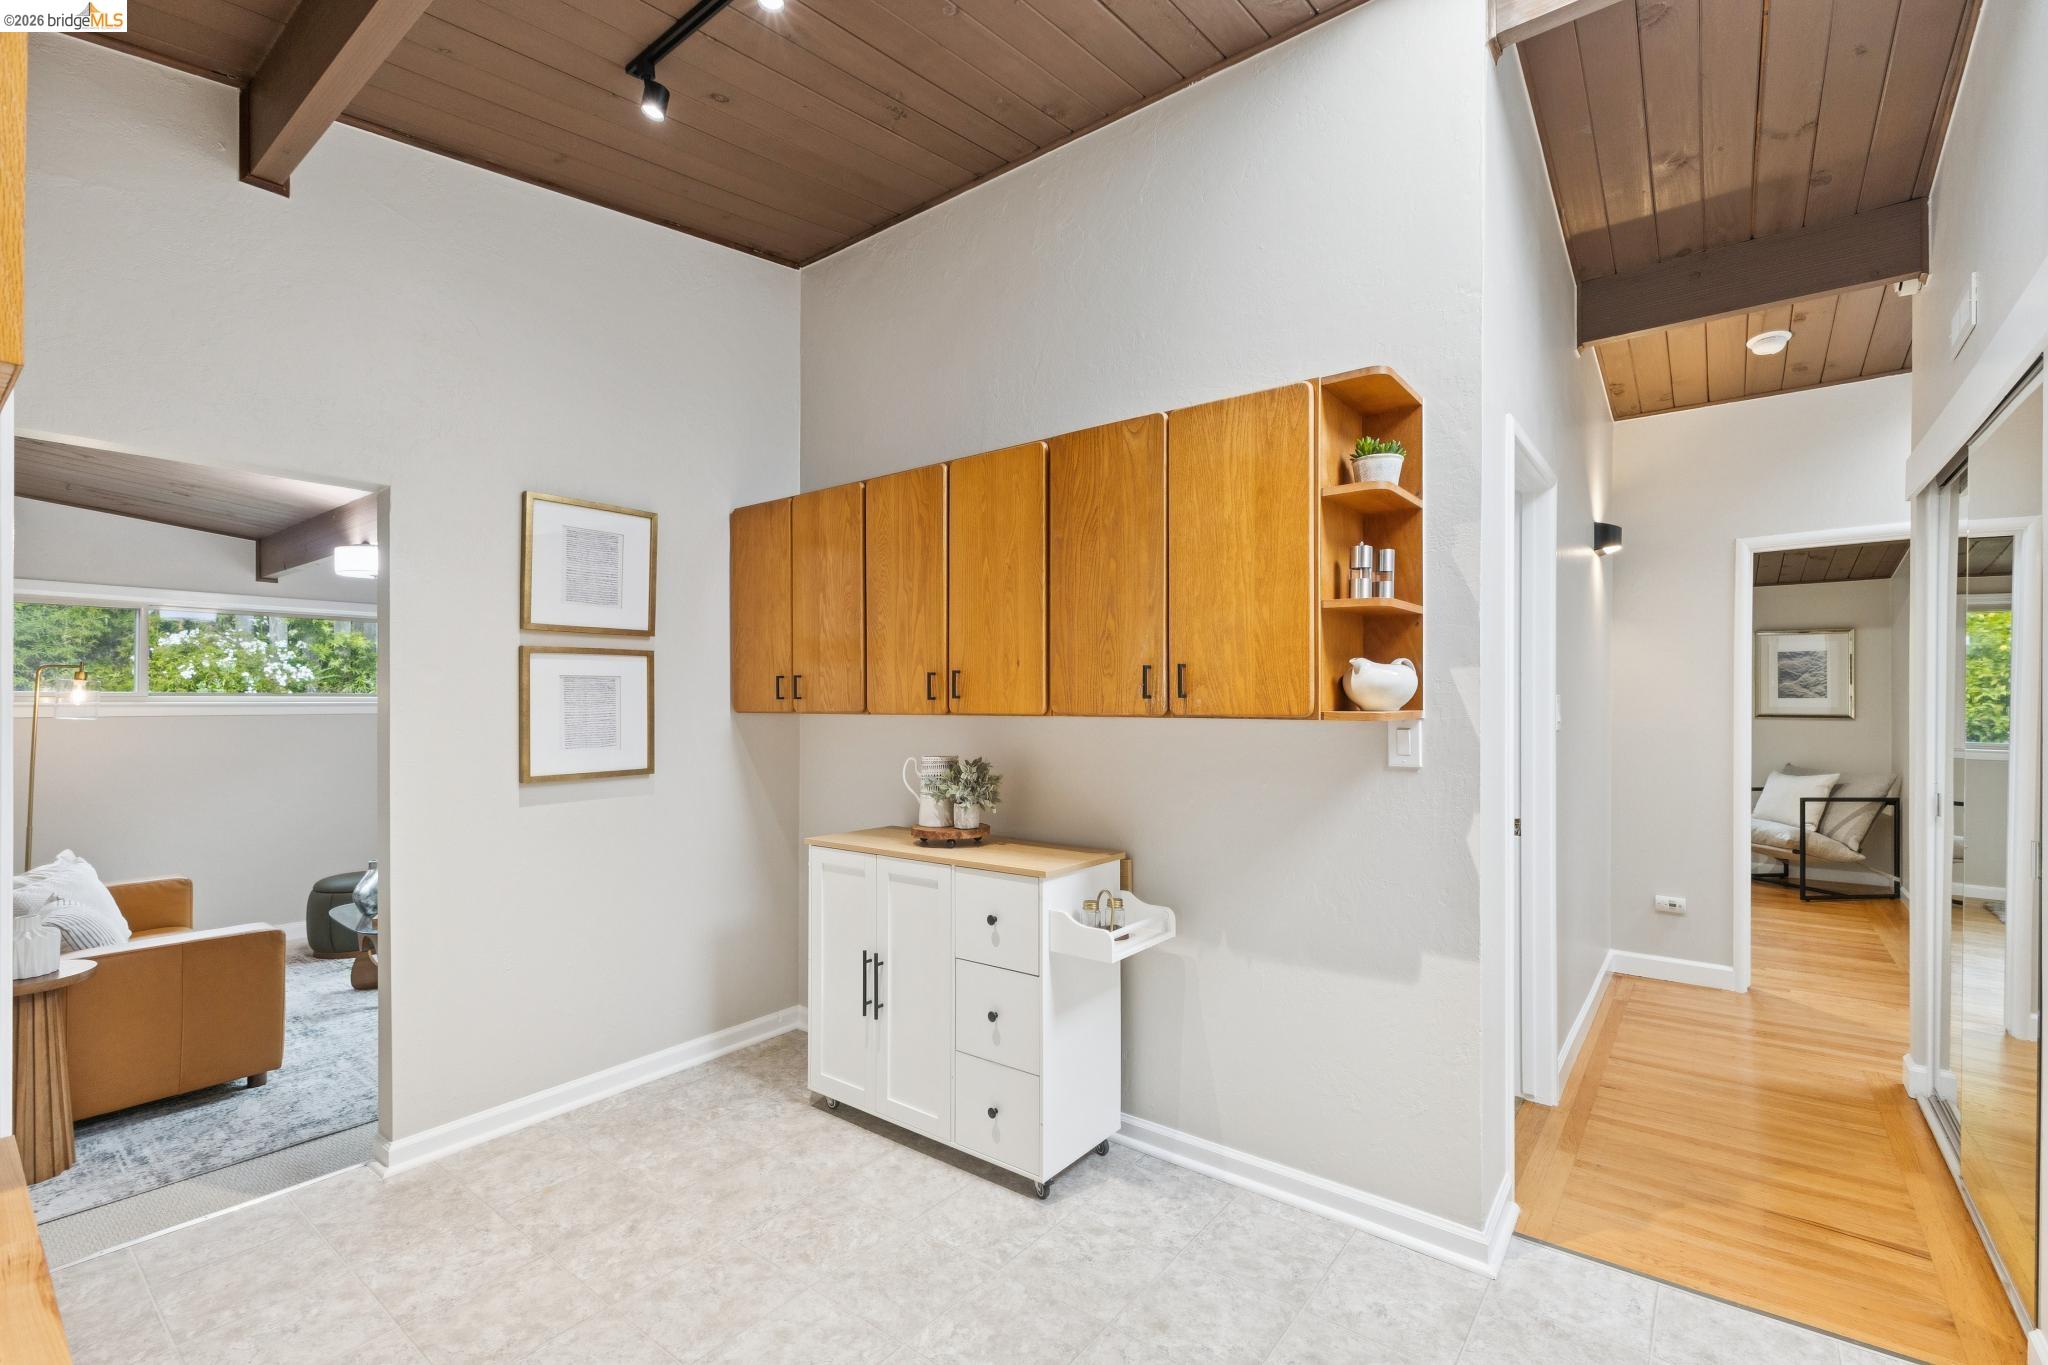
Interior with honey-colored wall cabinets, a white storage cabinet, and a vaulted wood ceiling.
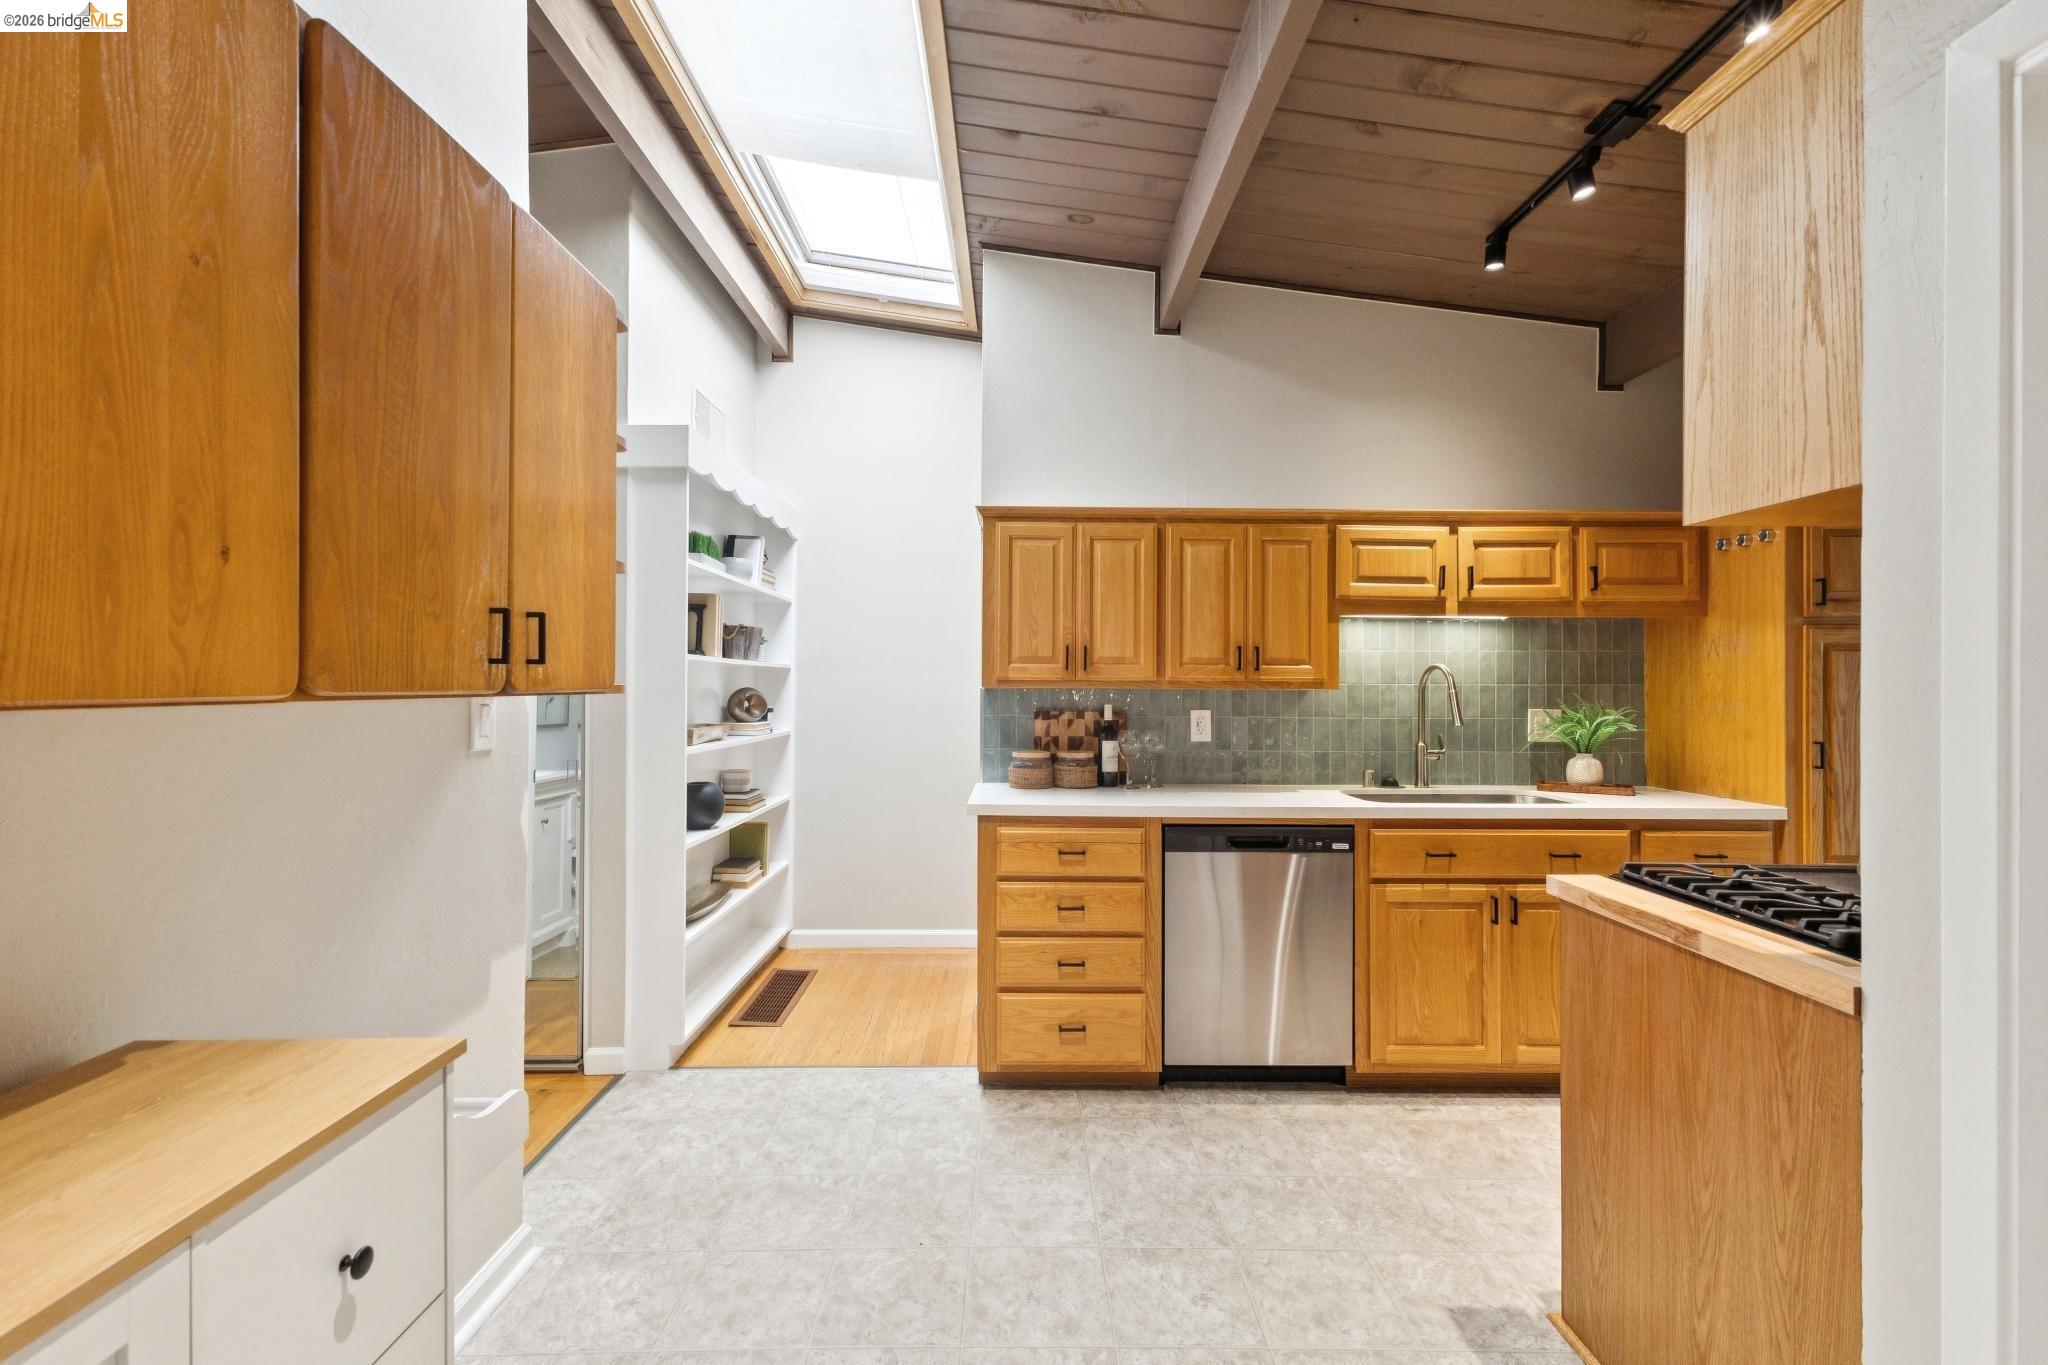
Kitchen with honey-colored wood cabinets, green tile backsplash, and a large skylight.
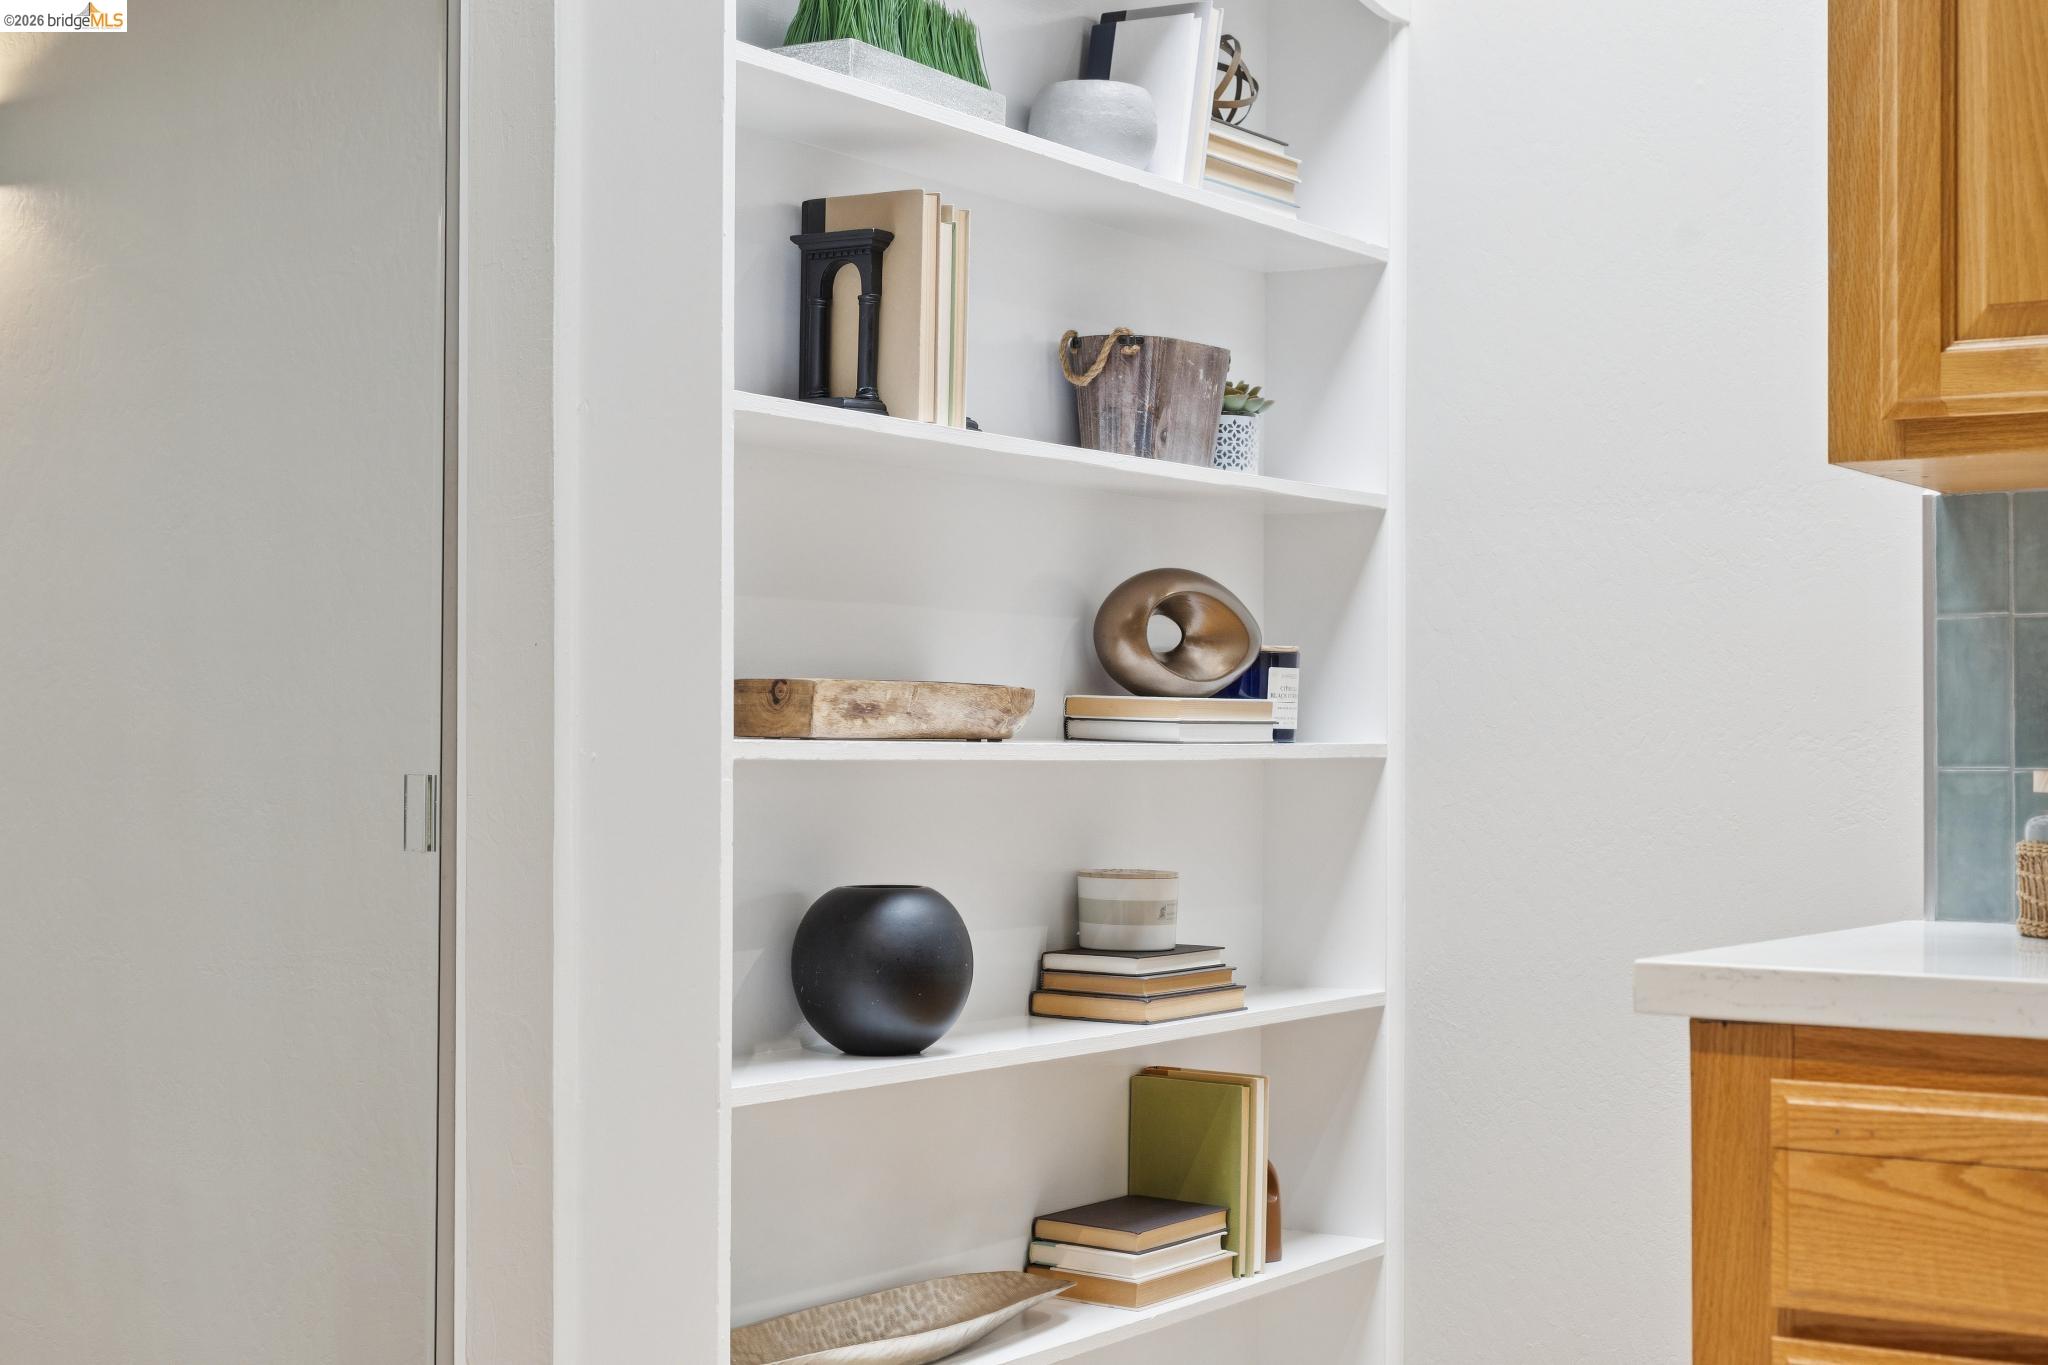
Built-in white display shelves styled with books and pottery beside warm wood kitchen cabinets.
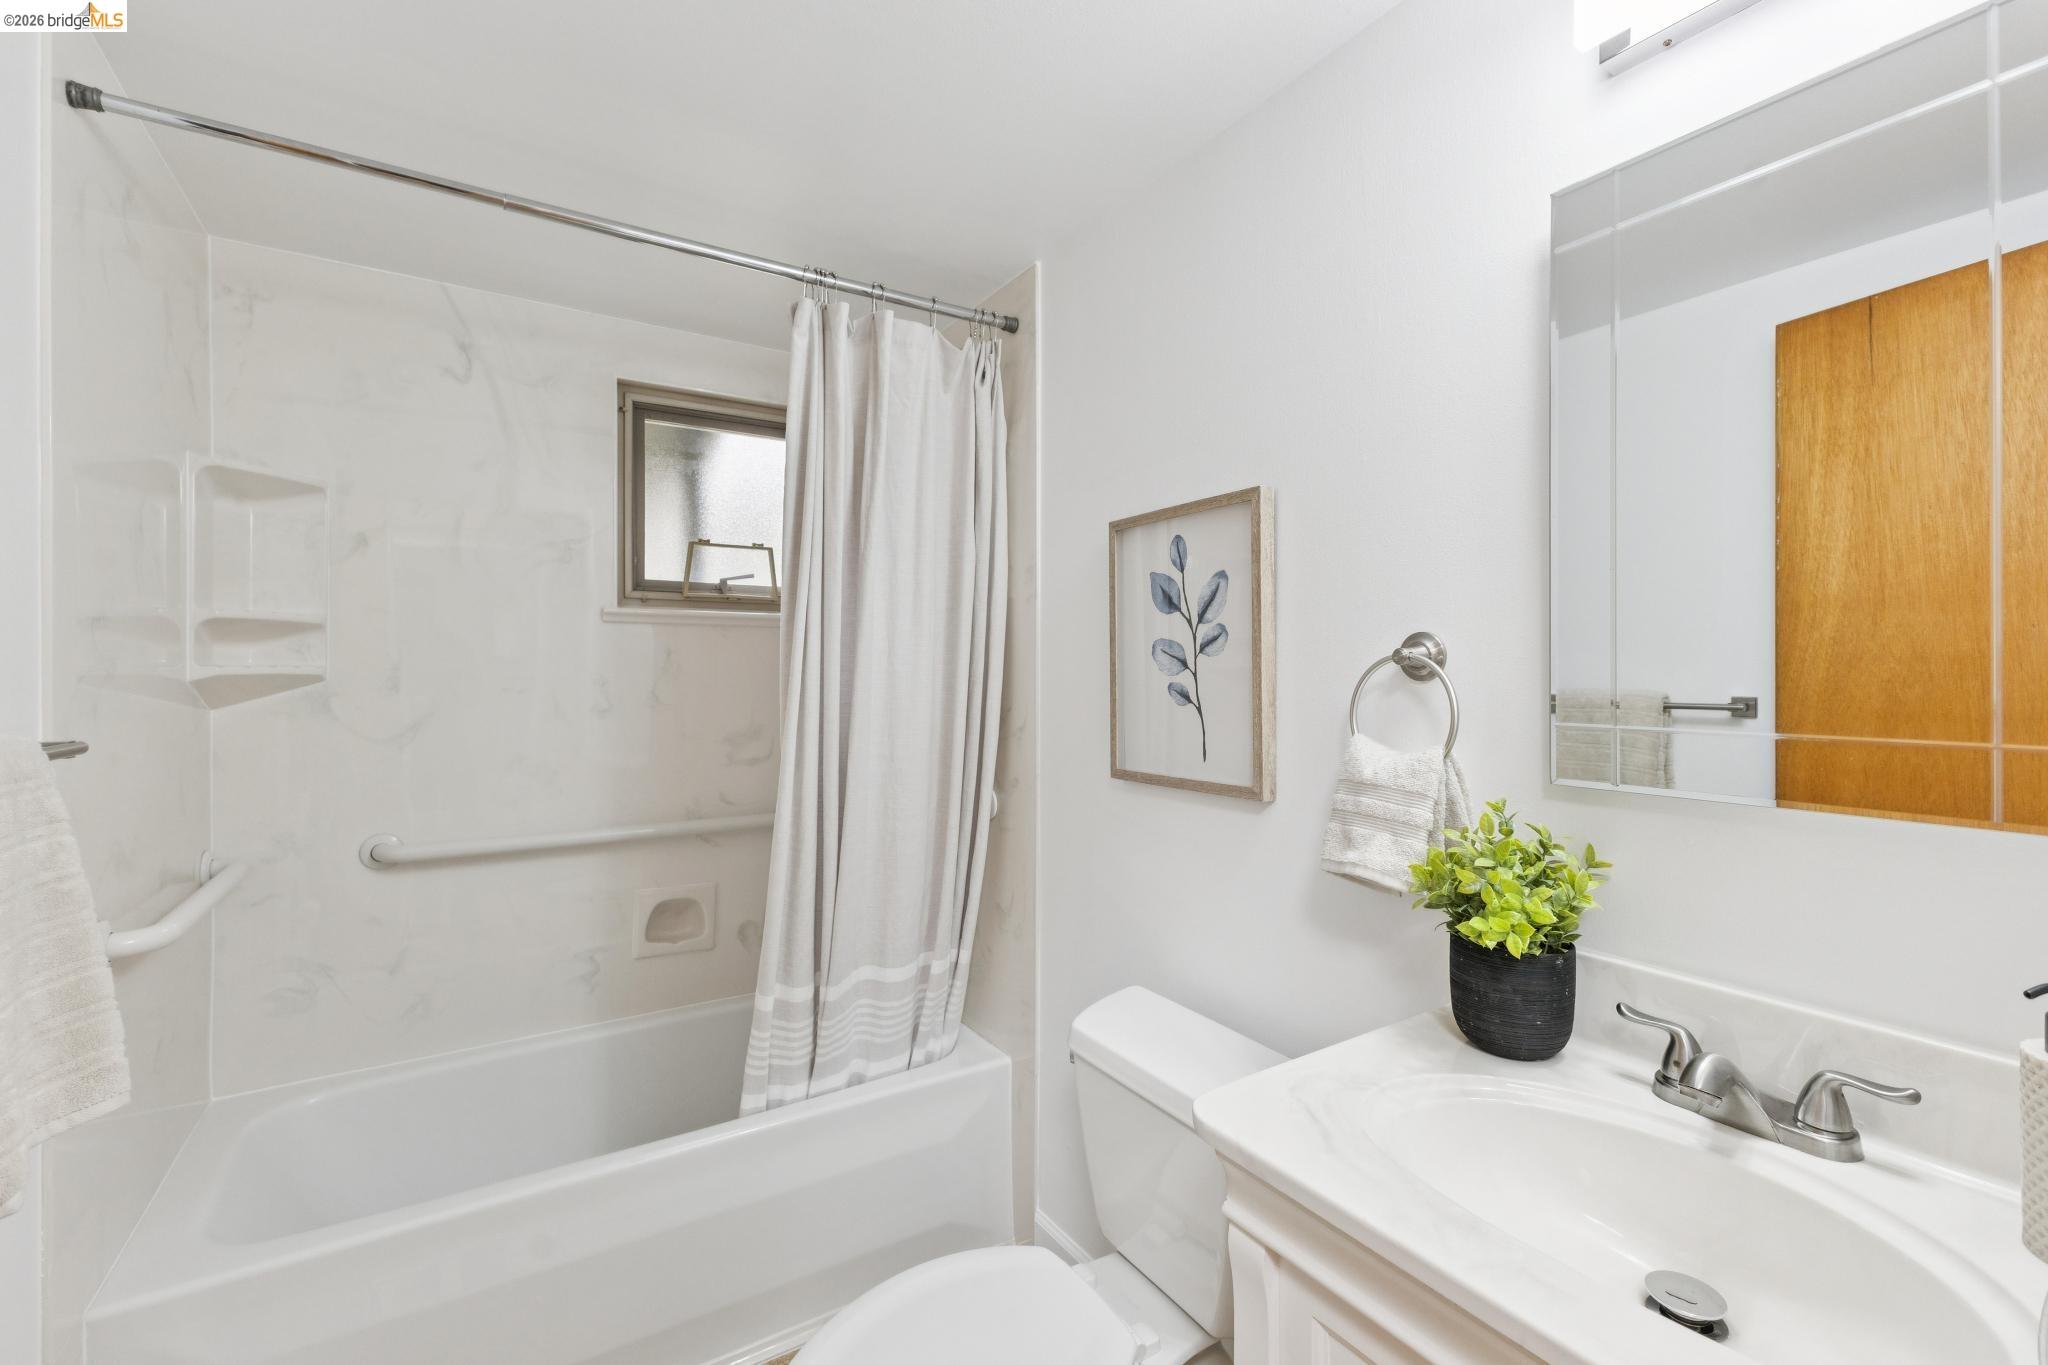
Bathroom with a curtained tub and shower, grab bars, and a white vanity beneath a mirrored cabinet.
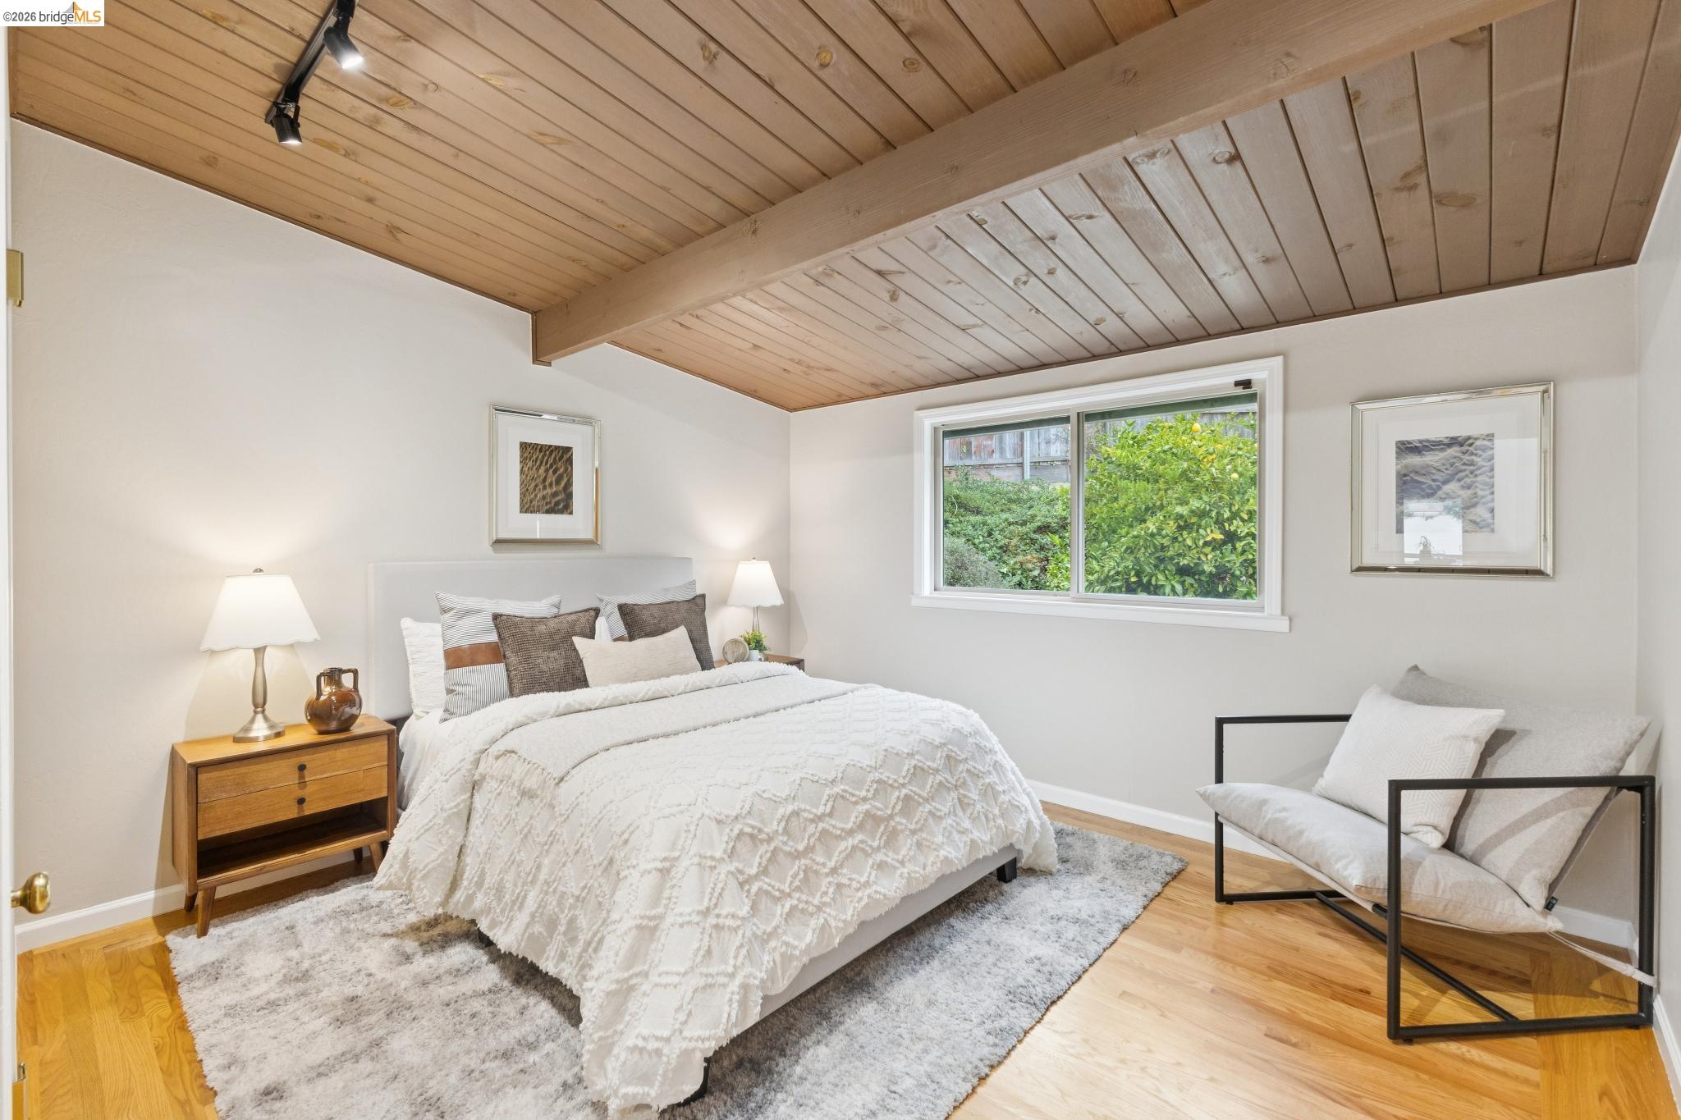
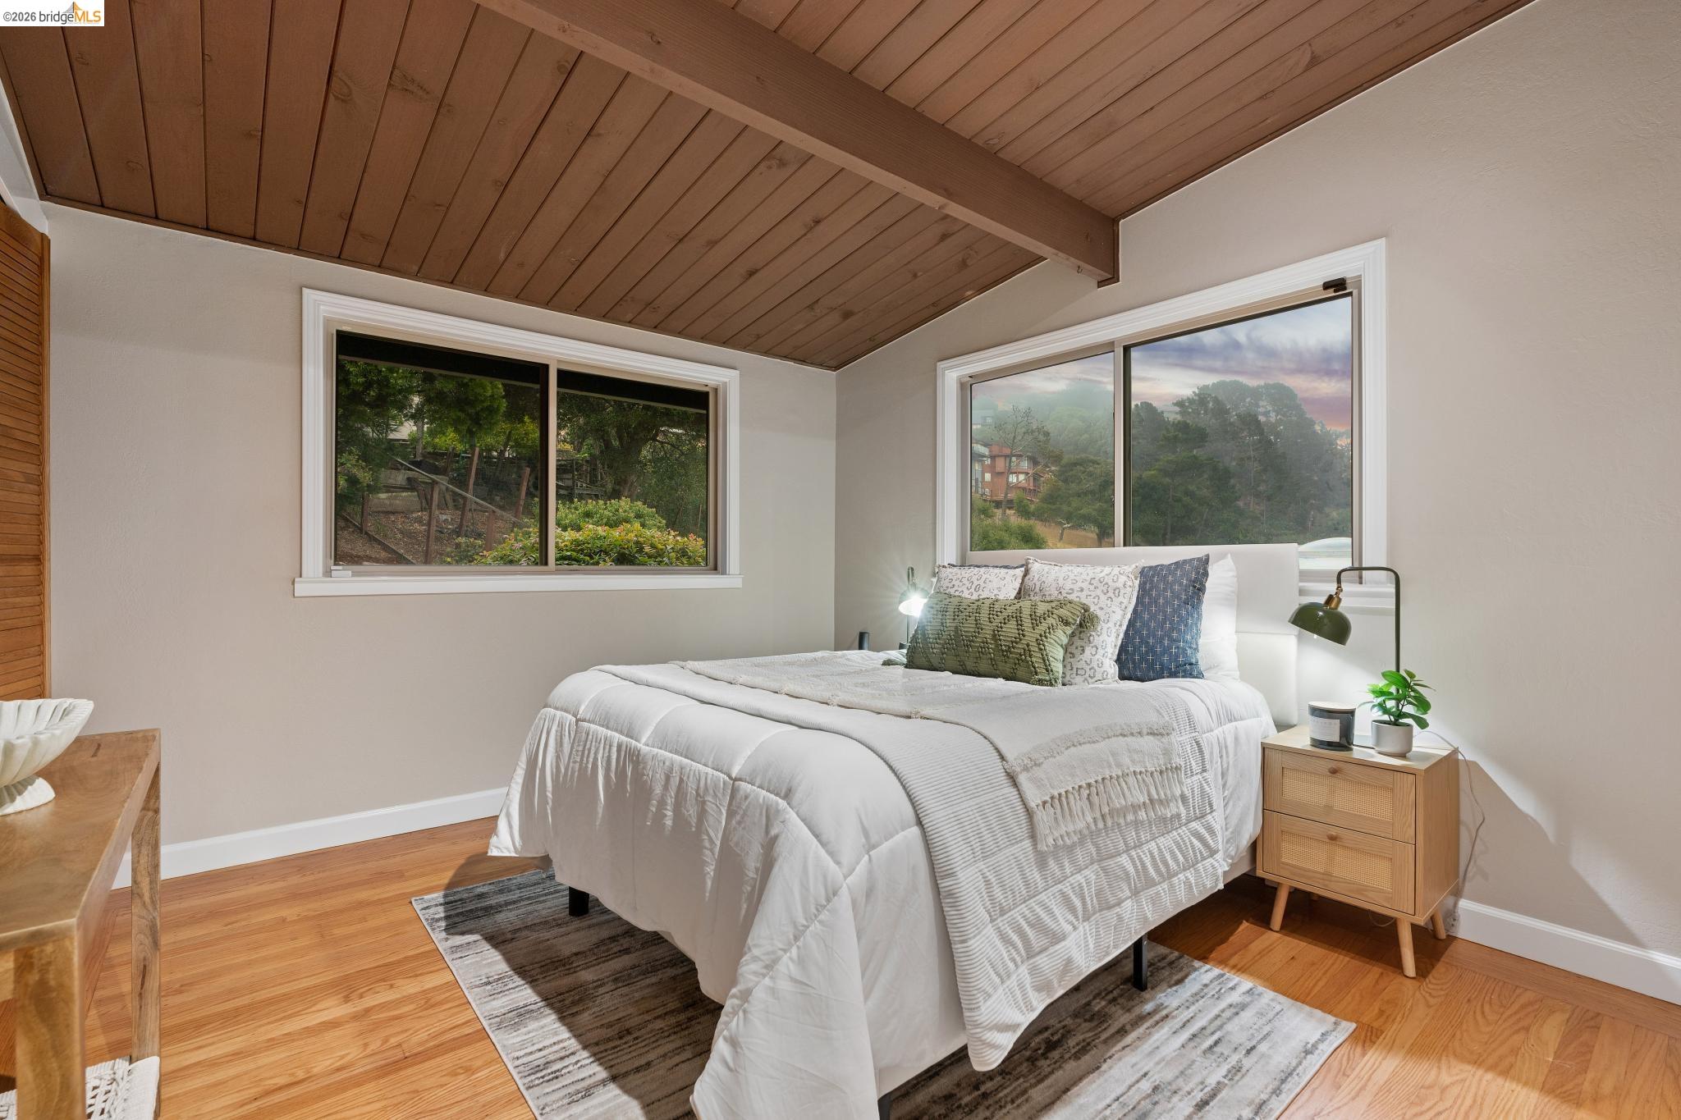
Staged bedroom with a white bed beneath a vaulted wood-plank ceiling and a window overlooking greenery.
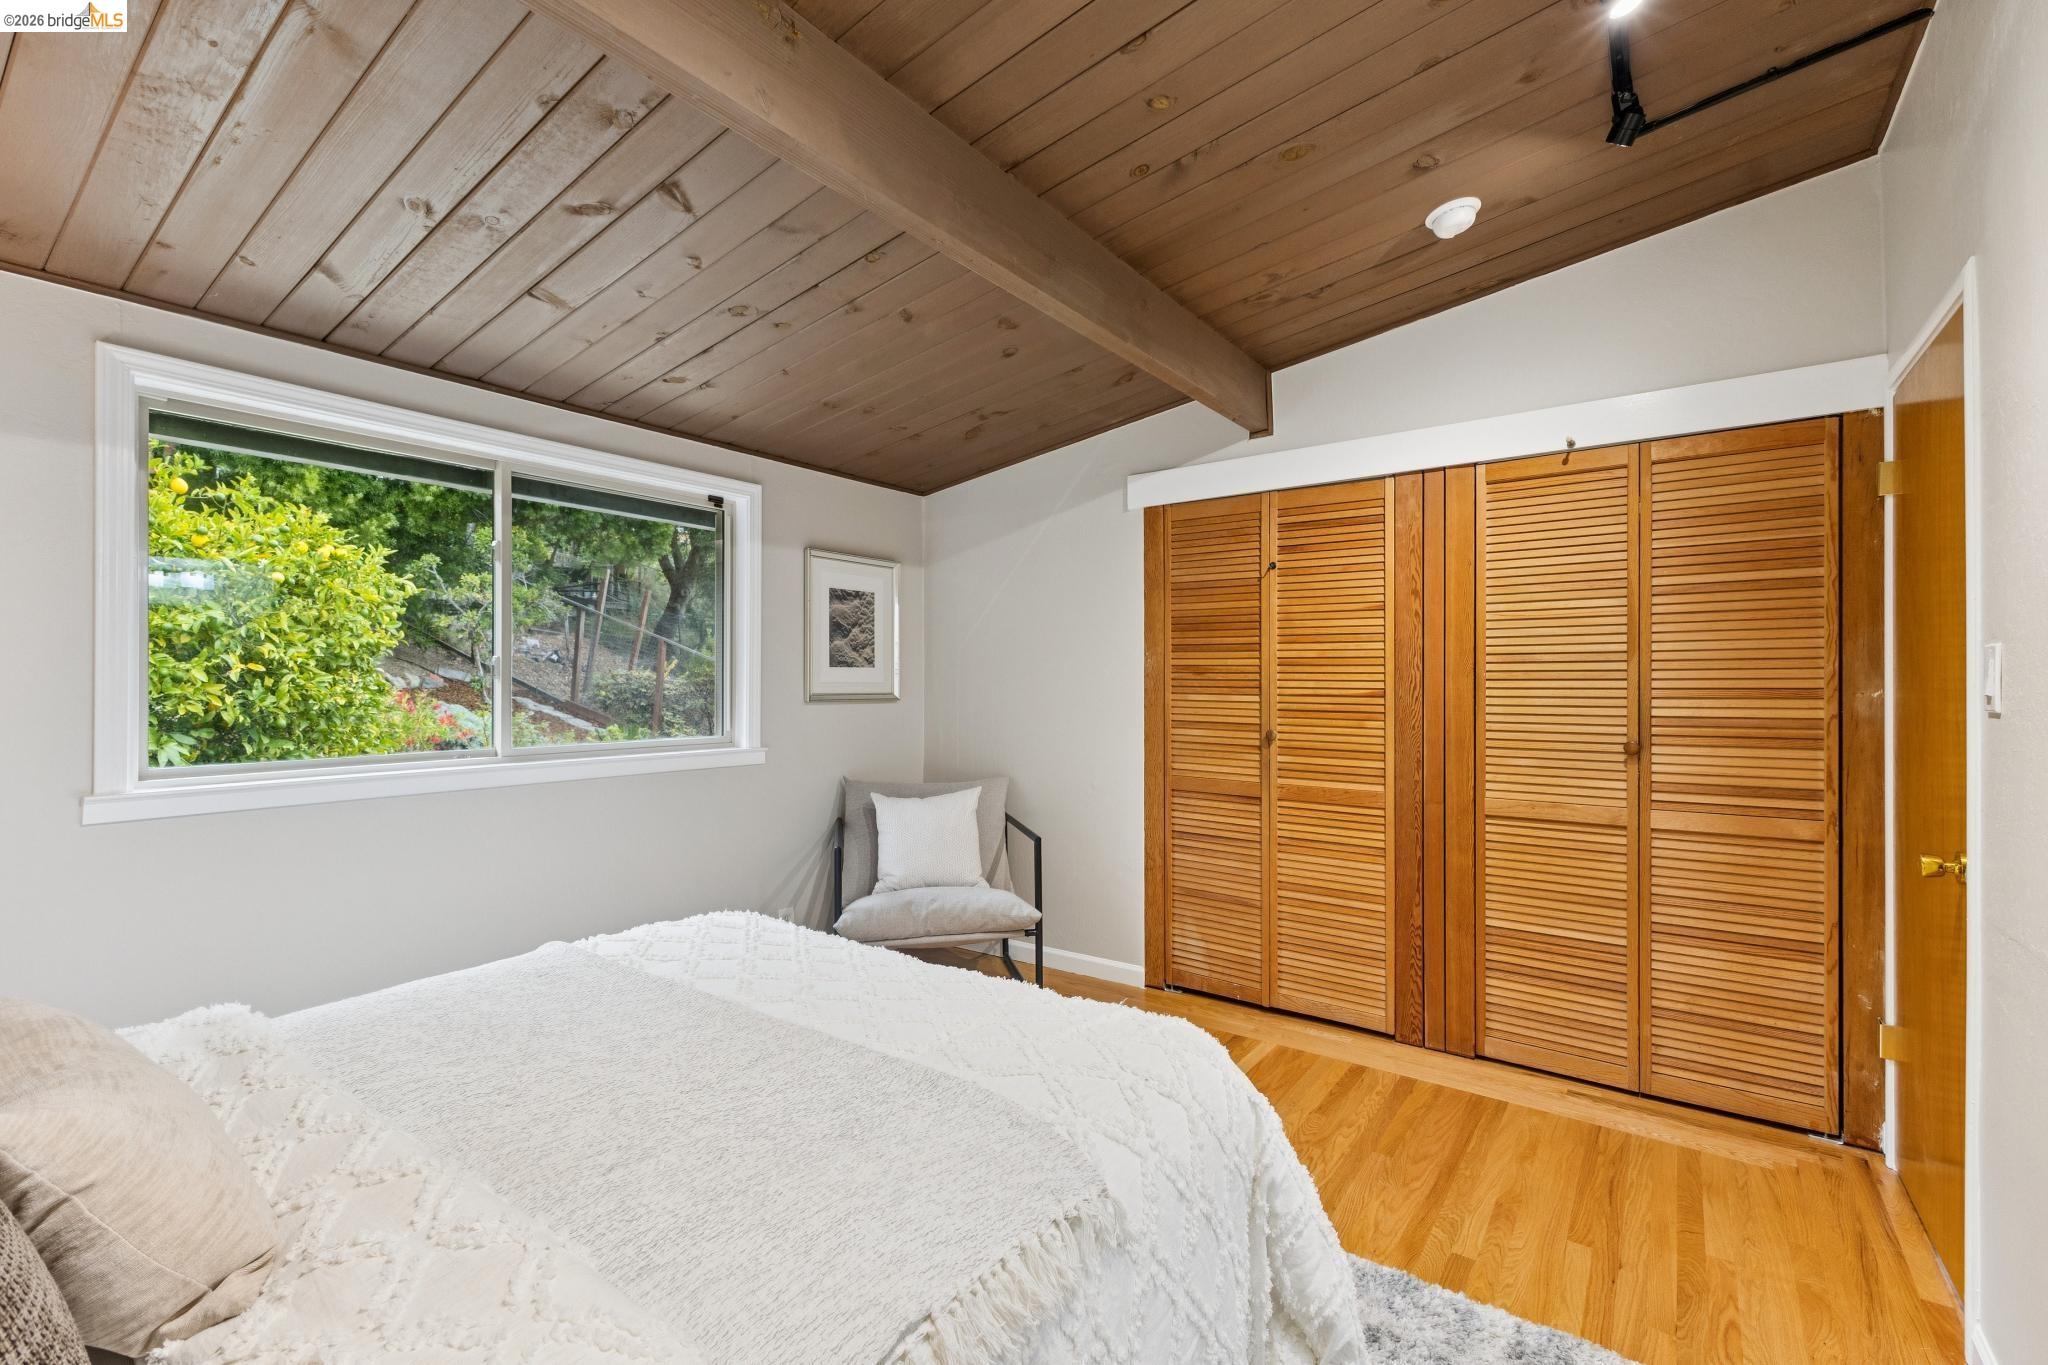
Bedroom with exposed wood ceiling, greenery outside the window, and louvered closet doors.
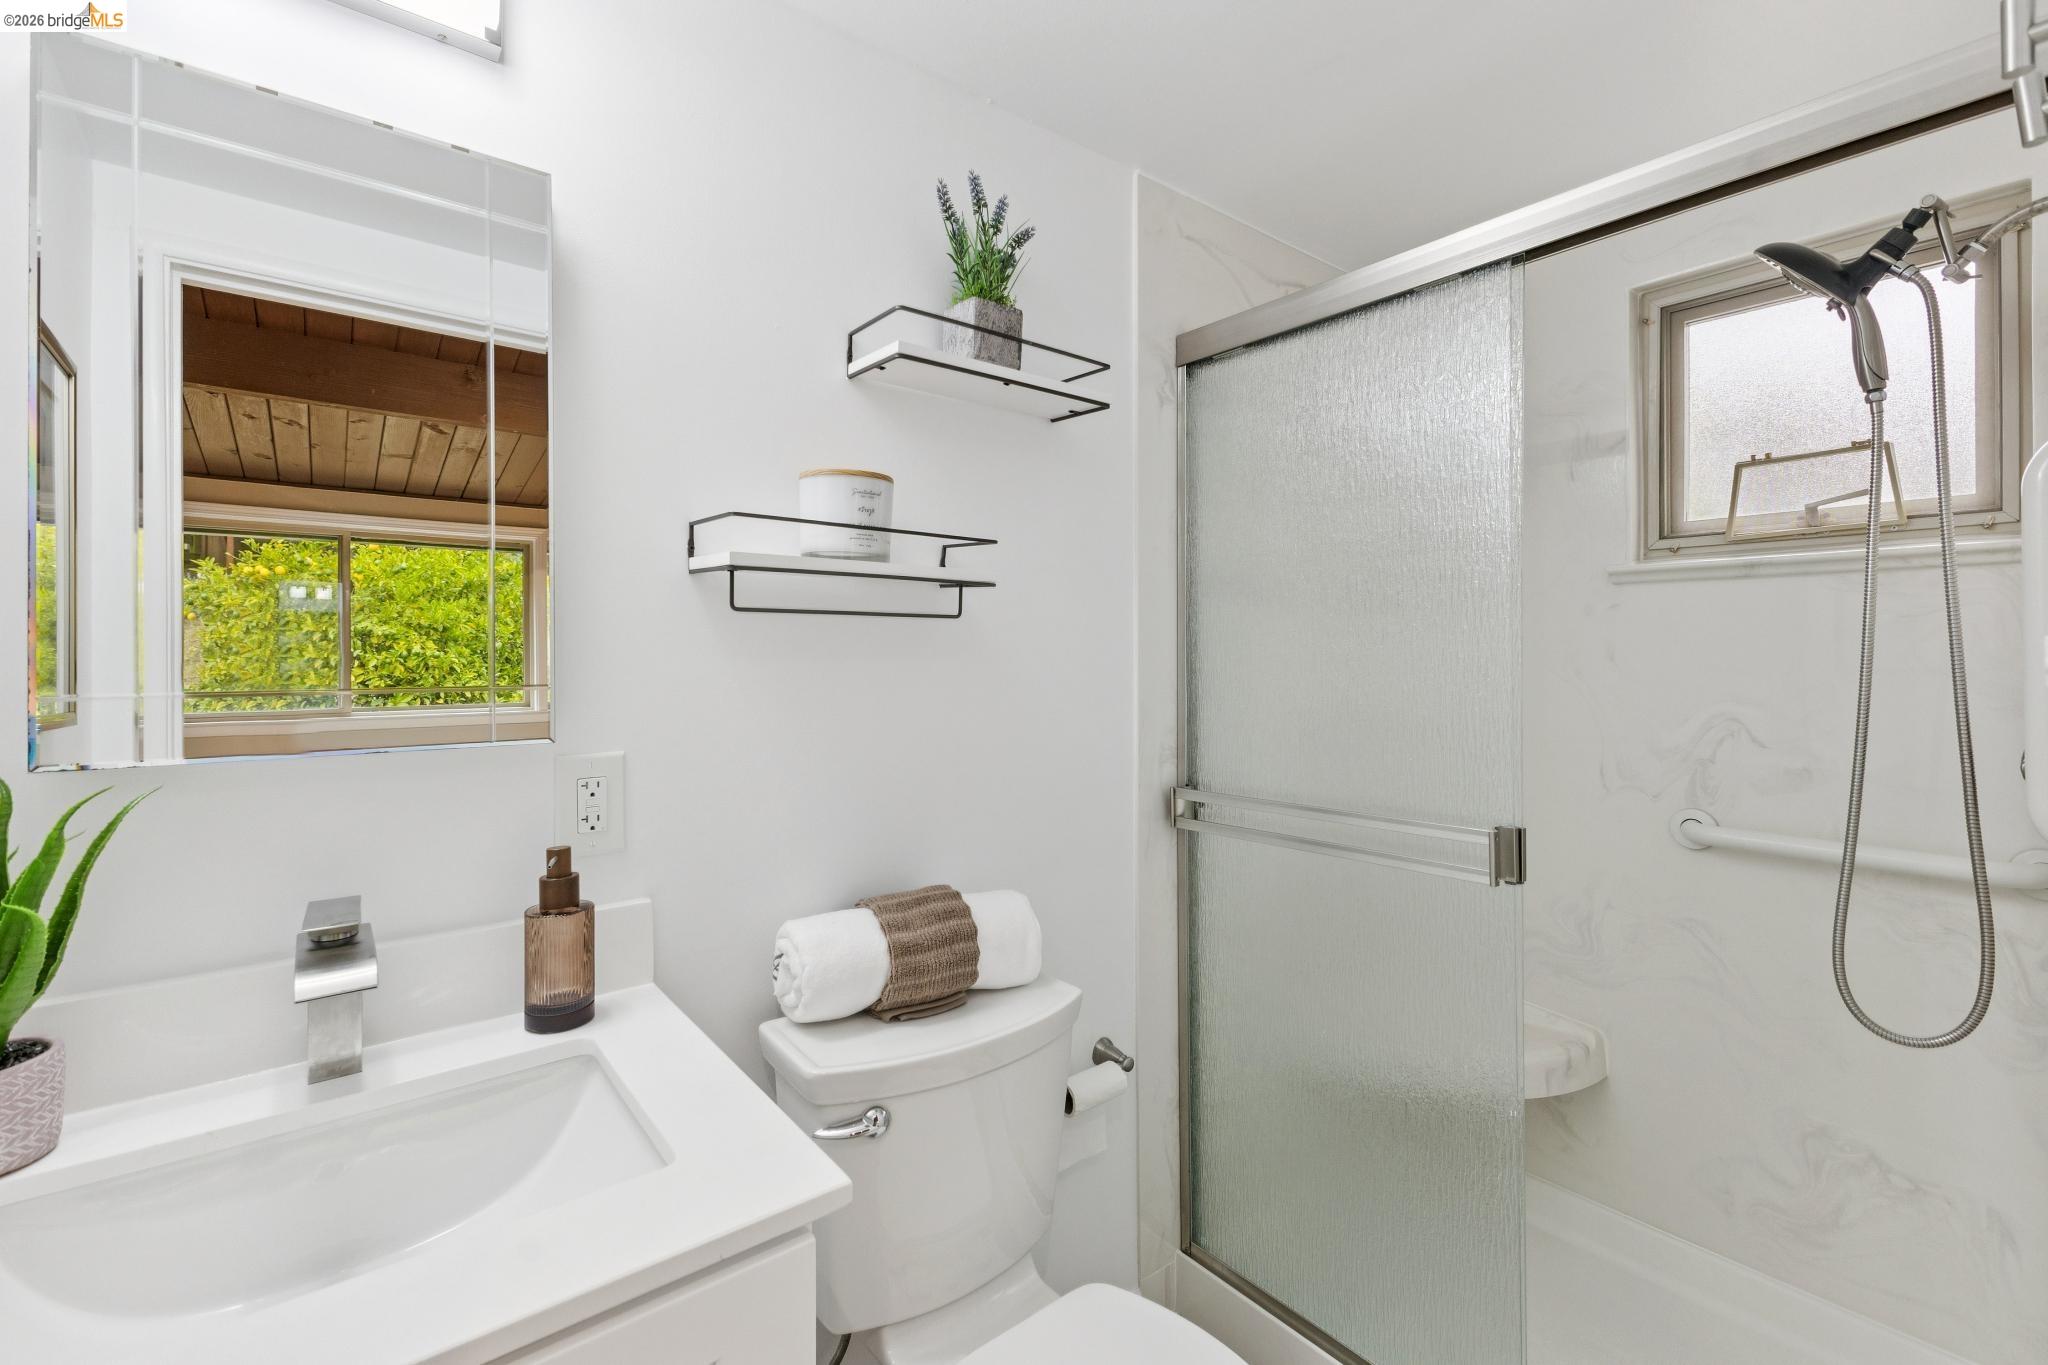
Bright bathroom with a white vanity and frosted-glass tub-shower enclosure.
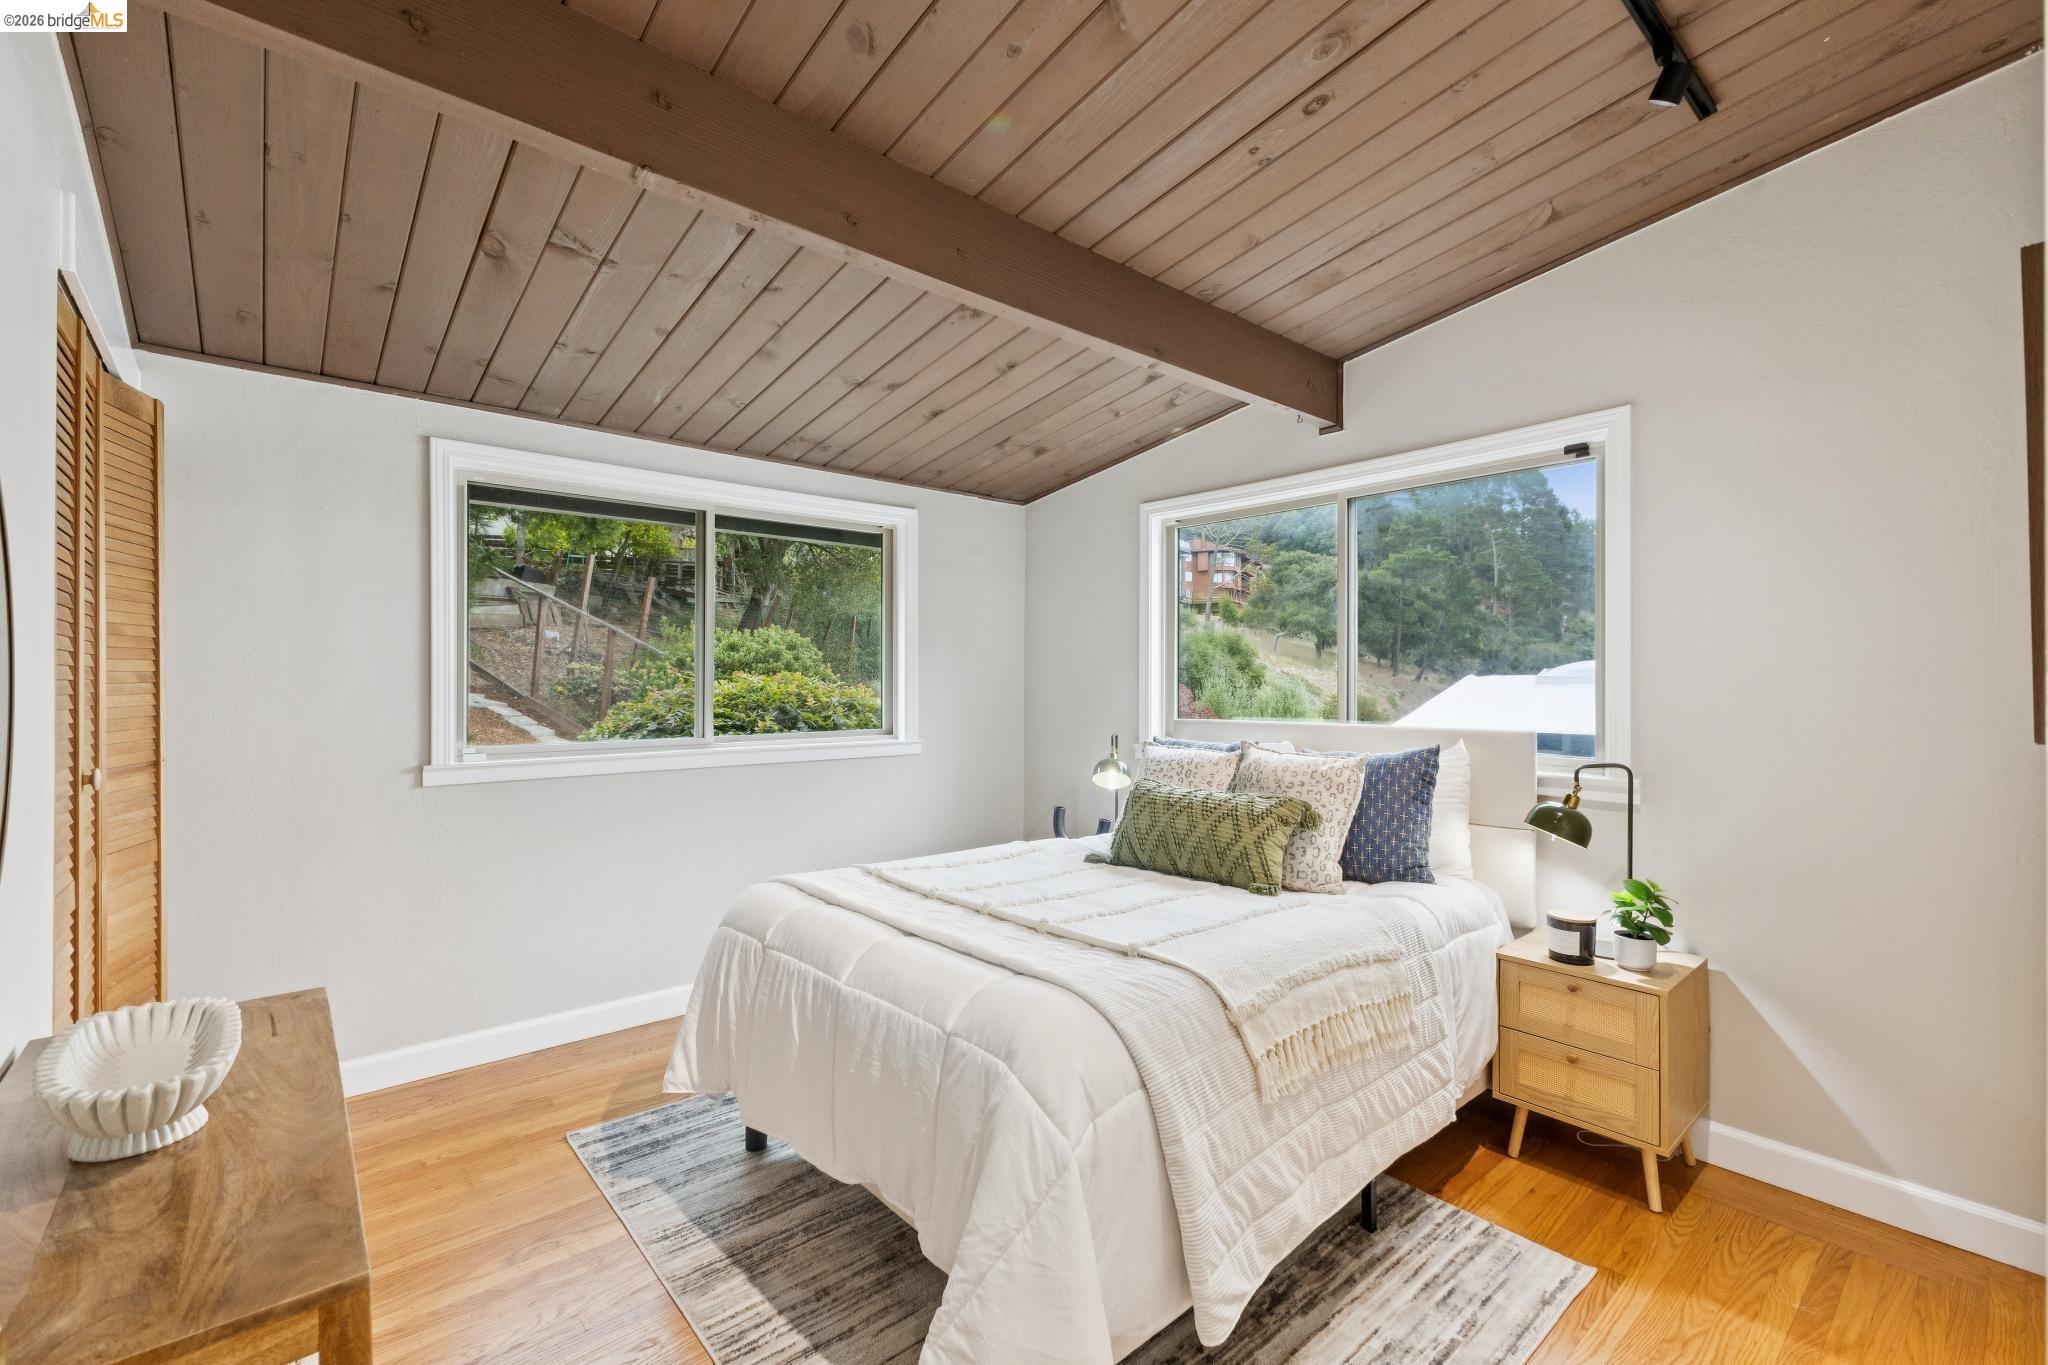
Staged bedroom with a wood-plank ceiling, exposed beam, and windows overlooking greenery.
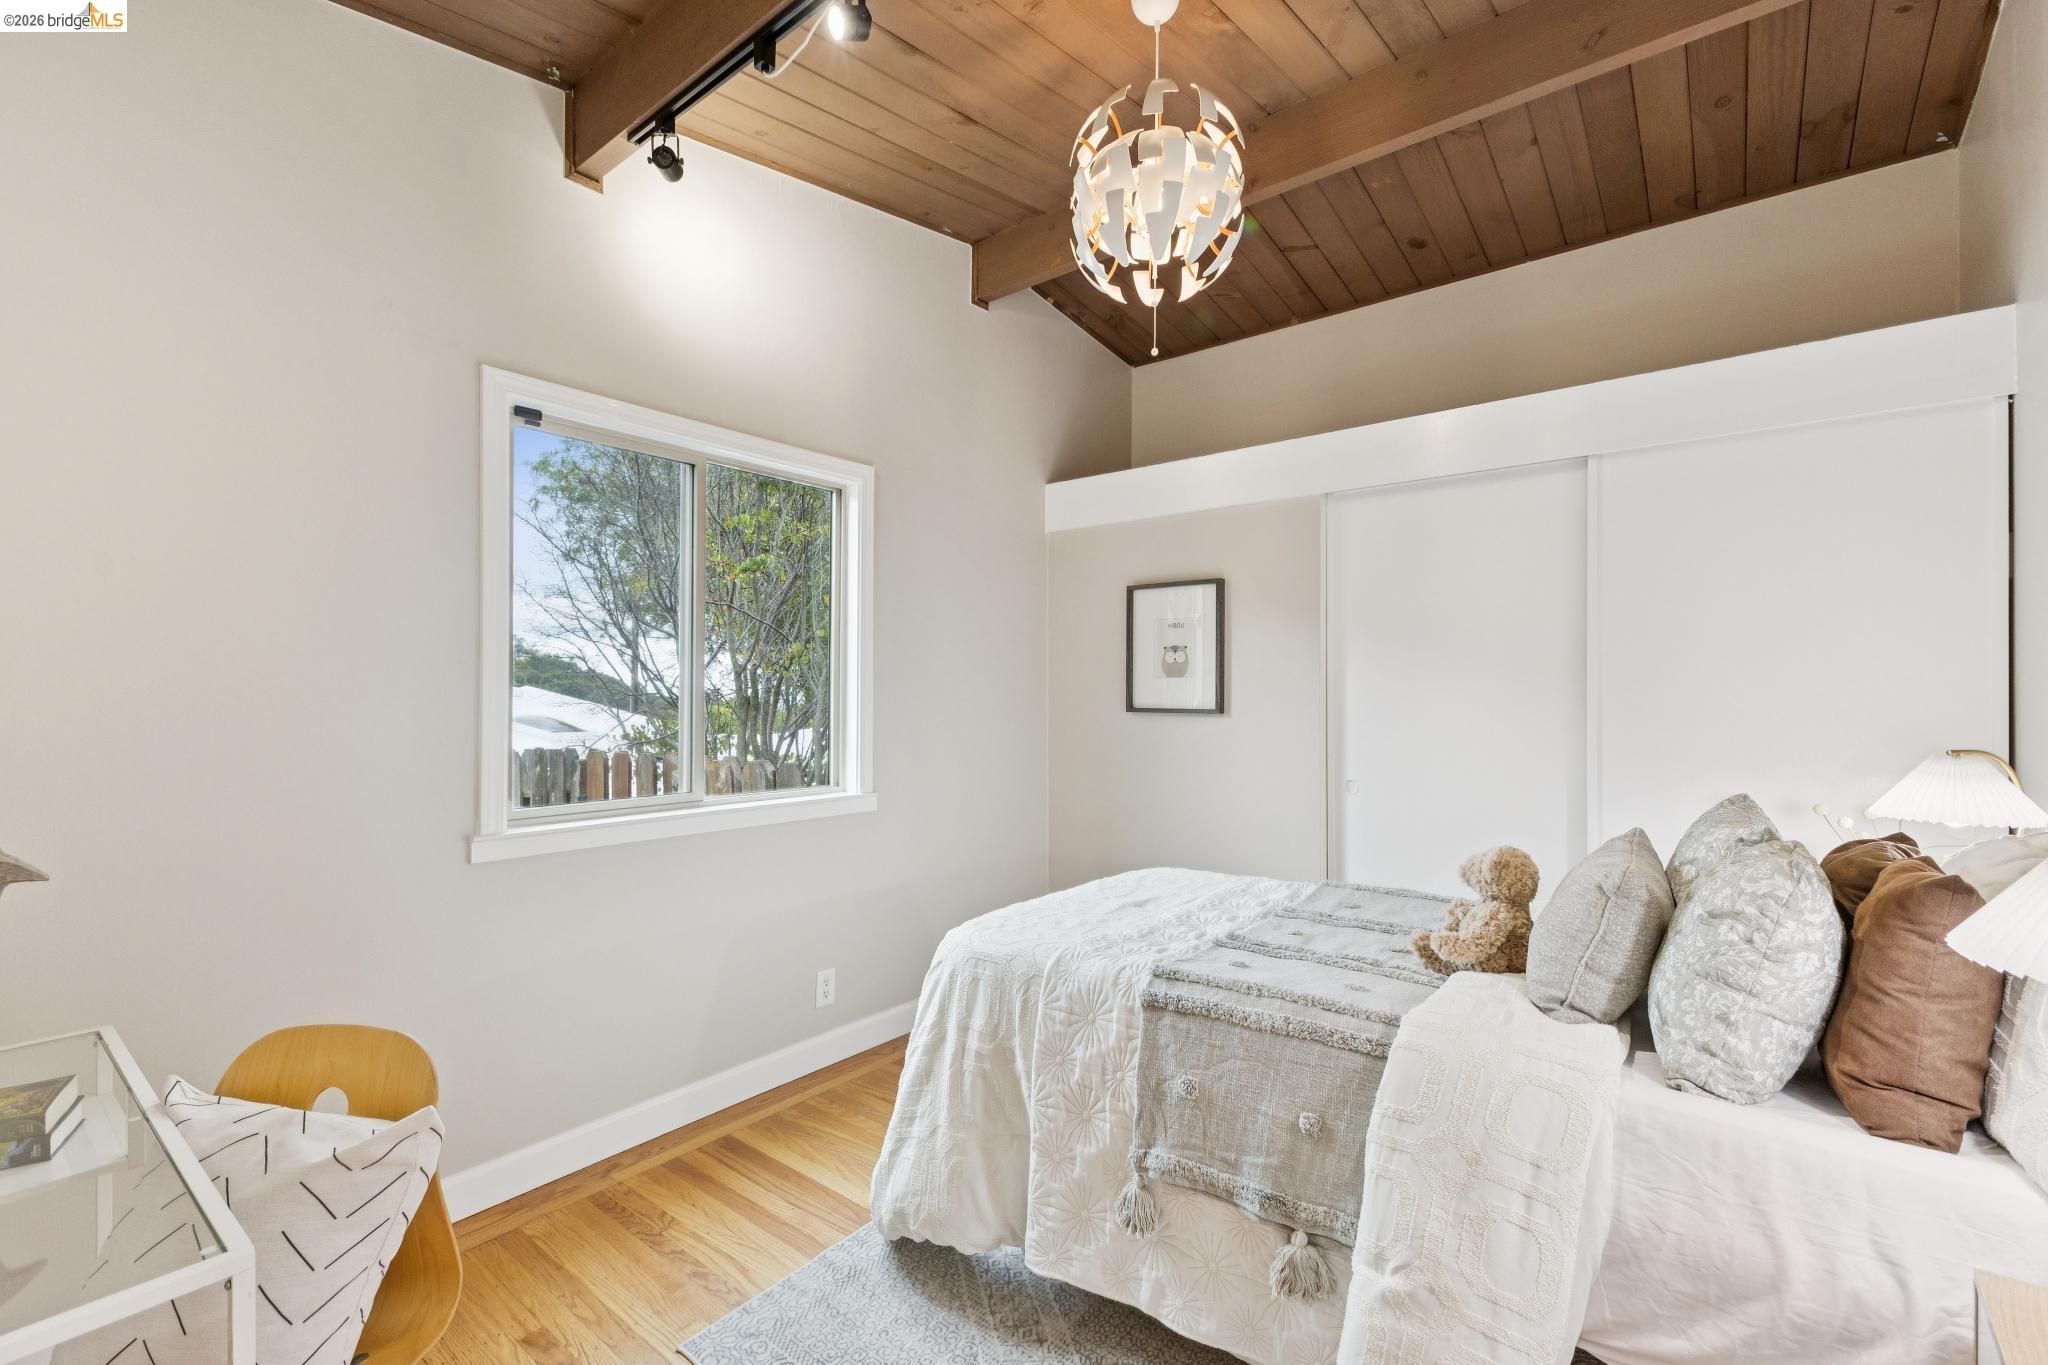
Staged bedroom with a white bed beneath a vaulted wood ceiling and chandelier.
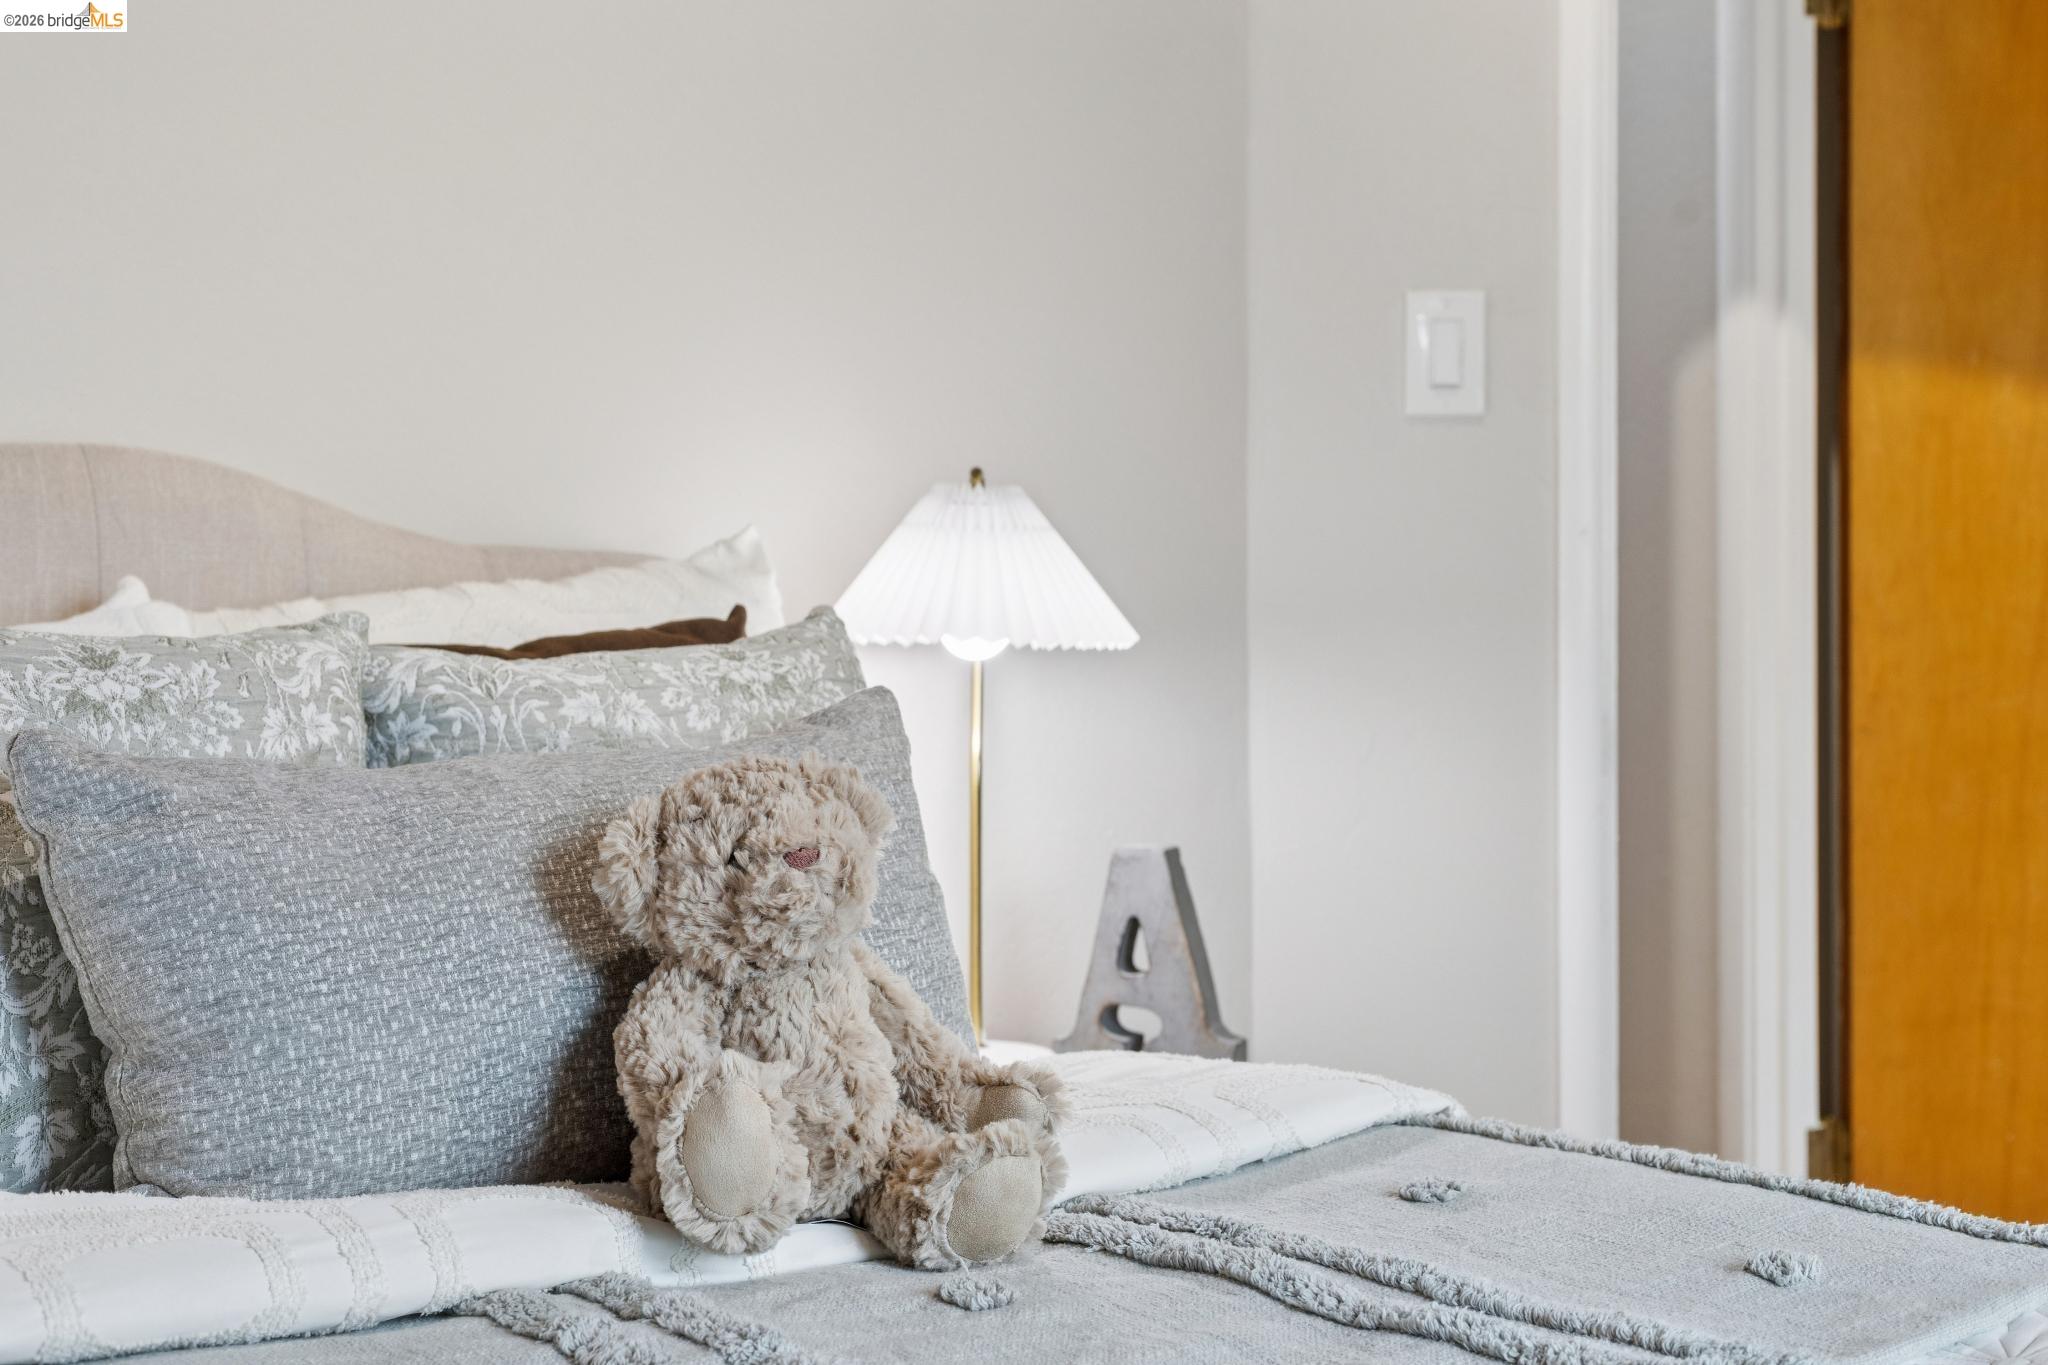
Bedroom with layered gray pillows, a plush teddy bear, and a bedside lamp.
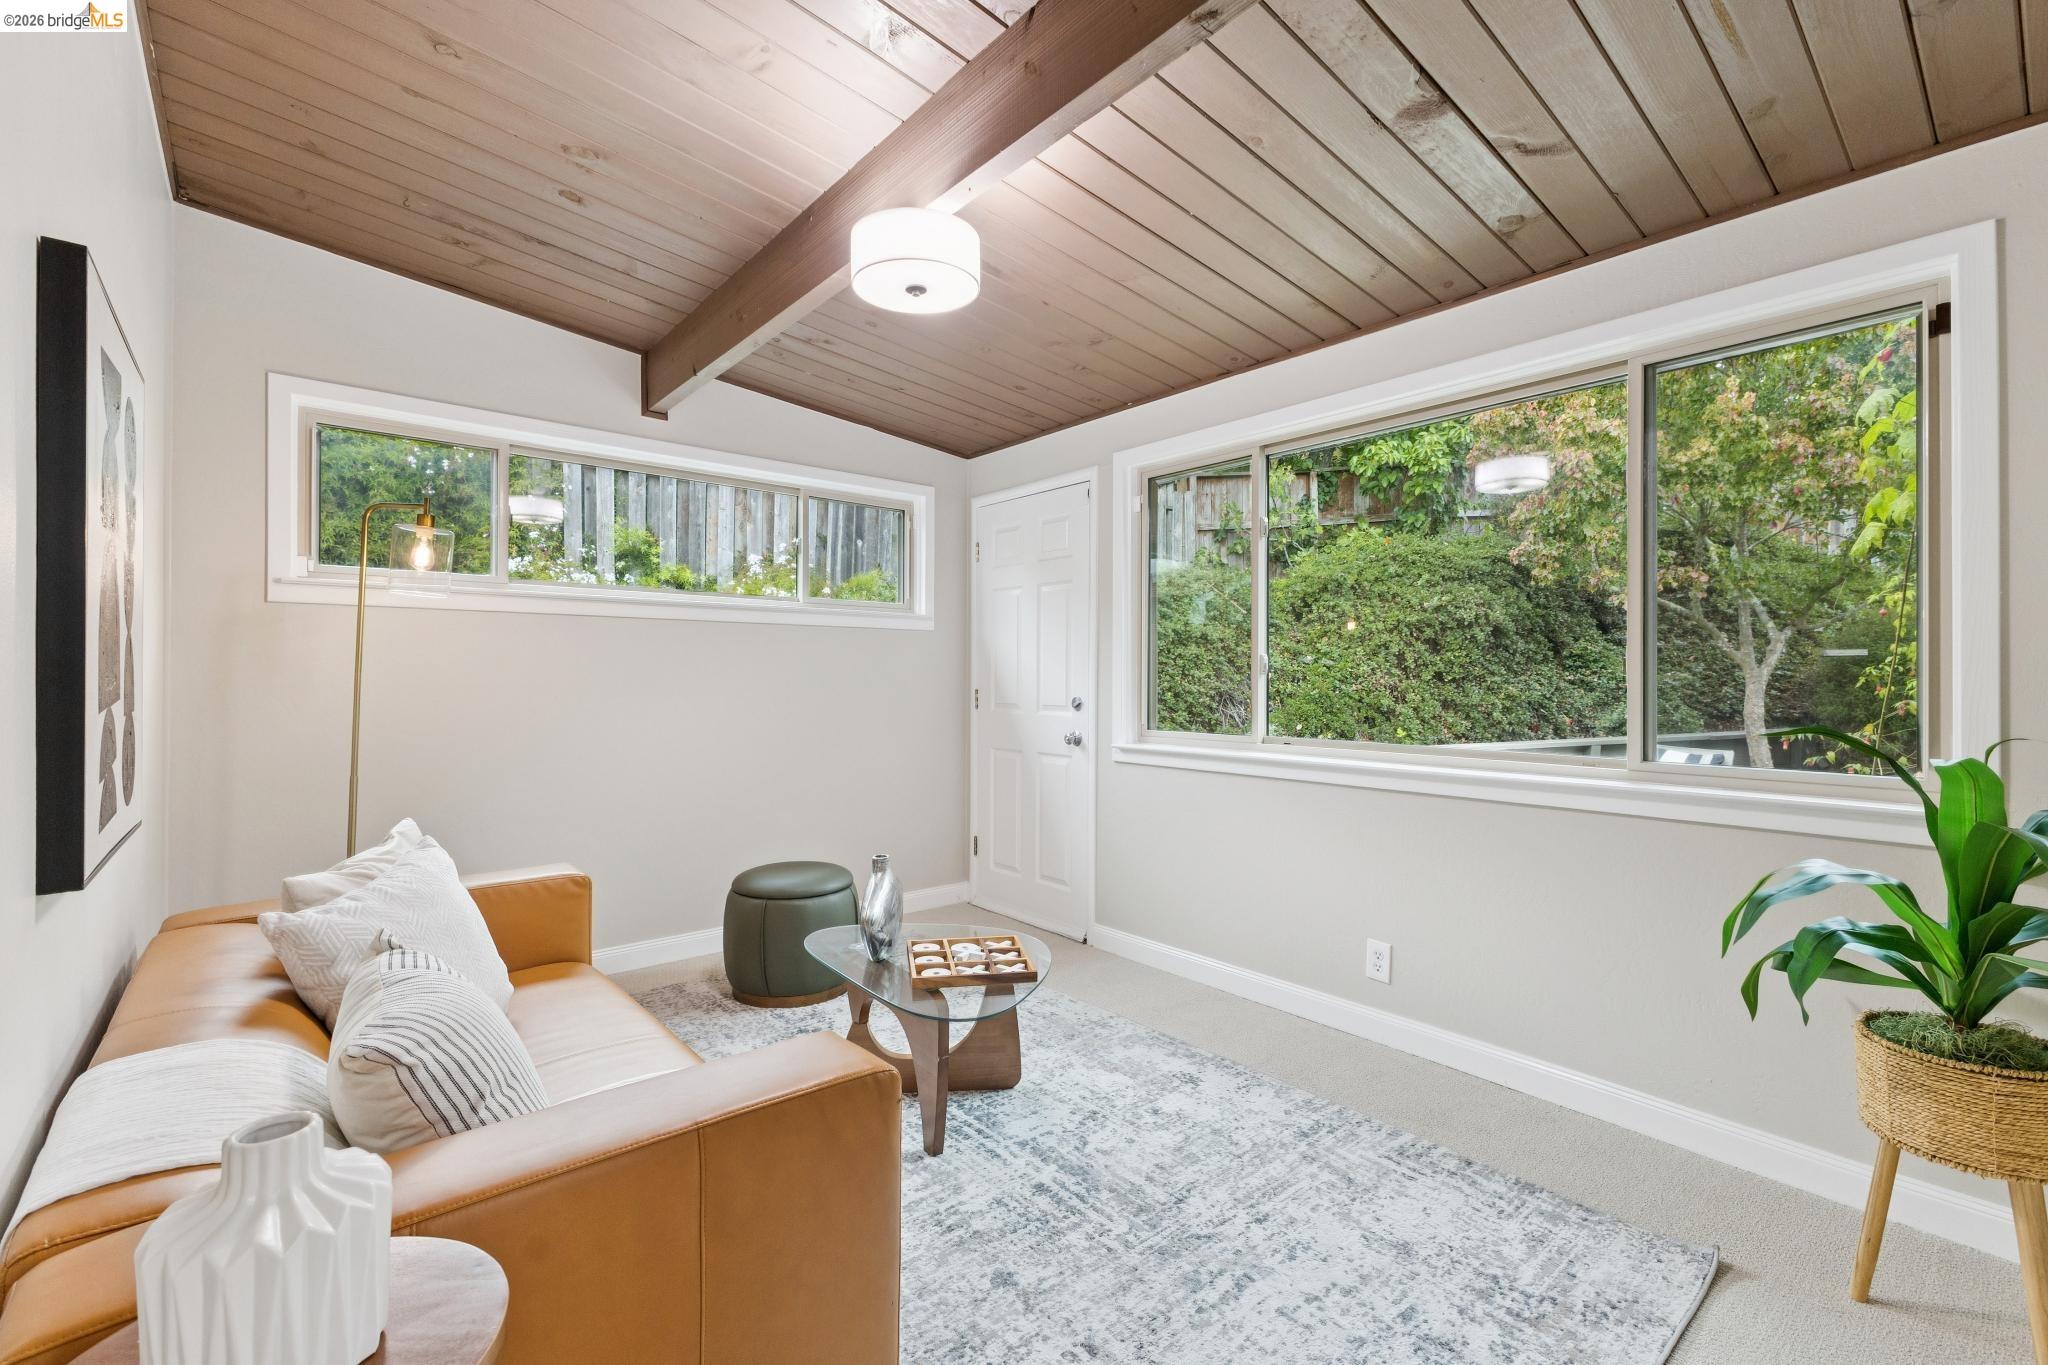
Living room with a vaulted wood ceiling, tan sofa, and wide windows overlooking greenery.
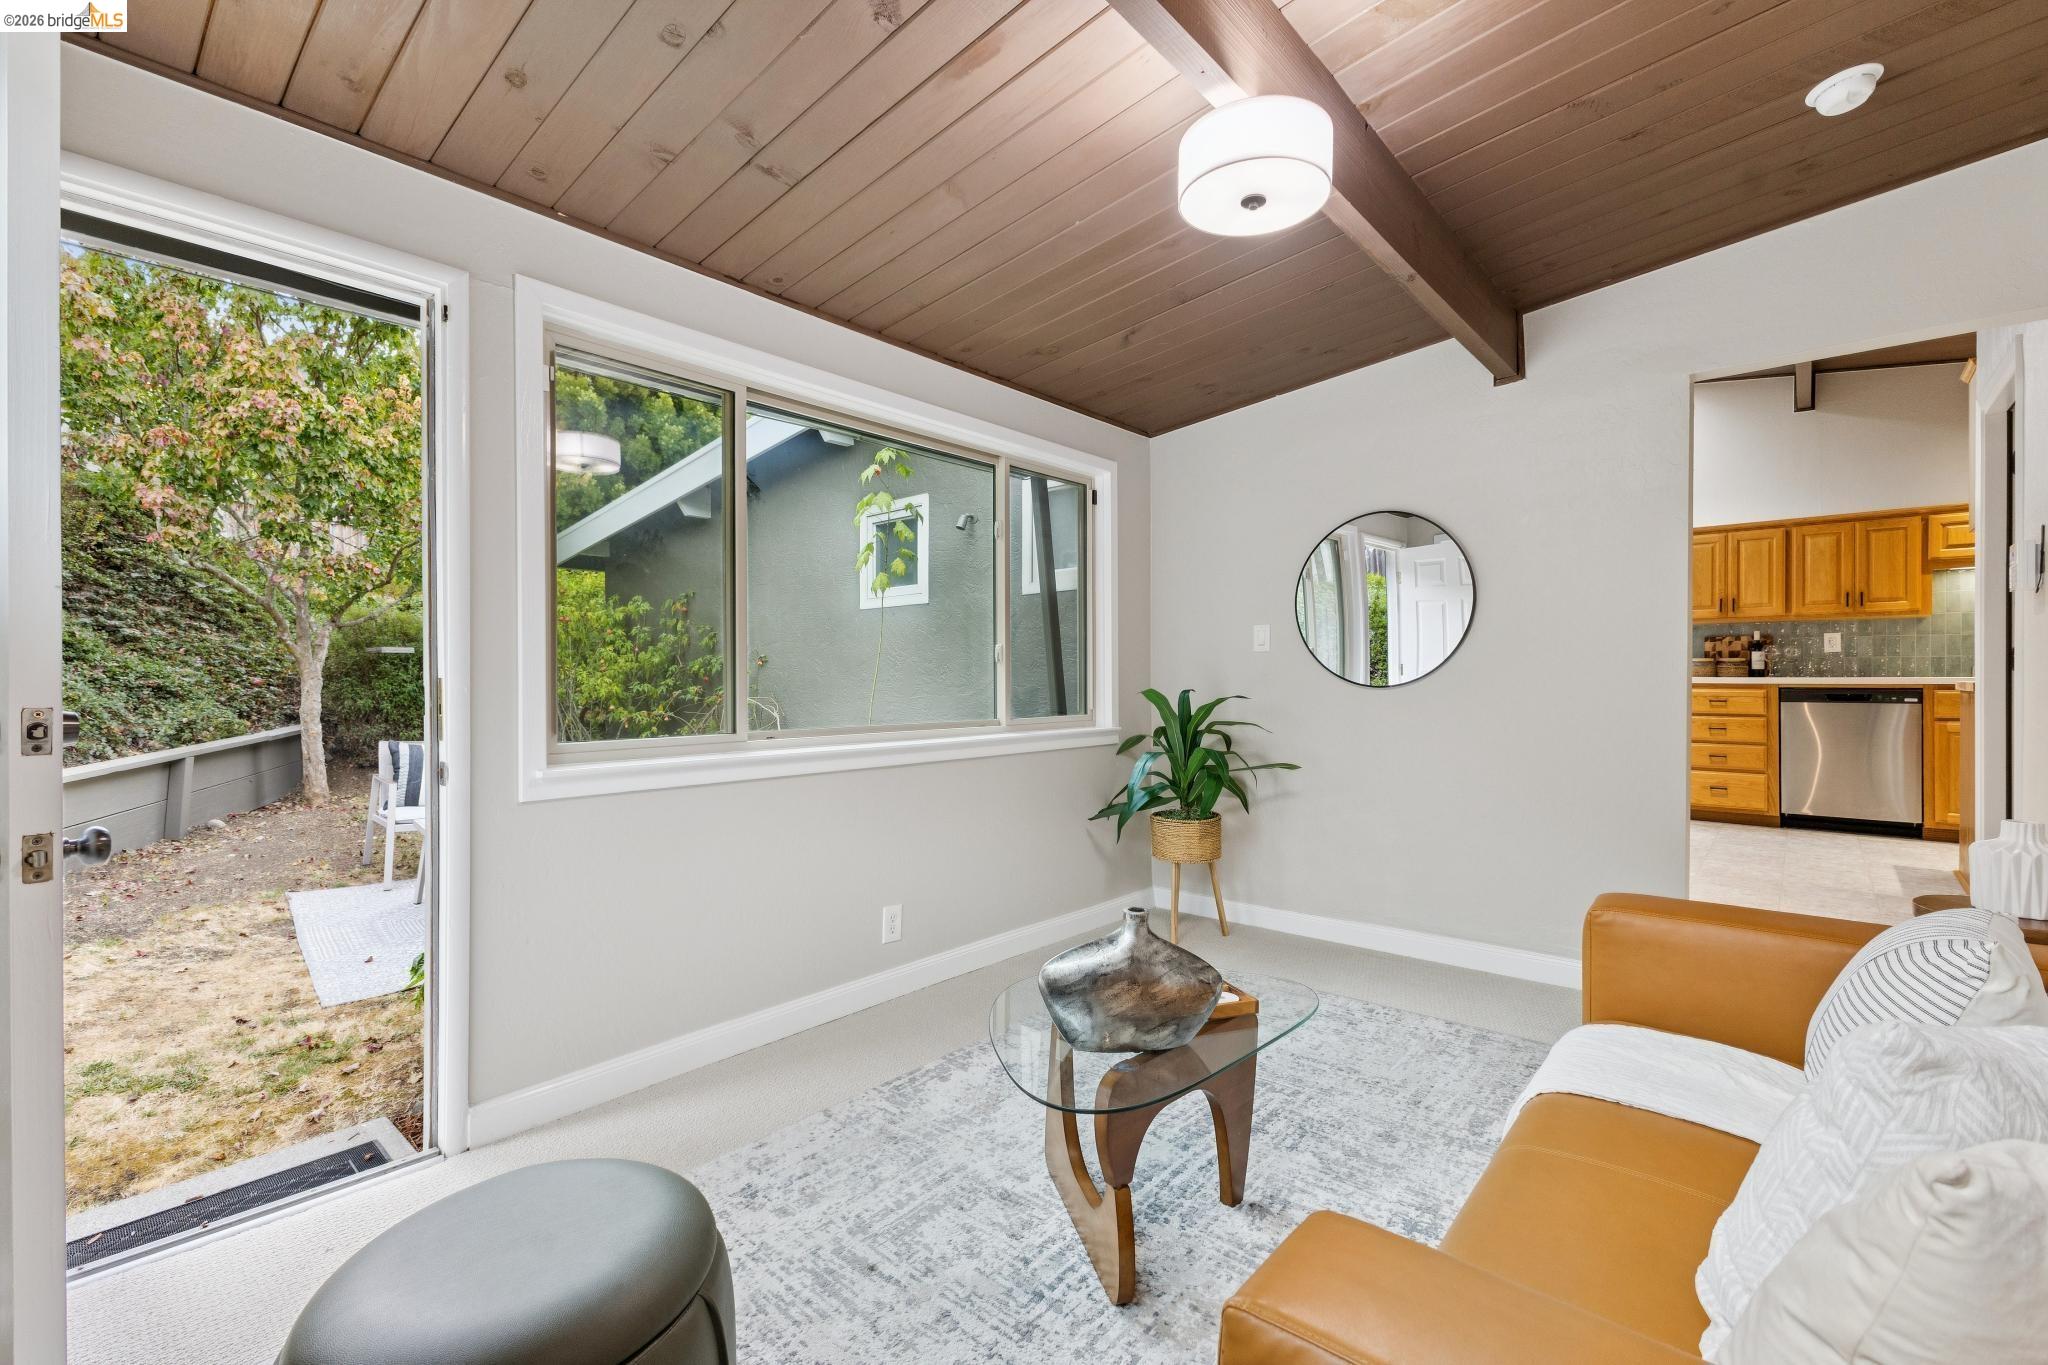
Living room with a vaulted wood ceiling, tan leather sofa, and sliding door to the yard.
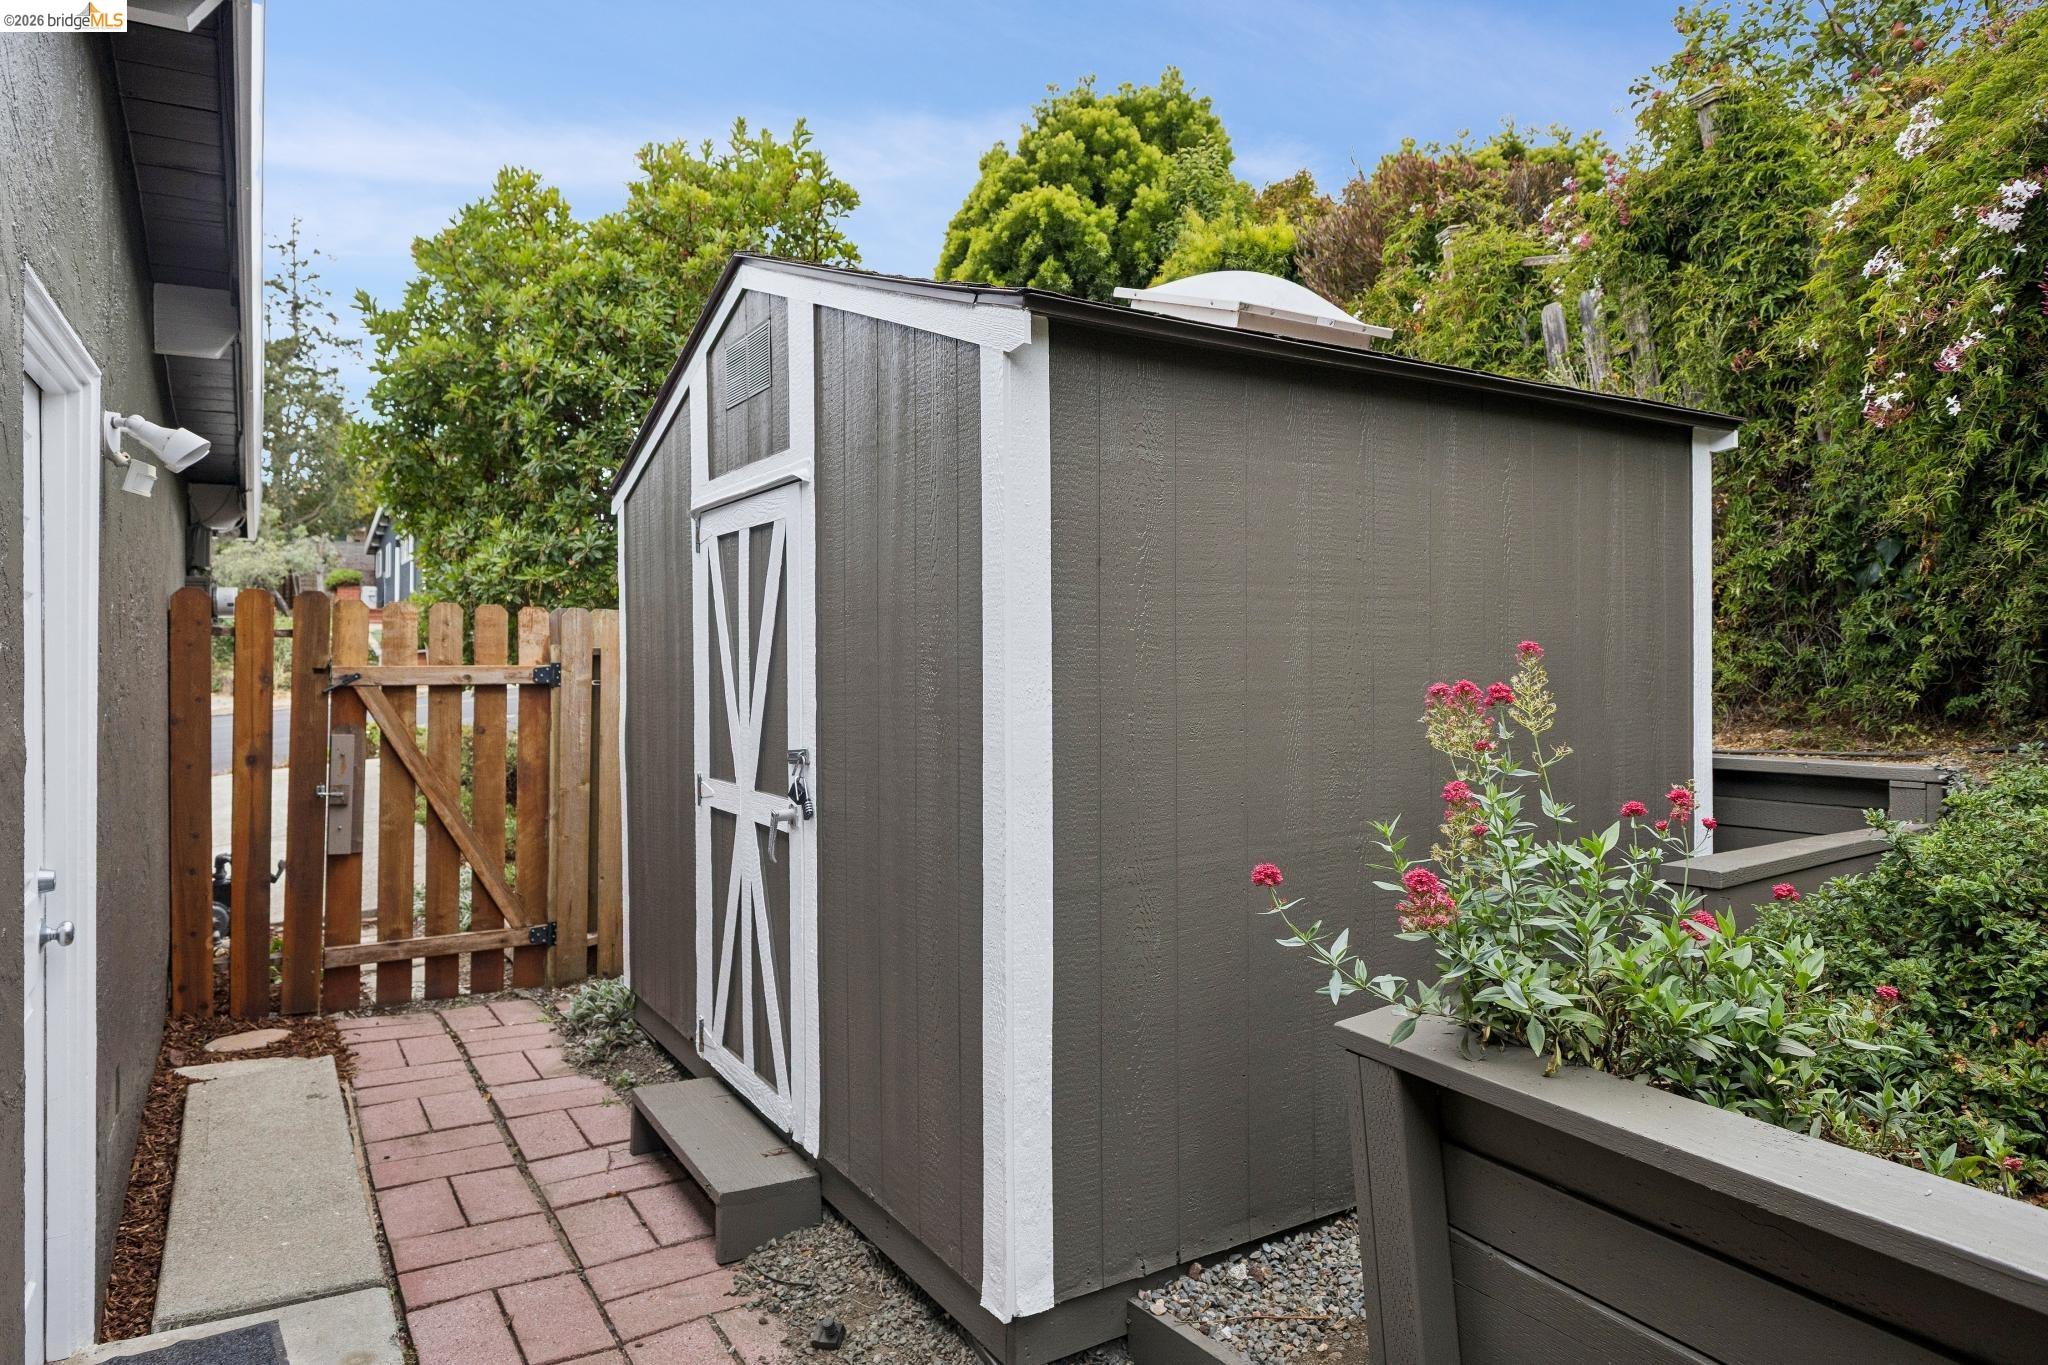
Gray garden shed with white trim beside a wooden gate and raised flower bed.
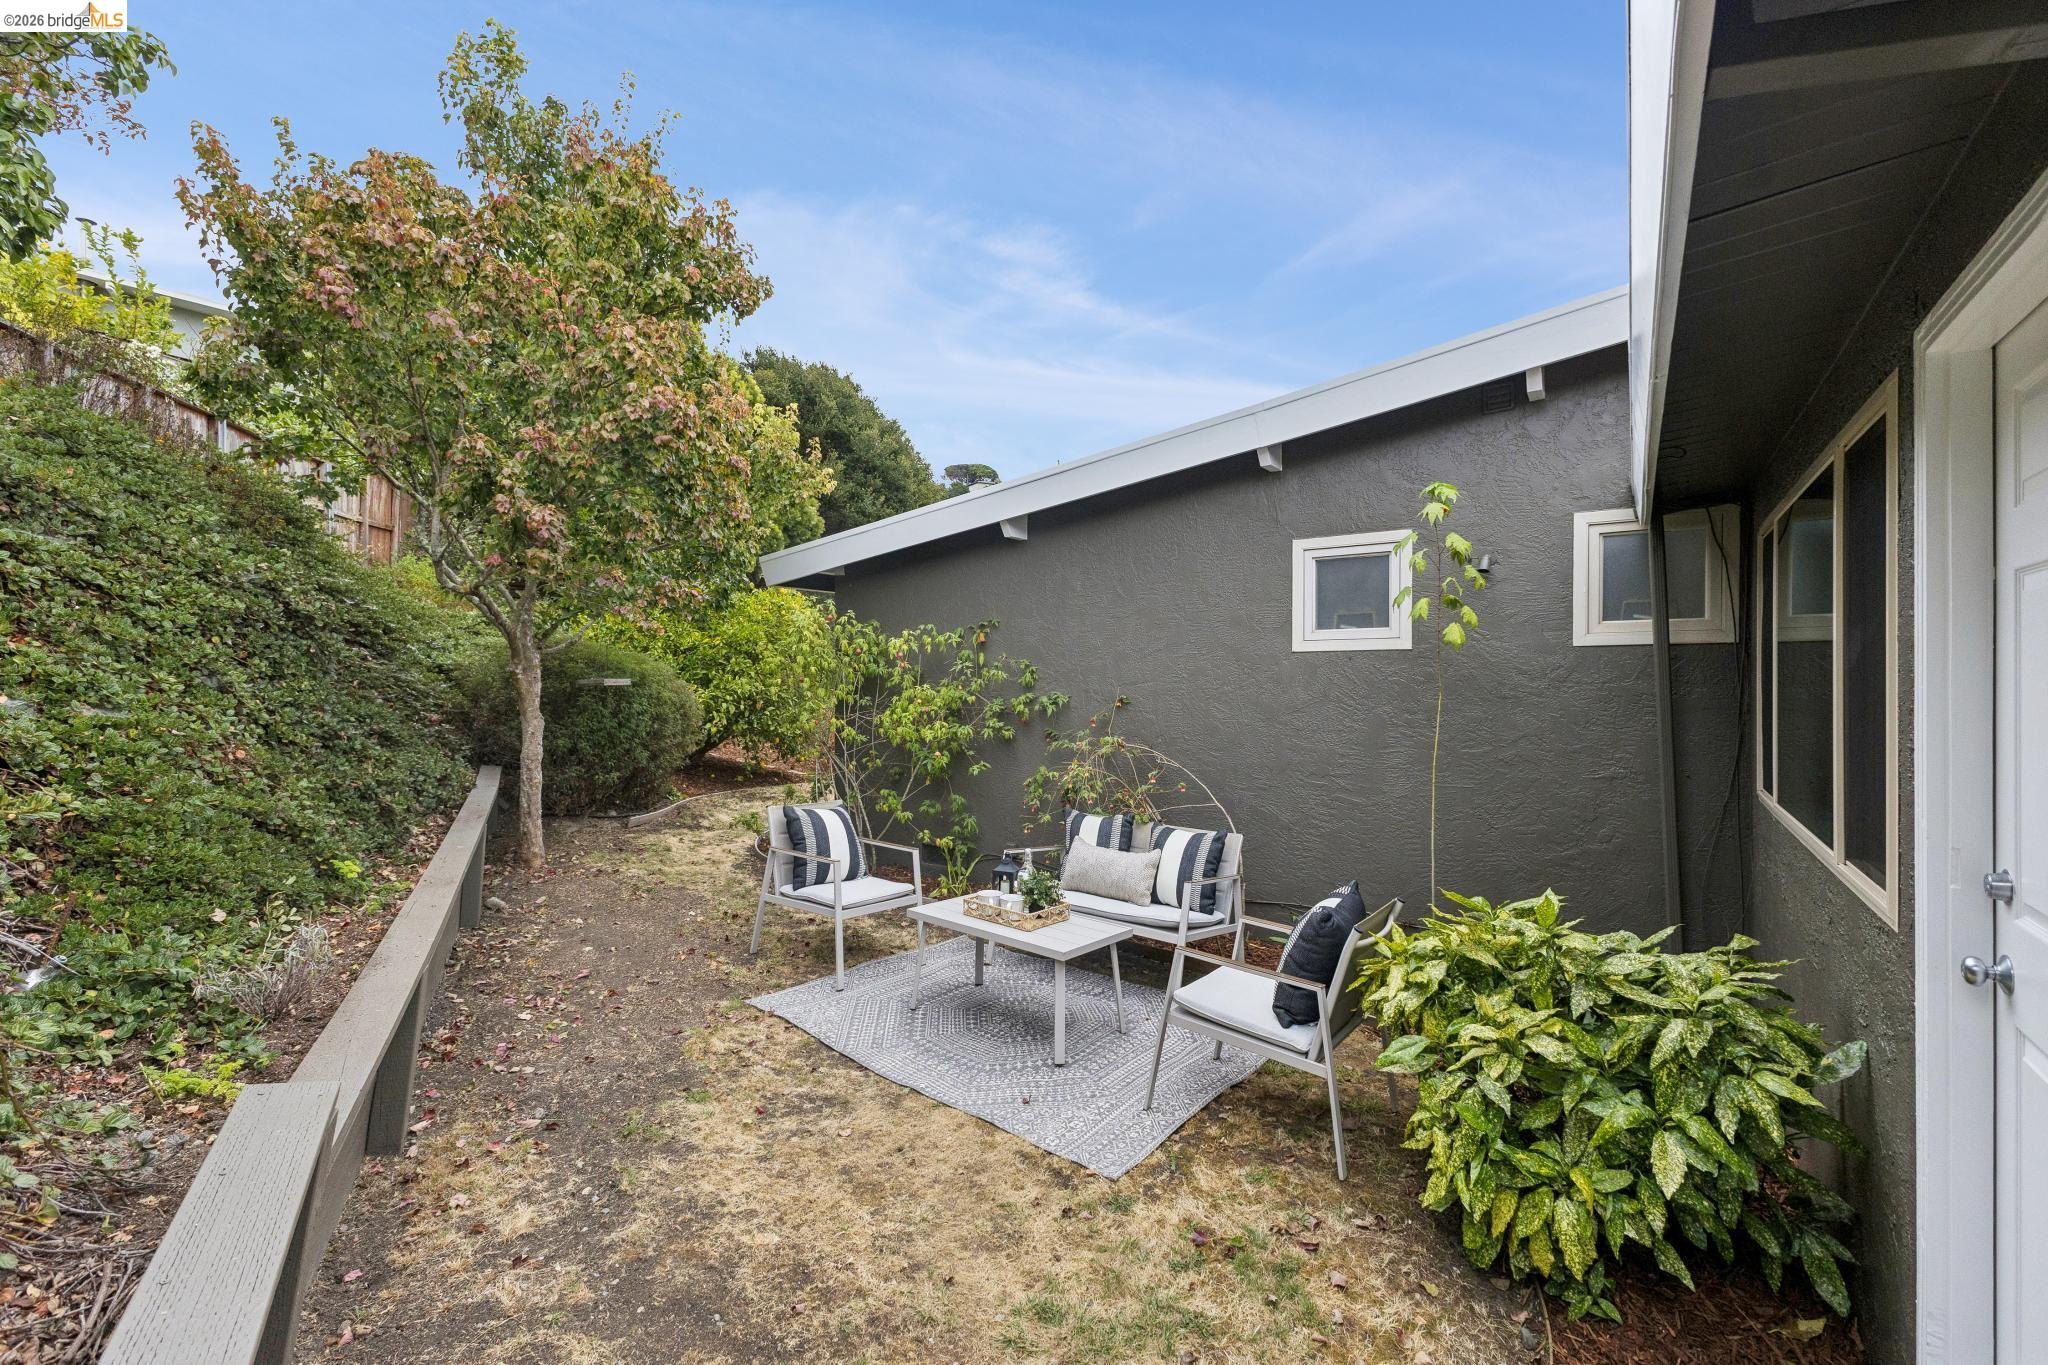
Outdoor patio seating beside a gray house, bordered by a tall hedge and leafy plants.
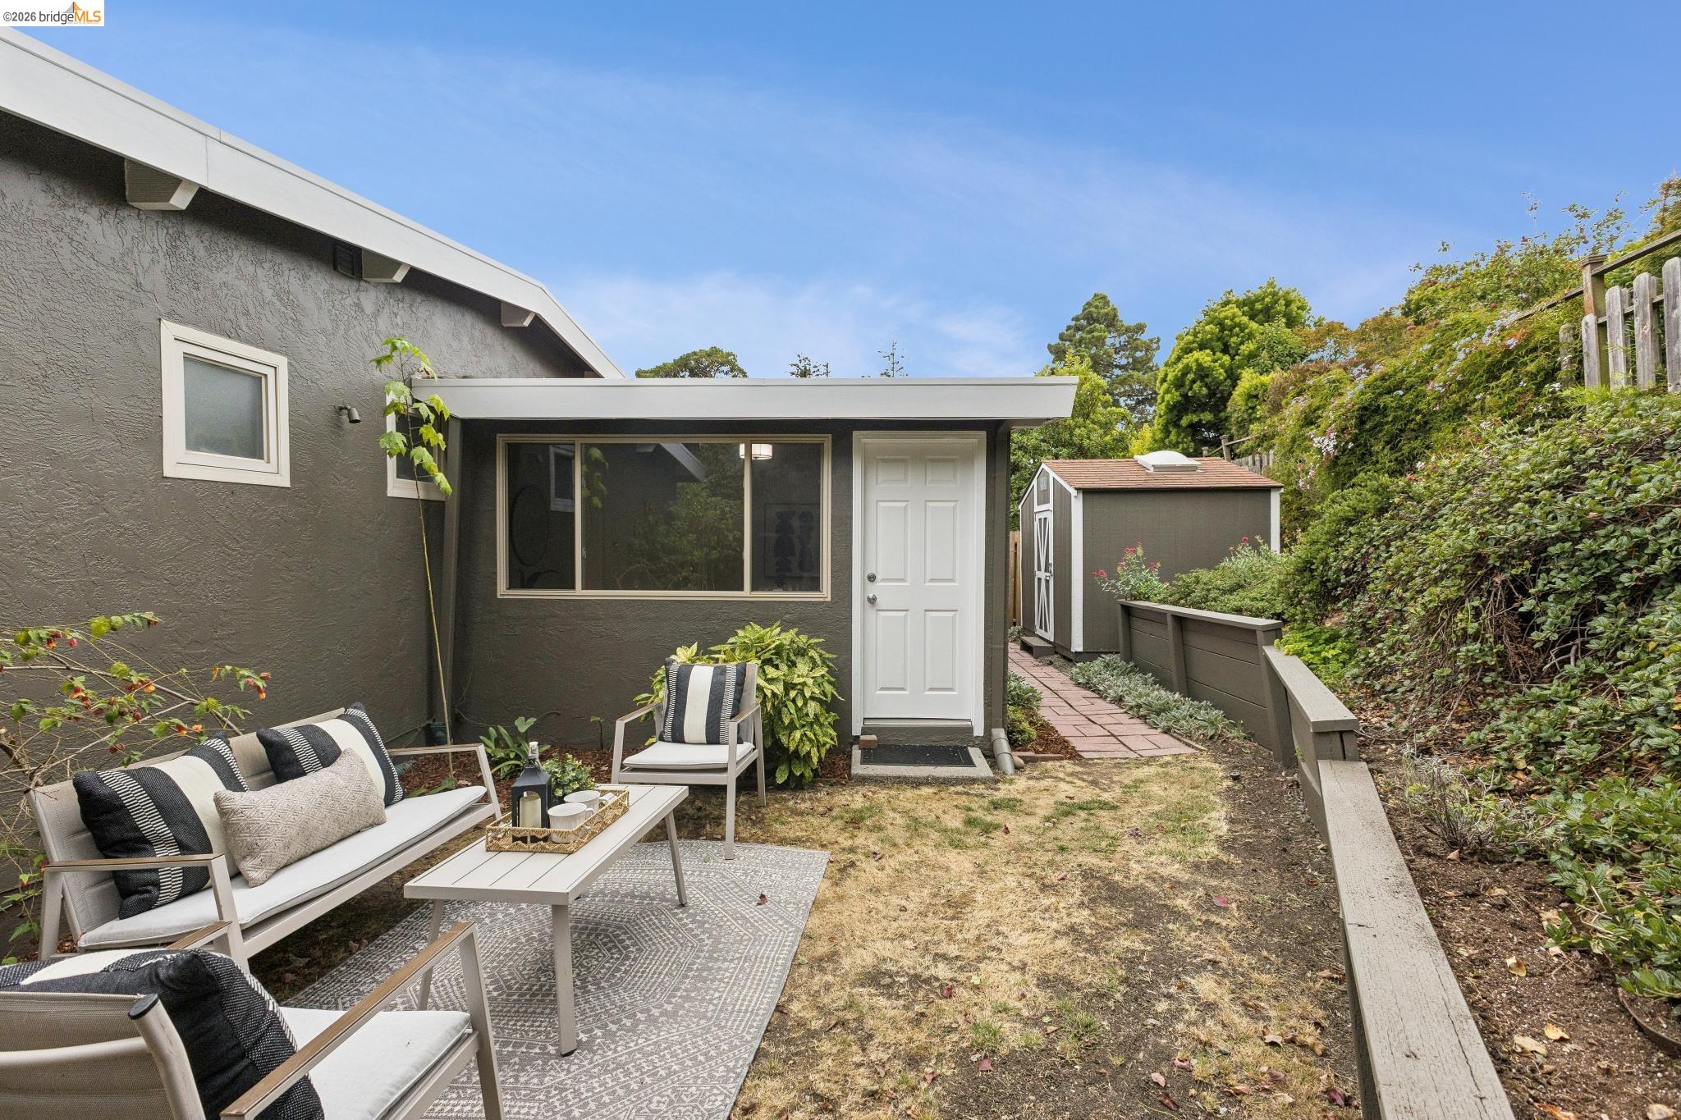
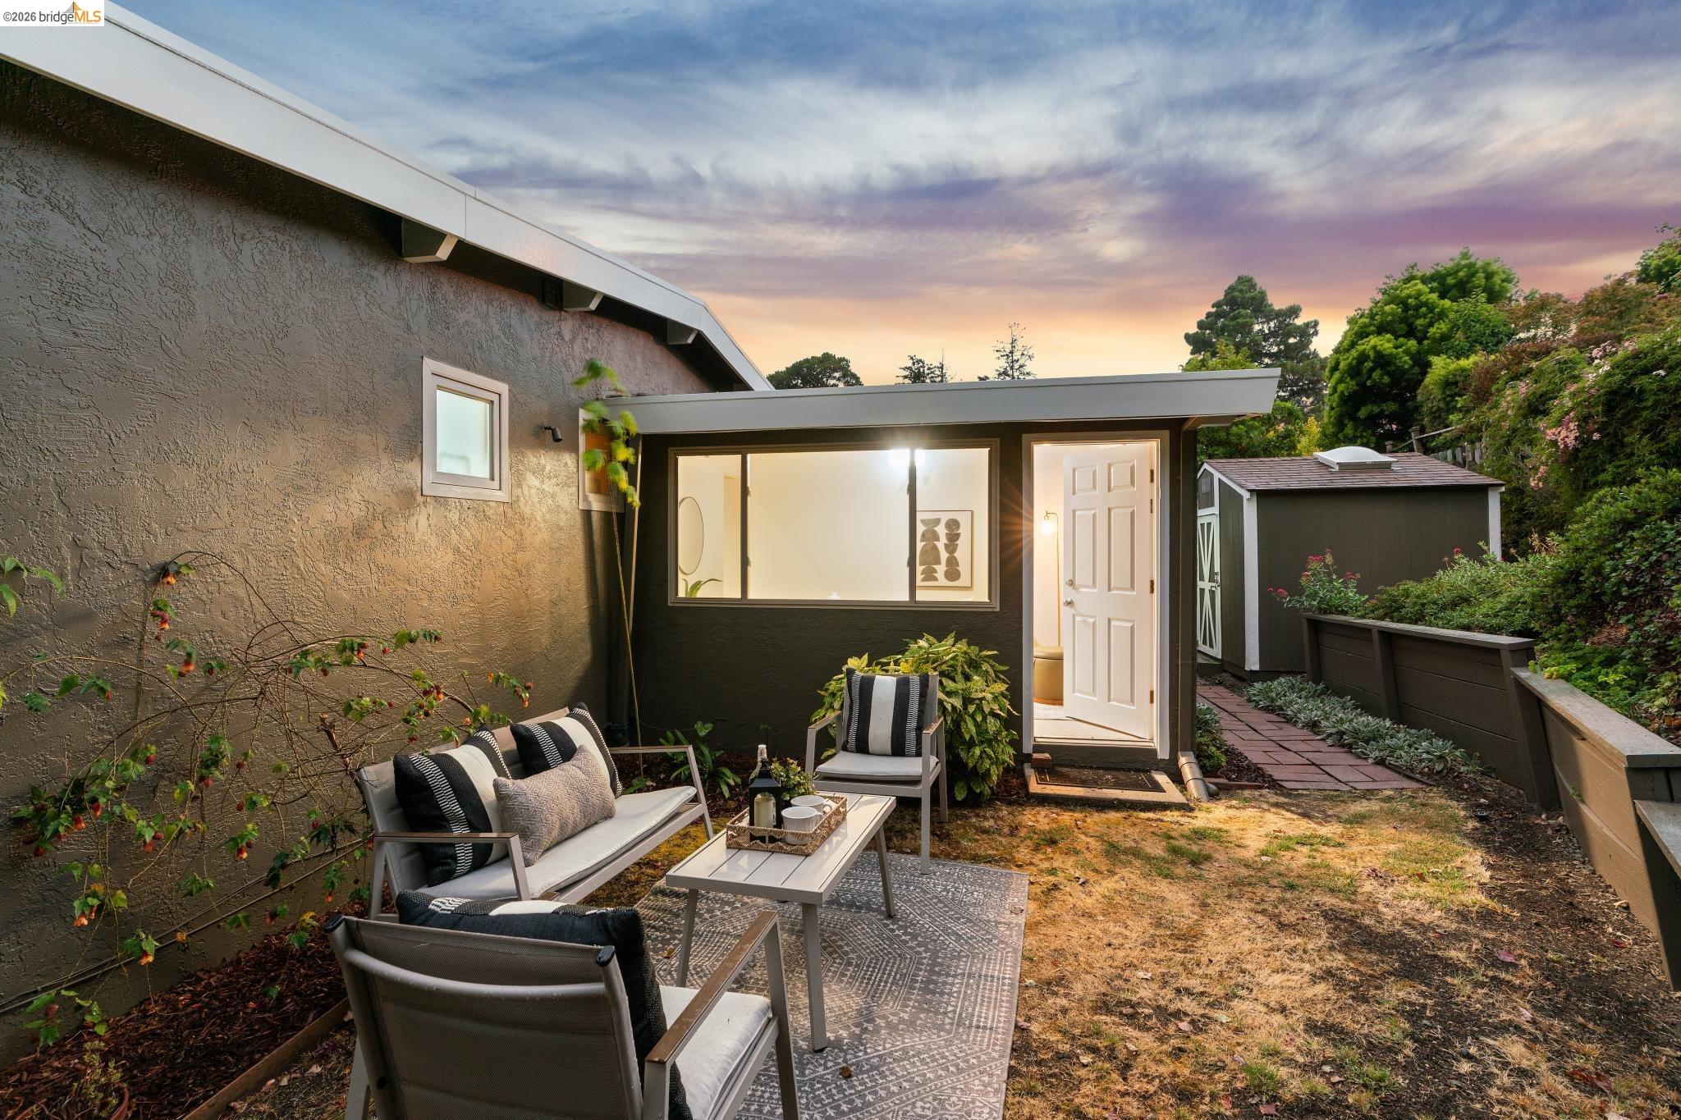
Gray home exterior with a furnished patio, white door, and path to a backyard shed.
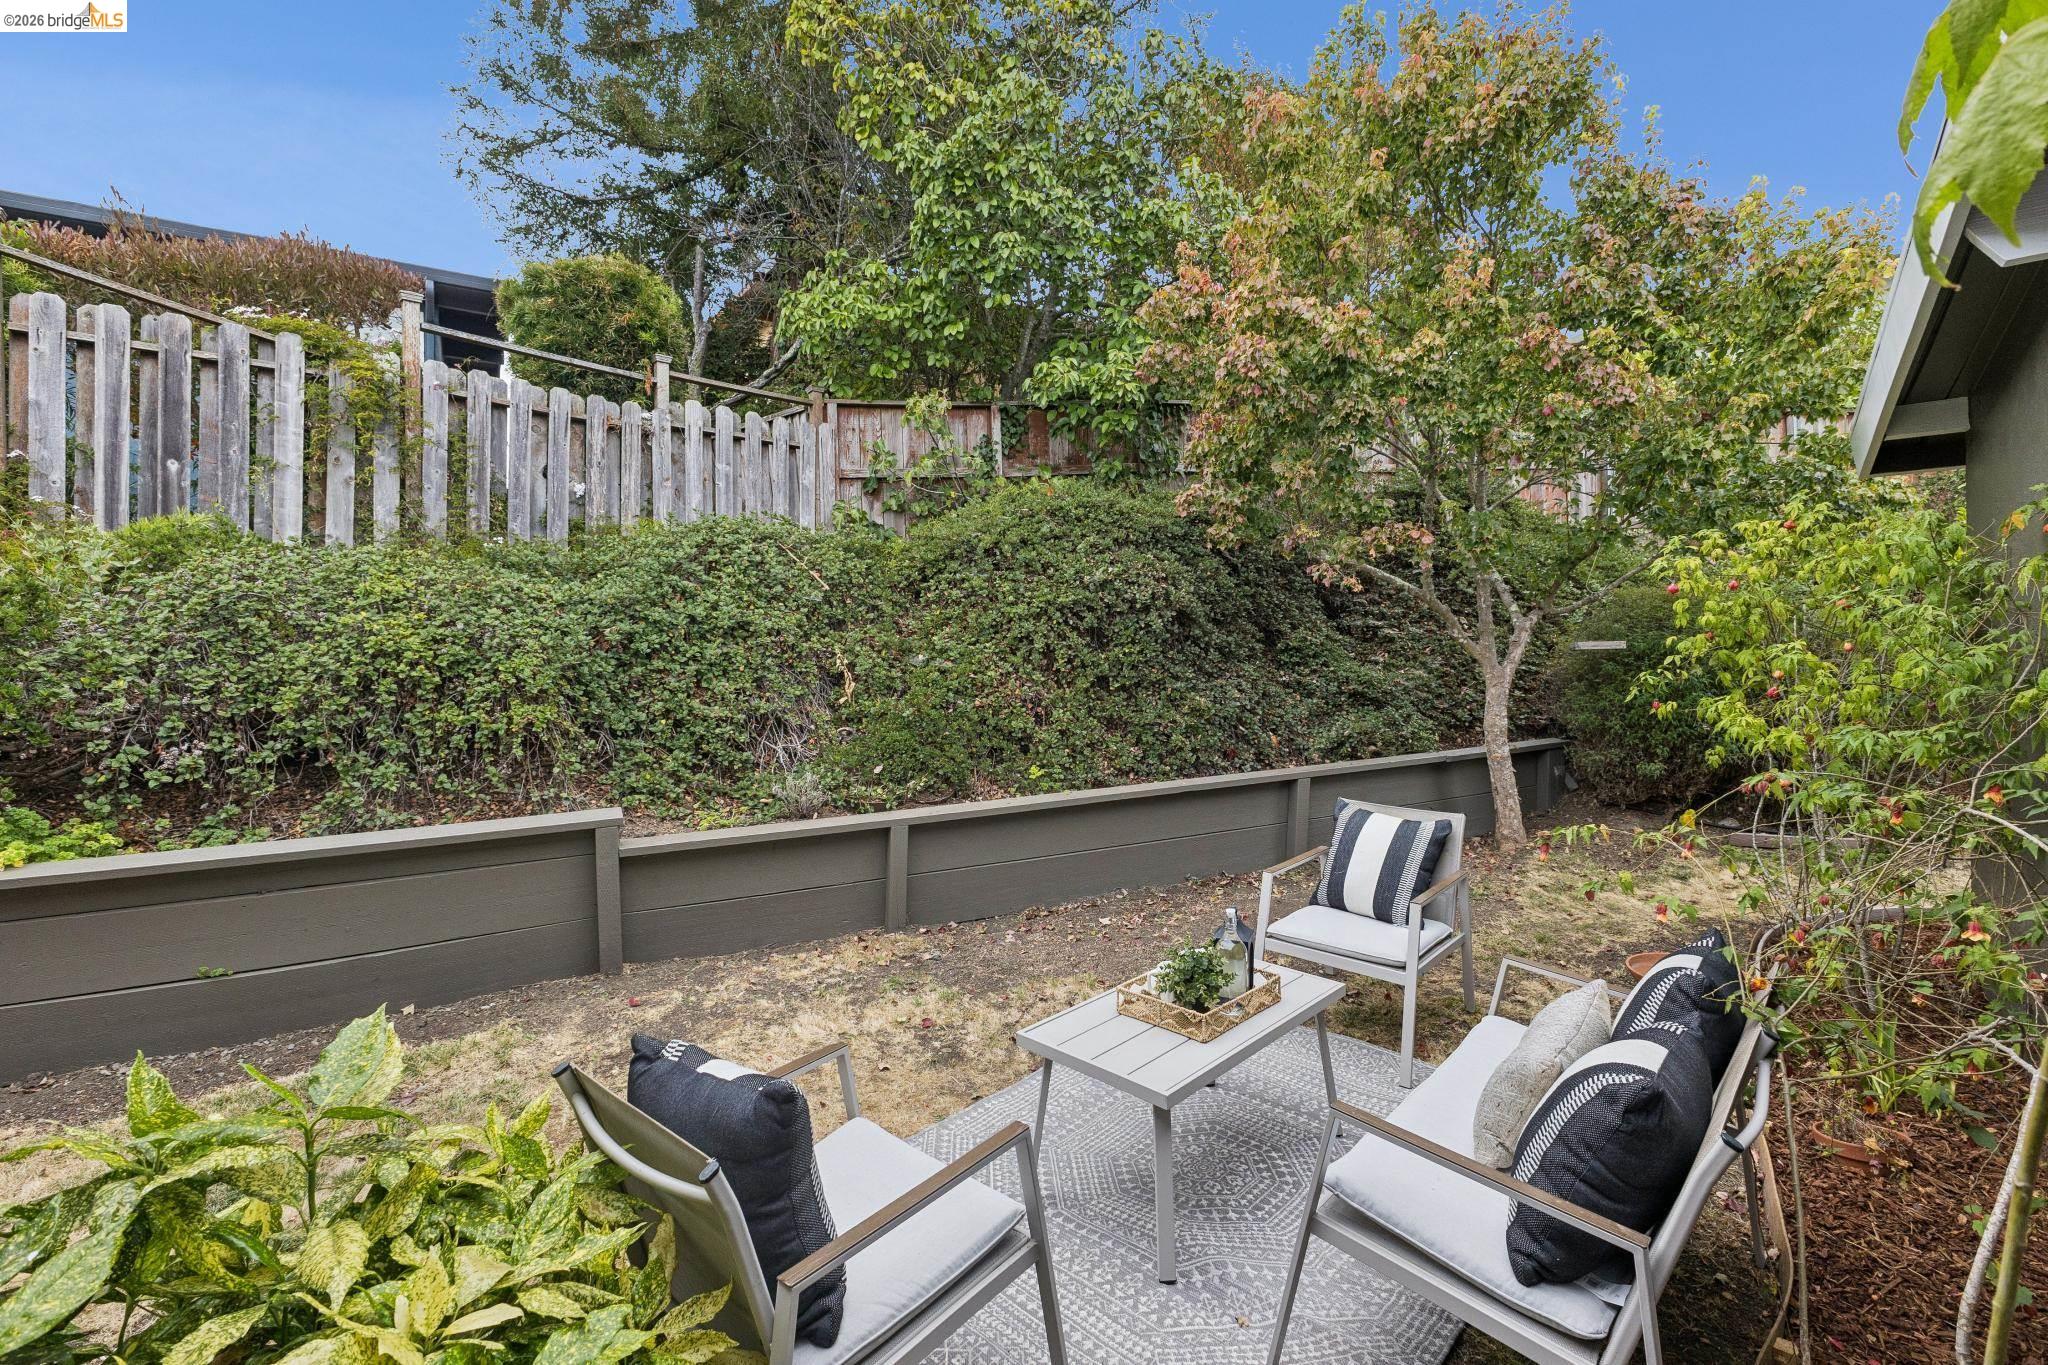
Furnished backyard patio with gray seating, a patterned rug, and a leafy garden on a slope.
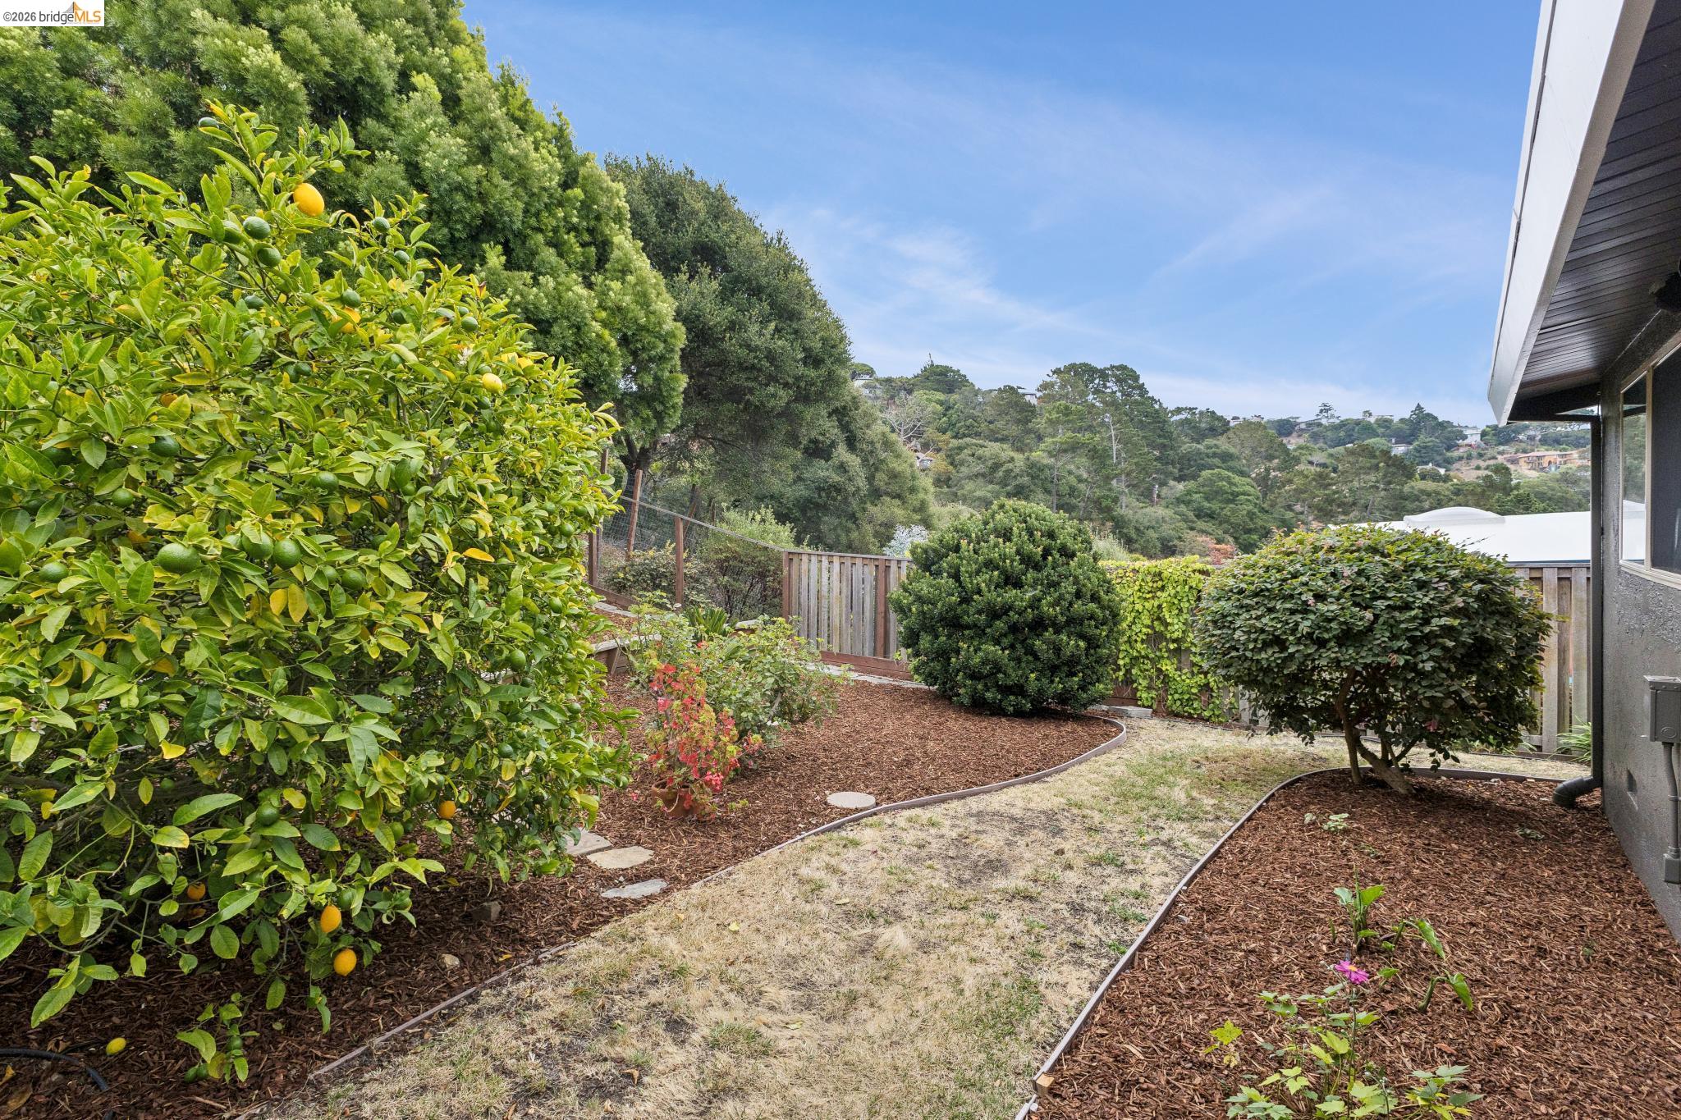
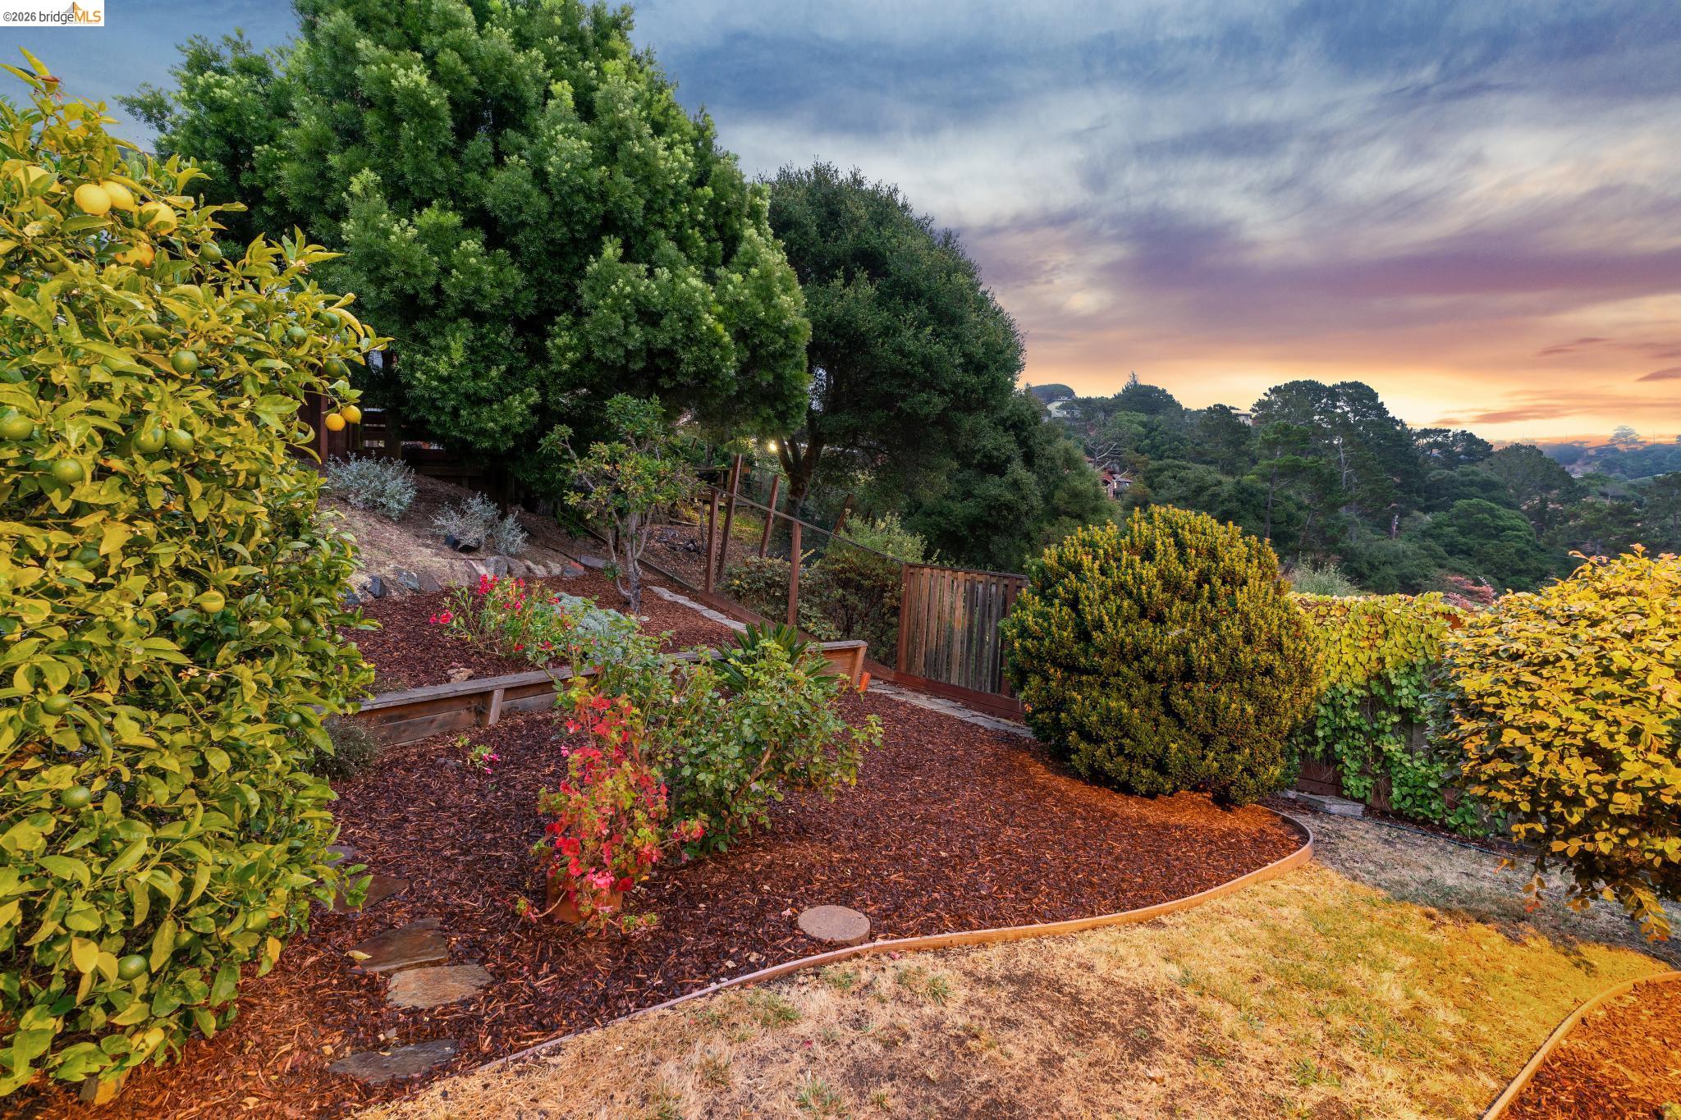
Backyard with a fruiting citrus tree, mulched garden beds, a small lawn, and wooded hillside views.
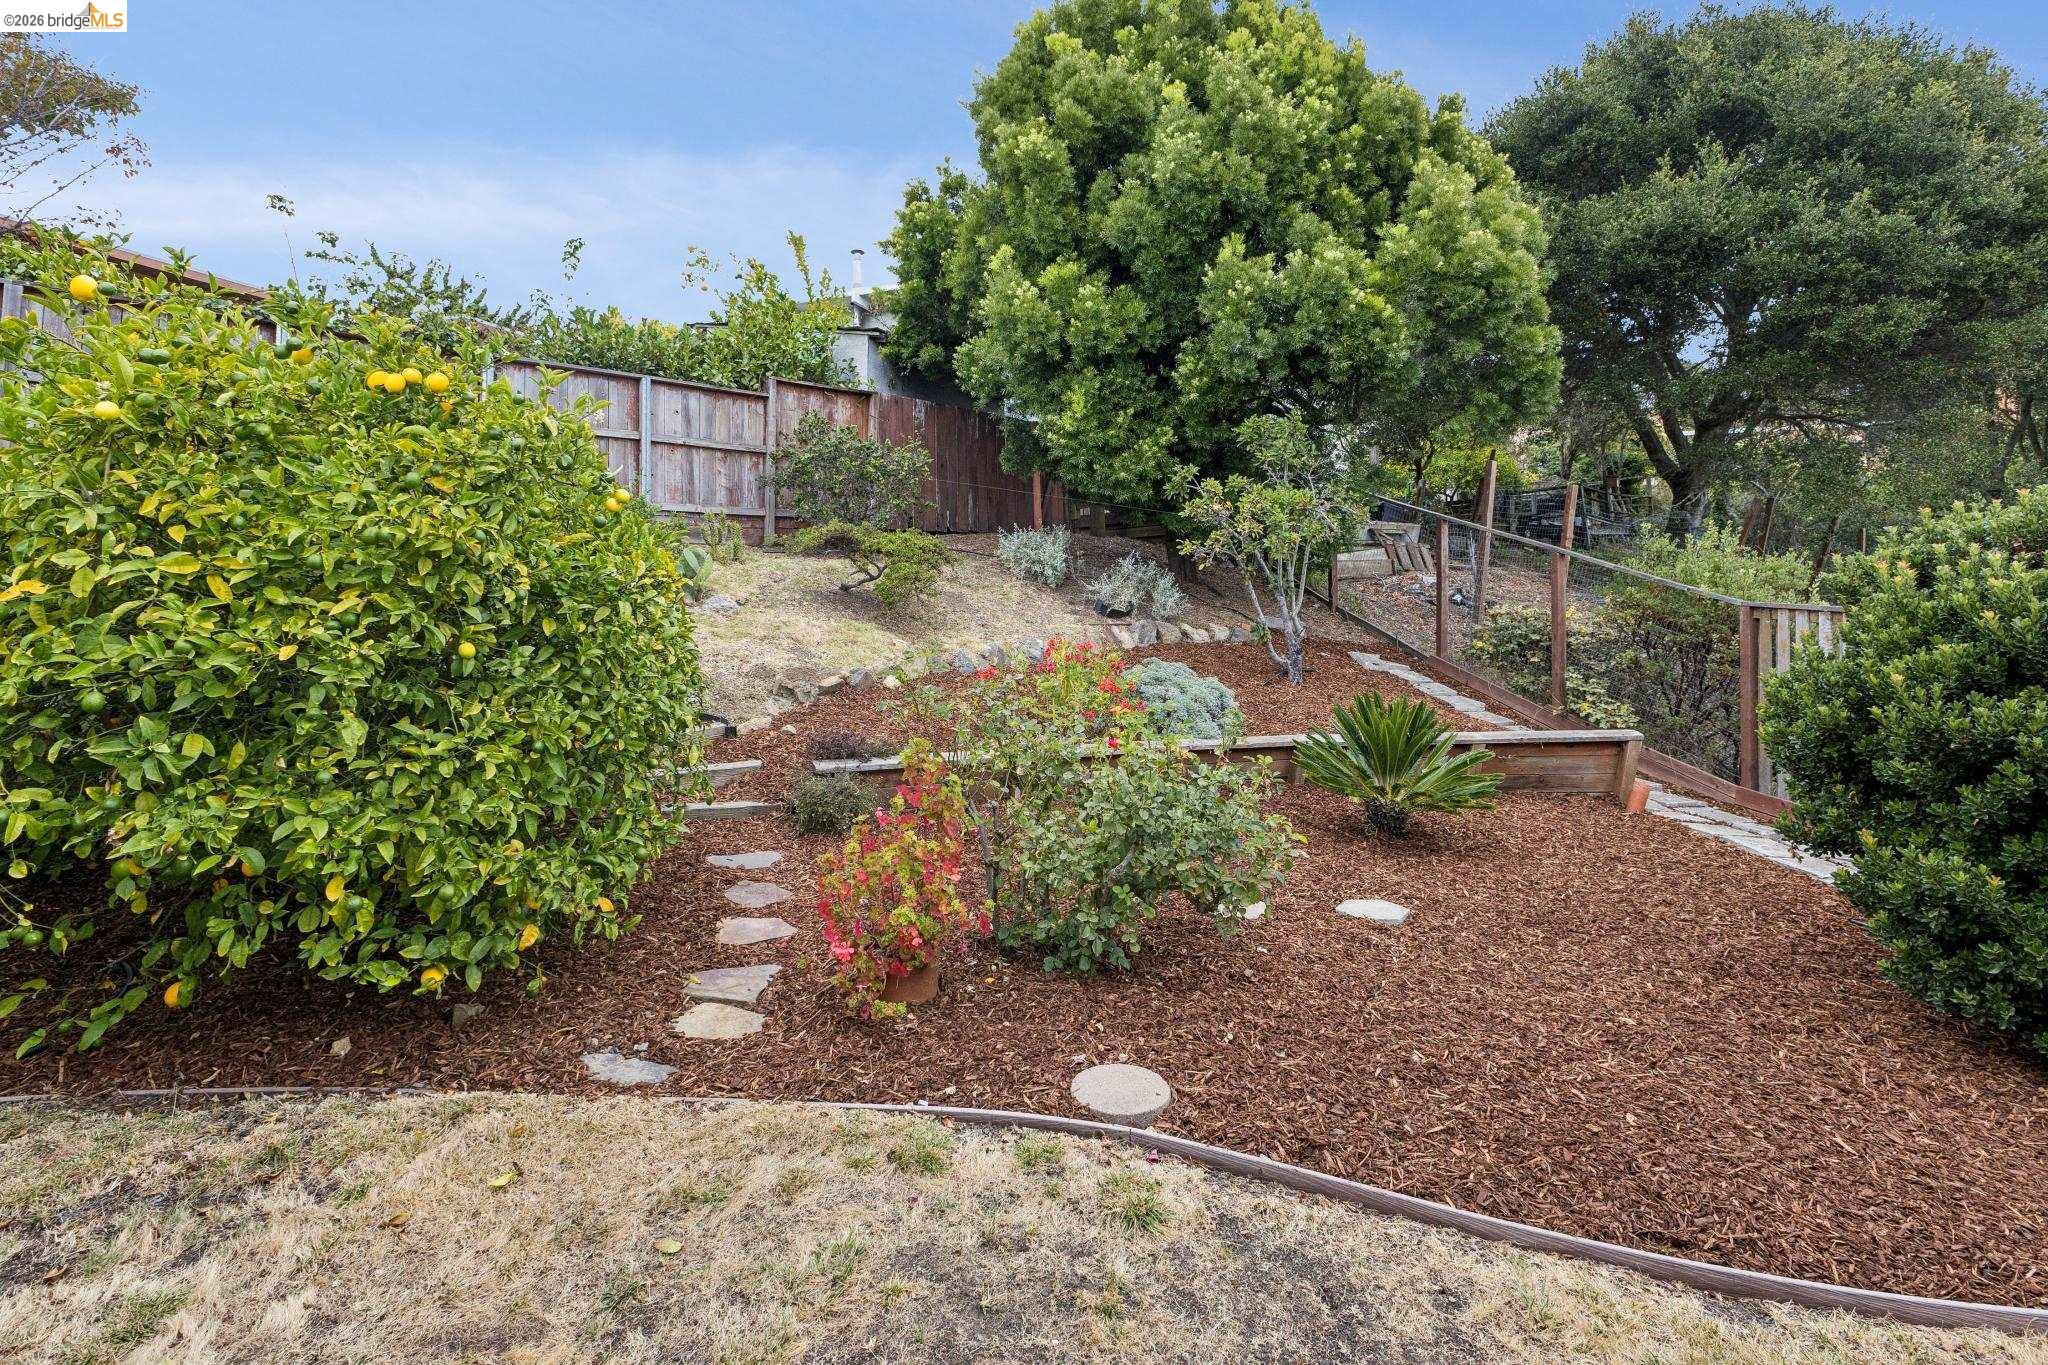
Backyard garden with a fruiting lemon tree, mulched beds, stepping stones, and a fenced path.
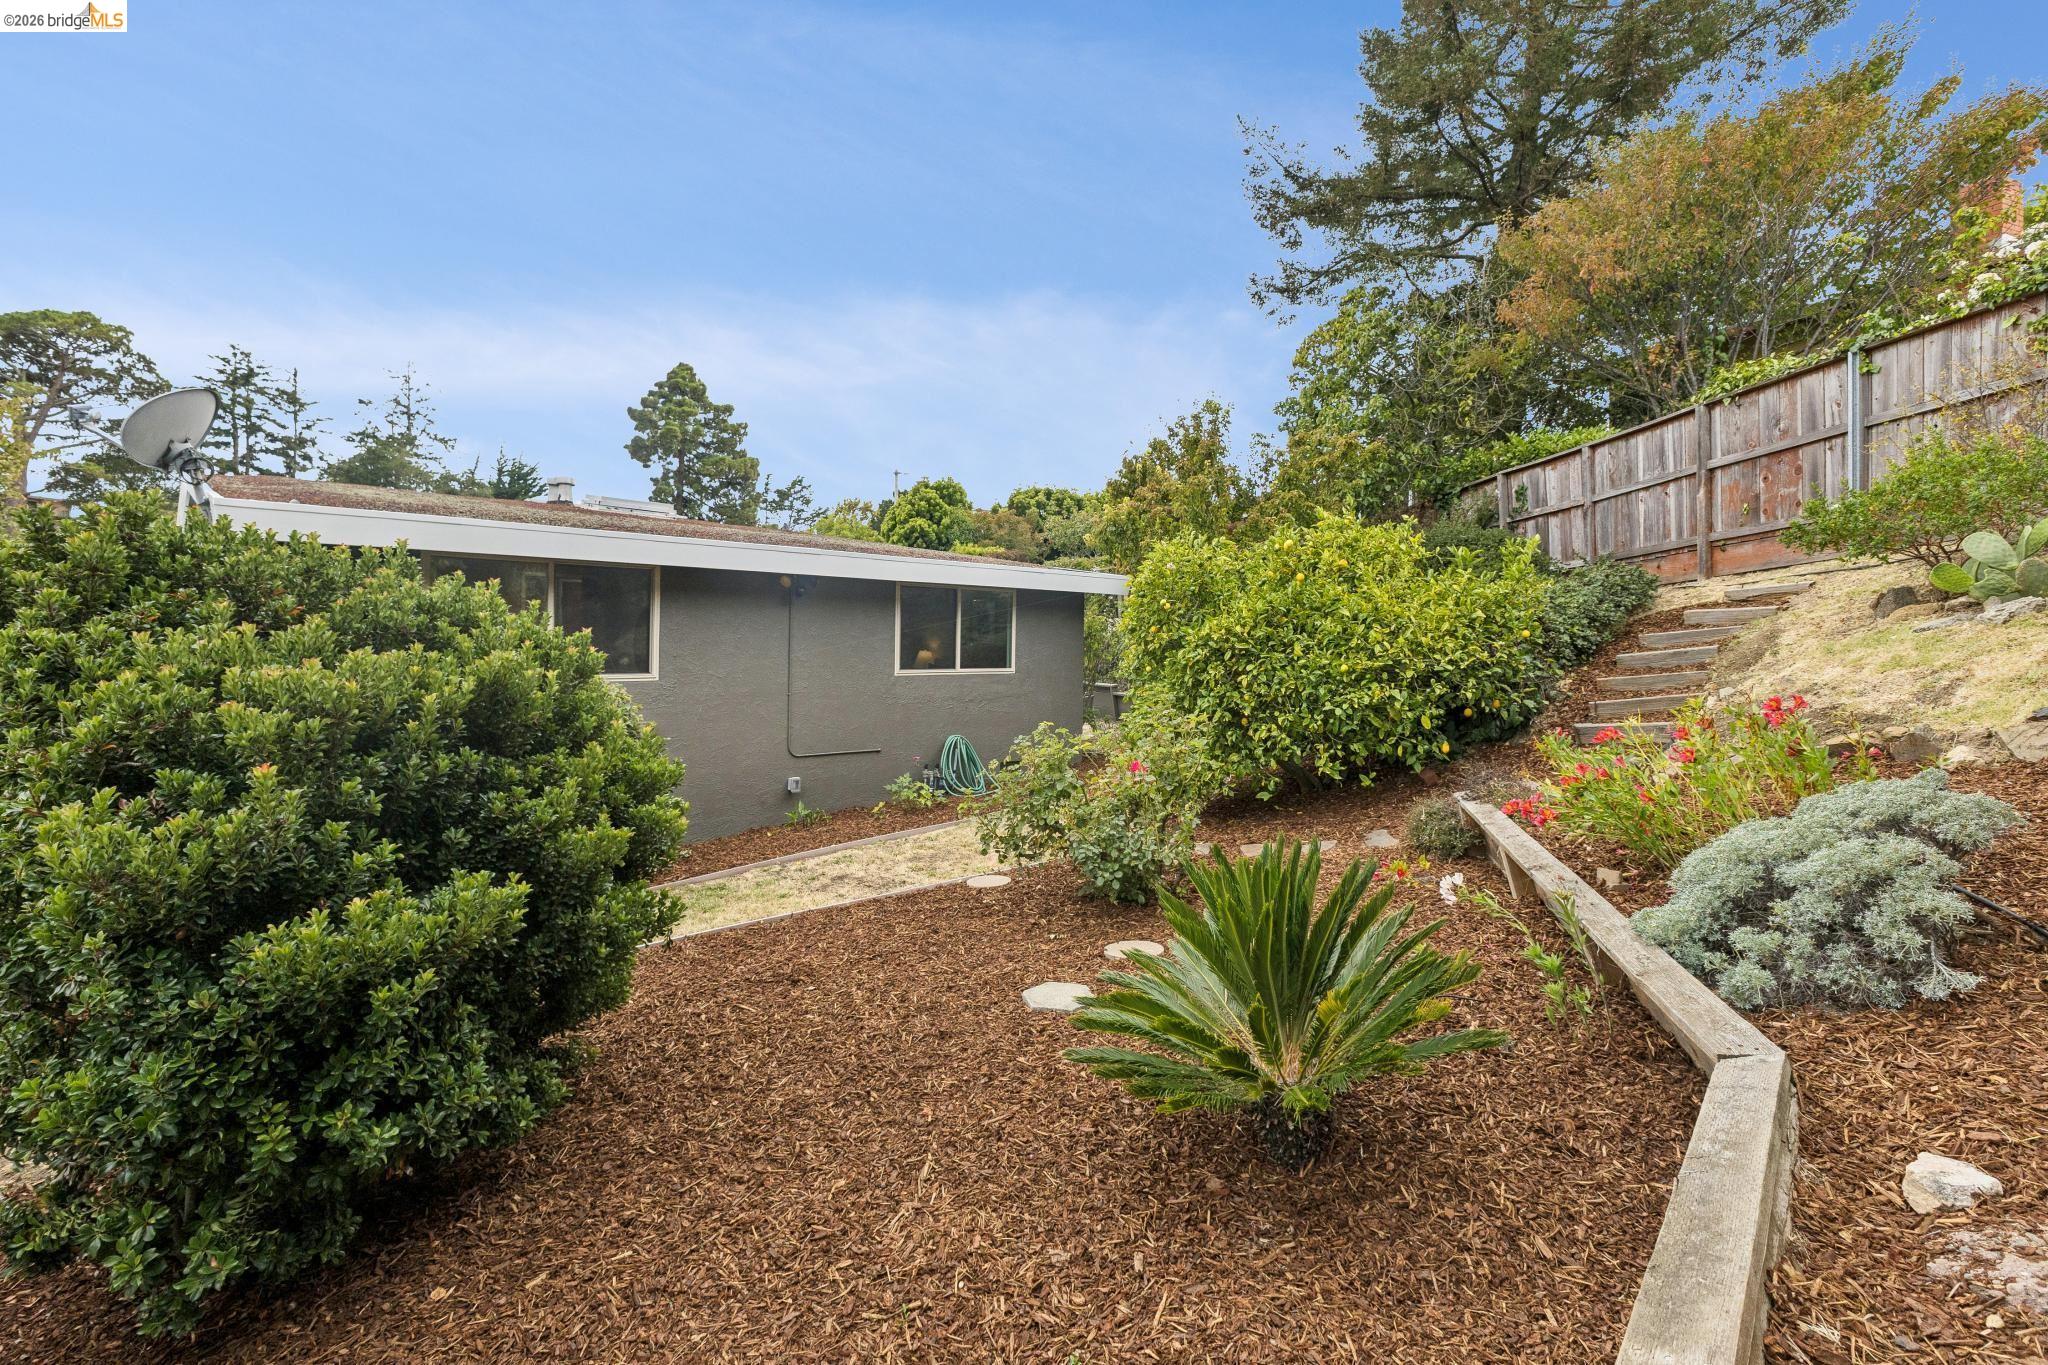
Landscaped yard beside a gray house, with a raised flower bed and steps along a wooden fence.
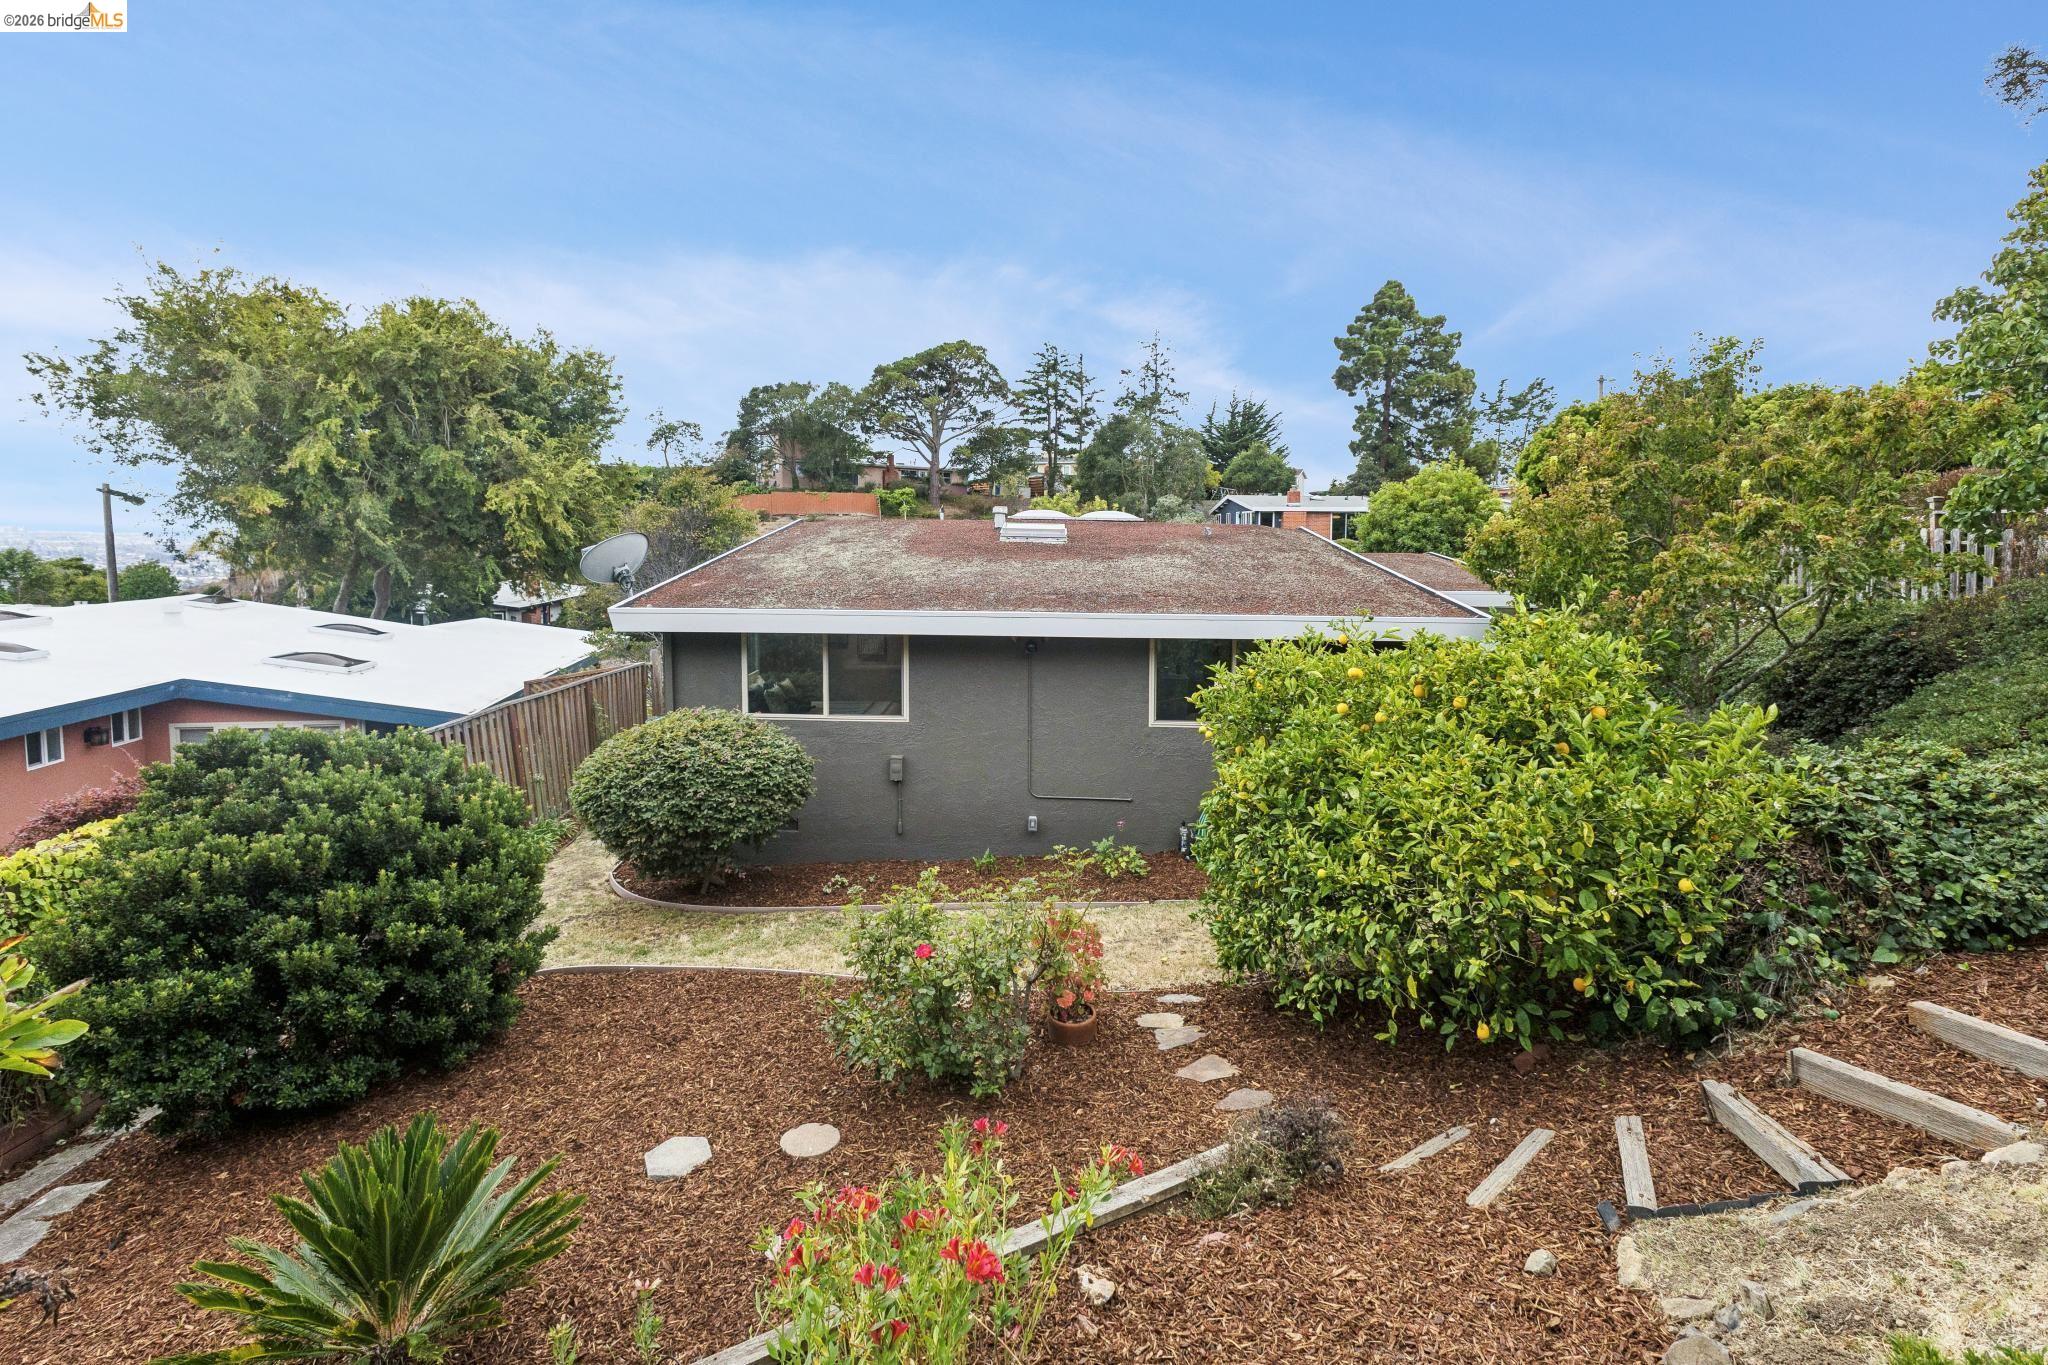
Rear of a gray single-story home above a landscaped garden with a lemon tree and stepping stones.
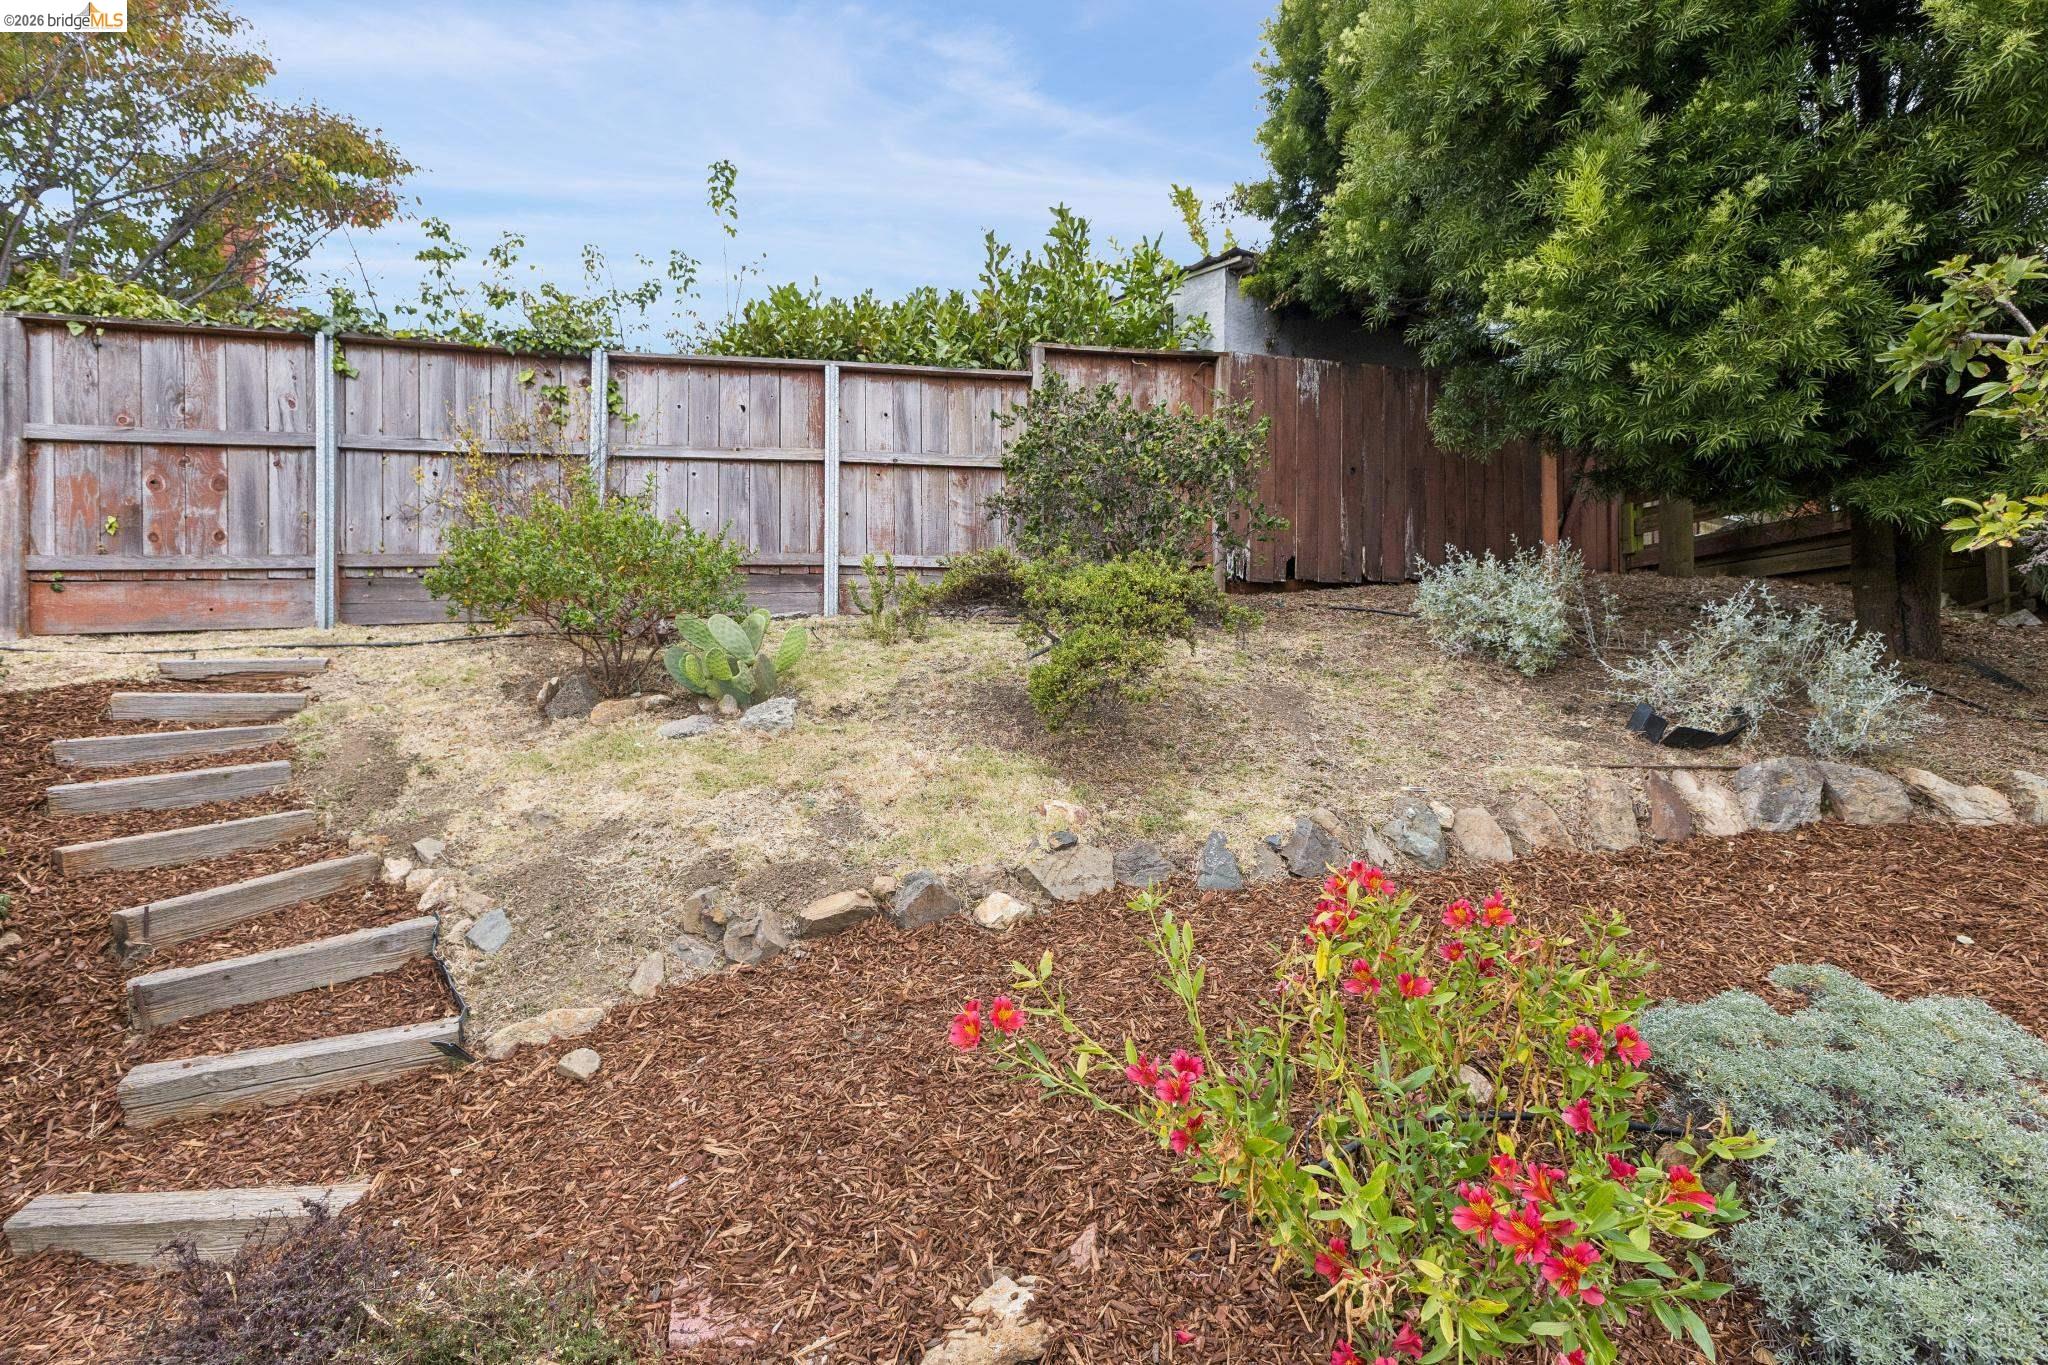
Landscaped backyard with timber steps, stone edging, flowering plants, and wooden fencing.
Single-story home with a brick chimney and landscaped front yard at sunset.
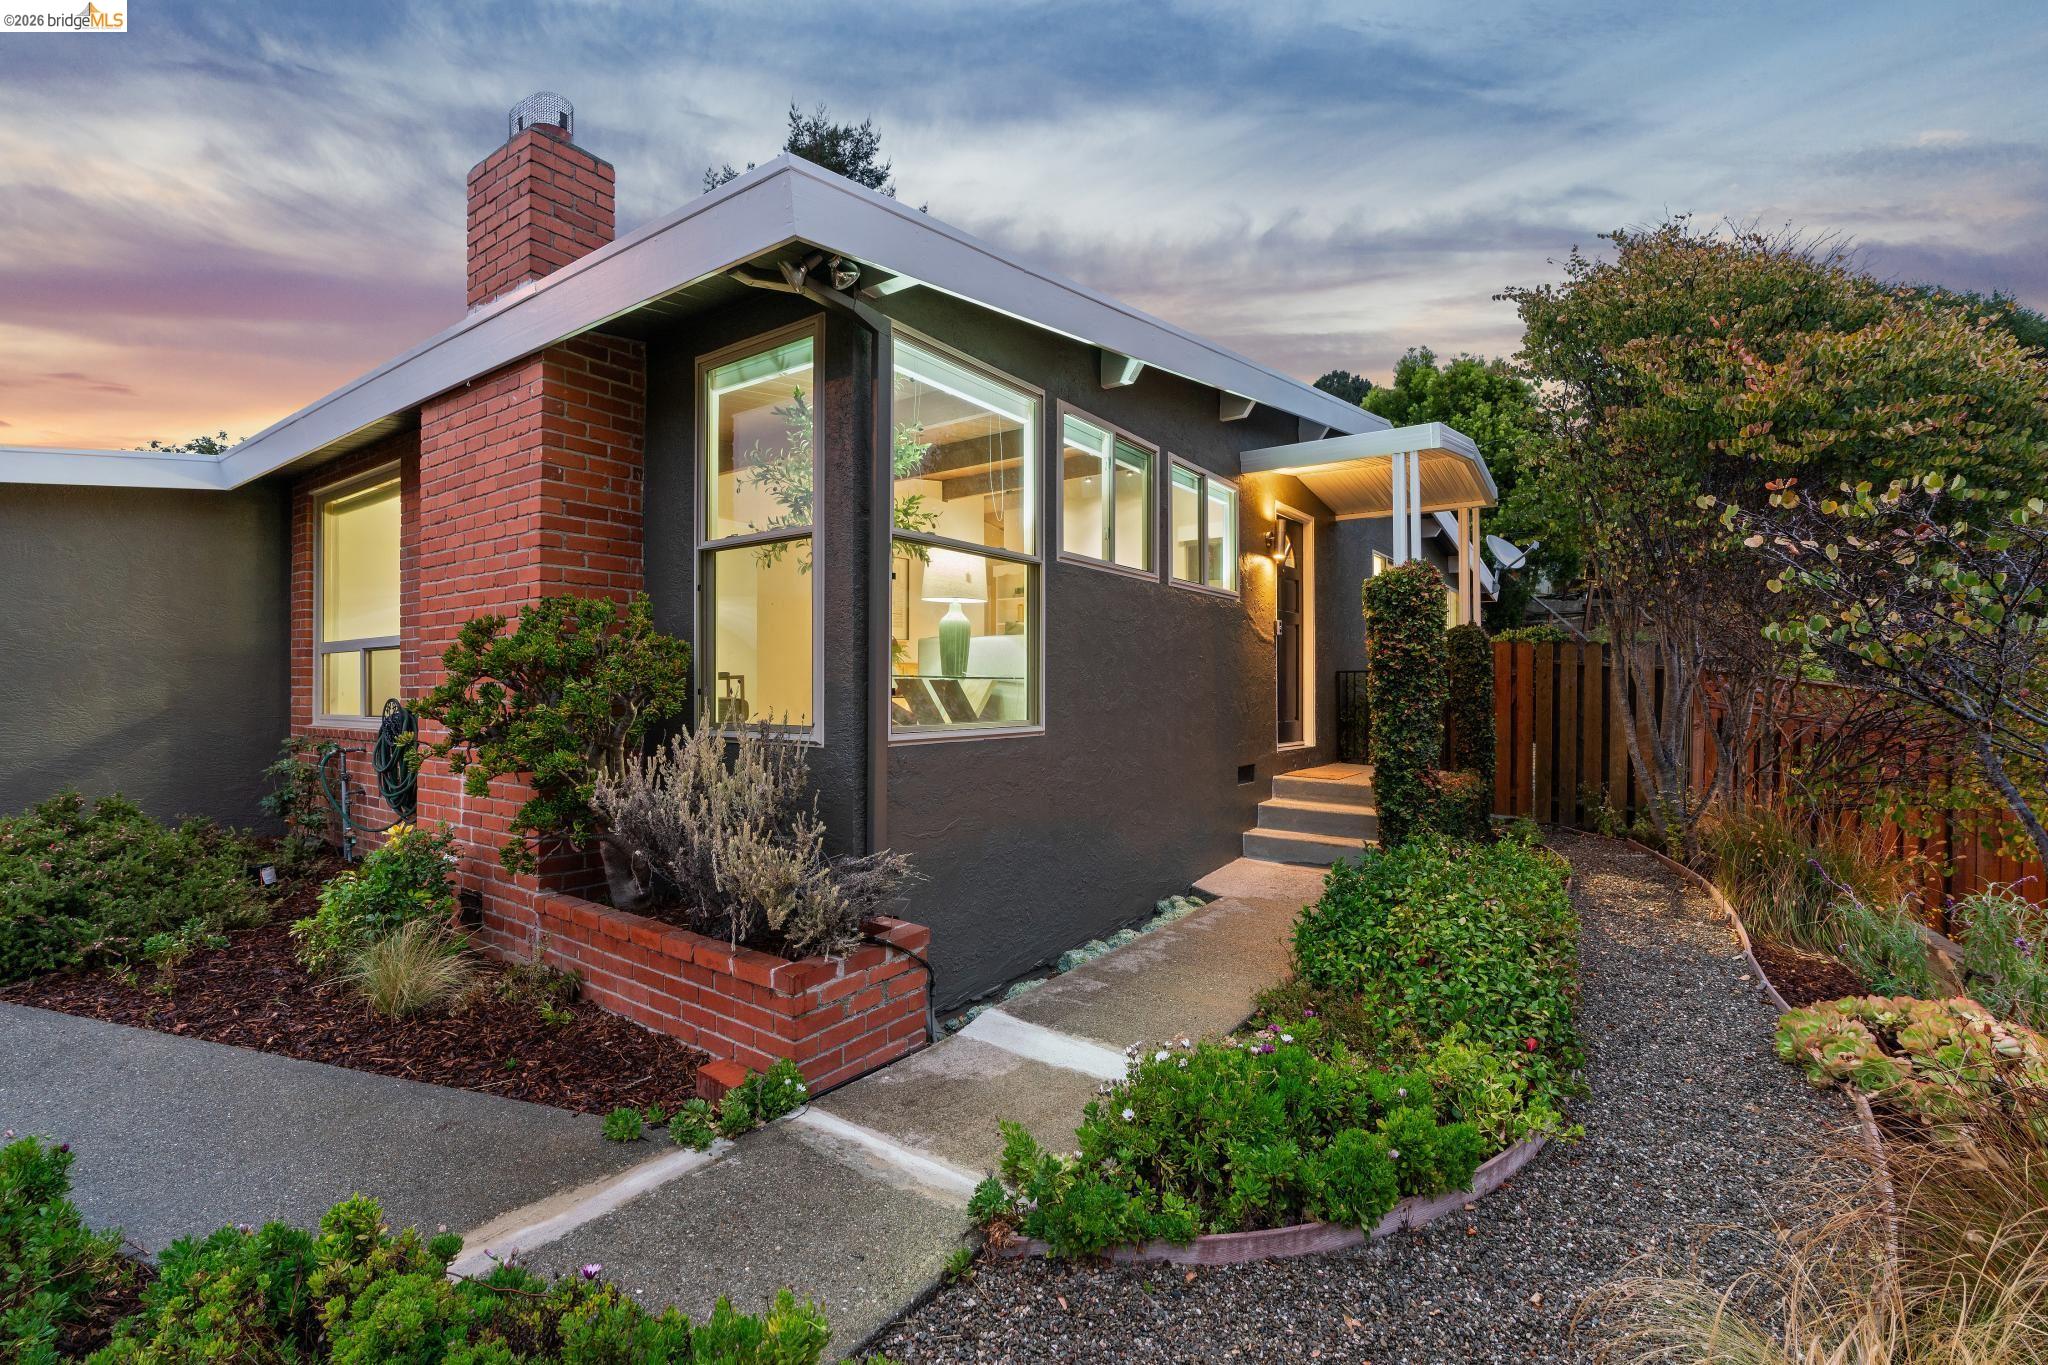
Home exterior with a red brick chimney, tall windows, and landscaped entry path.
Furnished living room with a vaulted wood ceiling, large windows, and a brick fireplace.
Furnished dining room with a wood-paneled vaulted ceiling, oval table, and large picture window.
Staged bedroom with a white bed, hardwood floors, and a vaulted wood ceiling with exposed beams.
Furnished backyard patio beside the home, with an open lit doorway, garden beds, and a shed.
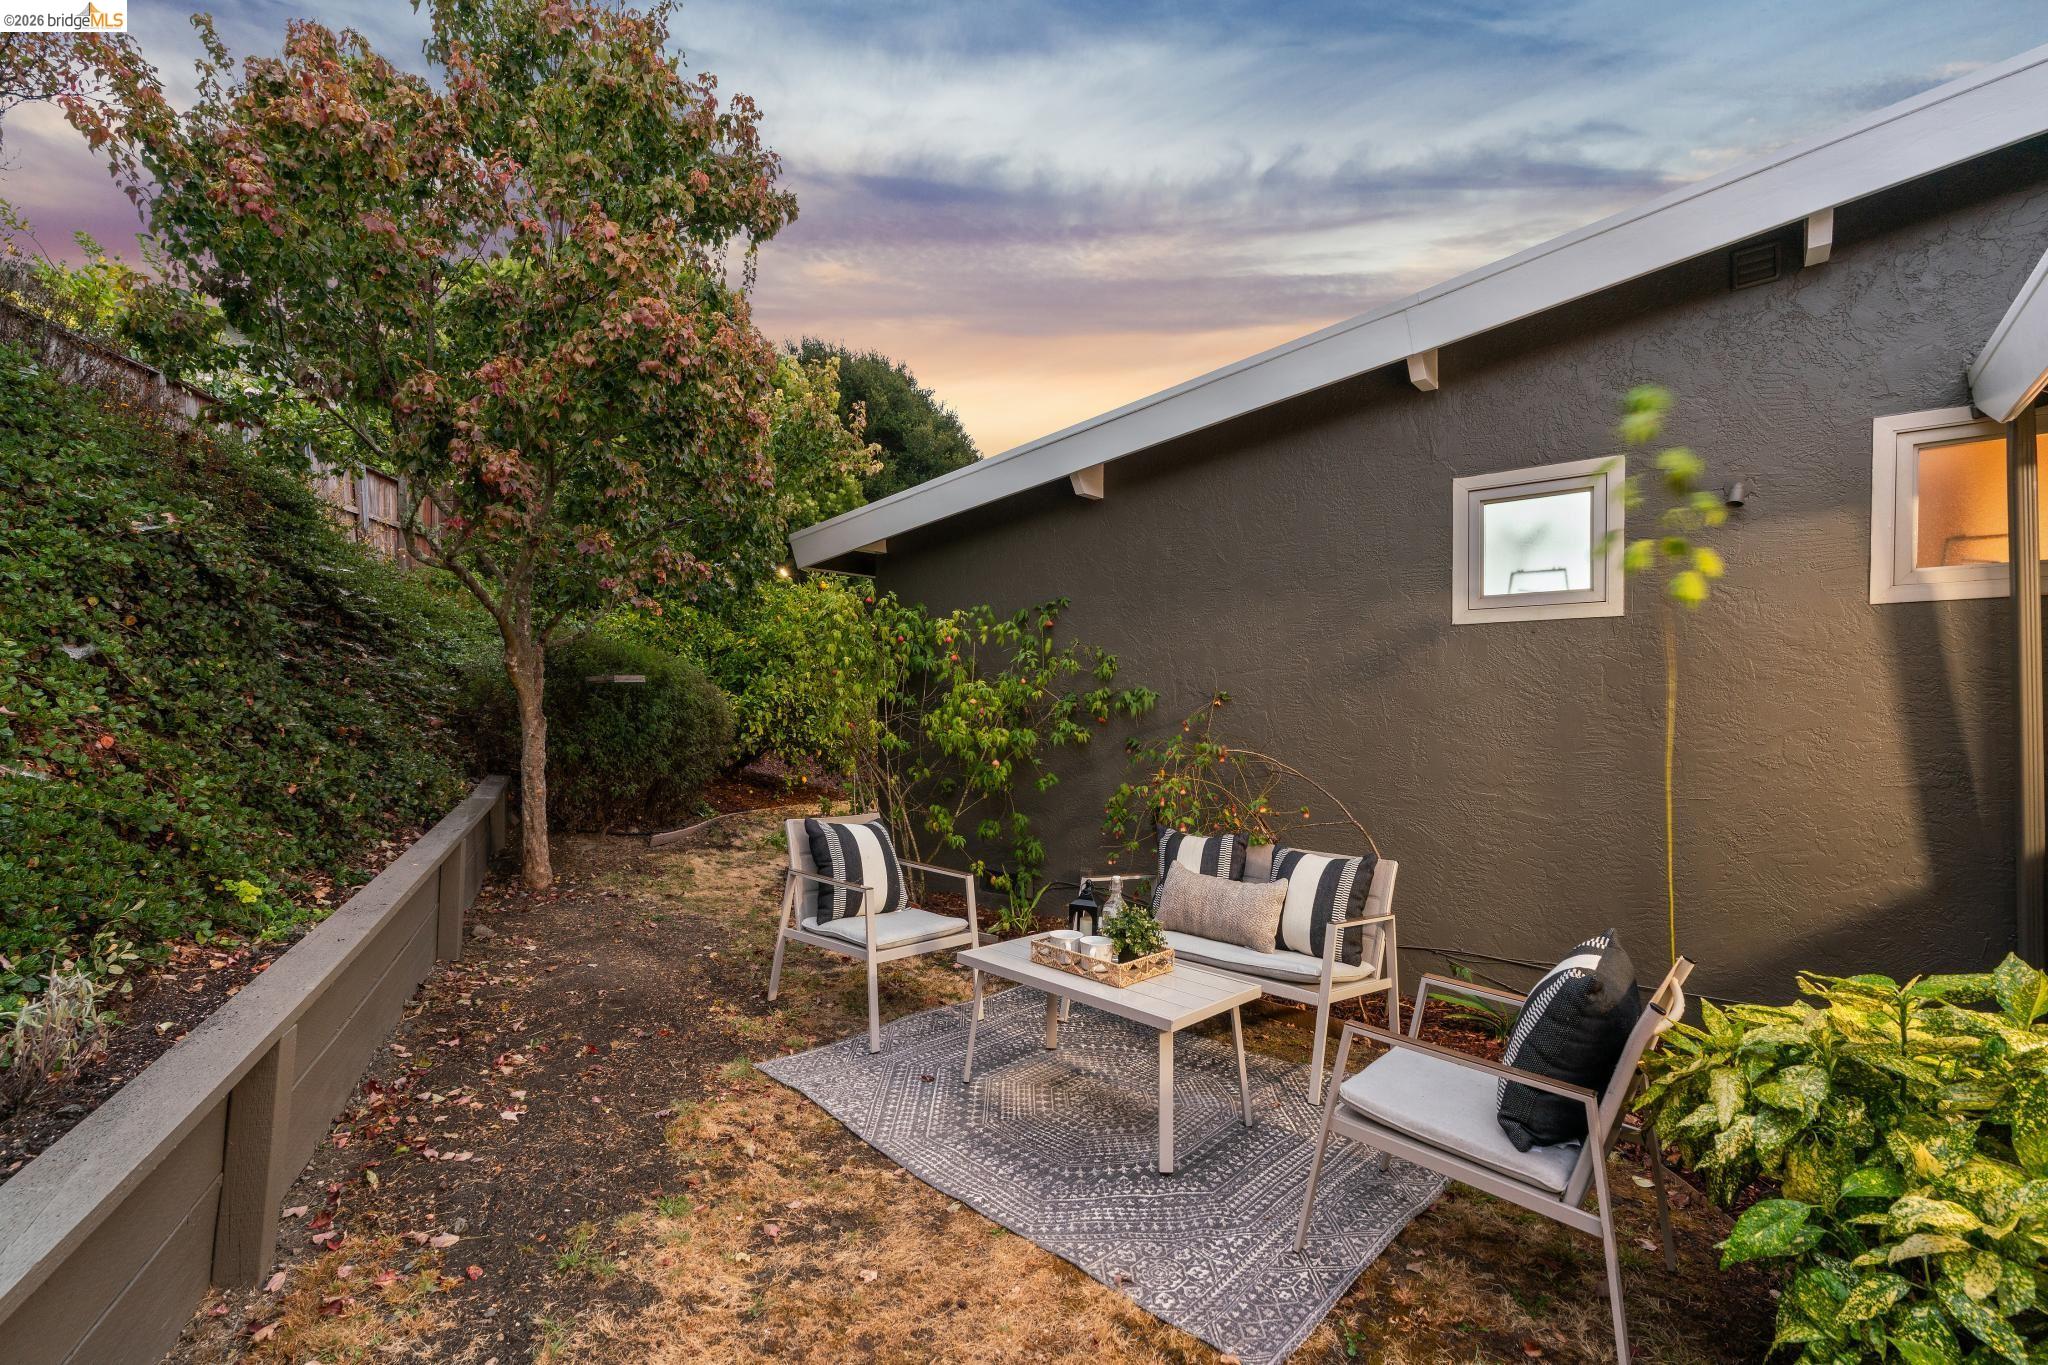
Furnished patio beside a dark gray house, with lounge chairs, a coffee table, and a patterned rug.
Sloped backyard garden with flowering shrubs, mature trees, and a wooden gate at sunset.
Single-story home behind a landscaped garden, with warmly lit windows beneath a sunset sky.
SEE ALL PHOTOS
Single-story house with glowing windows behind a lush garden at dusk.
Single-story brick home with a white double garage and landscaped front garden at dusk.
Living room with vaulted wood ceiling, brick fireplace, large windows, and adjoining dining area.
Living room with a brick fireplace, brass doors, large windows, and neutral seating.
Staged living room with a vaulted wood ceiling, exposed beams, and brick fireplace.
Open-plan living and dining room with exposed wood ceiling beams and contemporary furnishings.
Staged dining room with a round wooden table, large windows, hardwood floors, and a wood-plank ceiling.
Staged living room with exposed wood beams, large windows, and views of leafy hills.
Open-plan living and dining room with a vaulted wood ceiling, adjoining kitchen and large windows overlooking green hills.
Staged living and dining room with a vaulted wood ceiling, brick fireplace, and large street-facing windows.
Dining area with a round wooden table and upholstered chairs beside a large picture window.
Galley kitchen with honey-toned cabinets, a stainless range, double sink, and skylight.
Kitchen with wood cabinetry, stainless steel appliances, and a vaulted wood ceiling; dining area visible beyond.
Kitchen with warm wood cabinets, white countertops, and a dining nook beside a large window.
Kitchen with honey-colored wood cabinets, blue-gray tile backsplash, and vaulted wood ceiling.
Kitchen sink with a tall metal faucet, blue-gray tile backsplash, wood cabinets, and a potted fern.
Interior with honey-colored wall cabinets, a white storage cabinet, and a vaulted wood ceiling.
Kitchen with honey-colored wood cabinets, green tile backsplash, and a large skylight.
Built-in white display shelves styled with books and pottery beside warm wood kitchen cabinets.
Bathroom with a curtained tub and shower, grab bars, and a white vanity beneath a mirrored cabinet.
Staged bedroom with a white bed beneath a vaulted wood-plank ceiling and a window overlooking greenery.
Bedroom with exposed wood ceiling, greenery outside the window, and louvered closet doors.
Bright bathroom with a white vanity and frosted-glass tub-shower enclosure.
Staged bedroom with a wood-plank ceiling, exposed beam, and windows overlooking greenery.
Staged bedroom with a white bed beneath a vaulted wood ceiling and chandelier.
Bedroom with layered gray pillows, a plush teddy bear, and a bedside lamp.
Living room with a vaulted wood ceiling, tan sofa, and wide windows overlooking greenery.
Living room with a vaulted wood ceiling, tan leather sofa, and sliding door to the yard.
Gray garden shed with white trim beside a wooden gate and raised flower bed.
Outdoor patio seating beside a gray house, bordered by a tall hedge and leafy plants.
Gray home exterior with a furnished patio, white door, and path to a backyard shed.
Furnished backyard patio with gray seating, a patterned rug, and a leafy garden on a slope.
Backyard with a fruiting citrus tree, mulched garden beds, a small lawn, and wooded hillside views.
Backyard garden with a fruiting lemon tree, mulched beds, stepping stones, and a fenced path.
Landscaped yard beside a gray house, with a raised flower bed and steps along a wooden fence.
Rear of a gray single-story home above a landscaped garden with a lemon tree and stepping stones.
Landscaped backyard with timber steps, stone edging, flowering plants, and wooden fencing.
Single-story home with a brick chimney and landscaped front yard at sunset.
Home exterior with a red brick chimney, tall windows, and landscaped entry path.
Furnished living room with a vaulted wood ceiling, large windows, and a brick fireplace.
Furnished dining room with a wood-paneled vaulted ceiling, oval table, and large picture window.
Staged bedroom with a white bed, hardwood floors, and a vaulted wood ceiling with exposed beams.
Furnished backyard patio beside the home, with an open lit doorway, garden beds, and a shed.
Furnished patio beside a dark gray house, with lounge chairs, a coffee table, and a patterned rug.
Sloped backyard garden with flowering shrubs, mature trees, and a wooden gate at sunset.
Single-story home behind a landscaped garden, with warmly lit windows beneath a sunset sky.
Pending

7820 Potrero Ave

7820 Potrero Ave, El Cerrito, CA 94530

$998,000
Indoor Outdoor Flow + Mid Century Vibes + Butterfly Garden = WOW. Step inside this beautifully preserved 3+ bedroom, 2 bathroom home where easy living meets everyday comfort. You're welcomed by an open-concept living room, updated windows framing natural light, & a fireplace that anchors the whole space. It flows effortlessly into the formal dining room, where a picture window sets the scene for your next dinner party, then right into the kitchen with its playful pop of color on the new (2026) tile backsplash. Original hardwood floors run throughout, tying the whole home together with warmth and character. Your lifestyle here? Effortless. Pull into the two-car garage, take two steps up, and you're home, all on nearly one level. The family room opens straight to the backyard, and this is where the magic happens. It's an entertainer's dream with zones to play, relax, and host unforgettable dinners under the stars. The landscape is curated and alive, a glowing mix of plants, butterfly attractors, and a pesticide-free native habitat where birds sing and you finally get to exhale. Dine al fresco under the trees and soak in the kind of calm we're all chasing. The primary suite is a true sanctuary with its own ensuite bath. Add a set of French doors out to the garden, and you've got instant sweat equity. Two more bedrooms flex easily as an office or guest space, one with potential for its own garden connection. You're minutes from El Cerrito Plaza, BART, Trader Joe's, and the Ohlone Greenway. Tilden Park's trails are just up the hill, and downtown El Cerrito's shops & restaurants are an easy stroll away. And yes, it's zoned for Madera Elementary*, where kids walk to school, and neighbors throw legendary block parties. This is the home you've been waiting for: style, function, and community, all in one. A Few Key Updates: Bathrooms updated, including a new primary bathroom vanity and faucet (2026); new stainless steel kitchen appliances (2026); new tile backsplash plus wood partitions built in next to the stove (2026); updated lighting throughout (2024 to 2026); updated dual-pane windows; updated electrical, goodbye knob-and-tube; updated plumbing; new carpet in the family room (2026); fresh interior and exterior paint; updated fencing & concrete walkways where needed; & low-maintenance, pesticide-free landscaping with plenty of your favorite butterfly attractors. *Any interested parties should verify the school district & availability.

3
beds

2
baths

1,263 Sq.Ft. LIVING AREA

4,800 Sq.Ft. lot

Negar Souza

Negar Souza

Feri Niroomand

Feri Niroomand

Features & Amenities

Interior

  • total bedrooms3
  • Total bathrooms2
  • full bathrooms2
  • Laundry room In Garage
  • Flooring Hardwood, Carpet
  • Fireplace Living Room
  • APPLIANCES Free-Standing Range, Dryer, Washer
  • other interior Features Dining Area, Family Room, Updated Kitchen

Area & Lot

  • Status Pending
  • Living Area1,263 Sq.Ft.
  • Lot Area4,800 Sq.Ft.
  • MLS® ID41147397
  • TypeResidential
  • YEAR BUILT1956
  • NeighborhoodEl Cerrito
  • Architecture StylesMid Century Modern

Exterior

  • STORIES1
  • Garage Space2.0
  • water SourcePublic
  • PoolNone
  • roofOther
  • lot featuresOther
  • parkingAttached
  • HEAT TYPEForced Air
  • AIR CONDITIONINGNone
  • sewerPublic Sewer
  • other exterior FeaturesBack Yard, Front Yard, Garden/Play

Financial

  • Sales Price$998,000
View Virtual Tour
Single-story brick home with a white double garage and landscaped front garden at dusk.

Schedule a Showing

We would love to show you our beautiful property. Please select your preferred date and time below. An agent will be in touch shortly to confirm your appointment.

Schedule a Showing

We would love to show you our beautiful property. Please select your preferred date and time below. An agent will be in touch shortly to confirm your appointment.

Thank you for your interest in 7820 Potrero Ave, El Cerrito, CA 94530. We are reviewing your request and will be in touch shortly!

Mortgage Calculator

Estimate your monthly mortgage payment, including the principal and interest, property taxes, and HOA. Adjust the values to generate a more accurate rate.

All estimates are provided for informational purposes only. Actual amounts may vary.
$0,000 Your Payment 20 15 65
$0,000 Your Payment

El Cerrito

Explore

Work With Us

Real estate decisions deserve honesty, not pressure. We’re known for clear guidance, creative vision, and the confidence to say when something isn’t right. Whether you’re buying your first home or selling a longtime residence, our goal is simple: help you make the best move for your life, not just the market.

Follow Us on Instagram